Leave a Message

Thank you for your message. We will be in touch with you shortly.

920 I STREET NW Unit: 411
SEE ALL PHOTOS
920 I STREET NW Unit: 411
Courtesy of McWilliams/Ballard, Inc.
Sold

920 I STREET NW Unit: 411

920 I STREET NW Unit: 411, WASHINGTON, DC 20001

$1,420,000
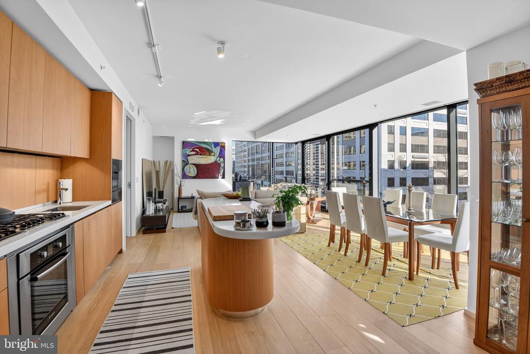
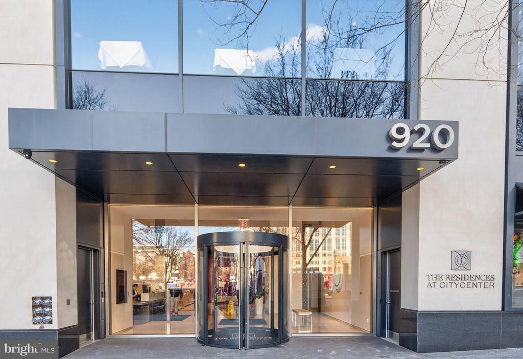
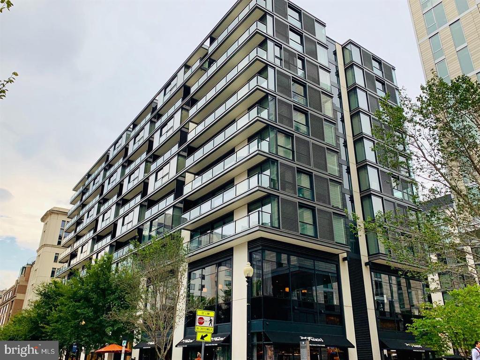
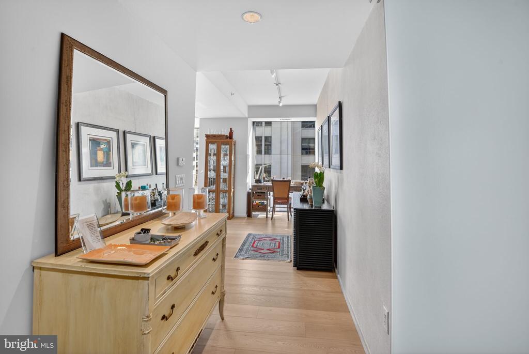
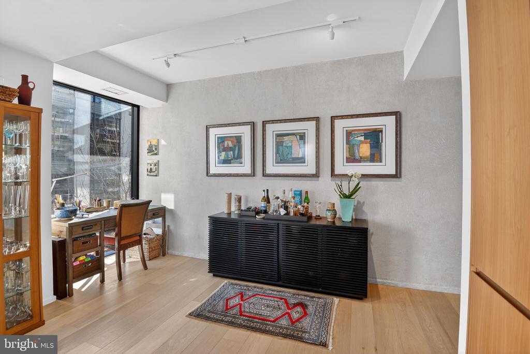
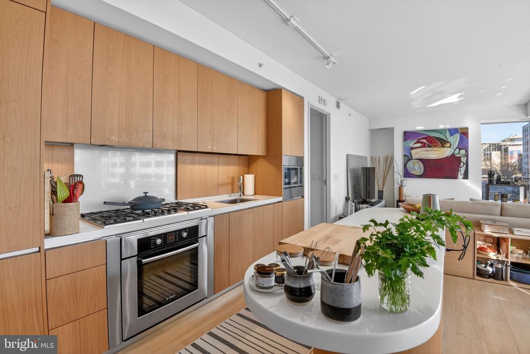
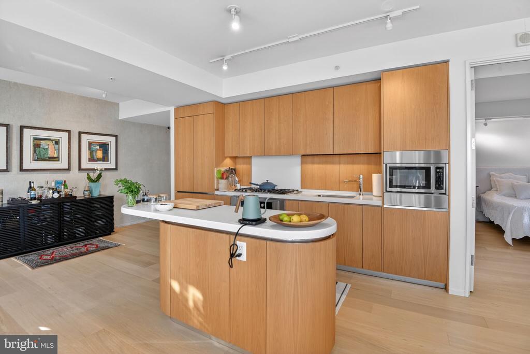
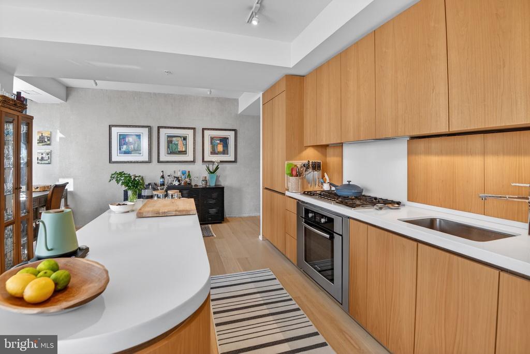
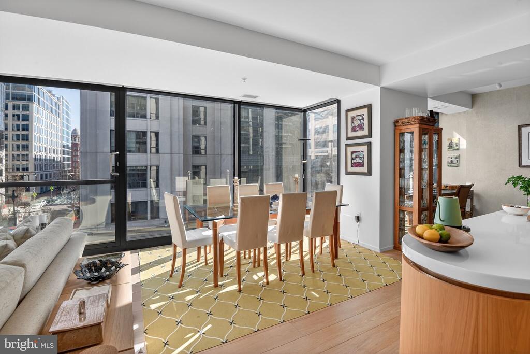
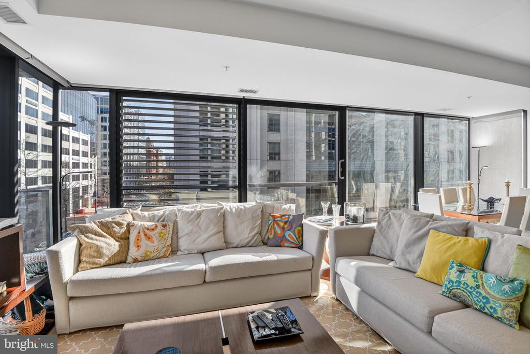
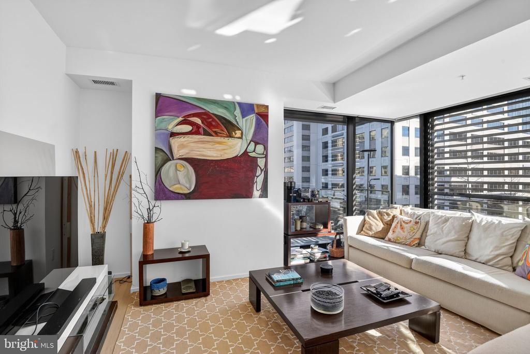
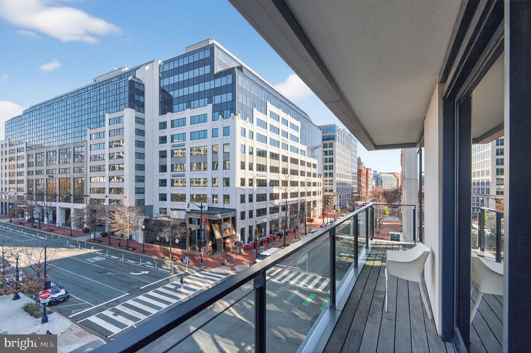
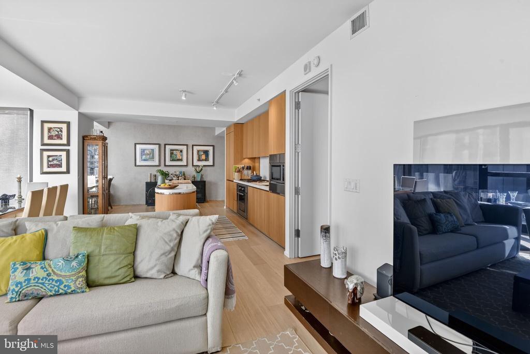
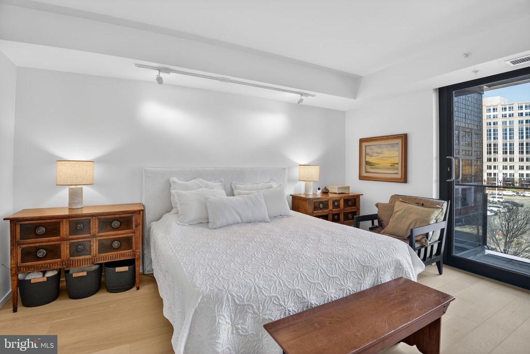
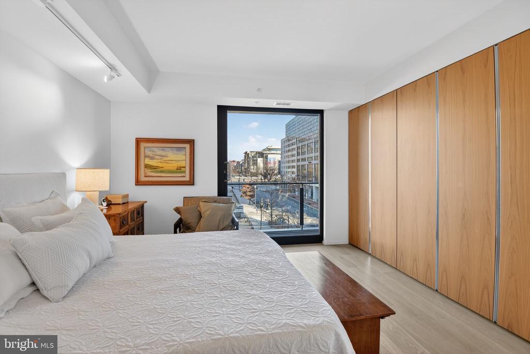
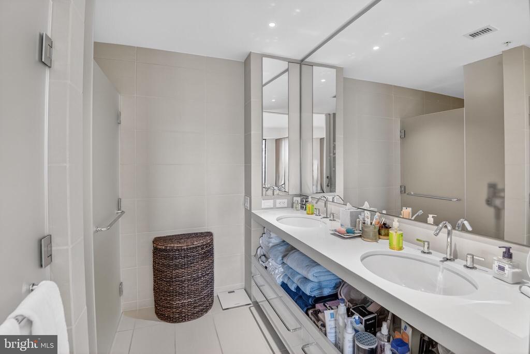
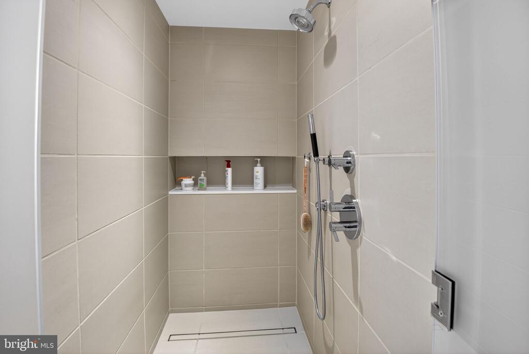
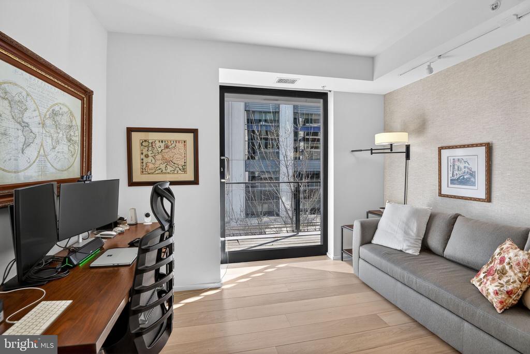
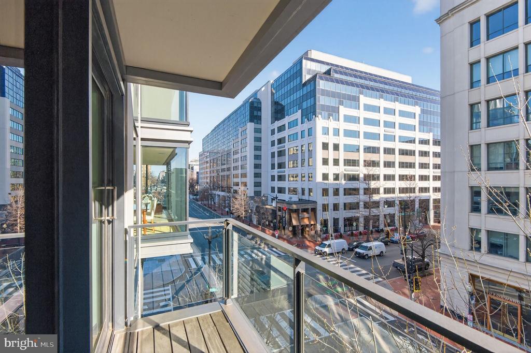
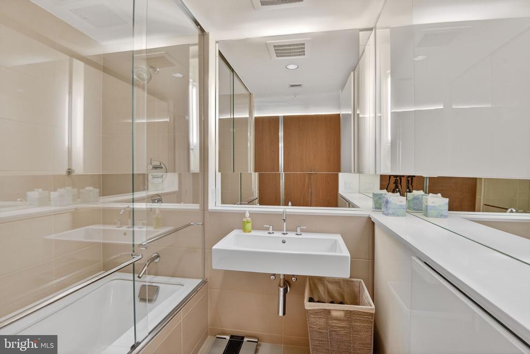
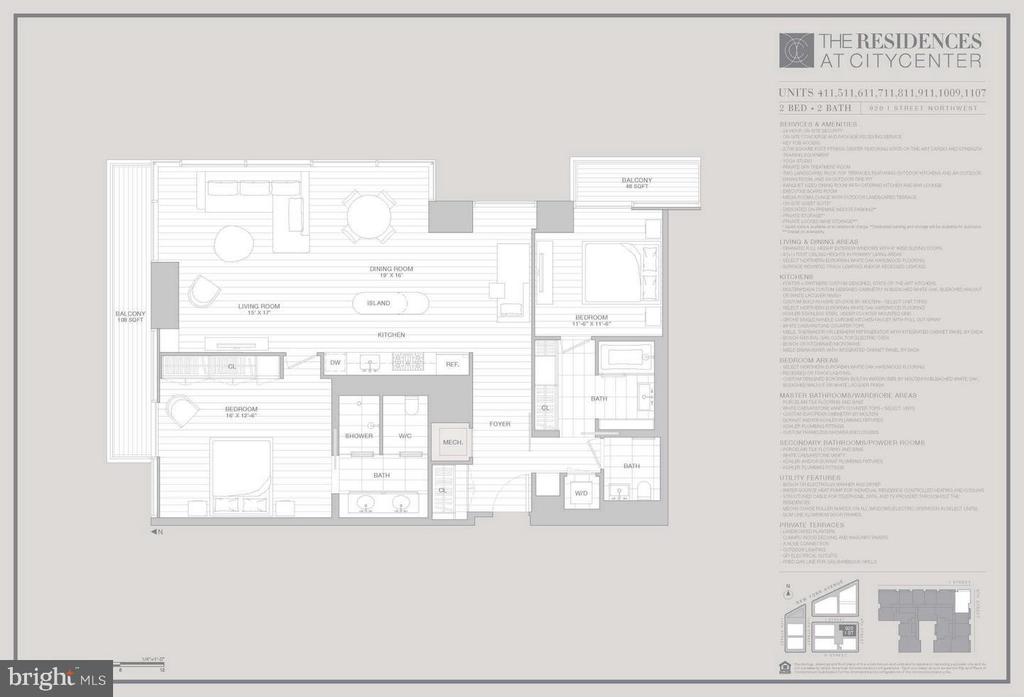
Experience refined city living at The Residences of City Center DC, Washington's premier luxury condominium community, designed by the internationally acclaimed firm Foster & Partners. This exceptional residence includes two side-by-side parking spaces, dedicated storage space, and is located within a full-service, amenity-rich building offering 24/7 concierge and security services. Step outside to enjoy world-class dining, upscale shopping, renowned museums, theaters, sporting venues, and convenient Metro access--all just moments from your door. Residence 411 is a rare offering; a huge, breathtaking, world class corner unit featuring floor-to-ceiling windows with city views. Inside, the expansive primary suite features a luxurious en-suite bath and a generous dressing area. A spacious second bedroom with its own full bath offers flexibility for guests or a home office. Residents also enjoy access to a stunning rooftop deck with panoramic views, a water feature, and a fully equipped outdoor kitchen - perfect for relaxing or entertaining - a fitness center, party room, doorman and onsite management.

2
beds

2
baths

1,452 Sq.Ft. LIVING AREA

Andrew Riguzzi

Andrew Riguzzi

Features & Amenities

Interior

  • total bedrooms2
  • Total bathrooms2
  • full bathrooms2
  • Laundry room Dryer In Unit, Washer In Unit
  • Flooring Hardwood
  • APPLIANCES Built-In Microwave, Cooktop, Dishwasher, Dryer, Washer, Refrigerator, Oven/Range - Gas, Oven - Wall
  • other interior Features Bathroom - Soaking Tub, Bathroom - Tub Shower, Floor Plan - Open, Kitchen - Gourmet, Recessed Lighting, Wood Floors

Area & Lot

  • Status Sold
  • Date Sold July 10, 2026
  • Living Area1,452 Sq.Ft.
  • Total Area1,452 Sq.Ft.
  • MLS® IDDCDC2265260
  • TypeResidential
  • YEAR BUILT2013
  • Architecture StylesOther, Contemporary
  • View DescriptionCity
  • School DistrictDISTRICT OF COLUMBIA PUBLIC SCHOOLS

Exterior

  • STORIES1
  • Garage Space2.0
  • water SourcePublic
  • PoolNo Pool
  • parkingAttached Garage
  • HEAT TYPEForced Air
  • AIR CONDITIONINGCentral A/C
  • sewerPublic Septic
  • Disability FeaturesOther
  • HOA AmenitiesCommon Grounds, Elevator, Fitness Center, Guest Suites, Meeting Room, Party Room
  • security FeaturesDesk in Lobby
  • other exterior FeaturesExtensive Hardscape, Exterior Lighting

Financial

  • Sales Price$1,420,000
  • Real Estate Tax $10,366/yr
  • Zoning MU4

Work With the

Follow Us