Leave a Message

Thank you for your message. We will be in touch with you shortly.

712 6th Street NE
712 6th Street NE
712 6th Street NE
712 6th Street NE
712 6th Street NE
712 6th Street NE
712 6th Street NE
712 6th Street NE
712 6th Street NE
712 6th Street NE
712 6th Street NE
712 6th Street NE
712 6th Street NE
712 6th Street NE
712 6th Street NE
712 6th Street NE
712 6th Street NE
712 6th Street NE
712 6th Street NE
712 6th Street NE
712 6th Street NE
712 6th Street NE
712 6th Street NE
712 6th Street NE
712 6th Street NE
712 6th Street NE
712 6th Street NE
712 6th Street NE
712 6th Street NE
712 6th Street NE
712 6th Street NE
712 6th Street NE
712 6th Street NE
712 6th Street NE
712 6th Street NE
712 6th Street NE
712 6th Street NE
712 6th Street NE
712 6th Street NE
712 6th Street NE
712 6th Street NE
712 6th Street NE
712 6th Street NE
712 6th Street NE
712 6th Street NE
SEE ALL PHOTOS
712 6th Street NE
712 6th Street NE
712 6th Street NE
712 6th Street NE
712 6th Street NE
712 6th Street NE
712 6th Street NE
712 6th Street NE
712 6th Street NE
712 6th Street NE
712 6th Street NE
712 6th Street NE
712 6th Street NE
712 6th Street NE
712 6th Street NE
712 6th Street NE
712 6th Street NE
712 6th Street NE
712 6th Street NE
712 6th Street NE
712 6th Street NE
712 6th Street NE
712 6th Street NE
712 6th Street NE
712 6th Street NE
712 6th Street NE
712 6th Street NE
712 6th Street NE
712 6th Street NE
712 6th Street NE
712 6th Street NE
712 6th Street NE
712 6th Street NE
712 6th Street NE
712 6th Street NE
712 6th Street NE
712 6th Street NE
712 6th Street NE
712 6th Street NE
712 6th Street NE
712 6th Street NE
712 6th Street NE
712 6th Street NE
712 6th Street NE
712 6th Street NE
Sold

712 6th Street NE

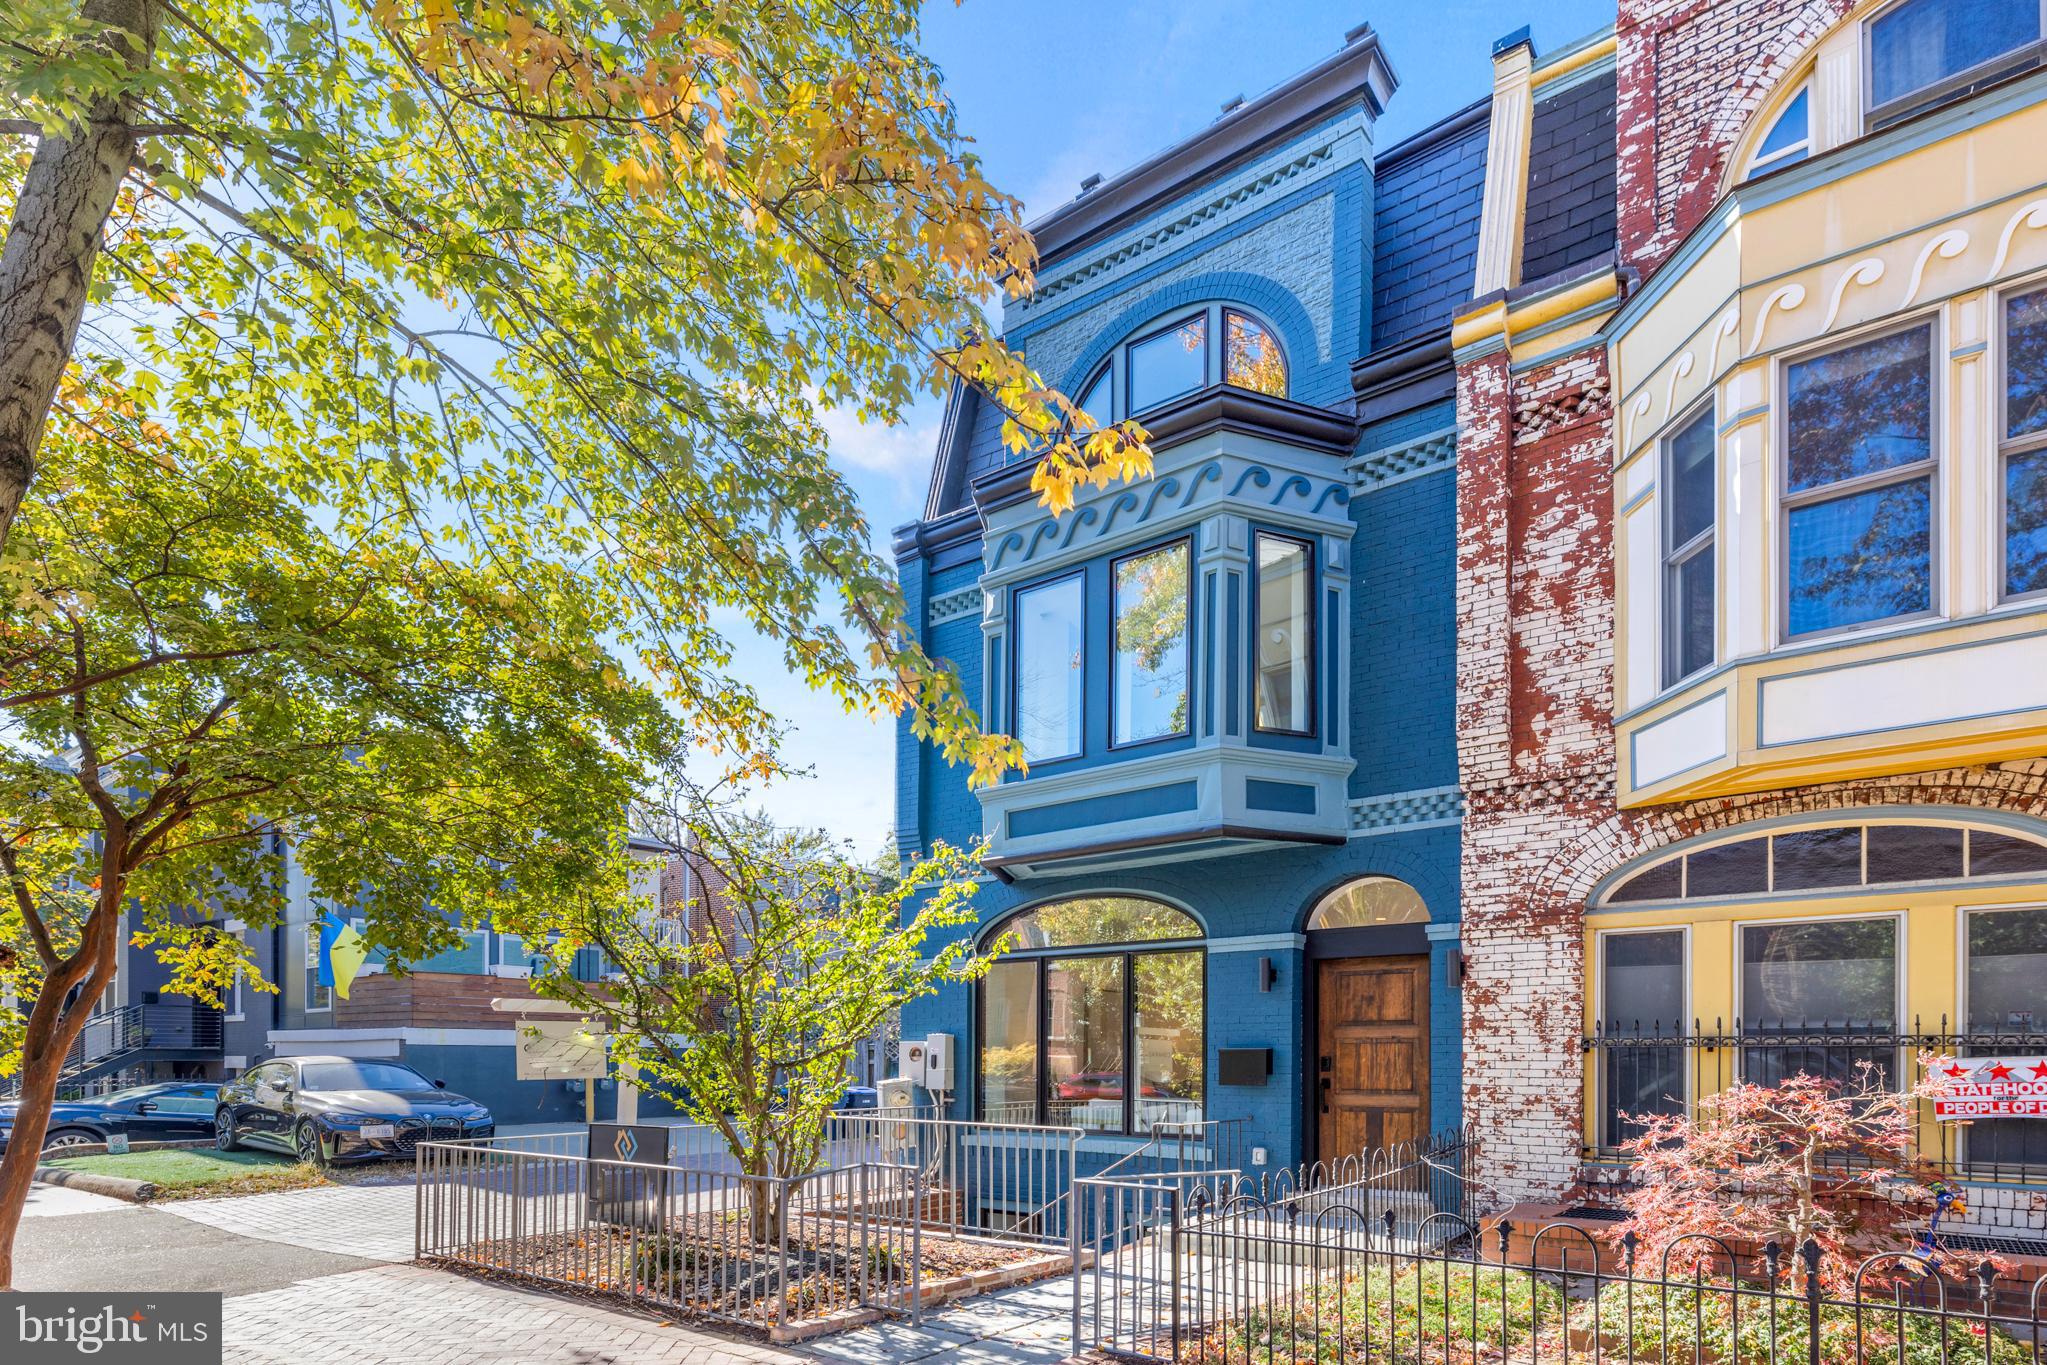
712 6TH STREET NE, WASHINGTON, DC 20002

$2,100,000
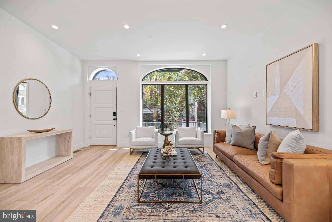
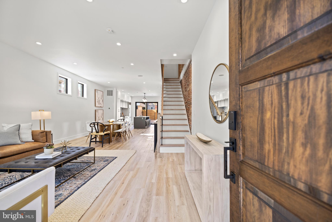
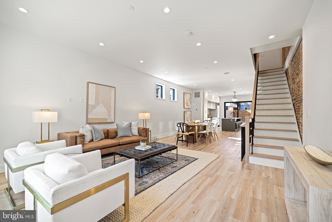
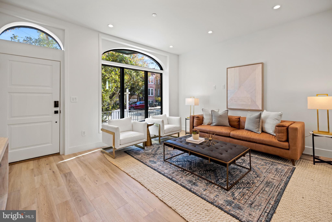
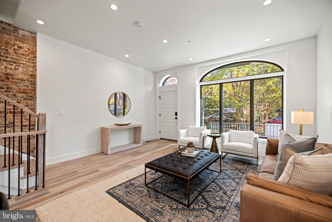
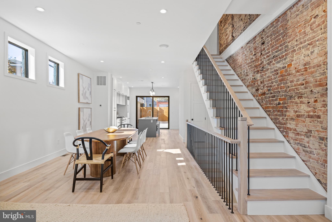
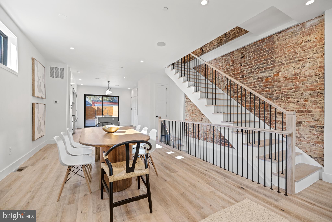
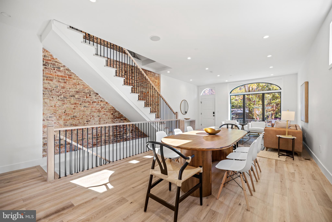
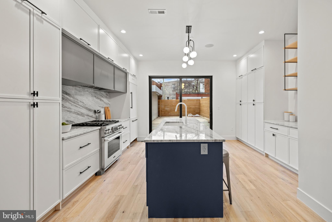
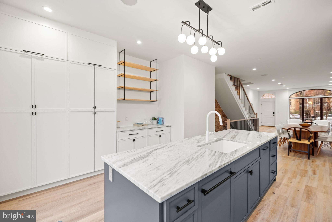
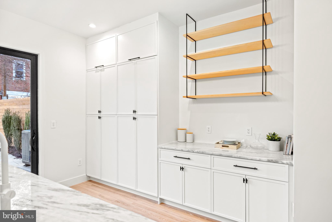

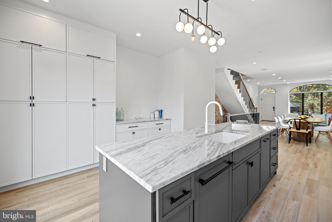
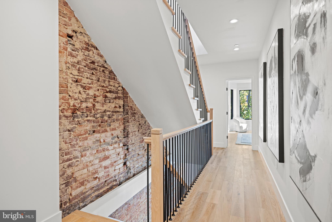
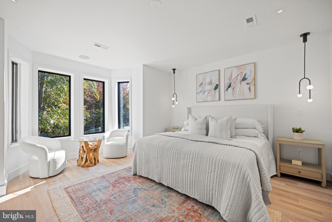
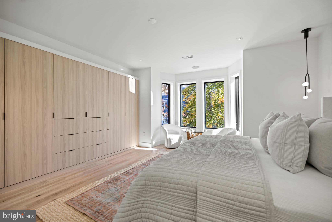
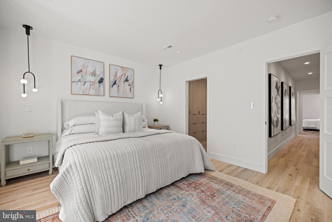
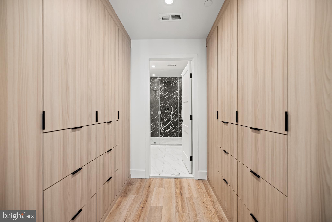
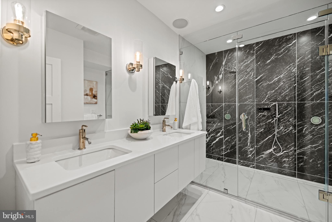
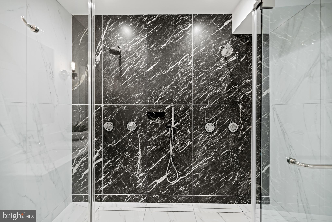
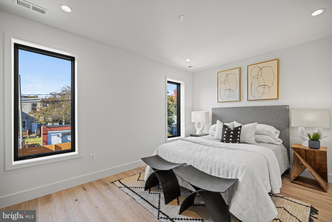
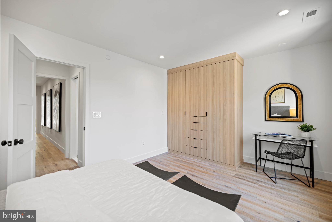
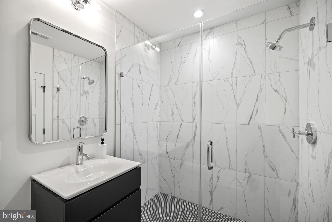
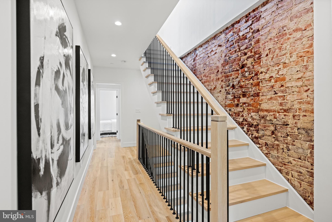
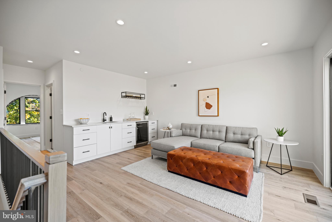
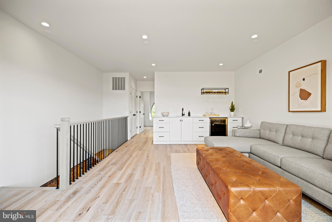
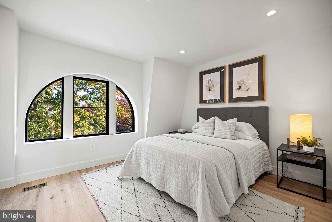
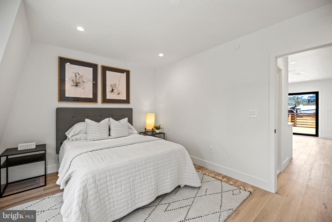
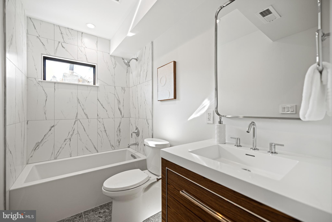
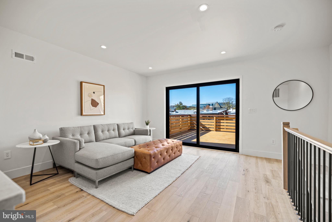
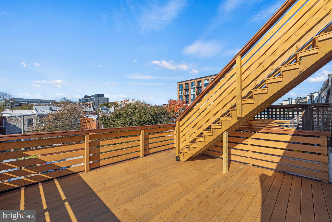
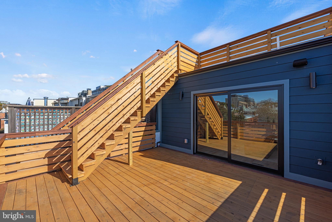
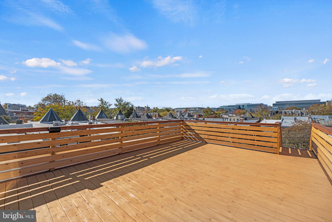
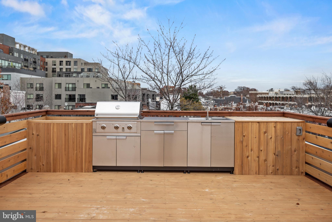
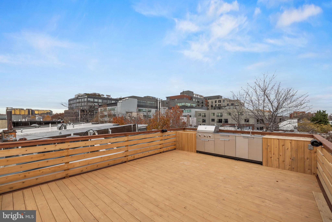
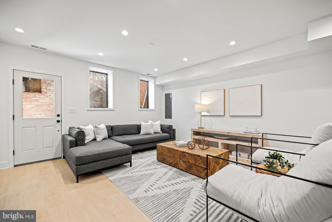
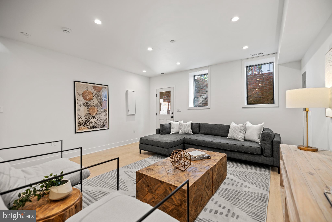
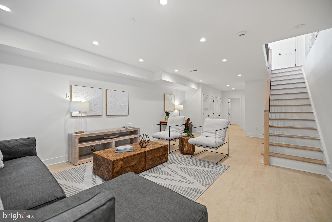
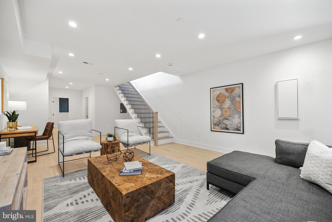
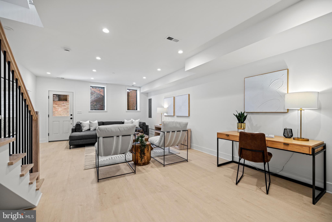
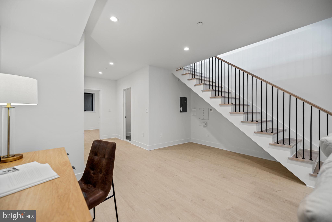
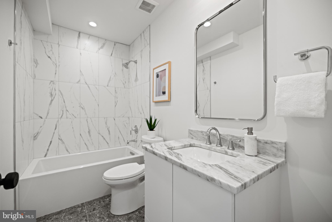
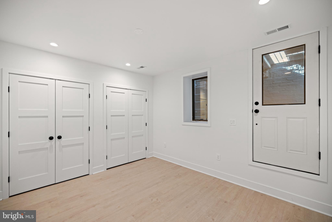
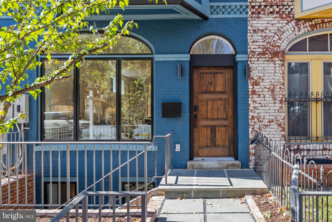
New Construction Corner Home | 4 Bed | 4.5 Bath | 3,450 Sf | 2 Level Massive Rooftop Decks w/ Outdoor Kitchen | 2 Secure Parking Spaces | Home: Large Open Living Layout w/ 10 Ft Ceilings, Additional Sitting Room w/ Wet Bar & Wine/Beverage Fridge on 3rd Floor, Large Primary Suite w/ Large Walk-through Closet, Custom Arched Windows, New JeldWen Siteline Windows w/ Lots of Natural Light, Recessed LED Lighting Throughout, Lutron RA3 System for Main Level & Primary Suite, Built-In Polk Audio Speakers - 4 zones, Exposed Brick Accent Walls, Wide Plank White Oak Hardwood Flooring, Powder Bath on Main Level | Kitchen: Large Island w/ Storage & Seating for 4, Custom Cabinetry & Ample Storage, Marble White Fantasy Counters & Backsplash, Stainless Steel Appliances, Integrated Fisher & Paykel Refrigerator w/ Bottom Freezer, Signature Gas Range, Full-Size Paneled Signature Dishwasher | Baths: Frameless Glass Enclosed Double Shower w/ Body Sprays, Double Vanity w/ Storage, Mirrored Medicine Cabinets & Water Closet in Primary Suite, Vanities w/ Storage, Tiled Shower Walls & Flooring, Kohler Toilets | Connected Basement: Separate Front Entrance, Additional Family Room, Additional Bedroom & Full Bathroom, Front-Loading Washer & Dryer

4
beds

5
baths

3,450 Sq.Ft. LIVING AREA

1,620 Sq.Ft. lot

Features & Amenities

Interior

  • total bedrooms4
  • Total bathrooms5
  • full bathrooms4
  • half bathroom1
  • Flooring Wood, Hardwood
  • APPLIANCES Gas Range, Gas Oven, Washer, Electric Water Heater, Dishwasher, Disposal, Dryer, Microwave, Refrigerator, Range Hood, Stainless Steel Appliance(s)
  • other interior Features Kitchen Island, Recessed Lighting, Walk-In Closet(s), High Ceilings

Area & Lot

  • Status Sold
  • Living Area3,450 Sq.Ft.
  • Lot Area1,620 Sq.Ft.
  • MLS® IDDCDC2126452
  • TypeTownhouse
  • YEAR BUILT1910
  • Architecture StylesTransitional
  • Middle SchoolSTUART-HOBSON
  • High SchoolDUNBAR SENIOR
  • School DistrictDISTRICT OF COLUMBIA PUBLIC SCHOOLS

Exterior

  • STORIES4
  • water SourcePublic
  • parkingOff Street
  • HEAT TYPEElectric, Forced Air
  • AIR CONDITIONINGCentral Air
  • sewerPublic Sewer
  • SubstructureConcrete Perimeter
  • other exterior FeaturesBarbecue

Financial

  • Sales Price$2,100,000
  • Zoning RF-1
View Virtual Tour

Work With the

Follow Us