Leave a Message

Thank you for your message. We will be in touch with you shortly.

700 LONGFELLOW STREET NW
SEE ALL PHOTOS
700 LONGFELLOW STREET NW
For Sale

700 LONGFELLOW STREET NW

700 LONGFELLOW STREET NW, WASHINGTON, DC 20011

$900,000
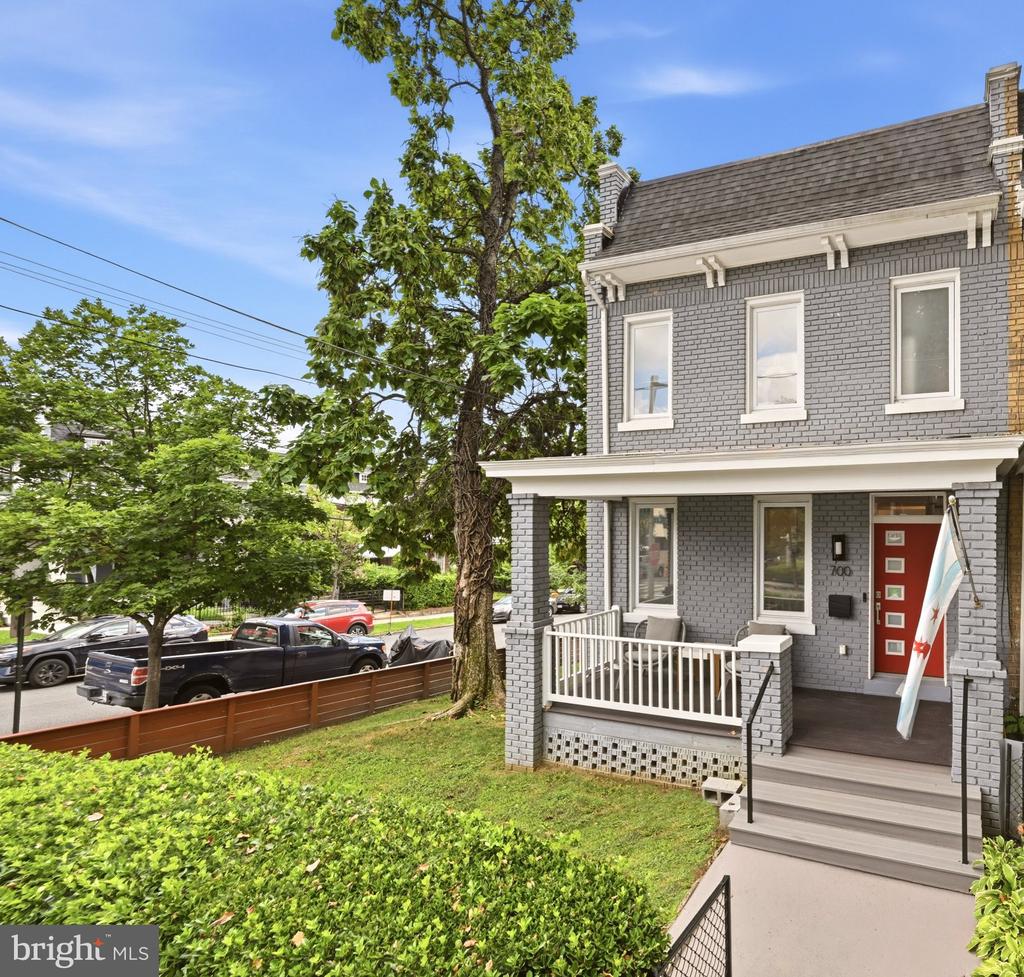
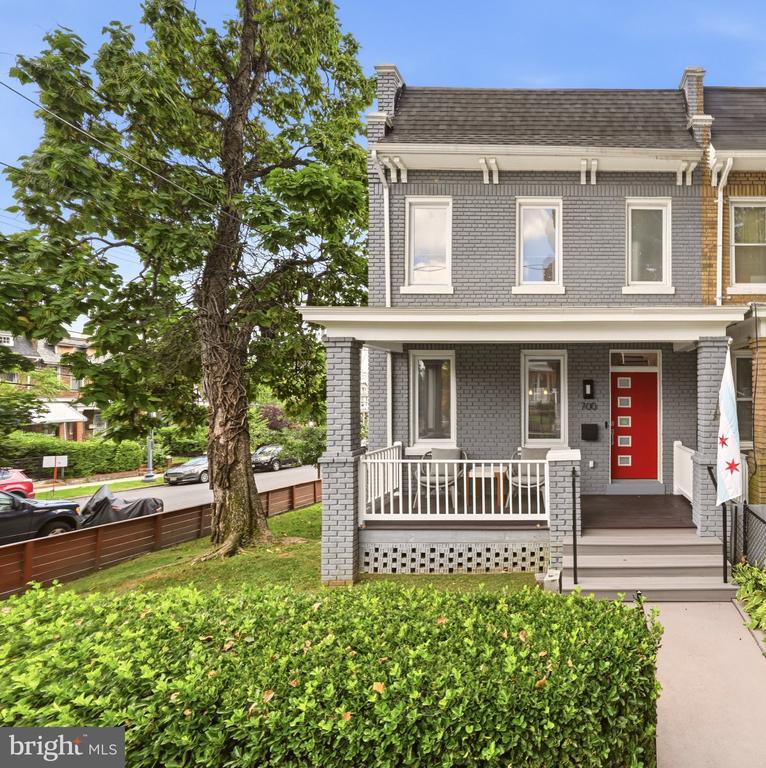
Welcome to 700 Longfellow Street NW, a 5-bedroom, 3.5-bath corner rowhome with a flexible floor plan, generous outdoor space, and two-car off-street parking with an EV charger.

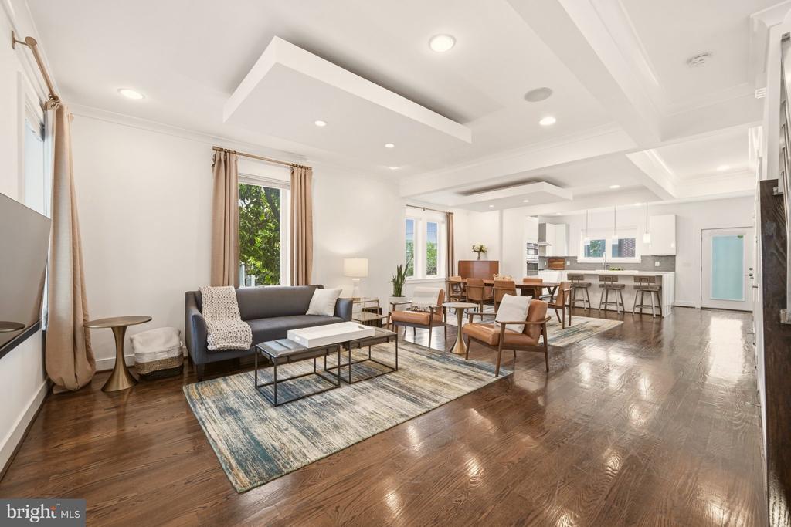
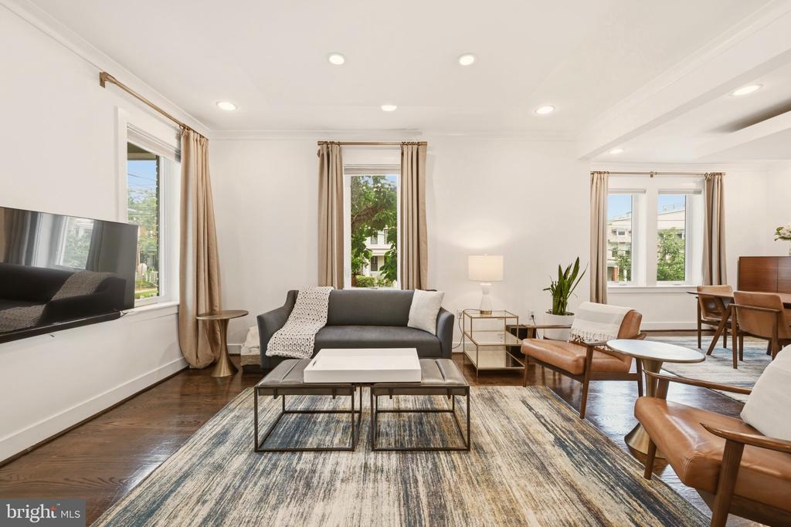
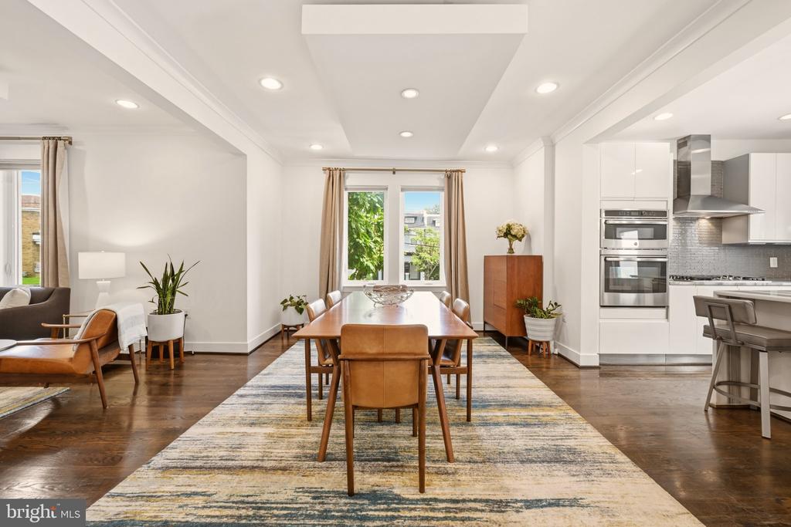
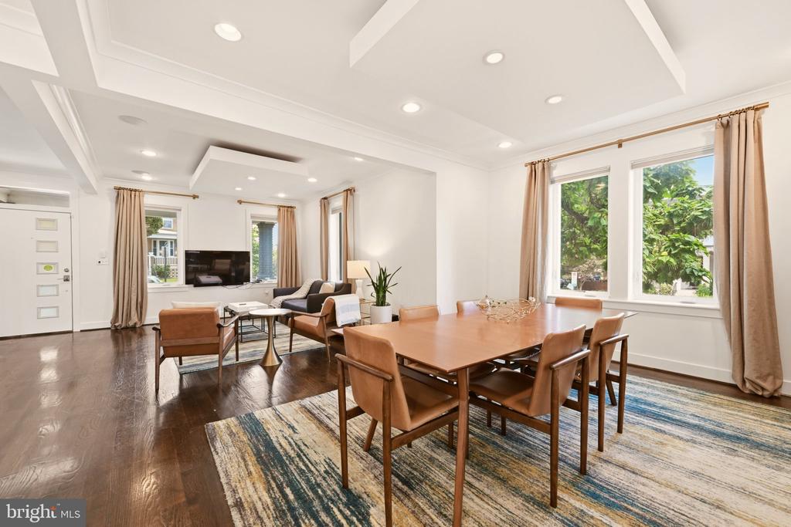
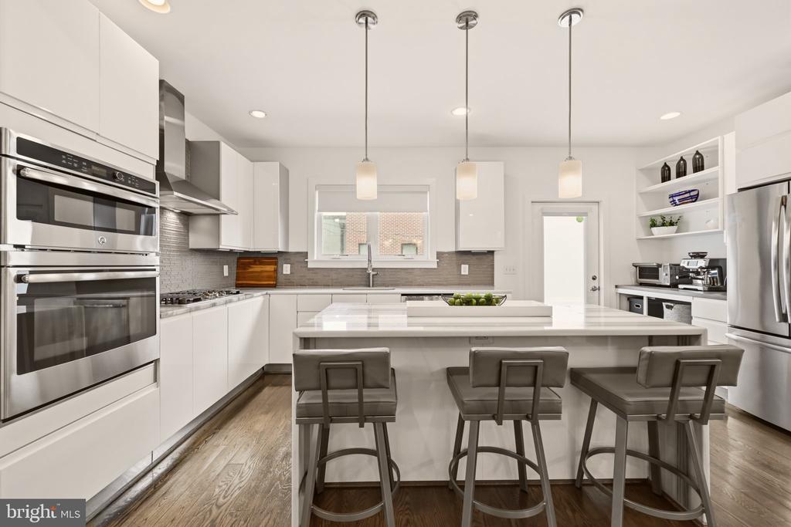
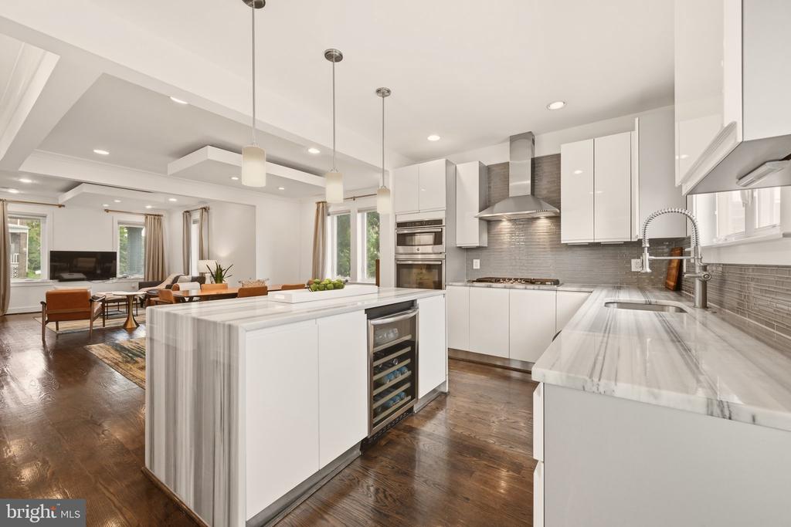
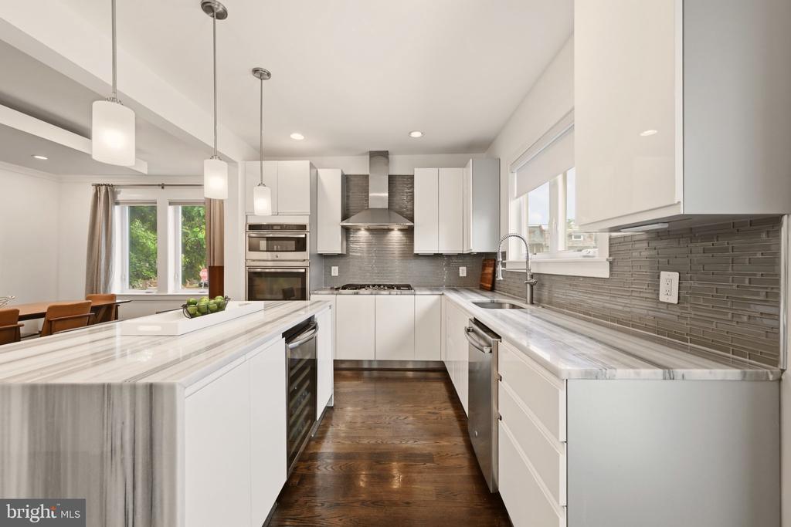
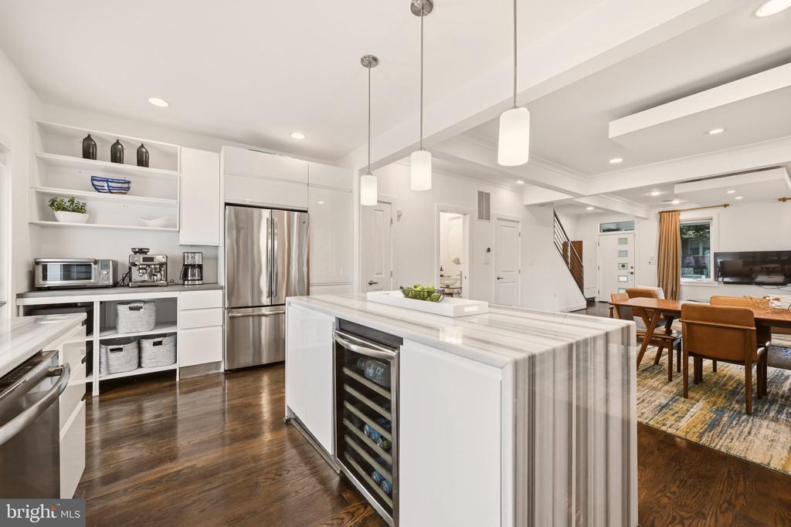
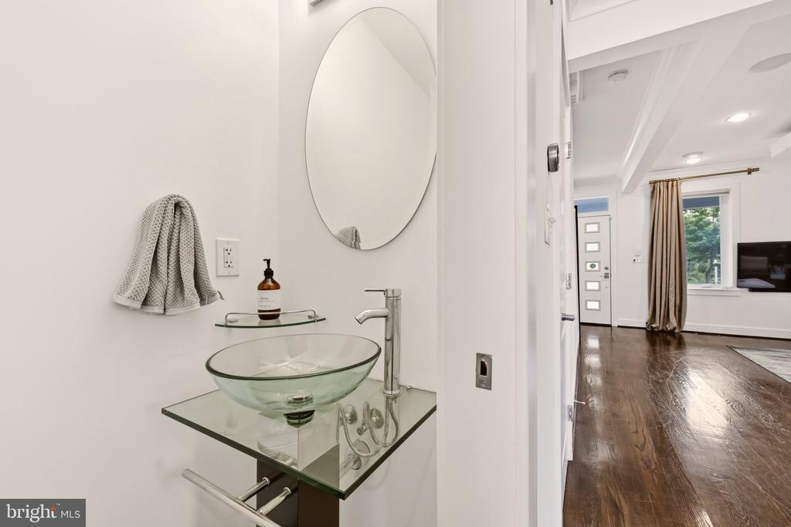
Renovated in 2017, the home offers hardwood floors, recessed lighting, and windows on three sides that fill the main level with natural light. The open layout connects the living room, dining area, and kitchen in one continuous space, with a powder room tucked off the main hall. The kitchen anchors it all: marble countertops, stainless steel appliances, abundant storage, and a large marble waterfall island with seating.

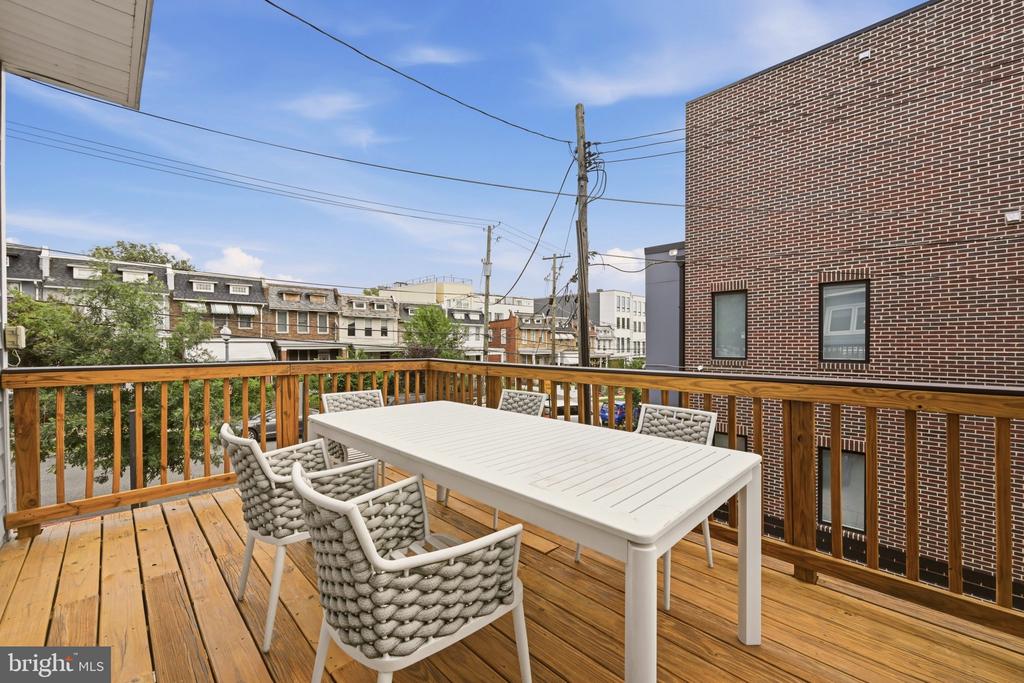
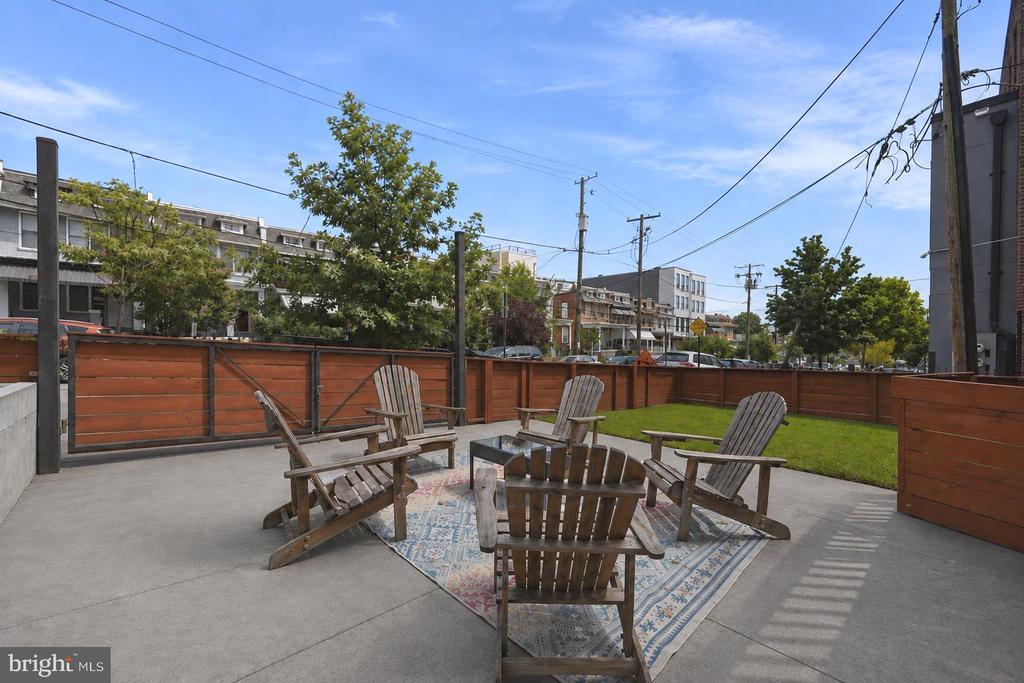
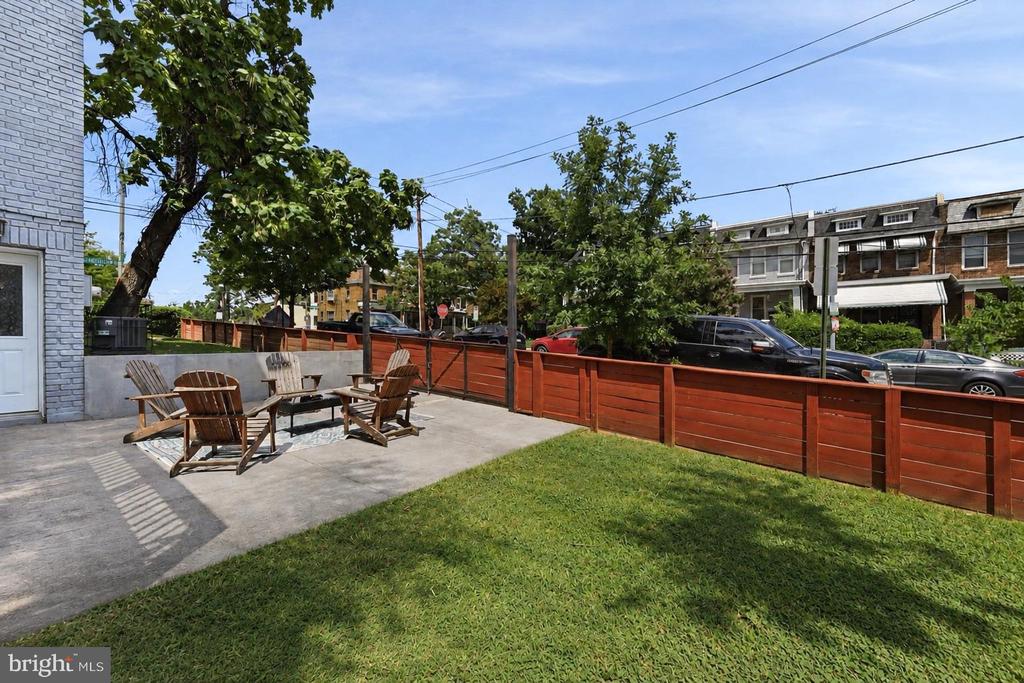
A door leads straight out to the deck, which runs the full width of the house and overlooks an expansive fenced yard with room for dining, gardening, and everything in between.

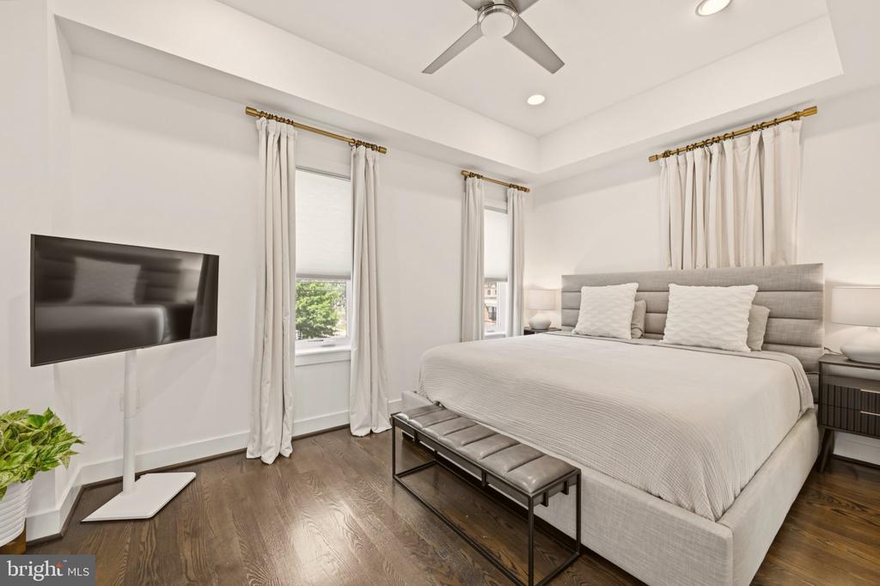
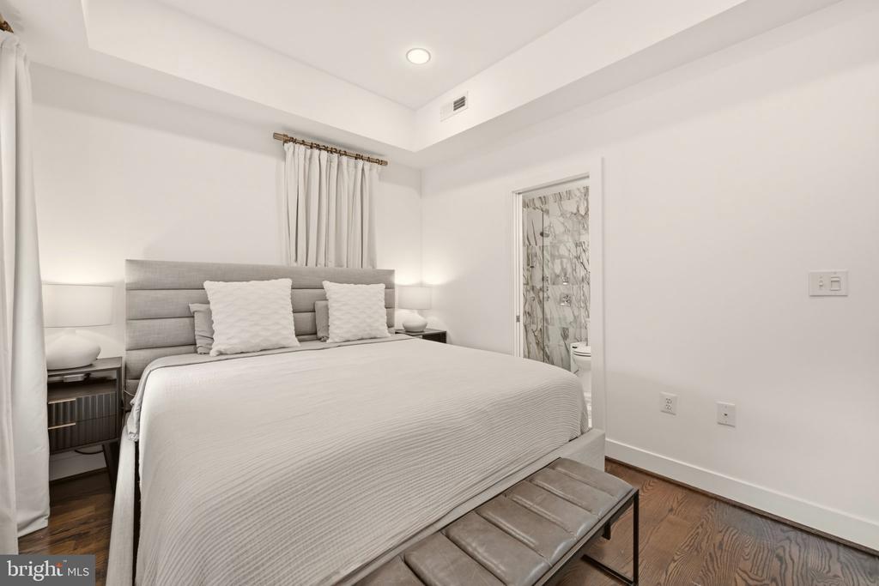
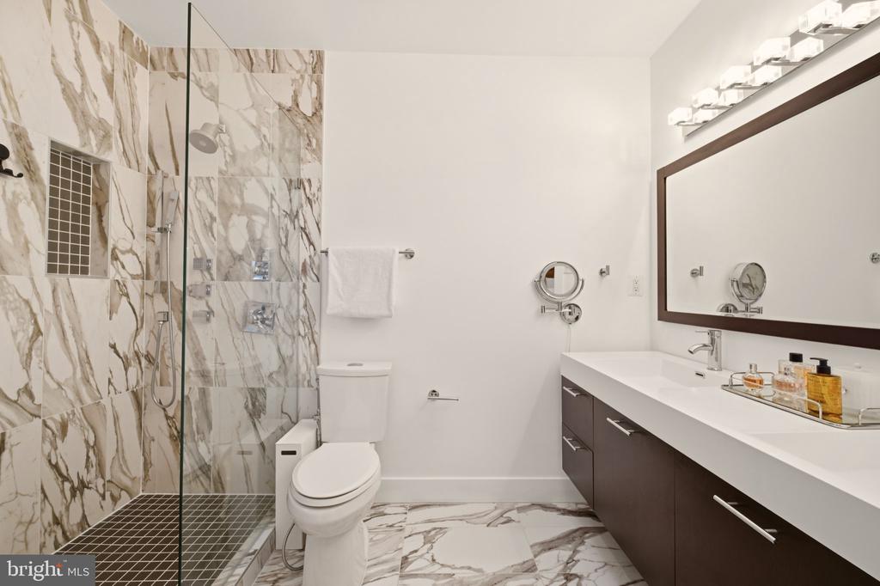
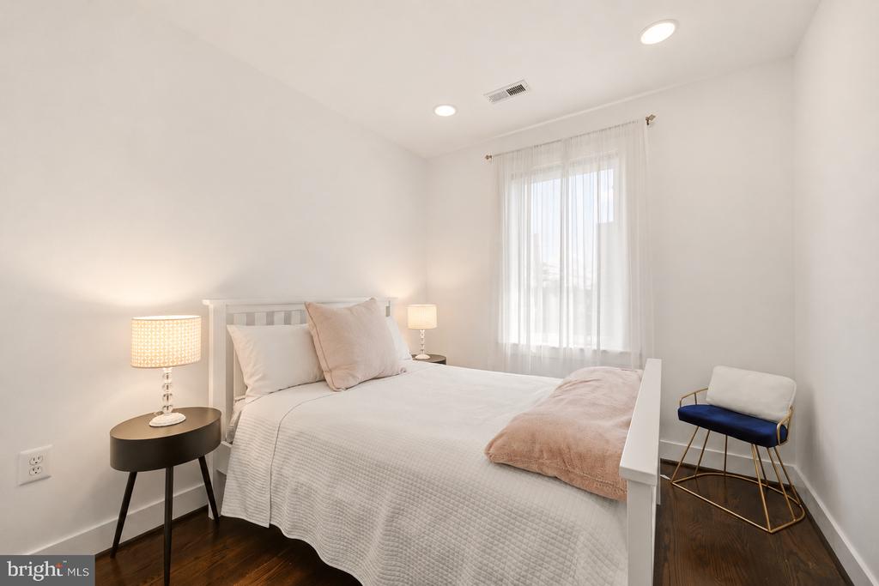
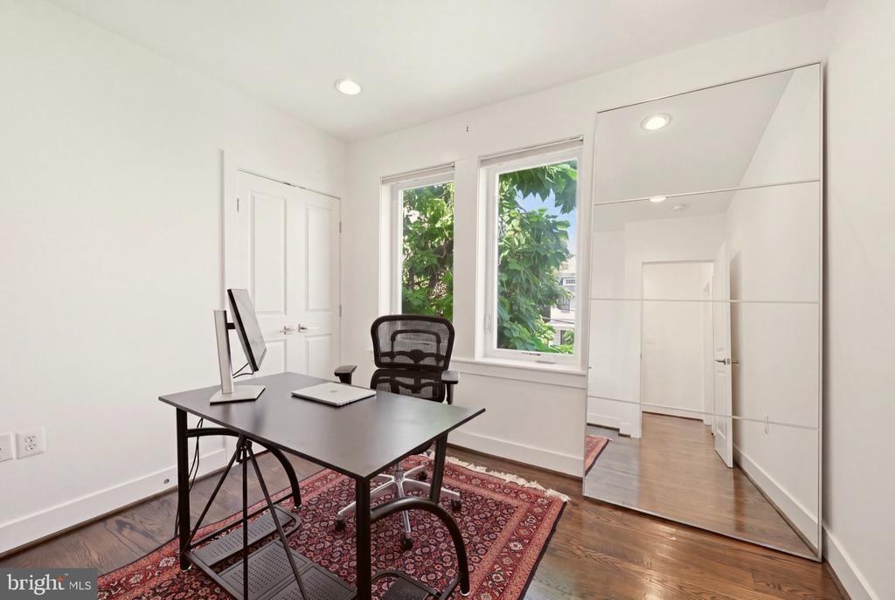
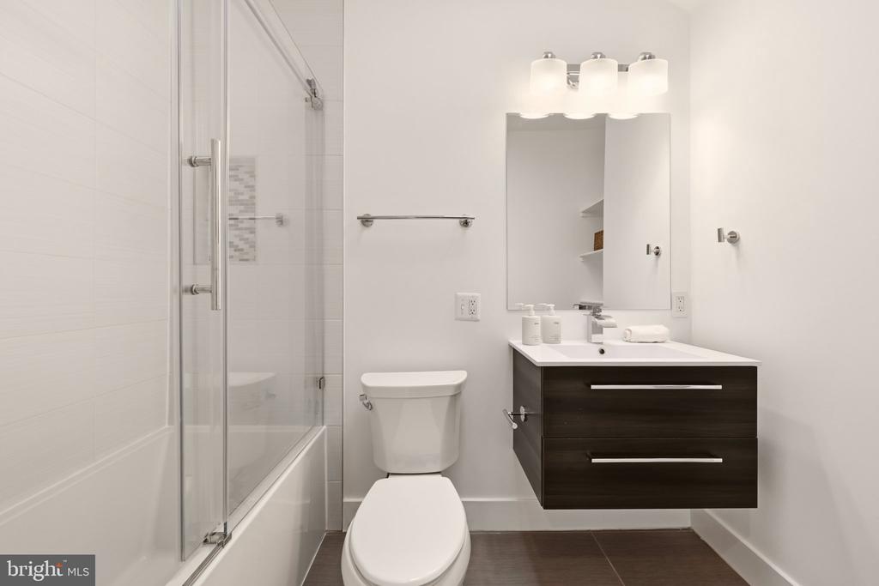
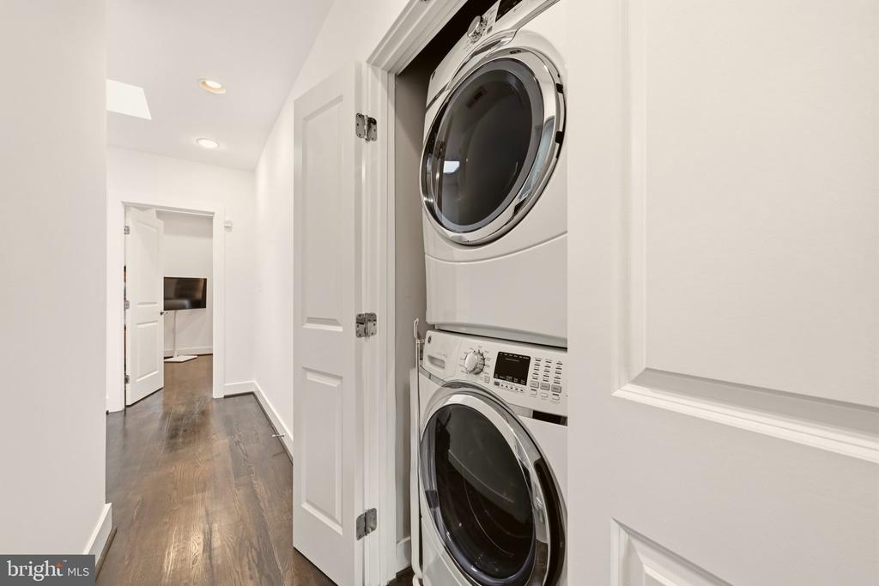
All four upper-level bedrooms sit together on one floor. The primary bedroom includes a fully custom closet and en-suite bath with a walk-in shower; a full hall bath with a soaking tub serves the three additional bedrooms. Top-floor laundry adds everyday convenience.

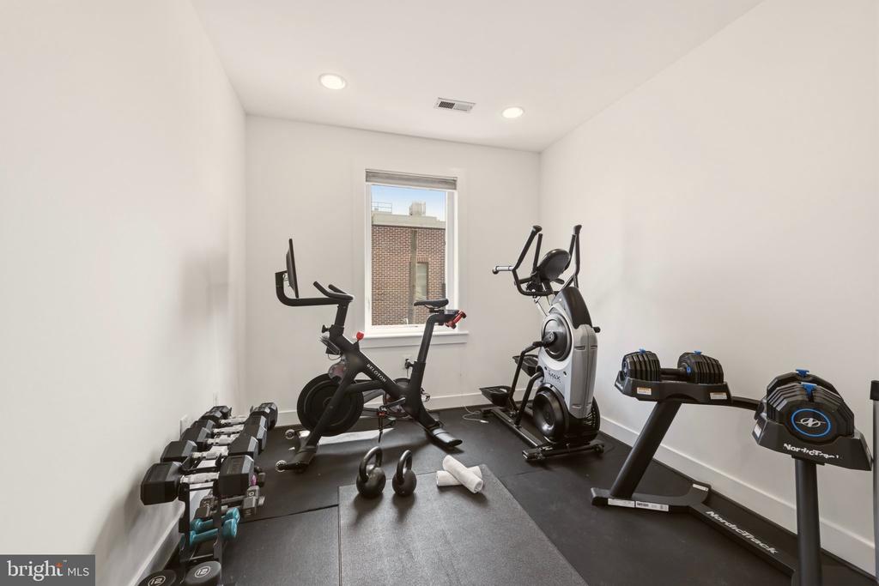
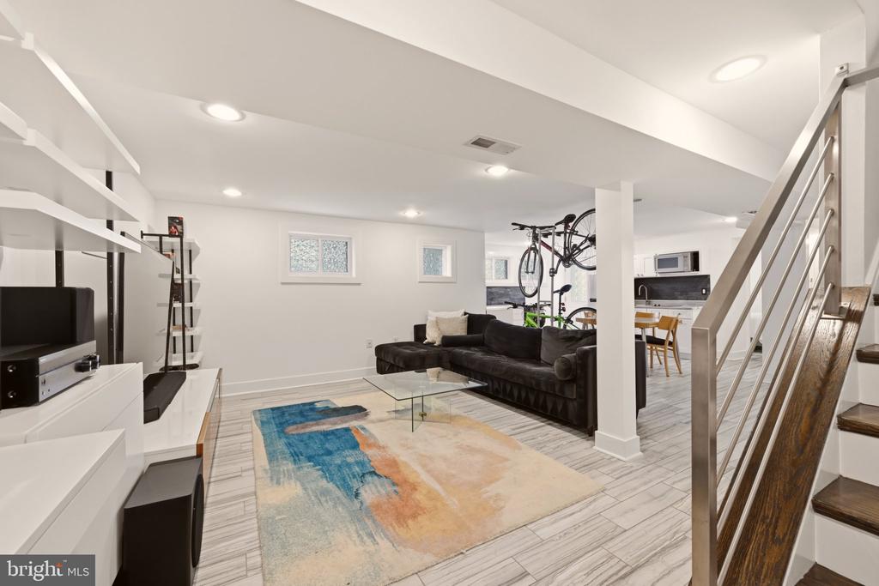
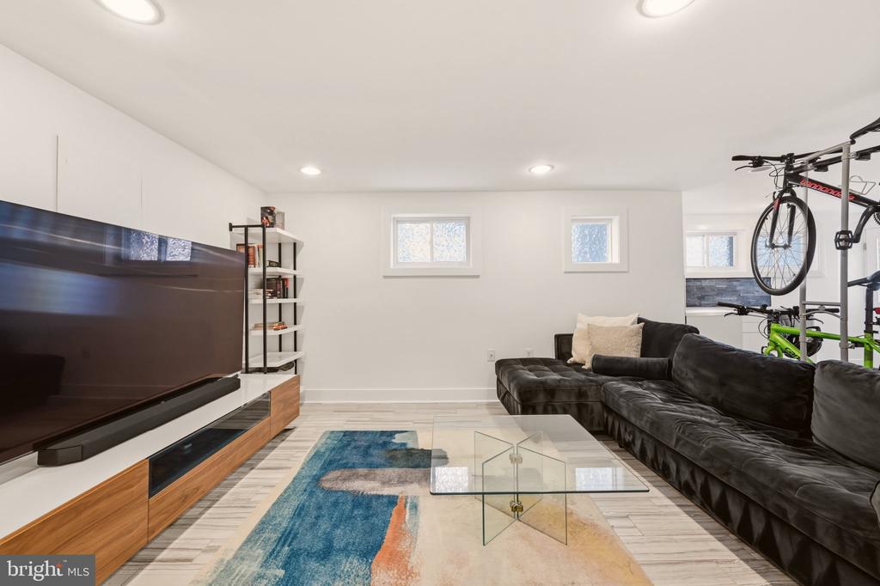
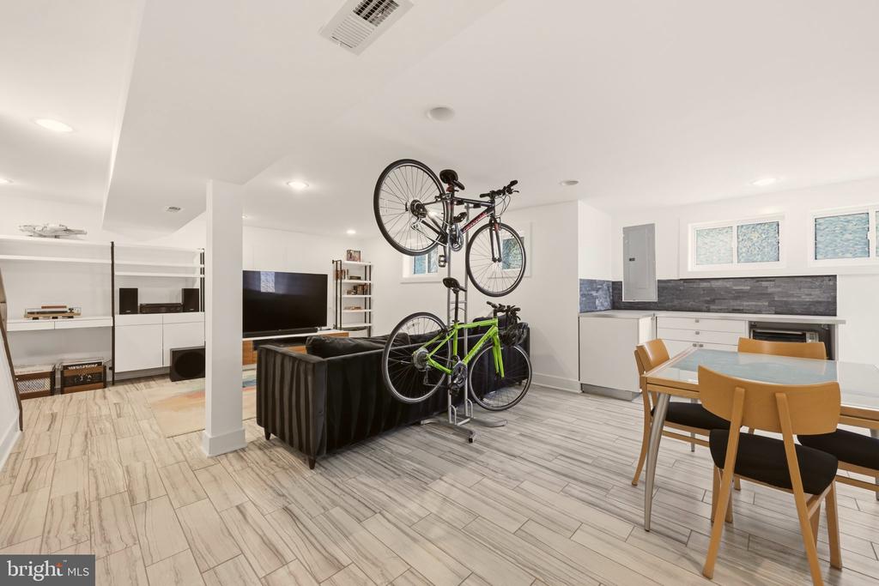
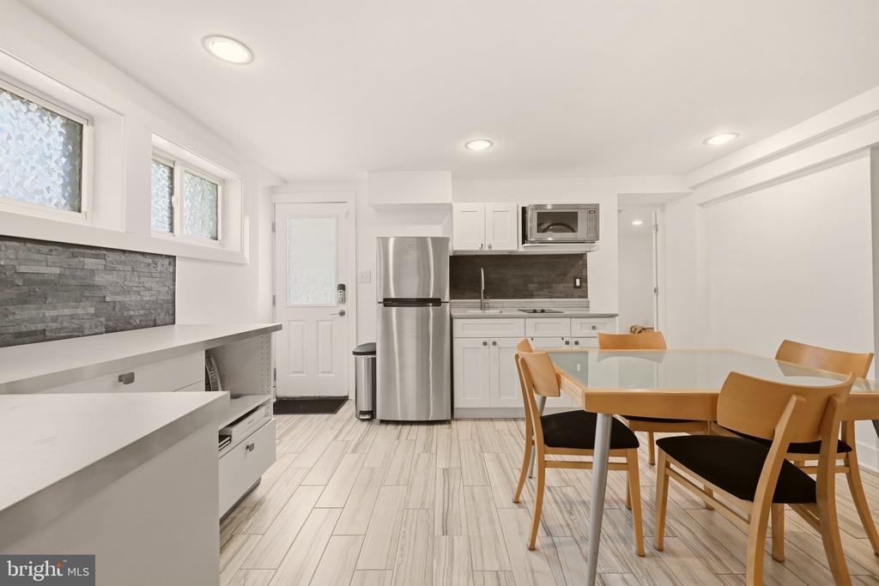
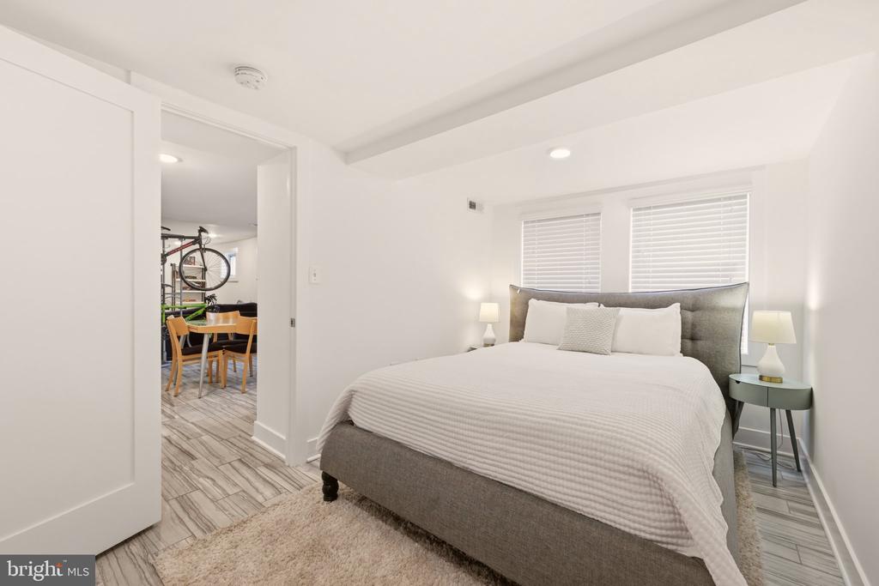
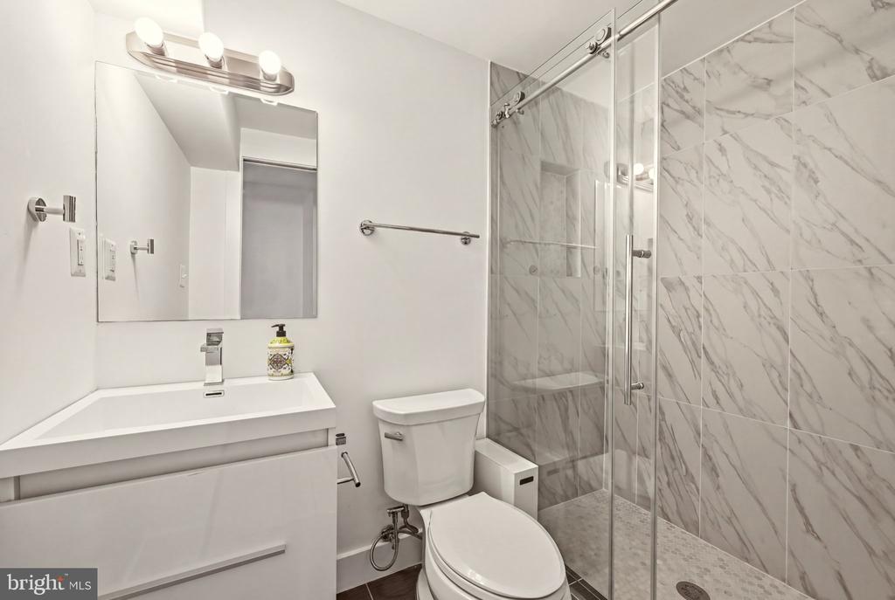
The finished lower level adds a fifth bedroom, full bath, kitchenette, and a large recreation room, with both interior and exterior access. It works as a guest suite, a home office, or a place to spread out.

Outside the door, Upshur Street's restaurants and the Petworth Farmers Market are nearby, with Kennedy Street's shops and cafes equally close. Rock Creek Park lies just west, and Georgia Avenue connects you to Metro and bus lines throughout the city.

9/5/2026 1:00PM - 3:00PM EDT

5
beds

4
baths

2,270 Sq.Ft. LIVING AREA

1,300 Sq.Ft. lot

Rachel Levey

Rachel Levey

Features & Amenities

Interior

  • total bedrooms5
  • Total bathrooms4
  • full bathrooms3
  • half bathroom1
  • Laundry room Upper Floor, Has Laundry
  • Flooring Hardwood
  • APPLIANCES Built-In Microwave, Built-In Range, Dishwasher, Disposal, Dryer - Front Loading, Extra Refrigerator/Freezer, Oven/Range - Gas, Range Hood, Refrigerator, Stainless Steel Appliances, Washer - Front Loading, Washer/Dryer Stacked
  • other interior Features Bathroom - Tub Shower, Bathroom - Walk-In Shower, Built-Ins, Combination Dining/Living, Combination Kitchen/Dining, Dining Area, Floor Plan - Open, Kitchen - Gourmet, Kitchen - Island, Primary Bath(s), Recessed Lighting, Skylight(s), Upgraded Countertops, Window Treatments, Wood Floors, Kitchenette, 2nd Kitchen

Area & Lot

  • Status For Sale
  • OPEN HOUSE

    9/5/2026 1:00PM - 3:00PM EDT

  • Living Area2,270 Sq.Ft.
  • Total Area2,270 Sq.Ft.
  • Lot Area1,300 Sq.Ft.
  • MLS® IDDCDC2278178
  • TypeResidential
  • YEAR BUILT1923
  • Architecture StylesTraditional
  • School DistrictDISTRICT OF COLUMBIA PUBLIC SCHOOLS

Exterior

  • STORIES3
  • water SourcePublic
  • PoolNo Pool
  • lot featuresCorner, Side Yard(s), Front Yard
  • parkingOff Street
  • HEAT TYPEHot Water
  • AIR CONDITIONINGNone
  • sewerPublic Sewer
  • SubstructureSlab
  • Disability FeaturesNone

Financial

  • Sales Price$900,000
  • Real Estate Tax $5,505/yr
  • Zoning RF - 1
image

Schedule a Showing

We would love to show you our beautiful property. Please select your preferred date and time below. An agent will be in touch shortly to confirm your appointment.

Schedule a Showing

We would love to show you our beautiful property. Please select your preferred date and time below. An agent will be in touch shortly to confirm your appointment.

Thank you for your interest in 700 LONGFELLOW STREET NW, WASHINGTON, DC 20011. We are reviewing your request and will be in touch shortly!

Mortgage Calculator

Estimate your monthly mortgage payment, including the principal and interest, property taxes, and HOA. Adjust the values to generate a more accurate rate.

All estimates are provided for informational purposes only. Actual amounts may vary.
$0,000 Your Payment 20 15 65
$0,000 Your Payment

Work With the

Follow Us