Leave a Message

Thank you for your message. We will be in touch with you shortly.

6523 79TH PLACE
6523 79TH PLACE
6523 79TH PLACE
6523 79TH PLACE
6523 79TH PLACE
6523 79TH PLACE
6523 79TH PLACE
6523 79TH PLACE
6523 79TH PLACE
6523 79TH PLACE
6523 79TH PLACE
6523 79TH PLACE
6523 79TH PLACE
6523 79TH PLACE
6523 79TH PLACE
6523 79TH PLACE
6523 79TH PLACE
6523 79TH PLACE
6523 79TH PLACE
6523 79TH PLACE
6523 79TH PLACE
6523 79TH PLACE
6523 79TH PLACE
6523 79TH PLACE
6523 79TH PLACE
6523 79TH PLACE
6523 79TH PLACE
6523 79TH PLACE
6523 79TH PLACE
6523 79TH PLACE
6523 79TH PLACE
6523 79TH PLACE
6523 79TH PLACE
6523 79TH PLACE
6523 79TH PLACE
6523 79TH PLACE
6523 79TH PLACE
6523 79TH PLACE
6523 79TH PLACE
6523 79TH PLACE
6523 79TH PLACE
6523 79TH PLACE
6523 79TH PLACE
6523 79TH PLACE
6523 79TH PLACE
6523 79TH PLACE
6523 79TH PLACE
SEE ALL PHOTOS
6523 79TH PLACE
6523 79TH PLACE
6523 79TH PLACE
6523 79TH PLACE
6523 79TH PLACE
6523 79TH PLACE
6523 79TH PLACE
6523 79TH PLACE
6523 79TH PLACE
6523 79TH PLACE
6523 79TH PLACE
6523 79TH PLACE
6523 79TH PLACE
6523 79TH PLACE
6523 79TH PLACE
6523 79TH PLACE
6523 79TH PLACE
6523 79TH PLACE
6523 79TH PLACE
6523 79TH PLACE
6523 79TH PLACE
6523 79TH PLACE
6523 79TH PLACE
6523 79TH PLACE
6523 79TH PLACE
6523 79TH PLACE
6523 79TH PLACE
6523 79TH PLACE
6523 79TH PLACE
6523 79TH PLACE
6523 79TH PLACE
6523 79TH PLACE
6523 79TH PLACE
6523 79TH PLACE
6523 79TH PLACE
6523 79TH PLACE
6523 79TH PLACE
6523 79TH PLACE
6523 79TH PLACE
6523 79TH PLACE
6523 79TH PLACE
6523 79TH PLACE
6523 79TH PLACE
6523 79TH PLACE
6523 79TH PLACE
6523 79TH PLACE
6523 79TH PLACE
Sold

6523 79TH PLACE

6523 79TH PLACE, CABIN JOHN, MD 20818

$1,420,000
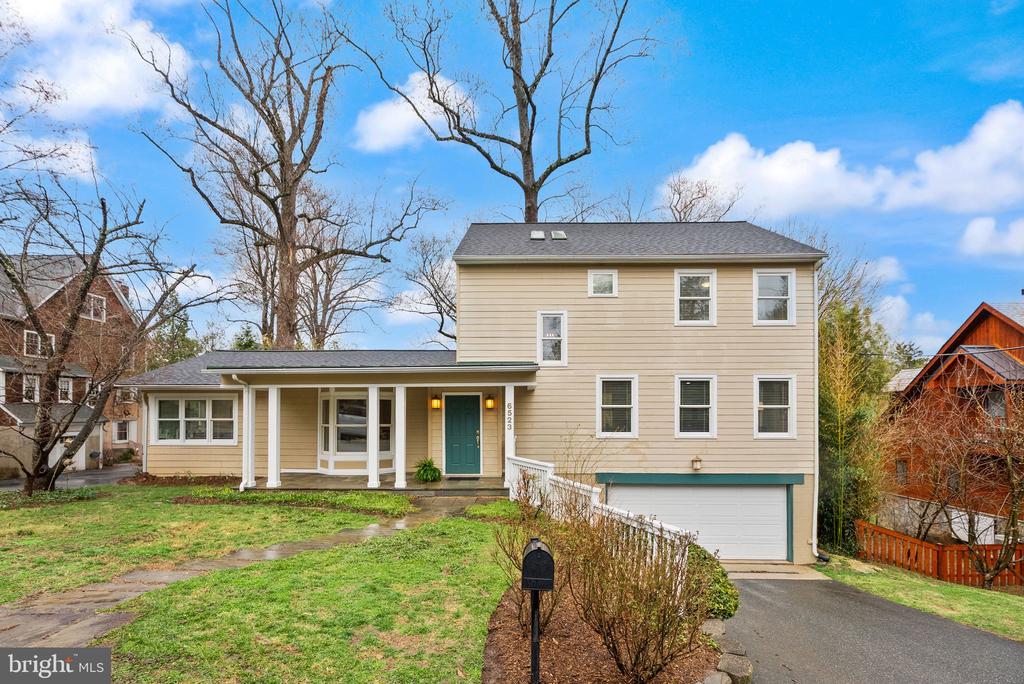
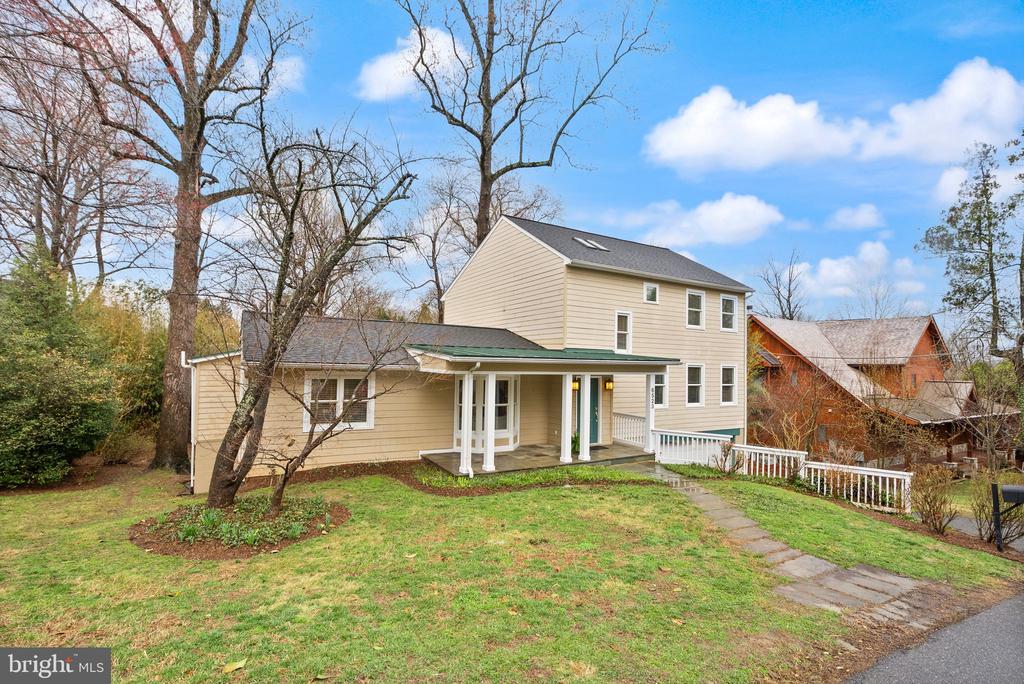
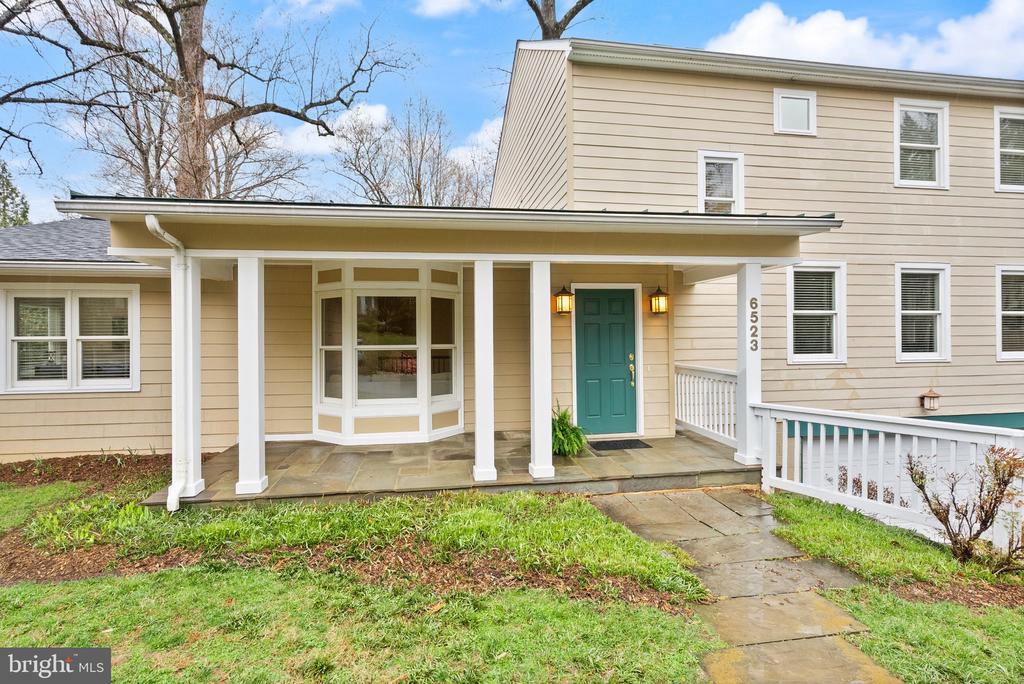
Stunning, sun-filled home in sought-after Cabin John Park!

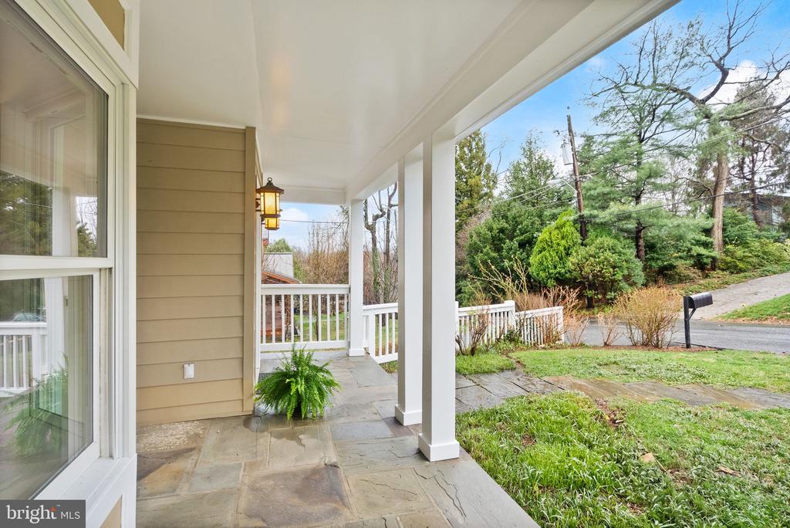
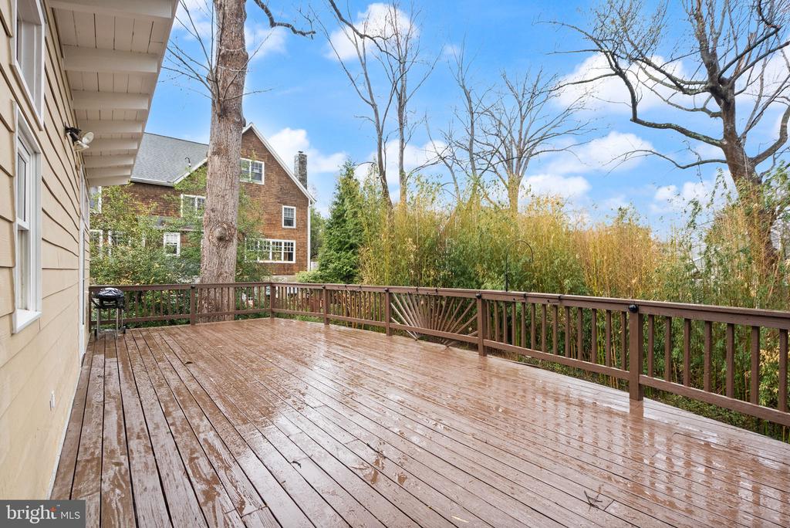
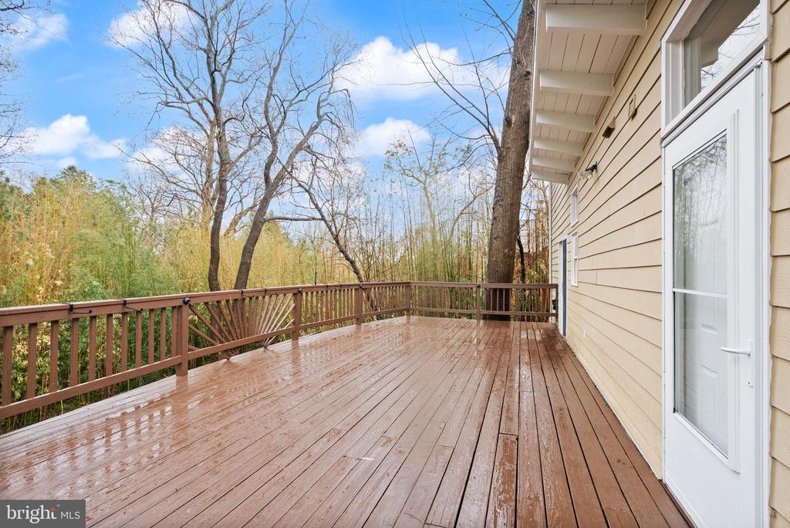
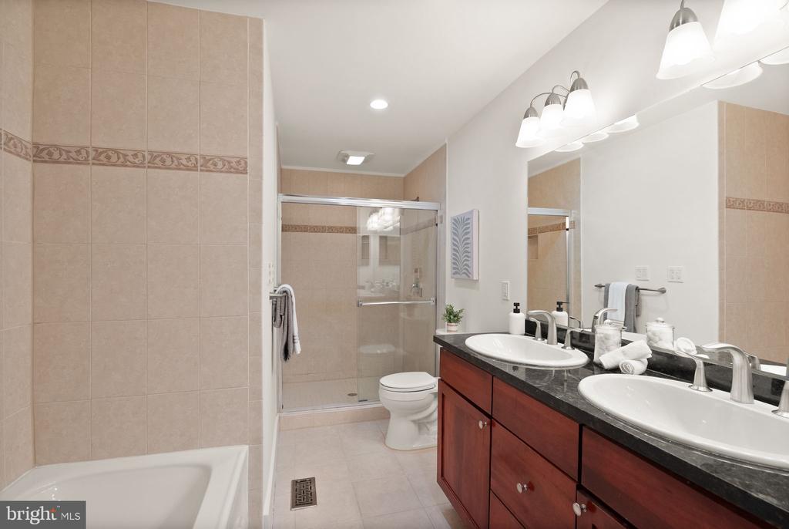
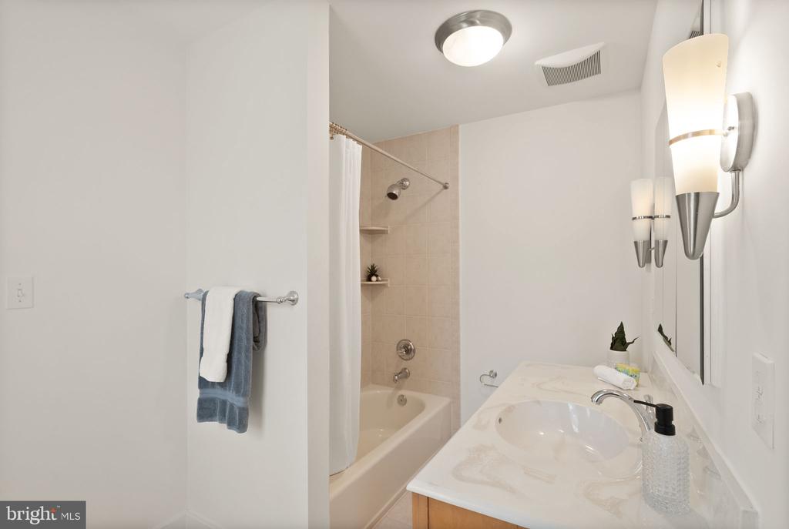
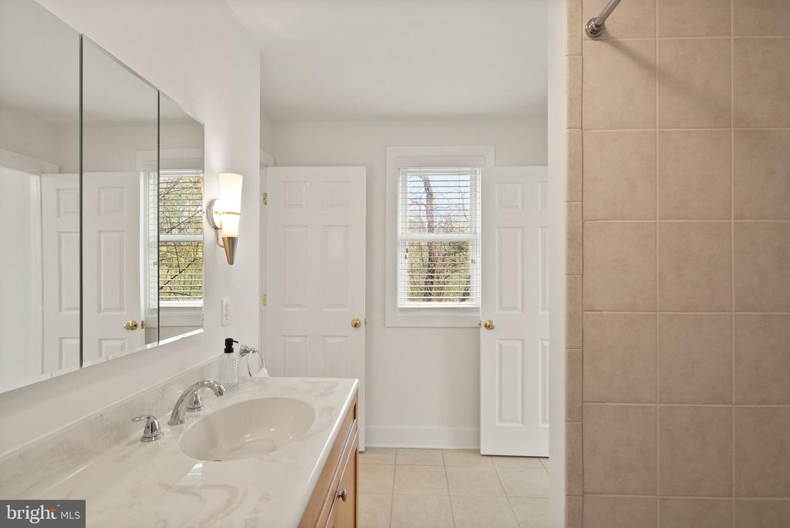
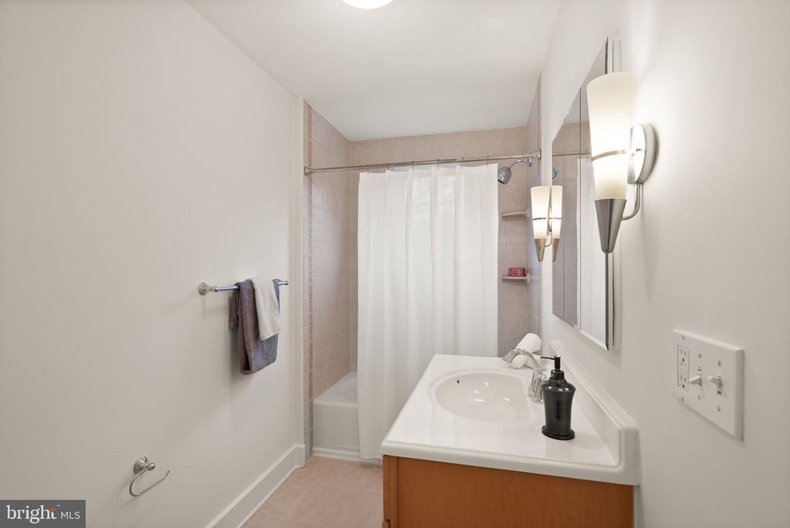
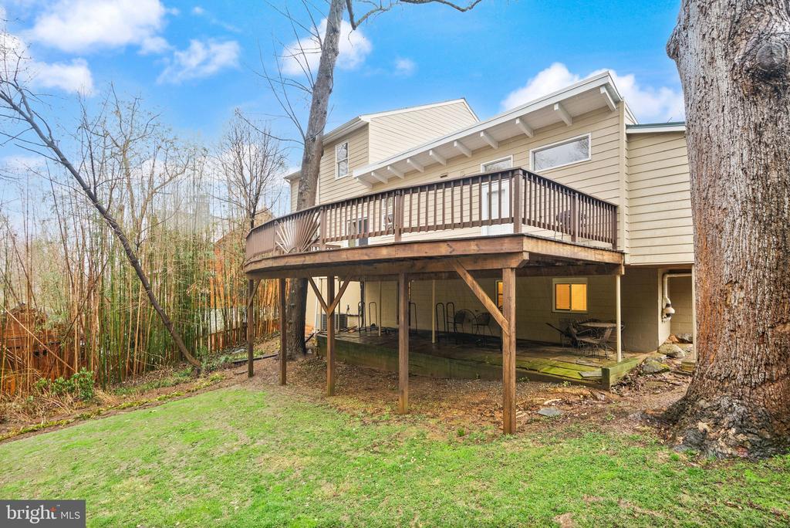
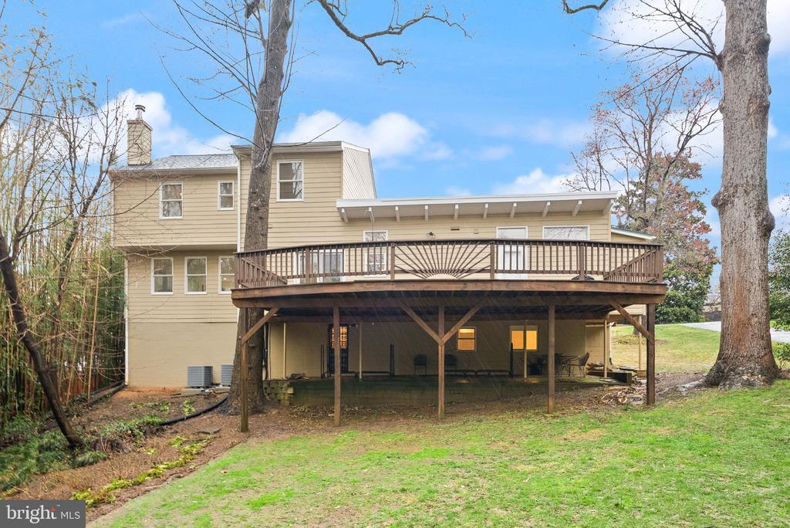
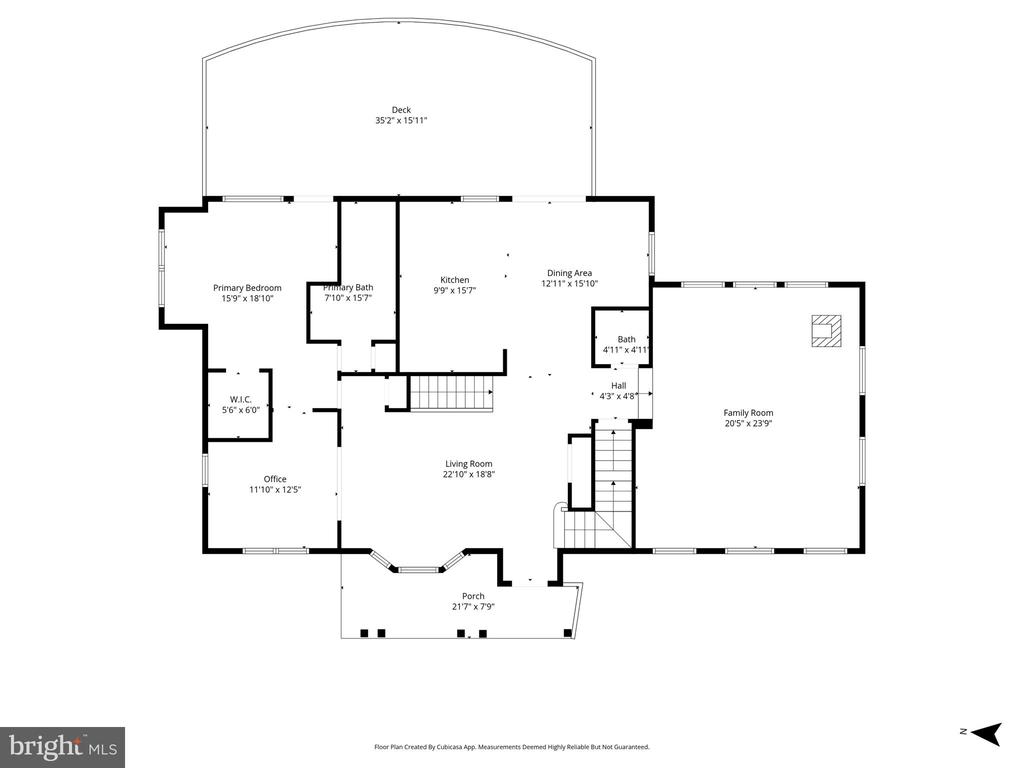
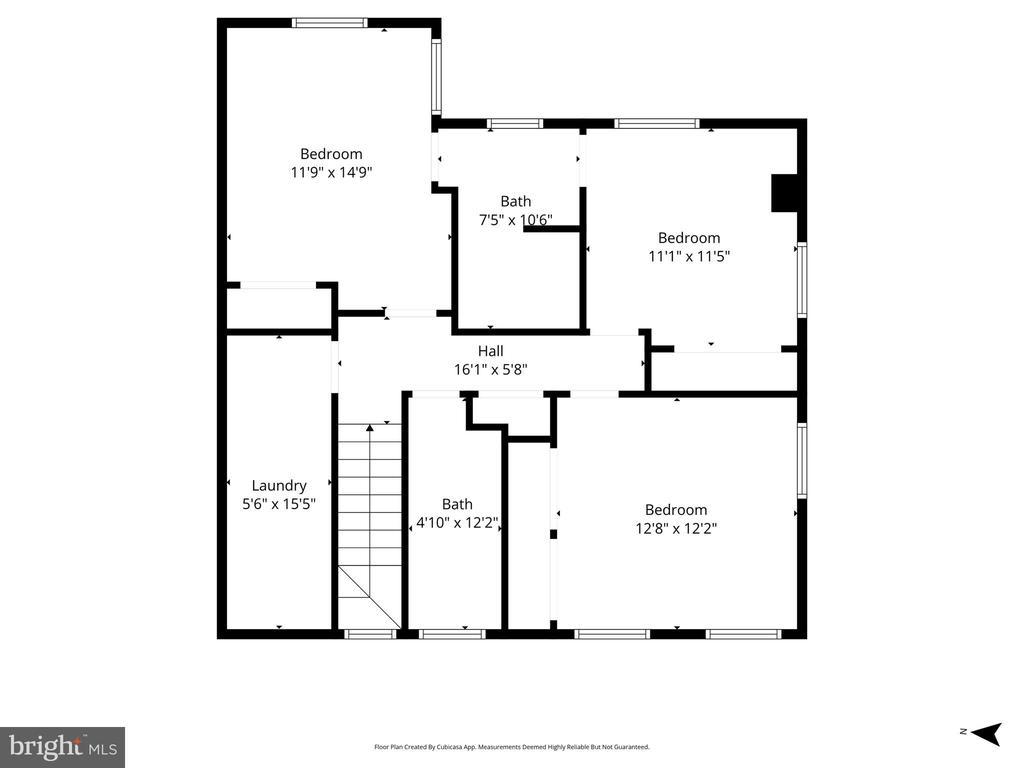
Beautifully renovated with a substantial addition, this exceptional 5-bedroom, 4.5 bath residence offers the perfect blend of timeless charm and modern comfort. Nestled on a private, tree-lined lot, the home features an expansive deck ideal for entertaining, overlooking the garden, filled with 100's of bulbs and perennials.

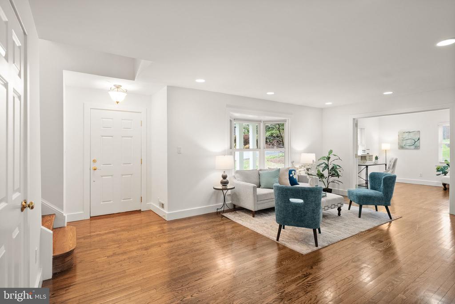
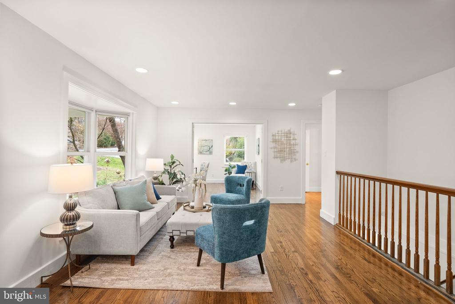
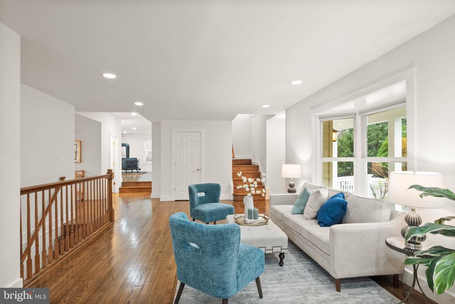
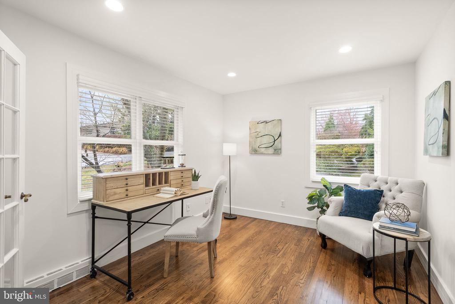
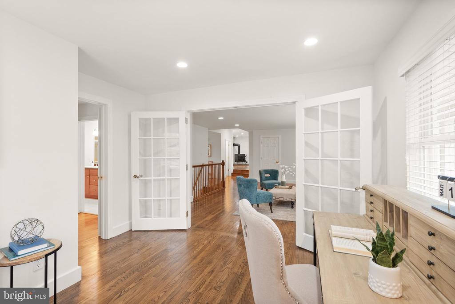
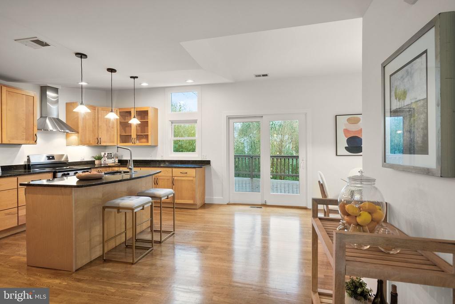
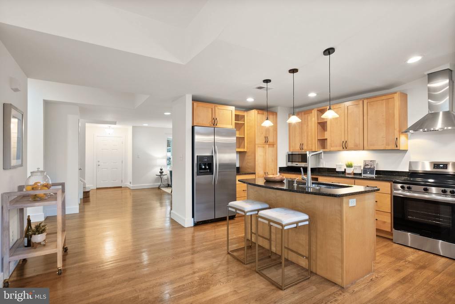
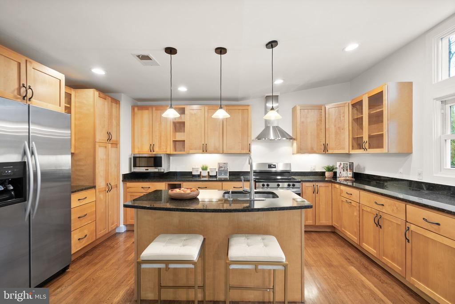
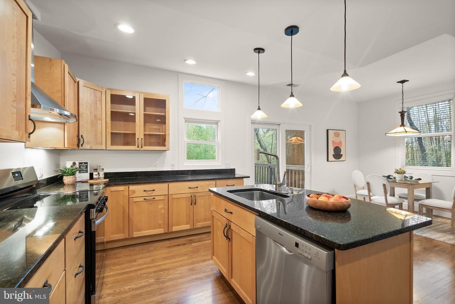
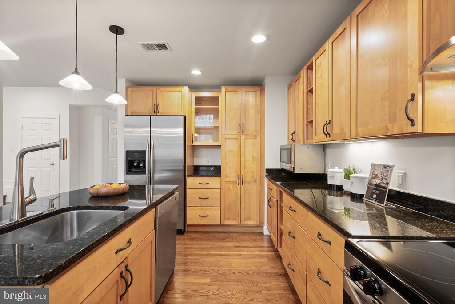
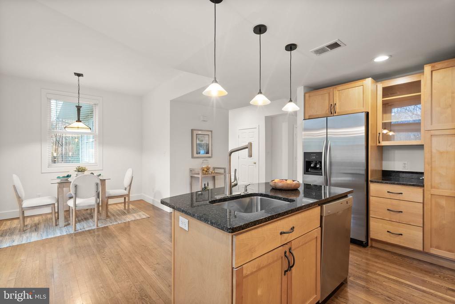
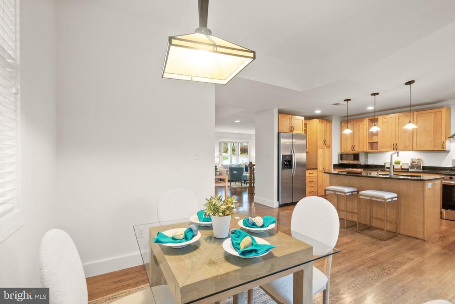
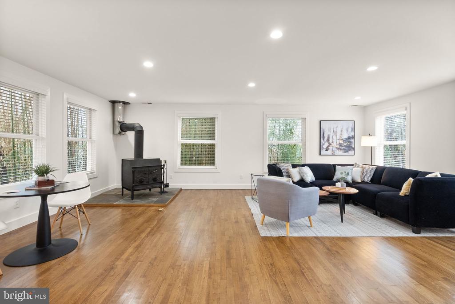
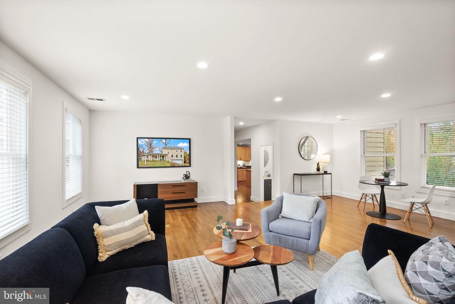
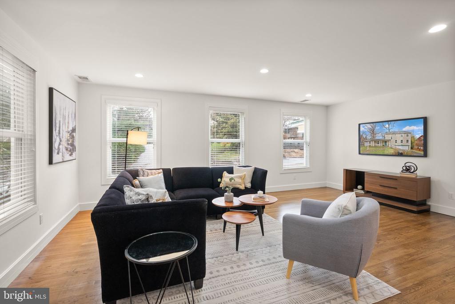
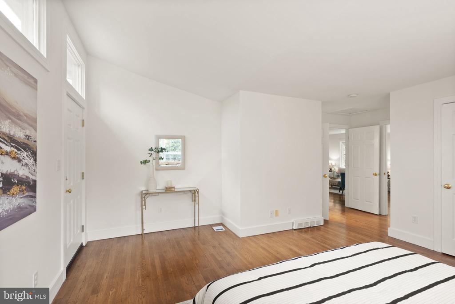
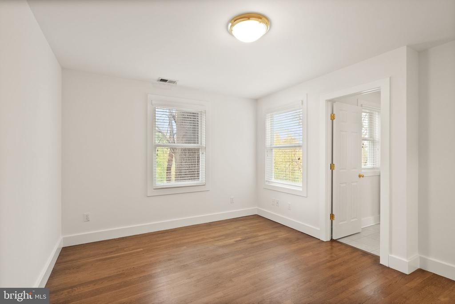
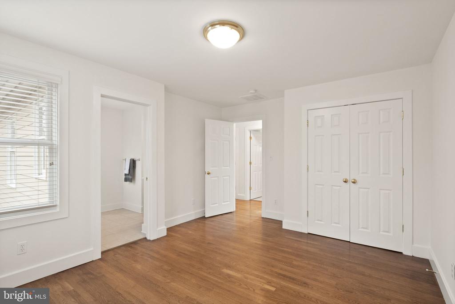
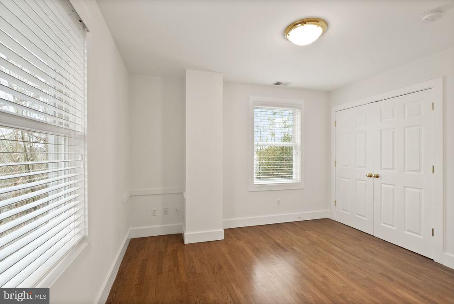
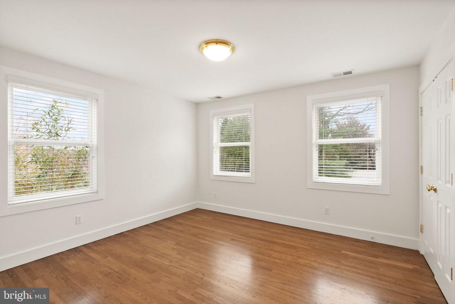
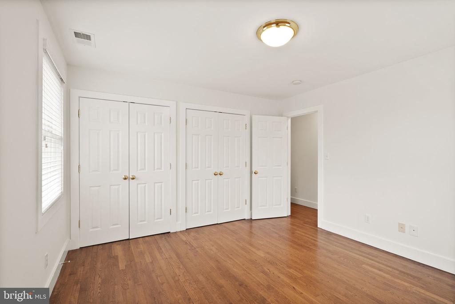
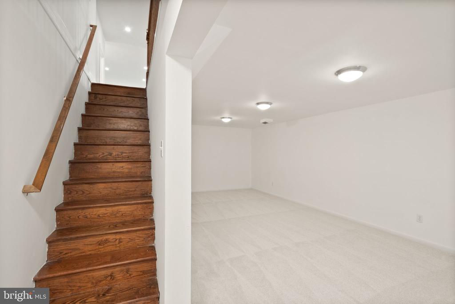
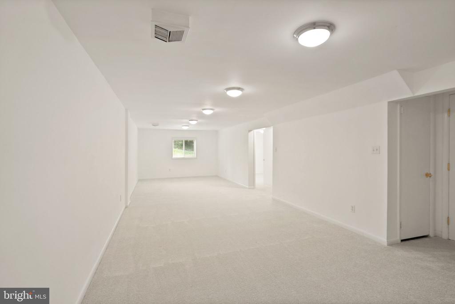
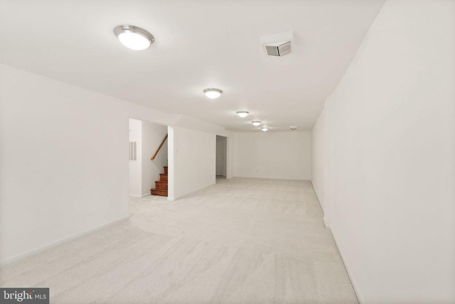
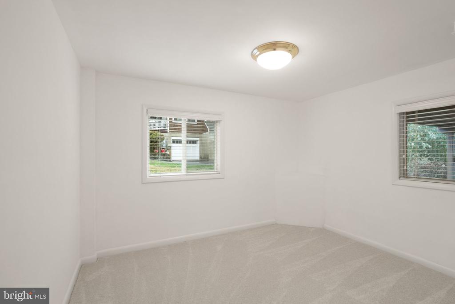
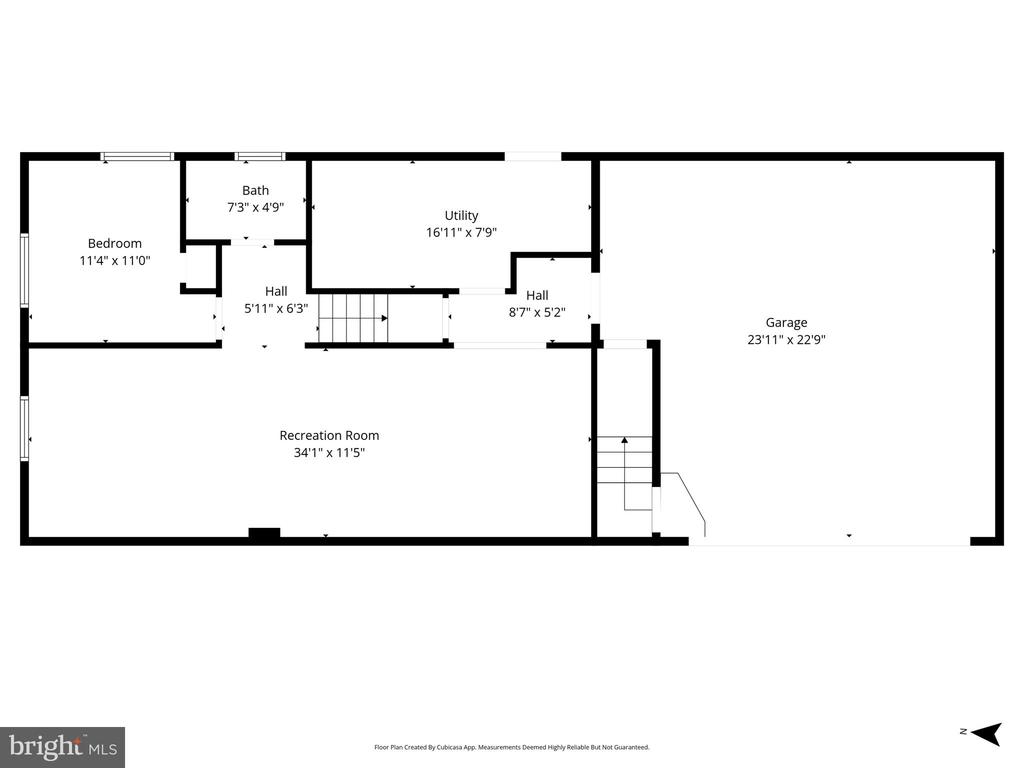
Inside, you'll find hardwood floors throughout, a thoughtfully designed open floor plan, and abundant natural light. The gourmet kitchen showcases custom cabinetry, granite countertops, stainless steel appliances, and a center island that opens to inviting living spaces. A wood-burning fireplace adds warmth and character, while the finished lower level provides additional living space, including a bedroom, bath, and second family room.

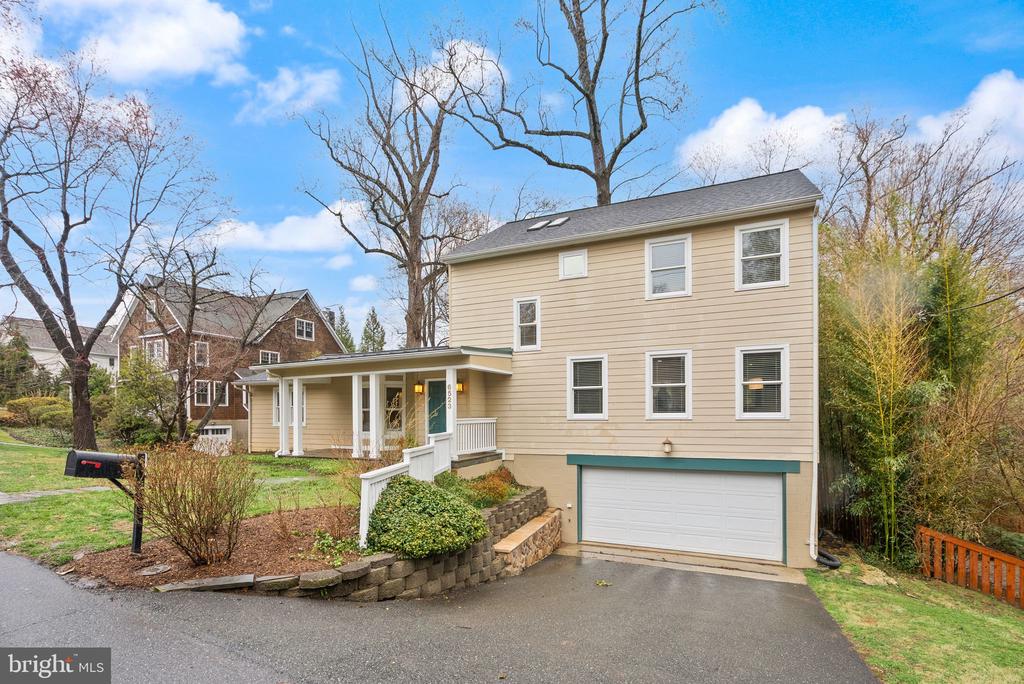
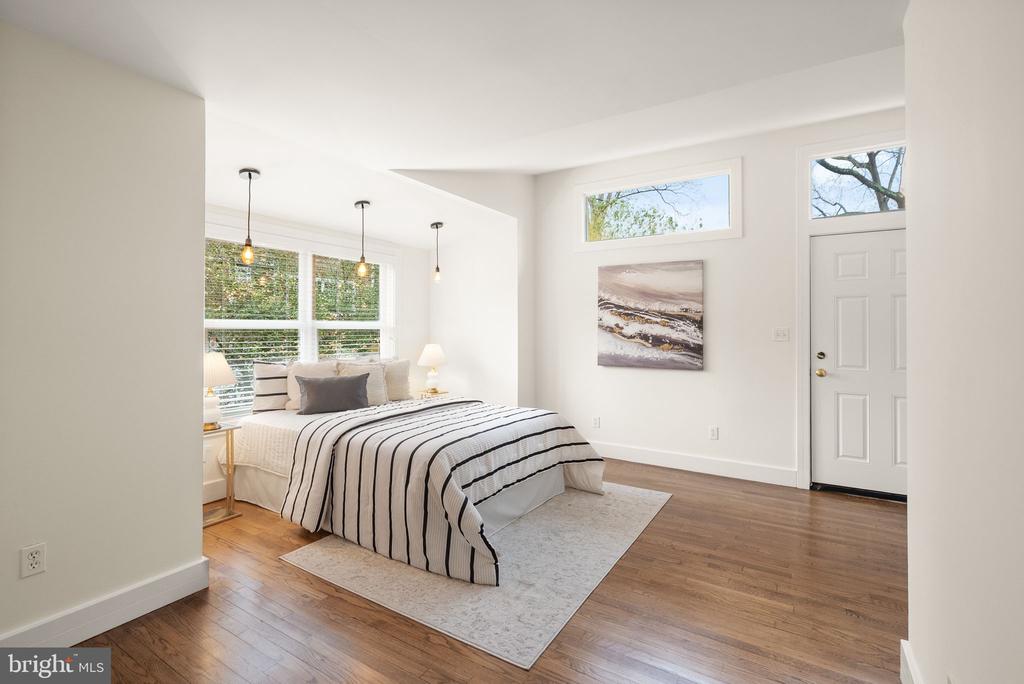
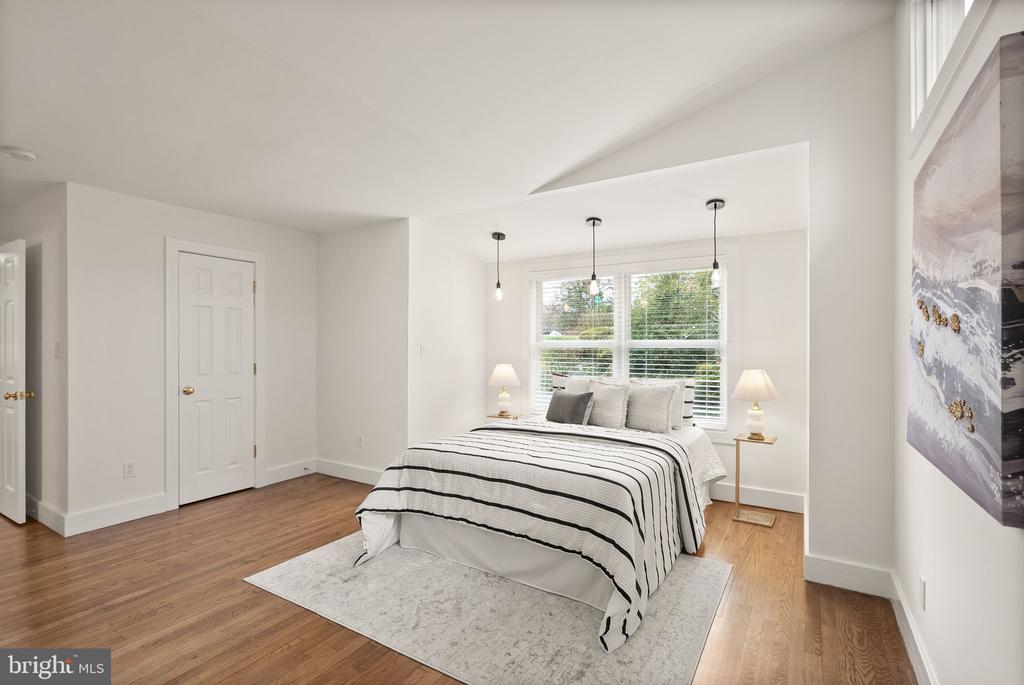
The spacious layout includes a luxurious first-floor primary suite with sitting area and office, plus multiple flexible living spaces perfect for today's lifestyle. The oversized two-car garage comes with a 240V outlet charger. New Roof 2022, New Stove Top 2026, New Carpet in the Lower Level 2026, New HVAC 2025, Fresh paint throughout.

Ideally located within walking distance to the C&O Canal, Potomac River, Palisades and local shops. Easy access to Capital Crescent Trail, Cabin John Trail, Glen Echo and Great Falls. Just minutes from the American Legion Bridge, downtown Bethesda & the DC line.

5
beds

5
baths

3,324 Sq.Ft. LIVING AREA

0.32 Acres lot

Rachel Levey

Rachel Levey

Features & Amenities

Interior

  • total bedrooms5
  • Total bathrooms5
  • full bathrooms4
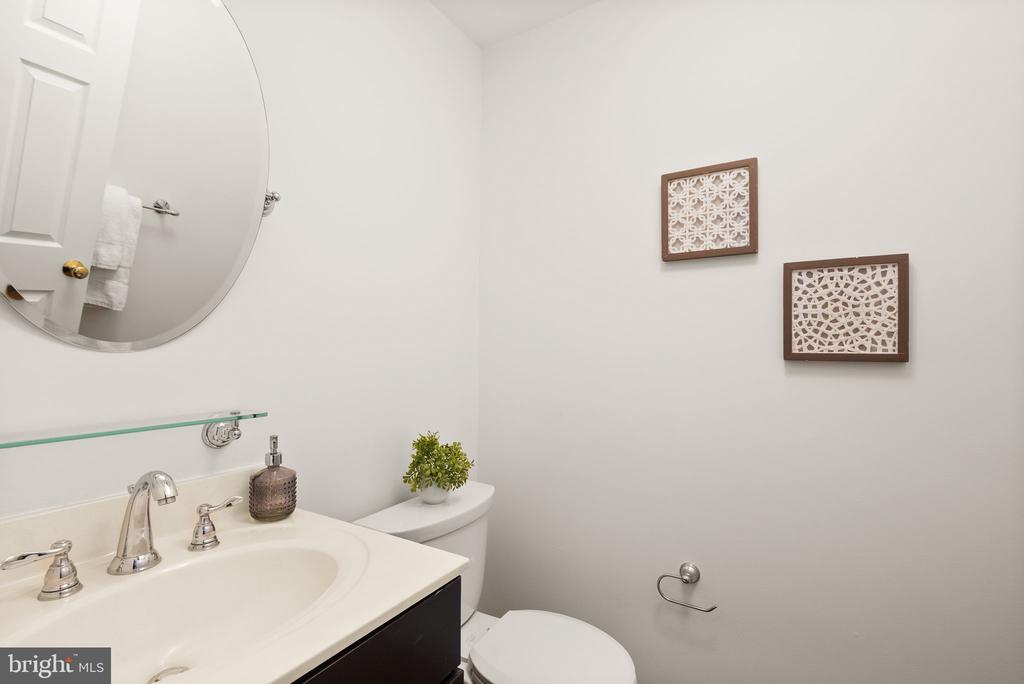
  • half bathroom1
  • Flooring Hardwood
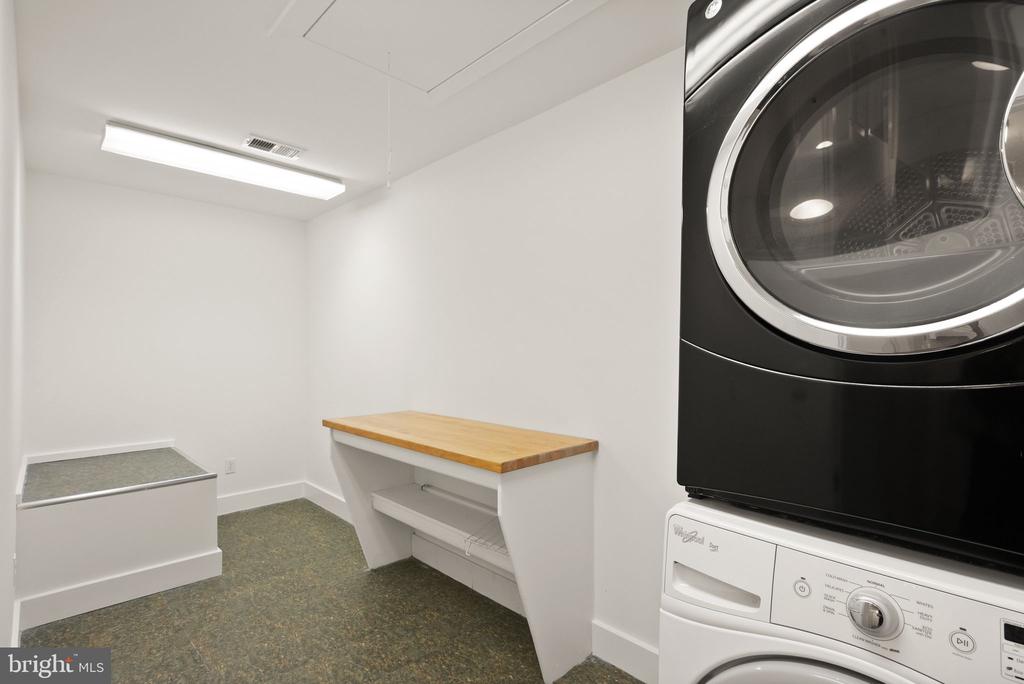
  • APPLIANCES Built-In Microwave, Dishwasher, Disposal, Dryer, Oven/Range - Electric, Refrigerator, Washer
  • other interior Features Breakfast Area, Entry Level Bedroom, Floor Plan - Open, Kitchen - Eat-In, Kitchen - Island, Window Treatments

Area & Lot

  • Status Sold
  • Date Sold April 27, 2026
  • Living Area3,324 Sq.Ft.
  • Total Area3,324 Sq.Ft.
  • Lot Area0.32 Acres
  • MLS® IDMDMC2216366
  • TypeResidential
  • YEAR BUILT1958
  • Architecture StylesCraftsman
  • Elementary SchoolBANNOCKBURN
  • Middle SchoolTHOMAS W. PYLE
  • High SchoolWALT WHITMAN
  • School DistrictMONTGOMERY COUNTY PUBLIC SCHOOLS

Exterior

  • STORIES3
  • Garage Space2.0
  • water SourcePublic
  • PoolNo Pool
  • parkingAttached Garage, Driveway, Off Street
  • HEAT TYPEHeat Pump(s)
  • AIR CONDITIONINGCentral A/C
  • sewerPublic Sewer
  • SubstructureSlab
  • Disability FeaturesNone
  • other exterior FeaturesExtensive Hardscape

Financial

  • Sales Price$1,420,000
  • Real Estate Tax $13,562/yr
  • Zoning R90

Work With the

Follow Us