Leave a Message

Thank you for your message. We will be in touch with you shortly.

5757 YELLOWROSE COURT
SEE ALL PHOTOS
5757 YELLOWROSE COURT
Sold

5757 YELLOWROSE COURT

5757 YELLOWROSE COURT, COLUMBIA, MD 21045

$395,000
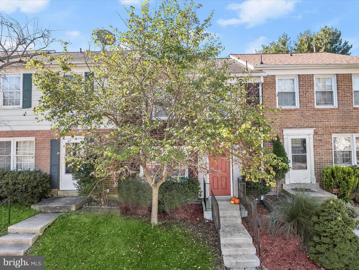
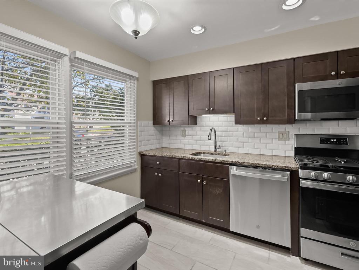
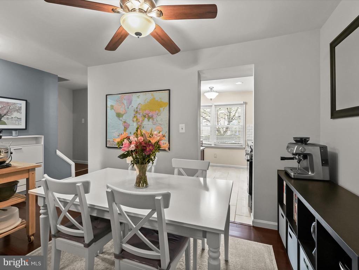
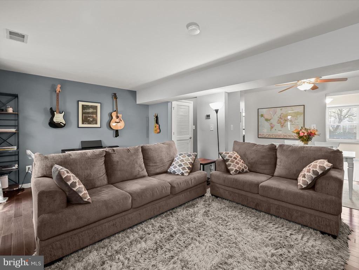
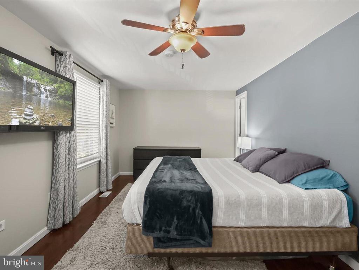
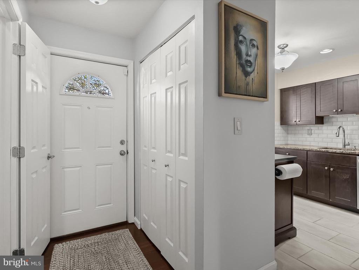
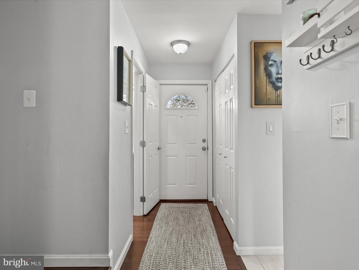
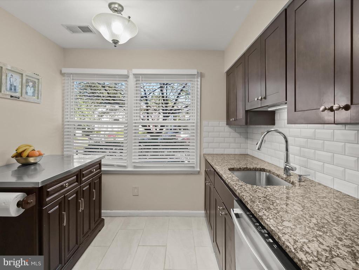
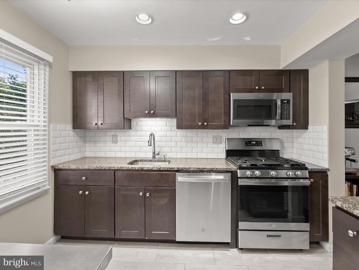
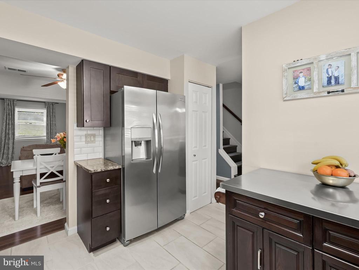
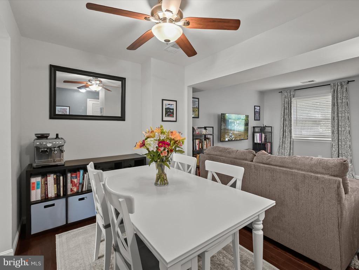
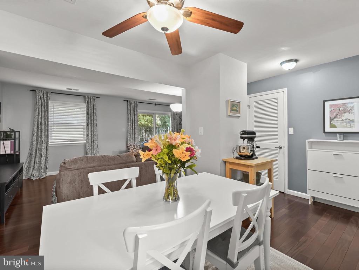
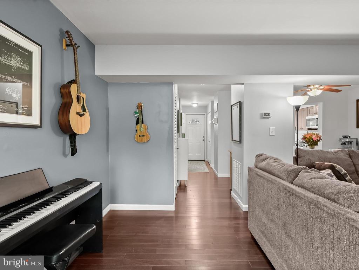
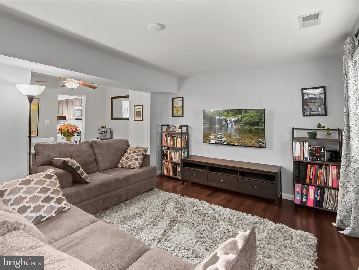
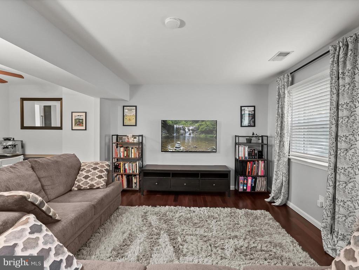
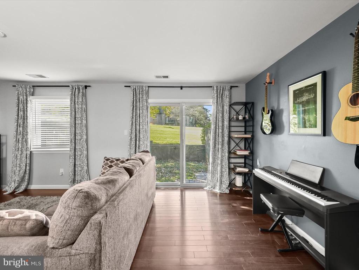
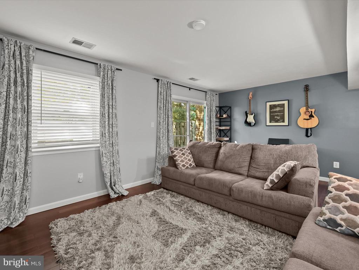
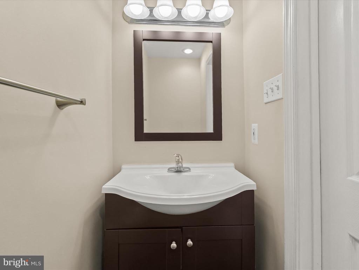
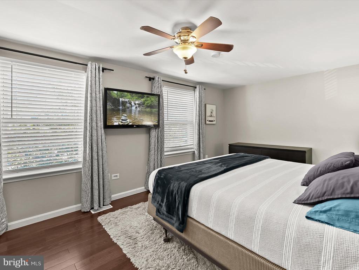
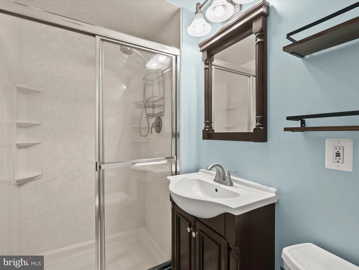
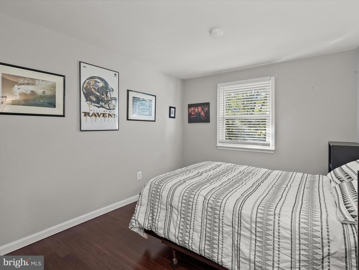
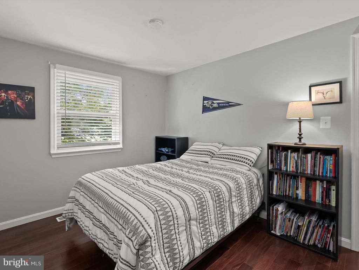
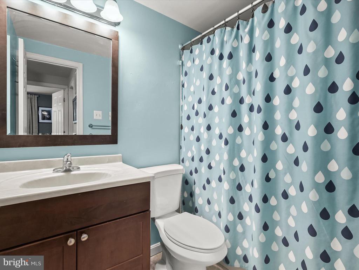
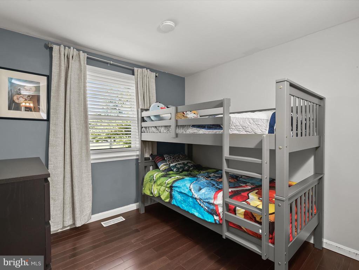
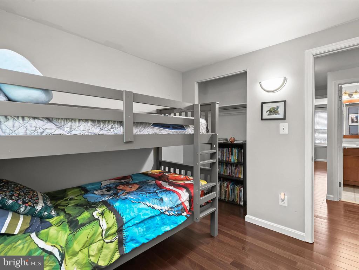
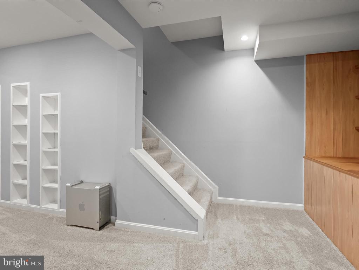
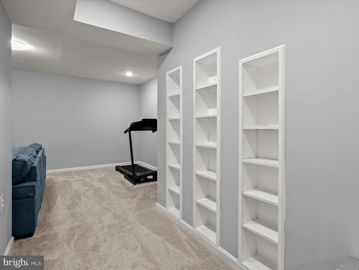
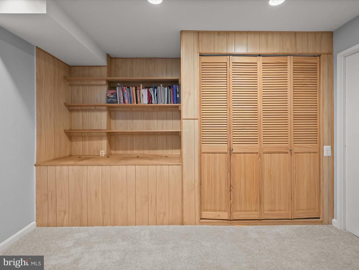
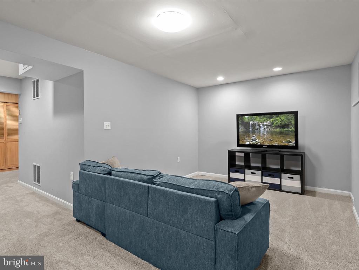
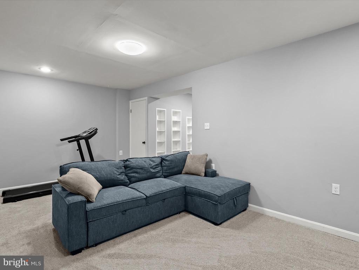
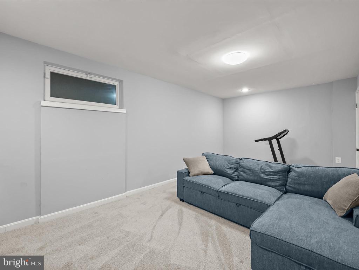
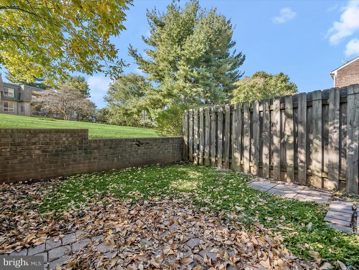
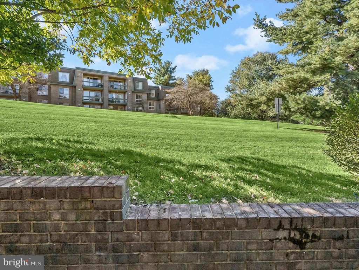
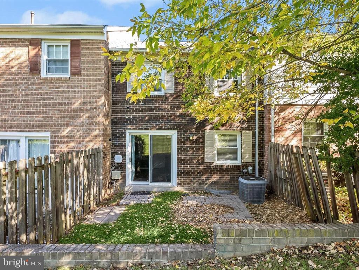
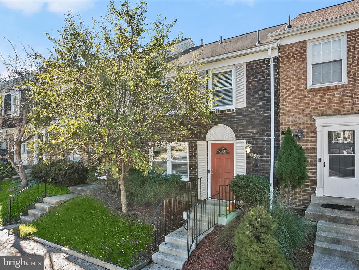
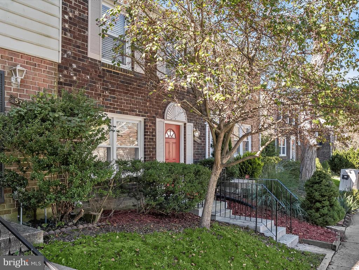
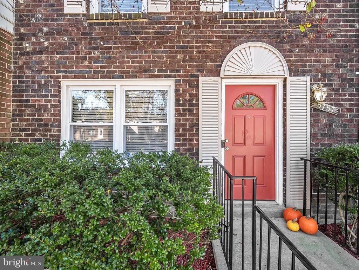
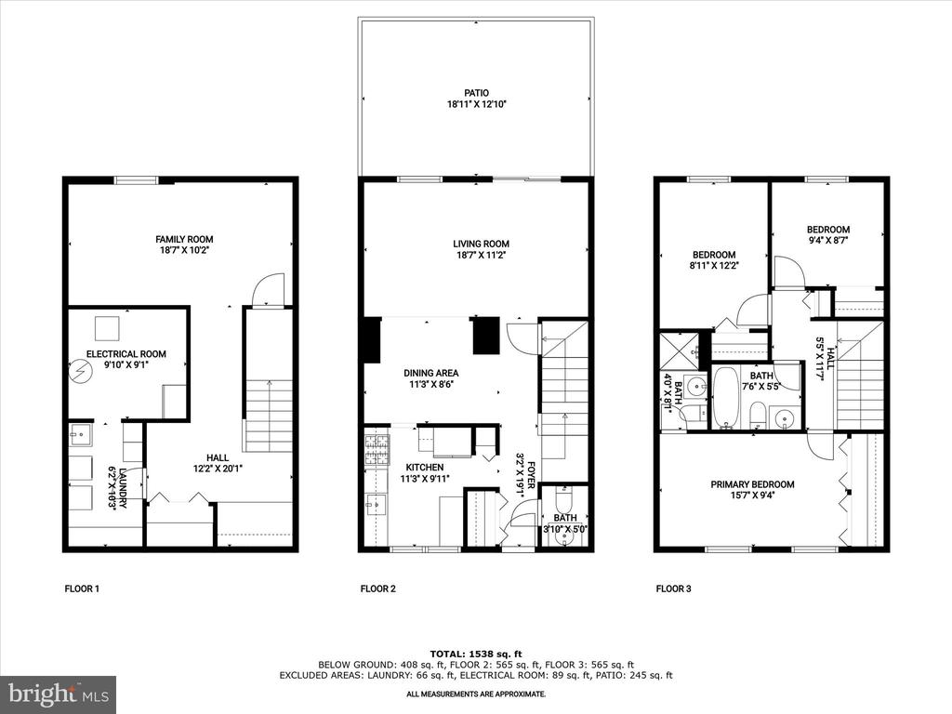
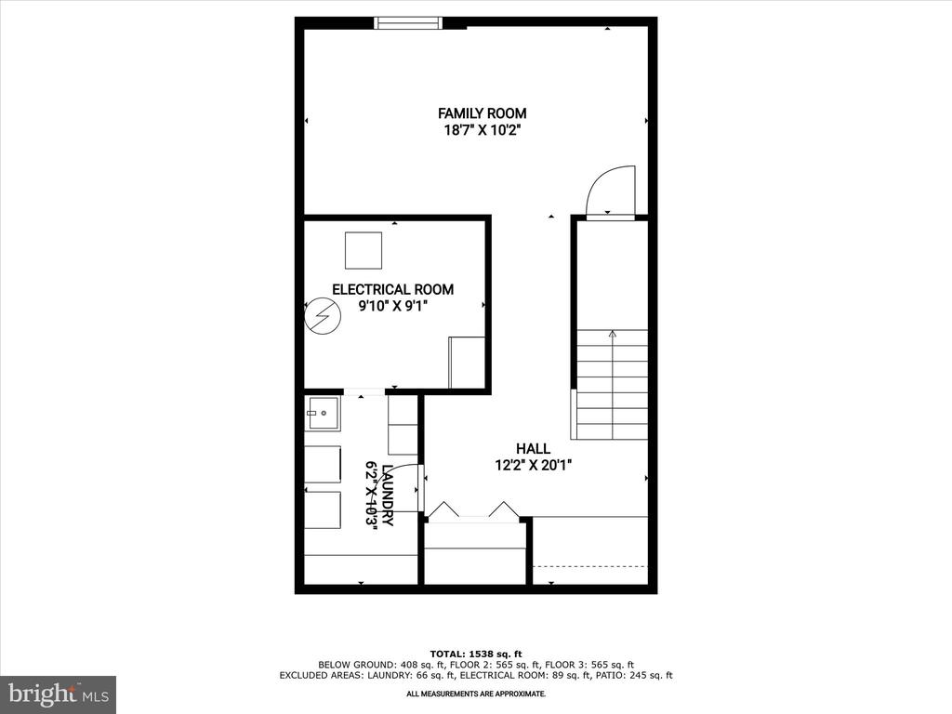
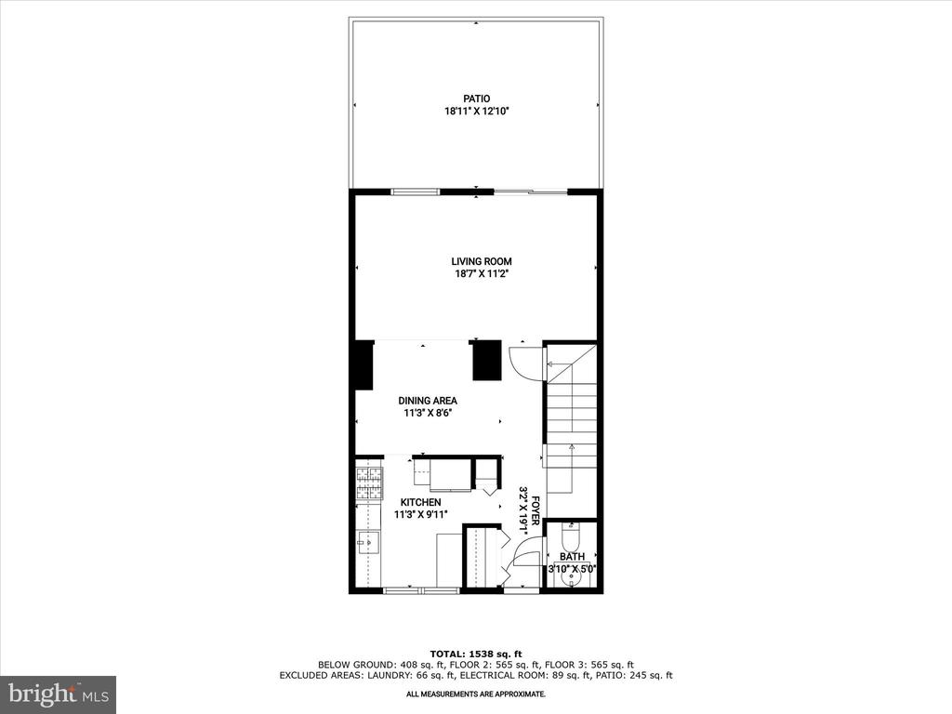
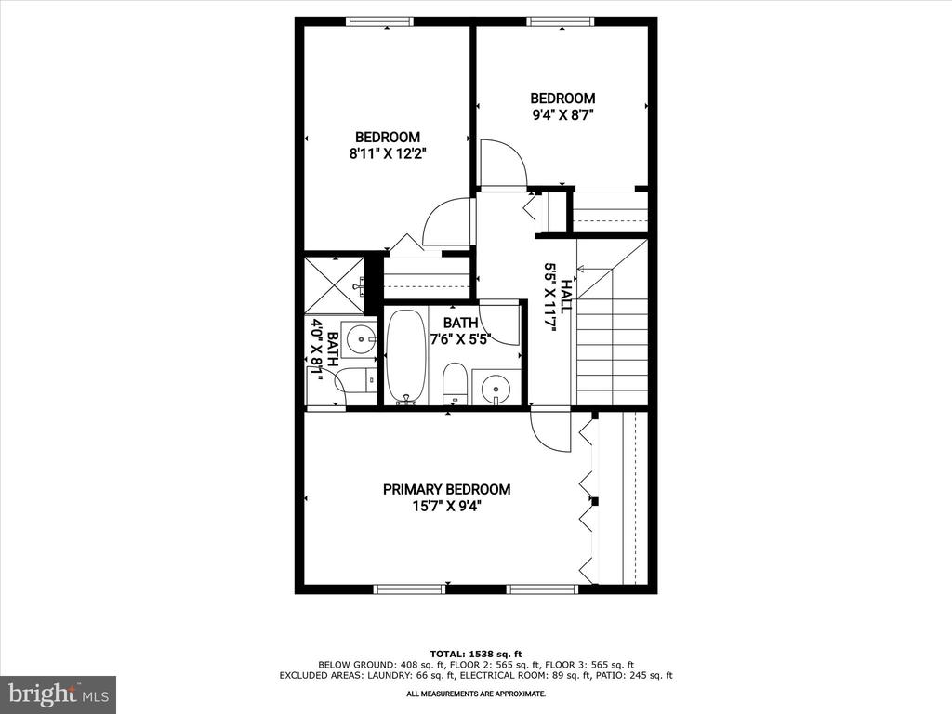
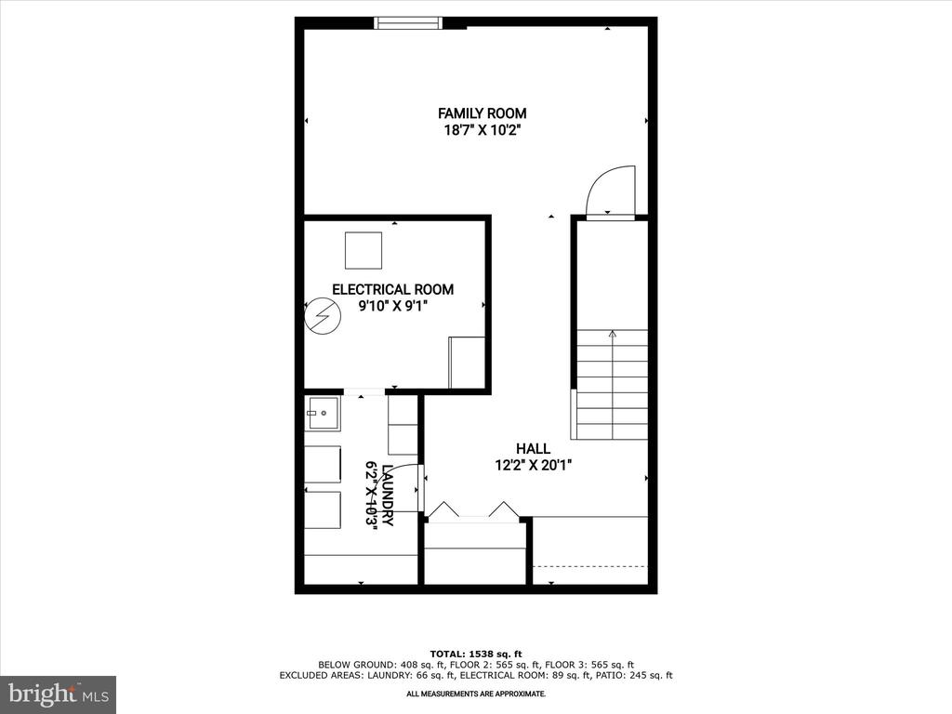
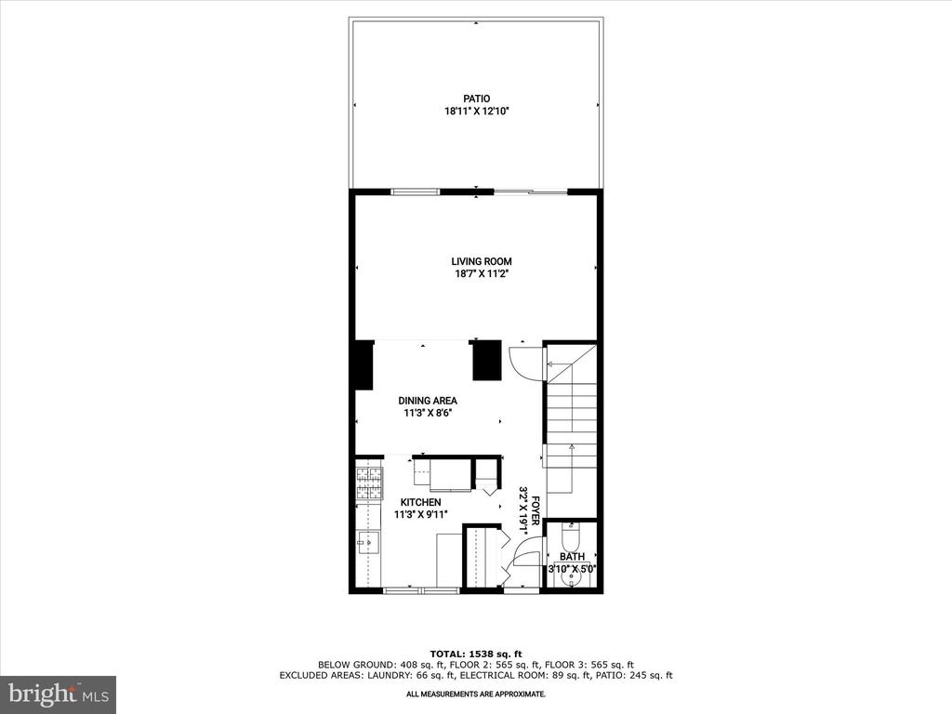
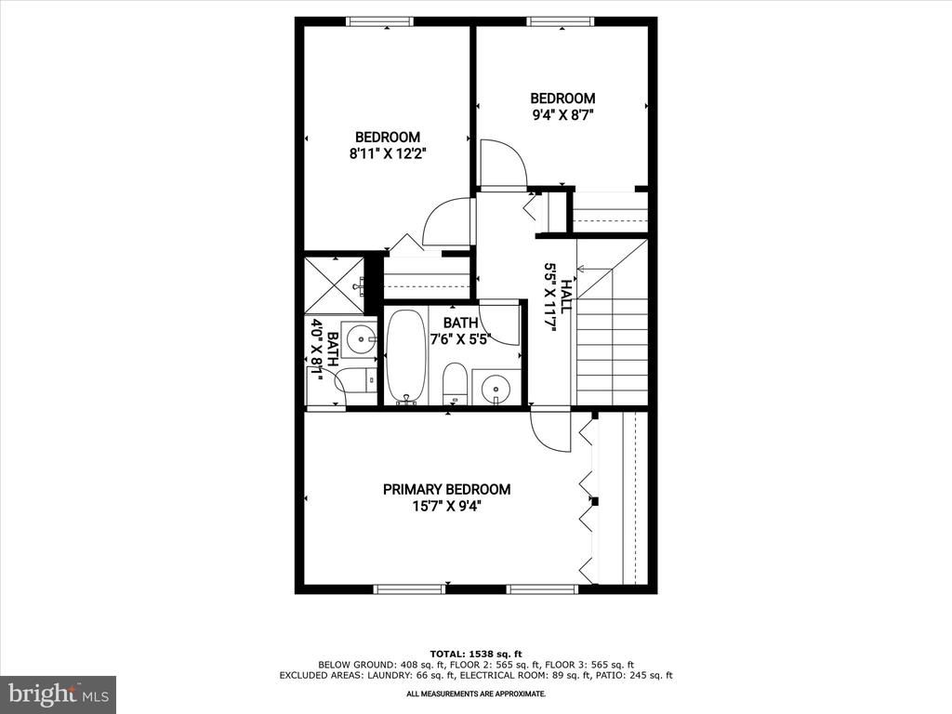
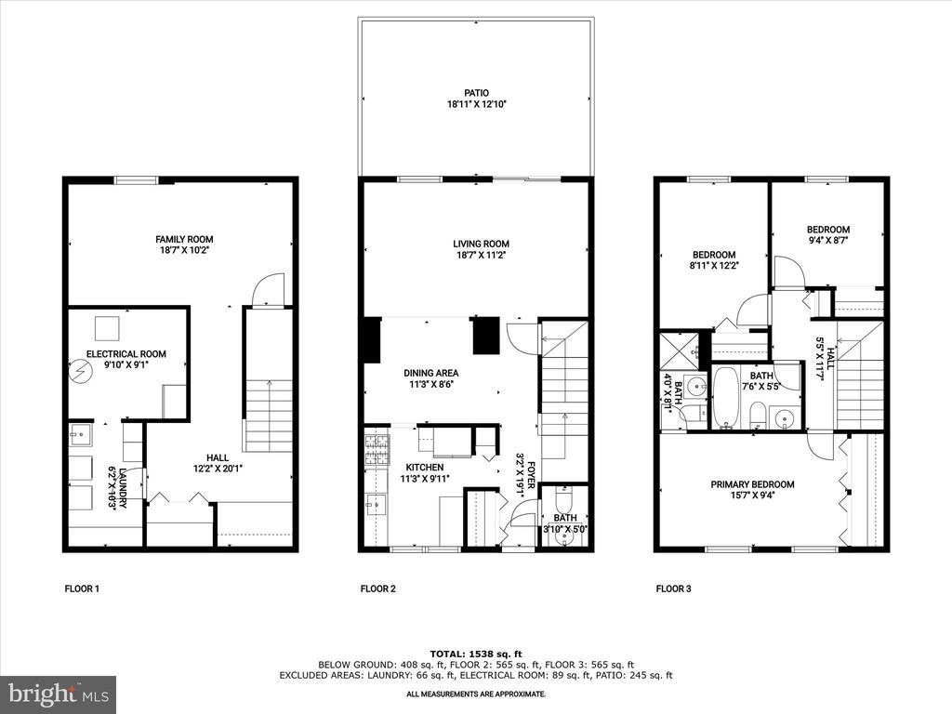
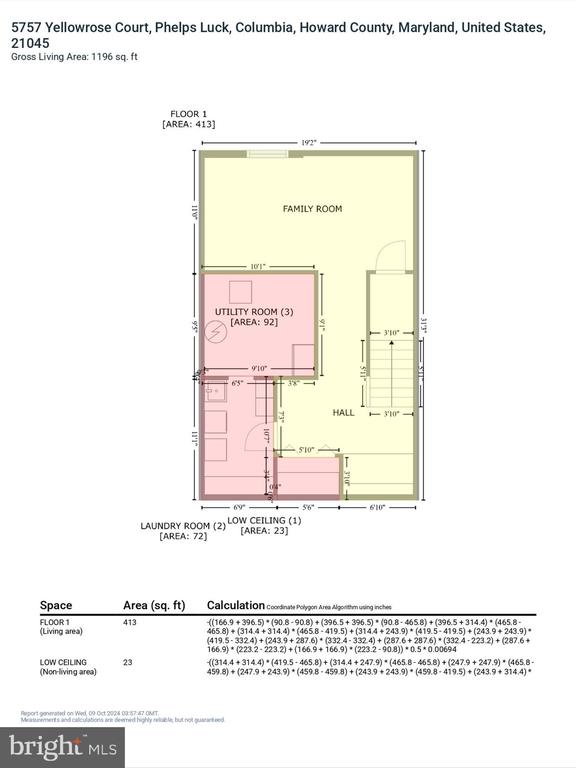
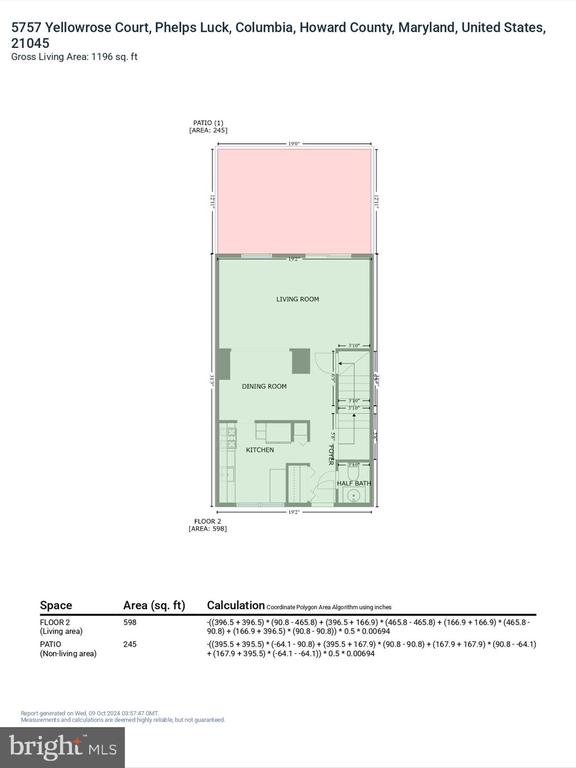
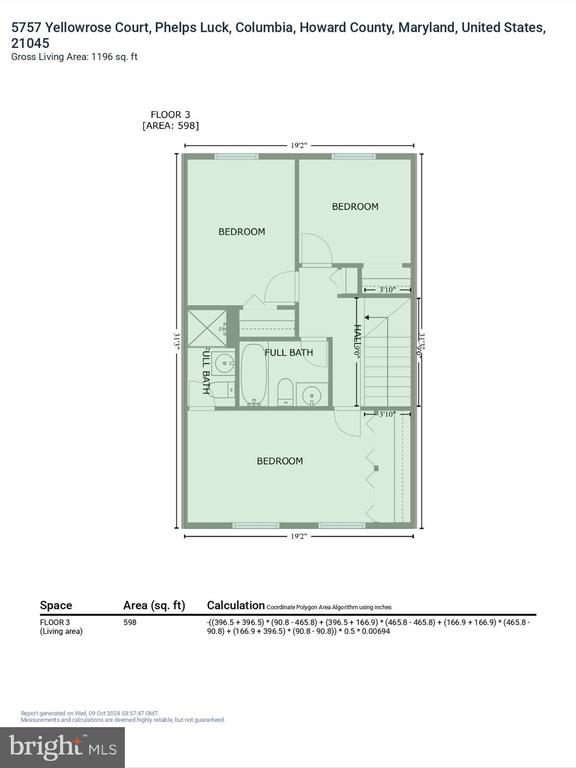
Beautifully updated and nestled on a quiet cul-de-sac in Columbia's sought-after Village of Long Reach, 5757 Yellowrose Court seamlessly combines modern style with everyday comfort. This charming brick townhome showcases gleaming hardwood floors on both the main and upper levels, enhancing its open and inviting layout. The spectacular eat-in kitchen is equipped with sleek stainless steel appliances, decorative backsplash, granite countertops, and ample cabinetry, making it a culinary delight. The open-concept main level is ideal for entertaining, featuring a bright dining room and a spacious living room that flows effortlessly to the private patio and backyard, which backs to peaceful open space. A convenient powder room is also located on the main level. Upstairs, retreat to the serene primary bedroom with an en-suite full bath, while two additional bedrooms with hardwood floors and a shared full bath complete the upper level. The finished lower level offers endless versatility, featuring built-in bookshelves, laundry room, and plenty of storage. Outside, the tranquil stone patio and private backyard, framed by scenic open space, provide the perfect backdrop for outdoor gatherings or quiet relaxation. Conveniently located near Ellicott City, Baltimore, and a host of amenities, you'll have easy access to Columbia Crossing, Wegmans, The Mall in Columbia, and Merriweather Post Pavilion for shopping, dining, and entertainment. Outdoor recreation is also close at hand with nearby Blandair Regional Park and Long Reach Park.

3
beds

3
baths

1,760 Sq.Ft. LIVING AREA

1,437 Sq.Ft. lot

Ahmad Wardak

Ahmad Wardak

Features & Amenities

Interior

  • total bedrooms3
  • Total bathrooms3
  • full bathrooms2
  • half bathroom1
  • Flooring Hardwood, Carpet, Ceramic Tile
  • APPLIANCES Dryer, Disposal, Dishwasher, Microwave, Icemaker, Refrigerator, Stove, Washer
  • other interior Features Carpet, Built-Ins, Dining Area, Kitchen - Eat-In, Primary Bath(s), Recessed Lighting, Upgraded Countertops, Wood Floors

Area & Lot

  • Status Sold
  • Date Sold October 25, 2024
  • Living Area1,760 Sq.Ft.
  • Lot Area1,437 Sq.Ft.
  • MLS® IDMDHW2045596
  • TypeResidential
  • YEAR BUILT1974
  • Architecture StylesColonial
  • View DescriptionGarden/Lawn, Trees/Woods

Exterior

  • STORIES3
  • water SourcePublic
  • roofShingle
  • lot featuresCul-de-sac, Landscaping, Rear Yard
  • parkingParking Lot
  • HEAT TYPEForced Air, Programmable Thermostat
  • AIR CONDITIONINGCeiling Fan(s), Central A/C, Programmable Thermostat
  • sewerPublic Sewer
  • SubstructureConcrete Perimeter
  • Disability FeaturesOther
  • HOA AmenitiesCommon Grounds
  • security FeaturesMain Entrance Lock, Smoke Detector
  • other exterior FeaturesExterior Lighting, Sidewalks, Street Lights

Financial

  • Sales Price$395,000
  • Real Estate Tax $5,022/yr
  • HOA $262/3 mos
  • Zoning NT
View Virtual Tour

Work With the

Follow Us