5439 NEVADA AVENUE NW
SEE ALL PHOTOS
5439 NEVADA AVENUE NW
Sold

5439 NEVADA AVENUE NW

5439 NEVADA AVENUE NW, WASHINGTON, DC 20015

$1,650,000
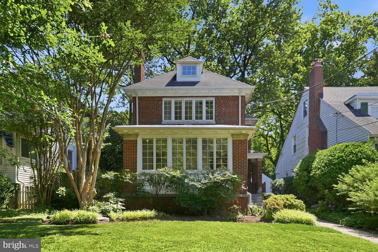
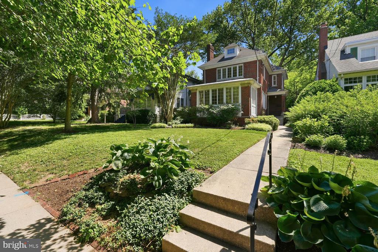
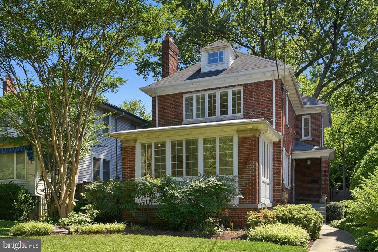
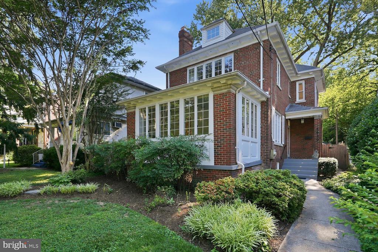
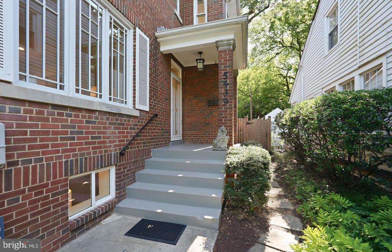
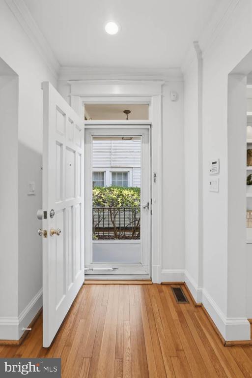
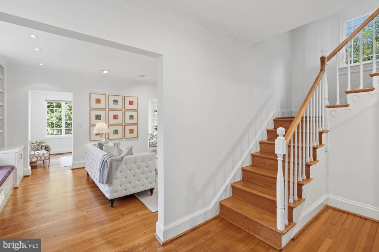
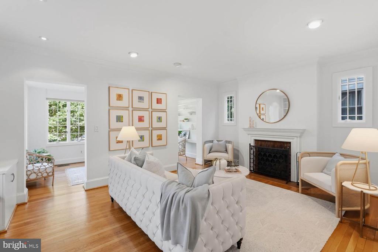
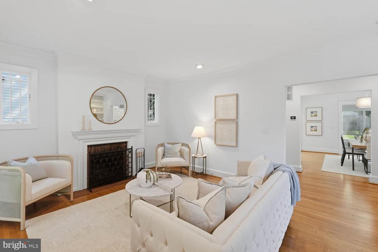
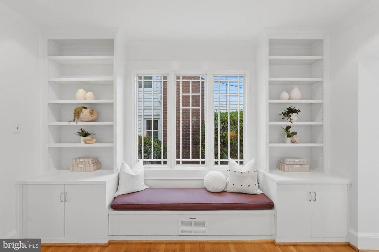
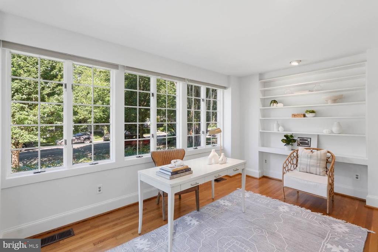
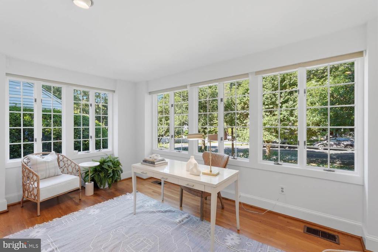
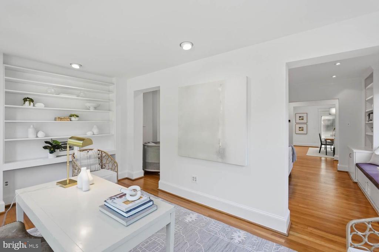
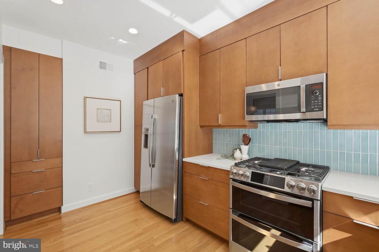
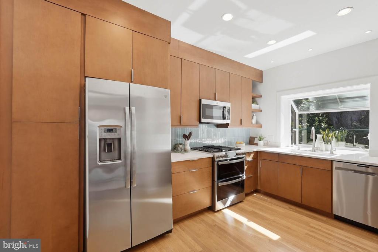
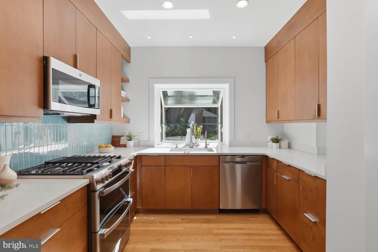
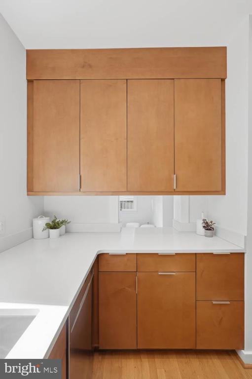
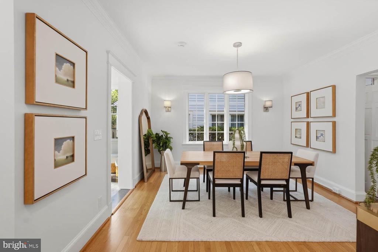
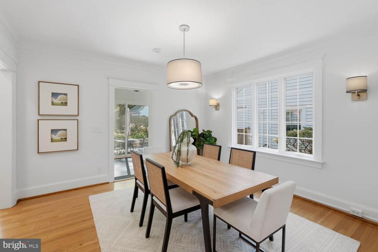
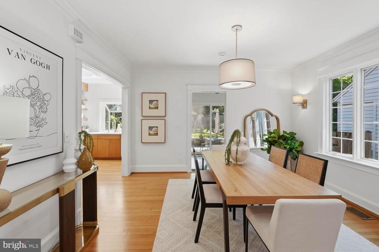
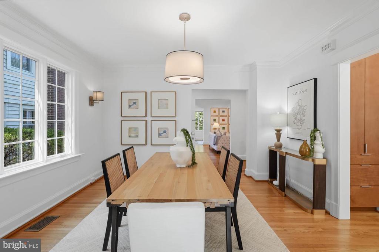
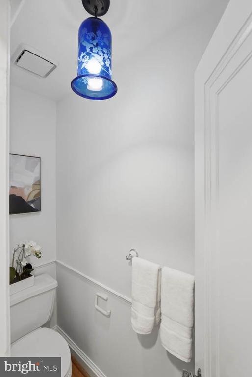
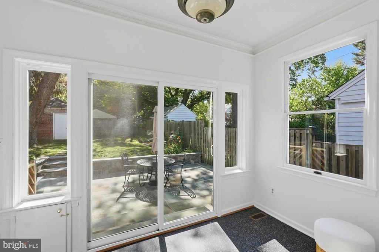
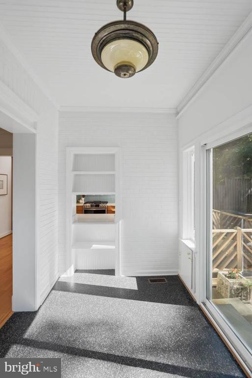
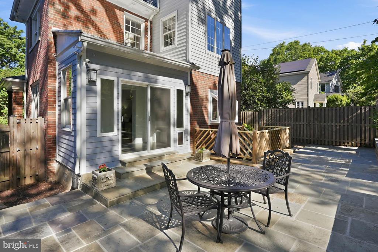
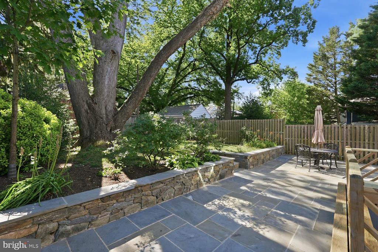
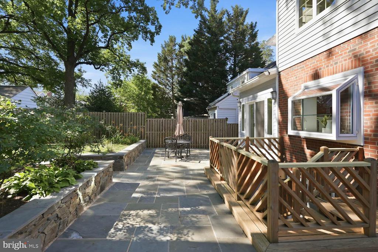
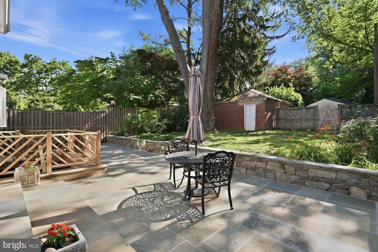
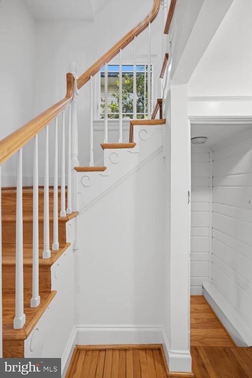
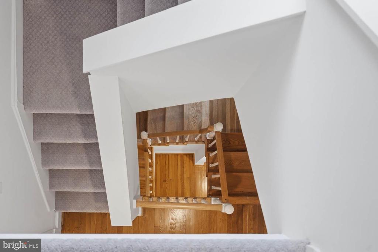
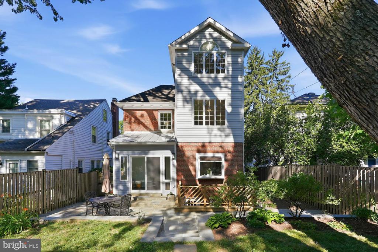
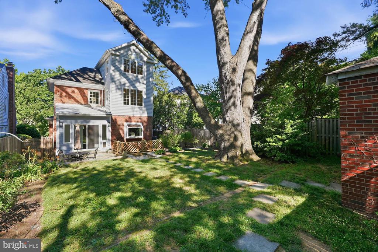
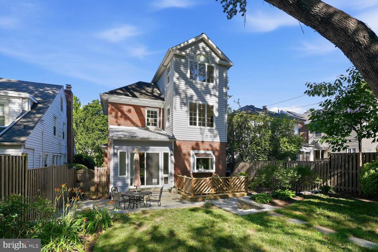
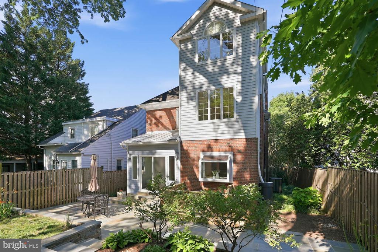
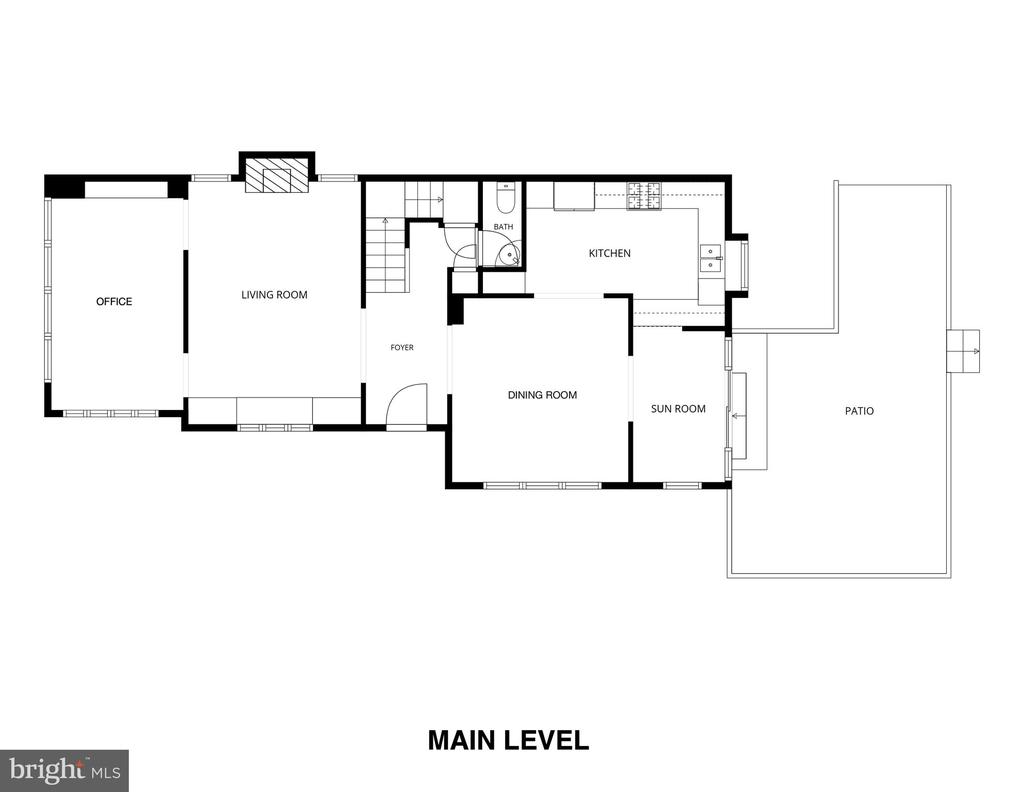
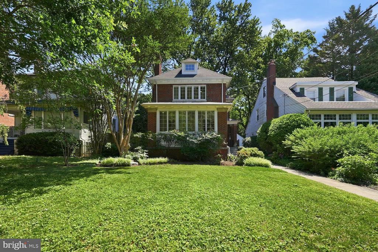
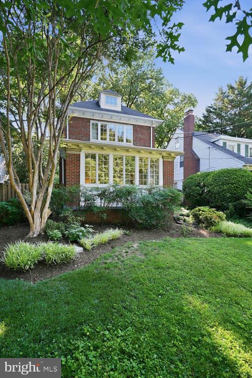
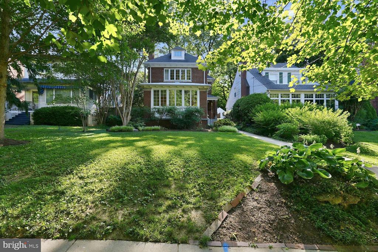
Classic Side-Entry Colonial in Chevy Chase DC | 4 Beds | 3.5 Baths | 5858 Sf Lot | Rear Patio & Landscaped Yard | Detached Garage | 2 Surface Parking Spaces in Rear | In-Law Suite with 2nd Kitchen | Welcome to the timeless elegance of this 4-level home in the heart of Chevy Chase DC. Step into this home through a lovely entrance hall featuring oak floors and an elegant staircase. Oversized windows throughout the main level fill the space with phenomenal natural light. The living room showcases custom built-ins and a wood-burning fireplace framed by a handsome wood mantel. Adjacent to the living room is a charming sunroom or office, complete with beautiful windows and additional built-ins. A powder room is conveniently tucked away just off the foyer. The stunning kitchen has custom cabinetry, quart countertops, an undermount sink, well-designed storage, a gorgeous picture window with shelves, a pass through to rear sunroom, and stainless steel appliances including GE Profile Stove, Dishwasher, & Side-By-Side Refrigerator. Adjoining the kitchen is the formal dining room, and beyond that is a lovely sunroom with sliding doors that open to a flagstone patio -- perfect for outdoor entertaining. Beyond the patio is a beautifully landscaped and fenced backyard.

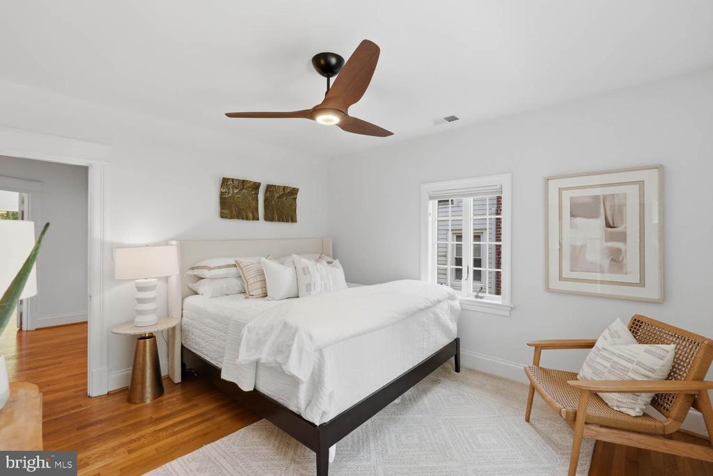
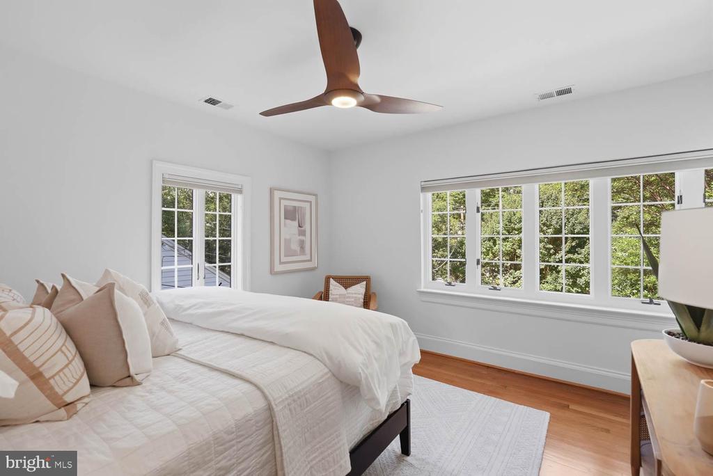
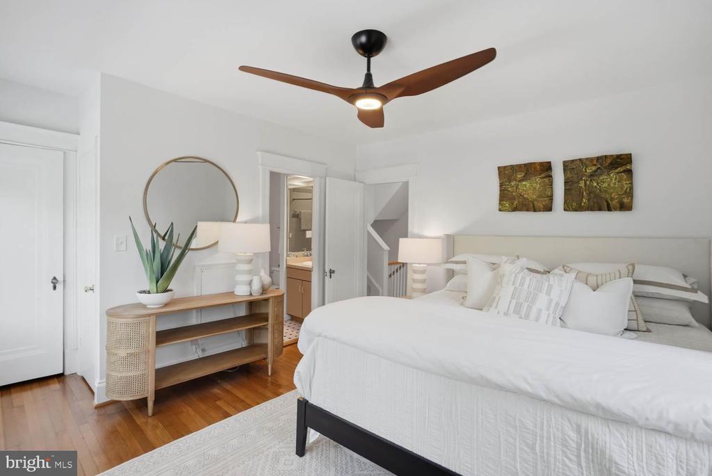
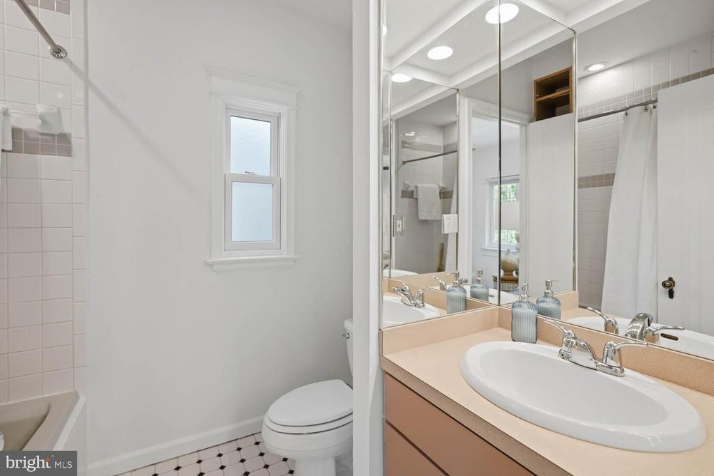
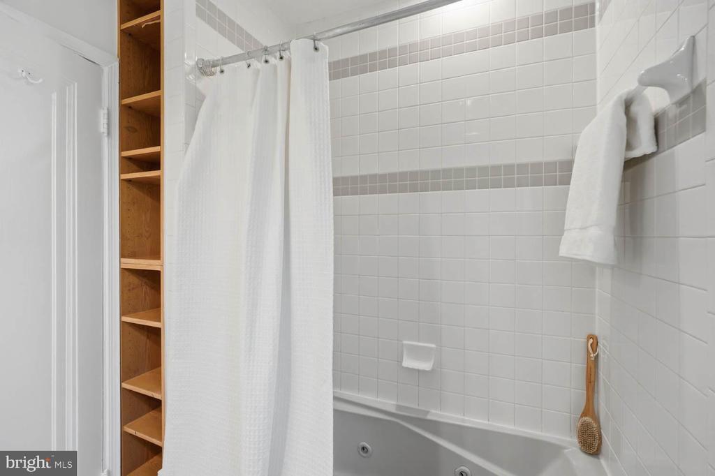
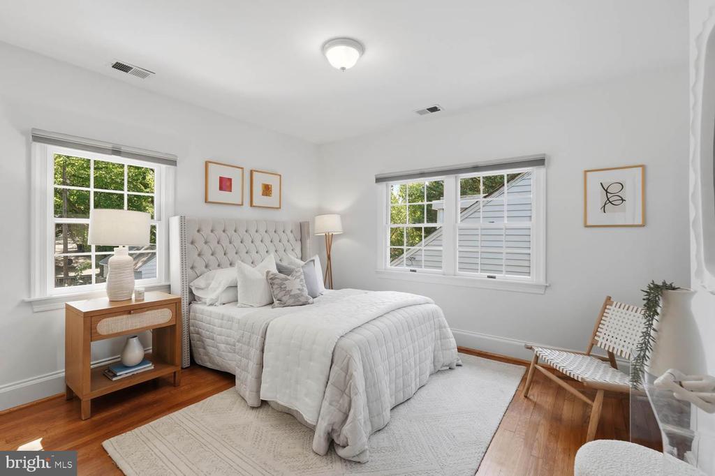
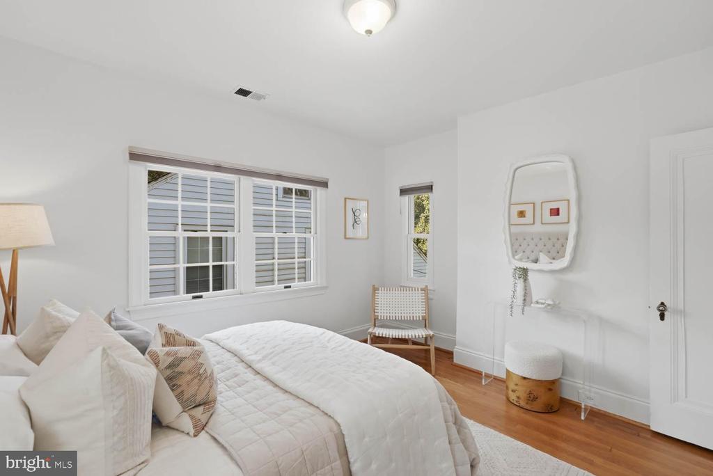
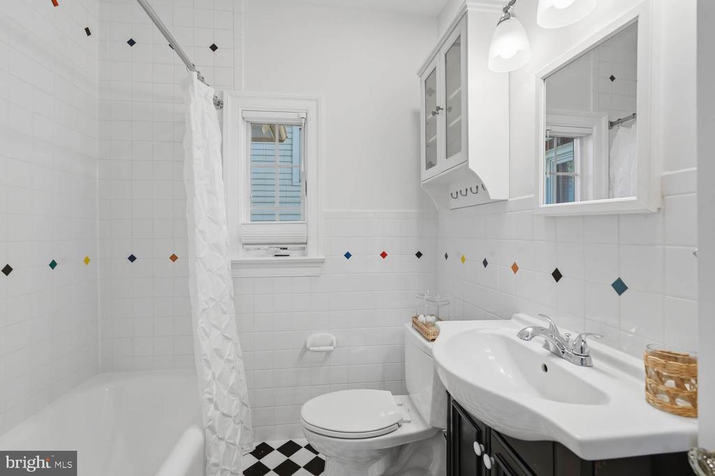
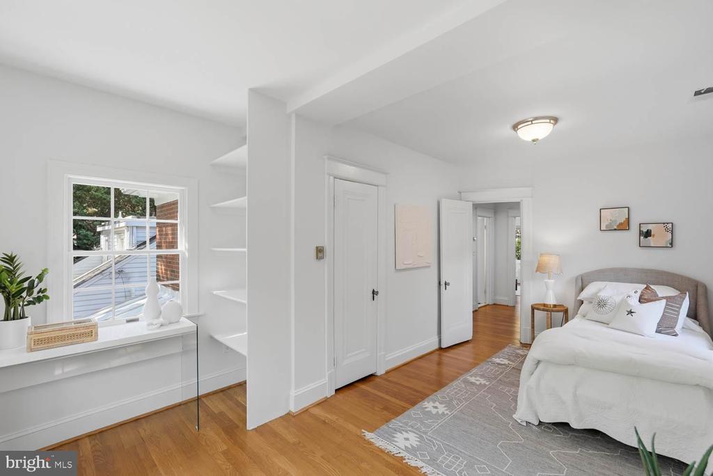
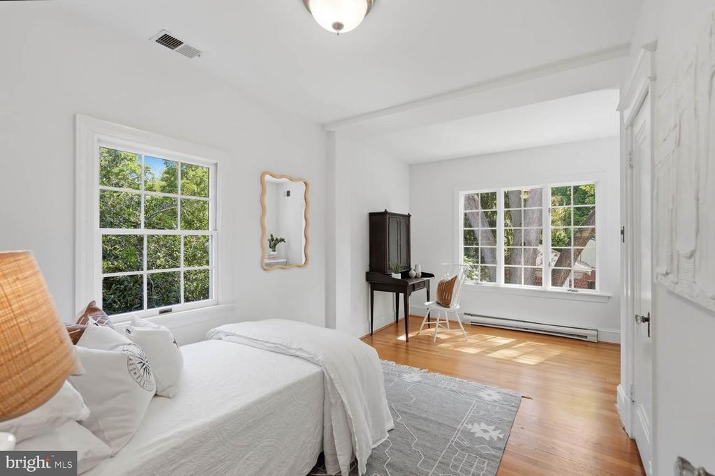
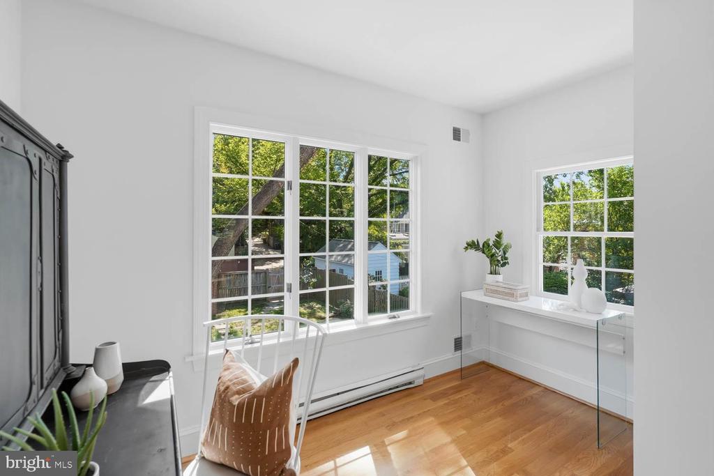
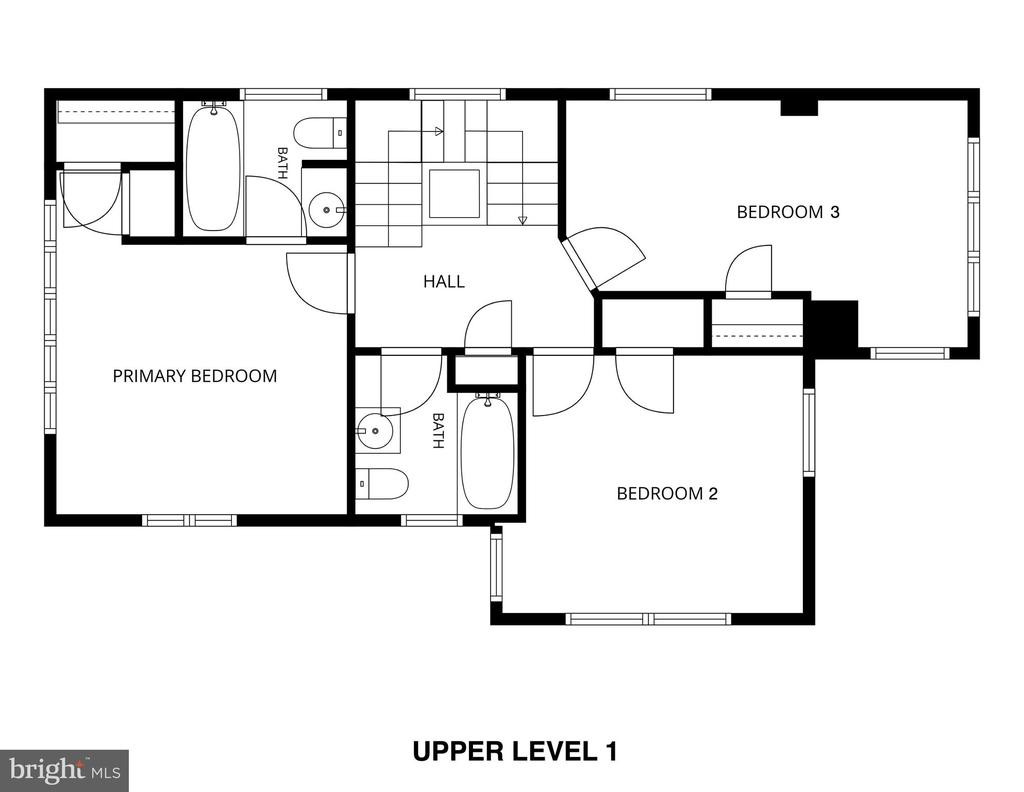
On the first upper level, the primary bedroom features an en-suite bathroom and two closets. This level also offers two additional bedrooms and a hall bathroom with a soaking tub.

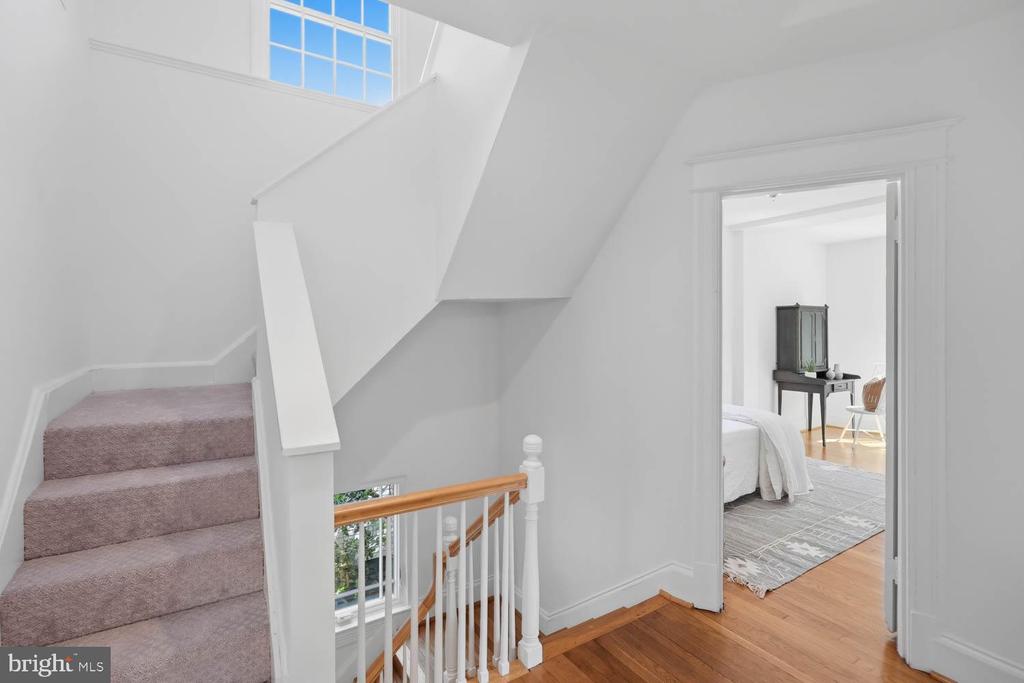
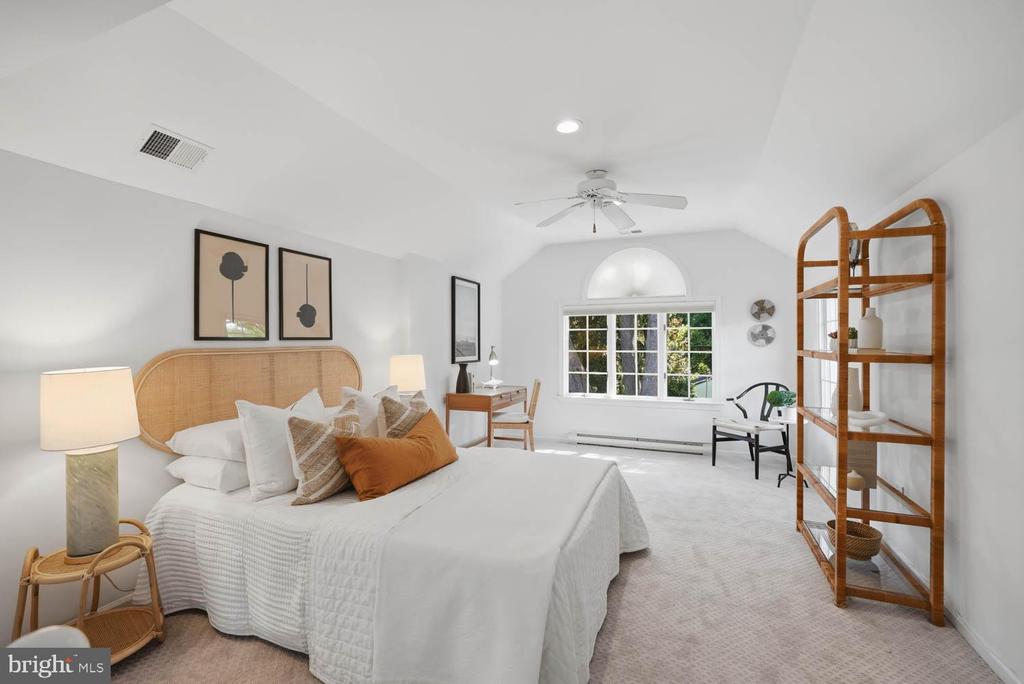
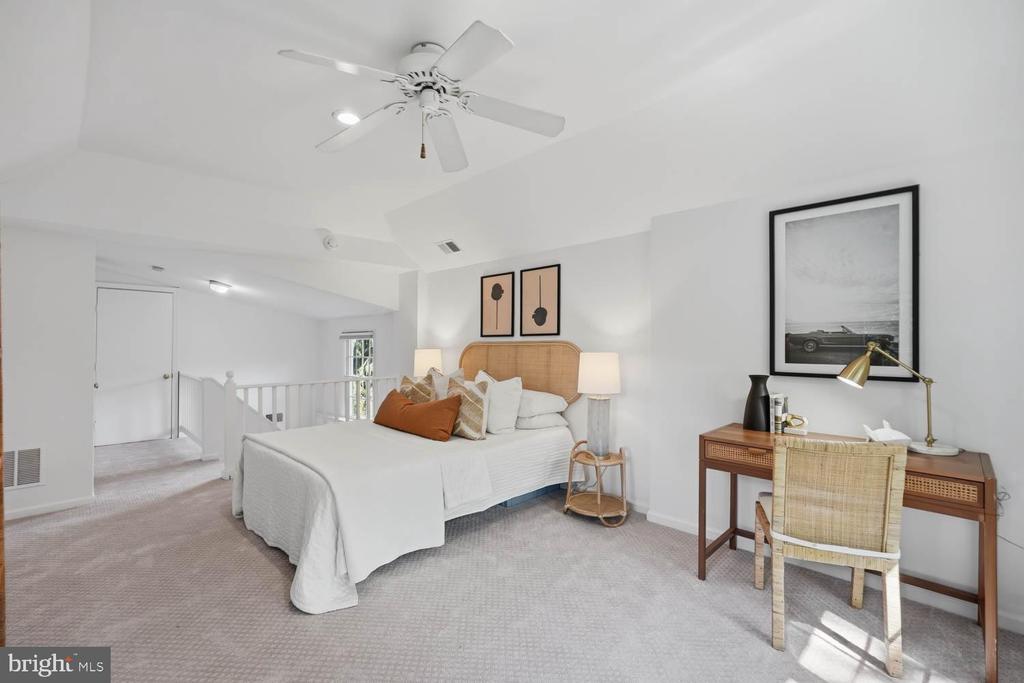
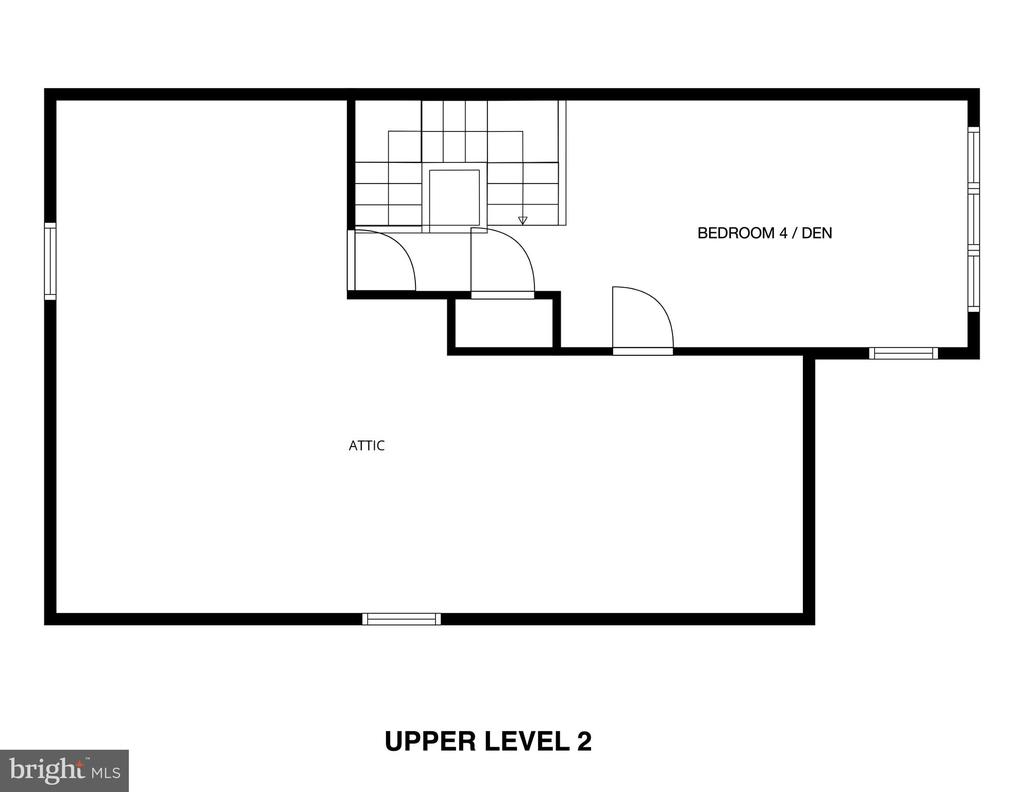
On the second upper level, there's a 4th bedroom or den with new wall-to-wall carpeting and a lovely arched window. Off this space are two storage areas.

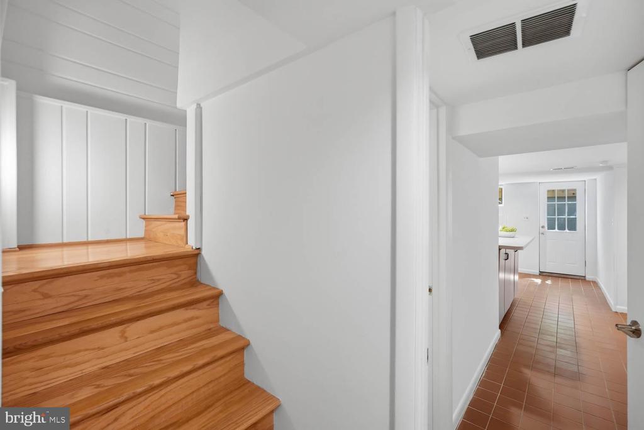
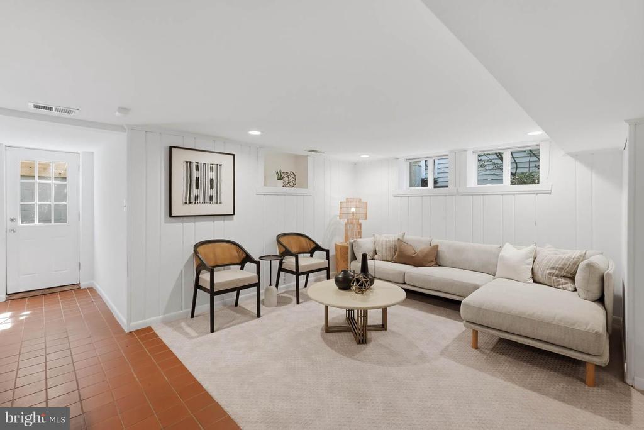
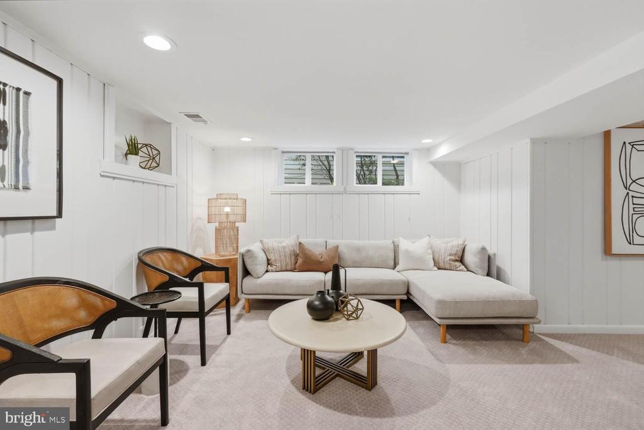
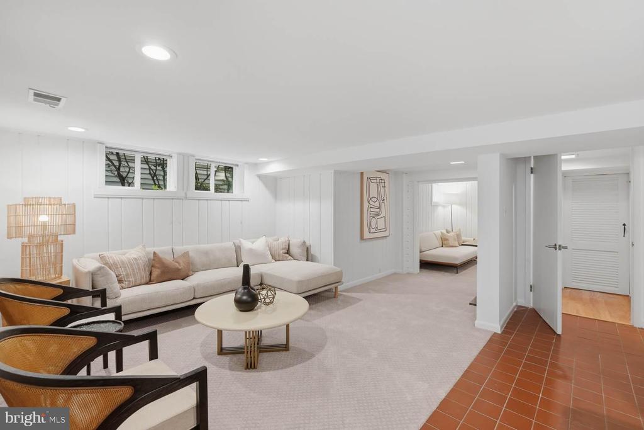
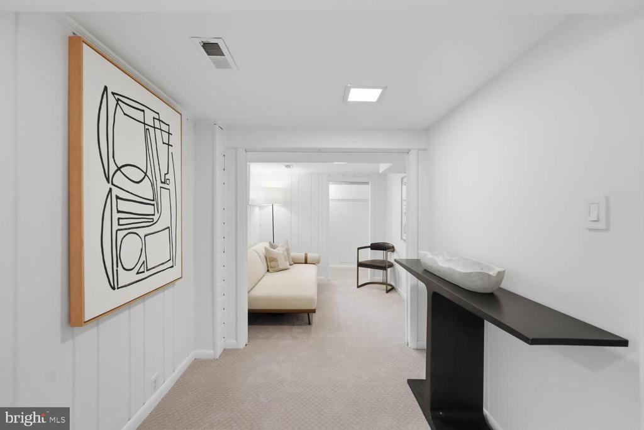
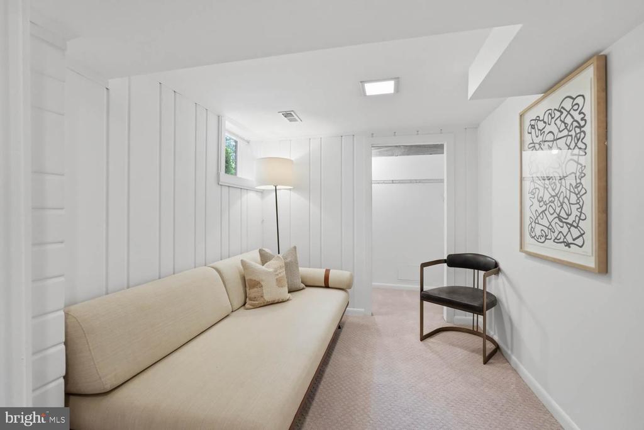
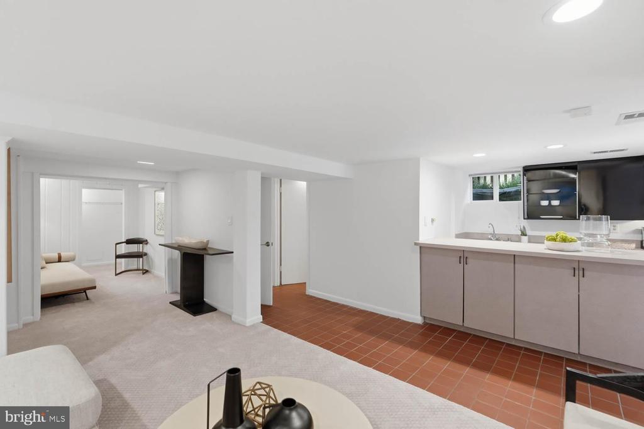
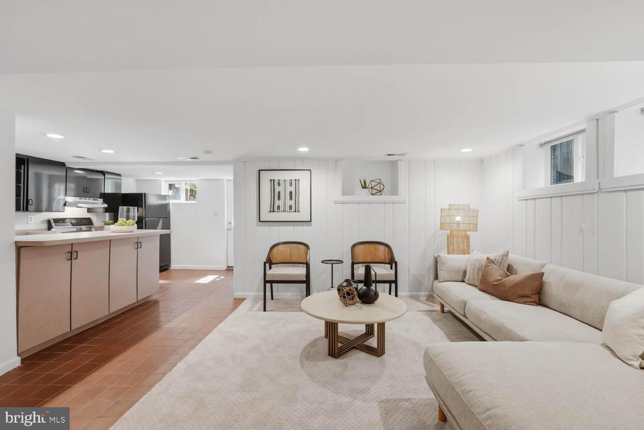
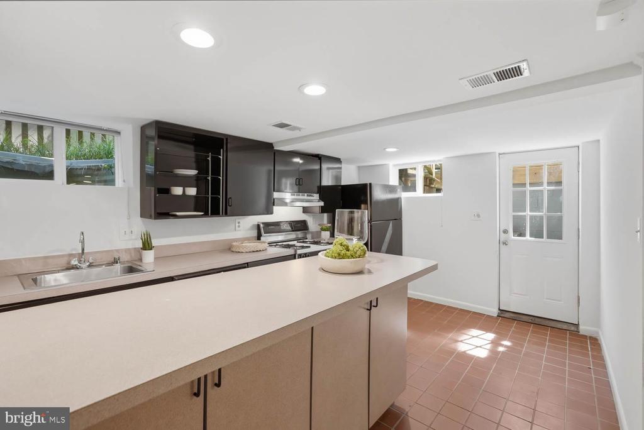
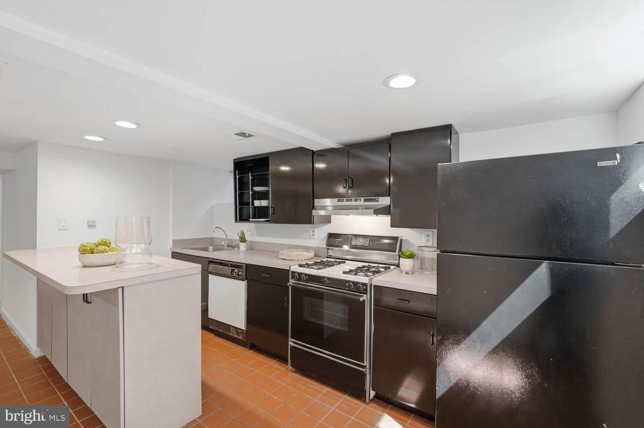
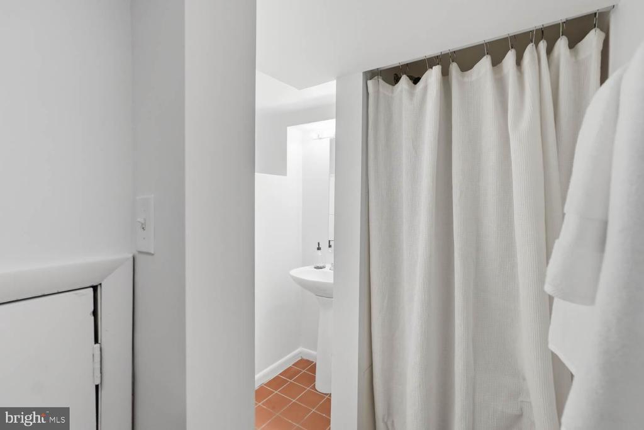
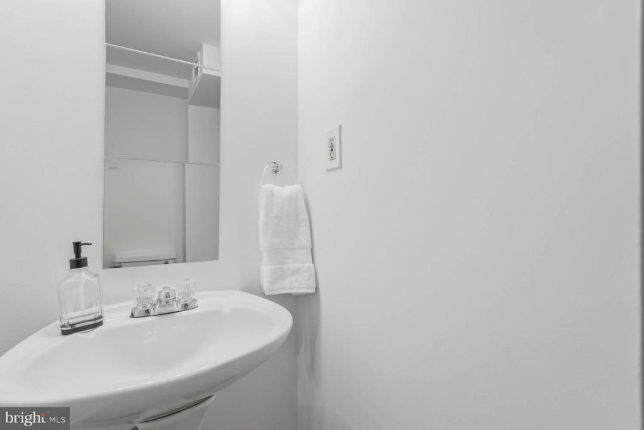
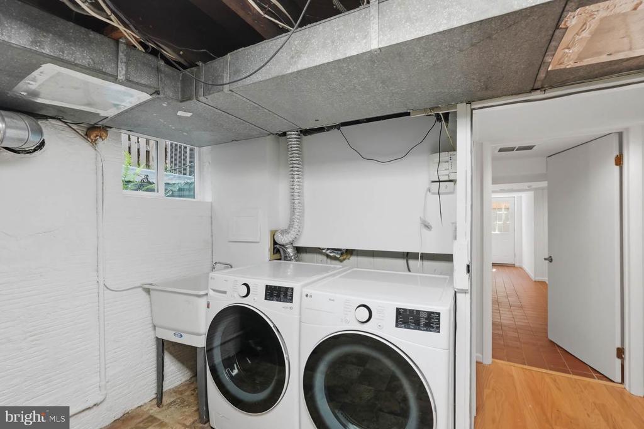
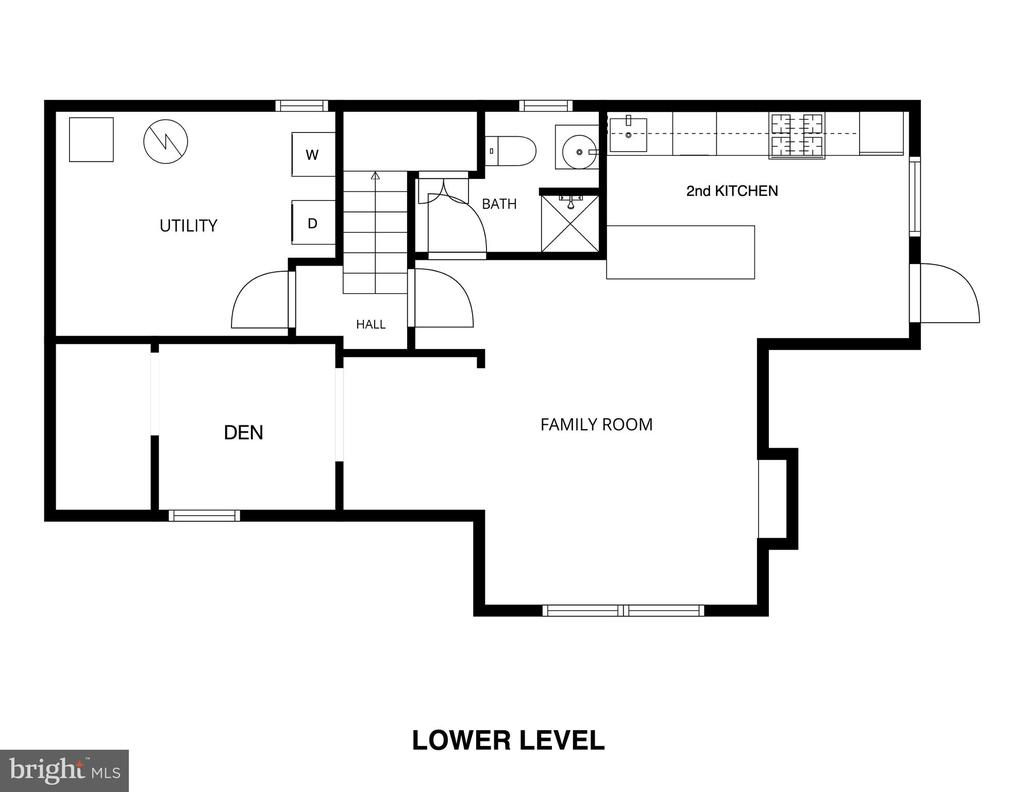
The lower level includes the second full kitchen, a separate entrance, a living area, as well as a separate space for a bed. This is an ideal guest area or in-law suite. A full hall bathroom with shower adds convenience. Additionally, there's a utility room offering additional storage and a laundry area with a full-size washer and dryer.

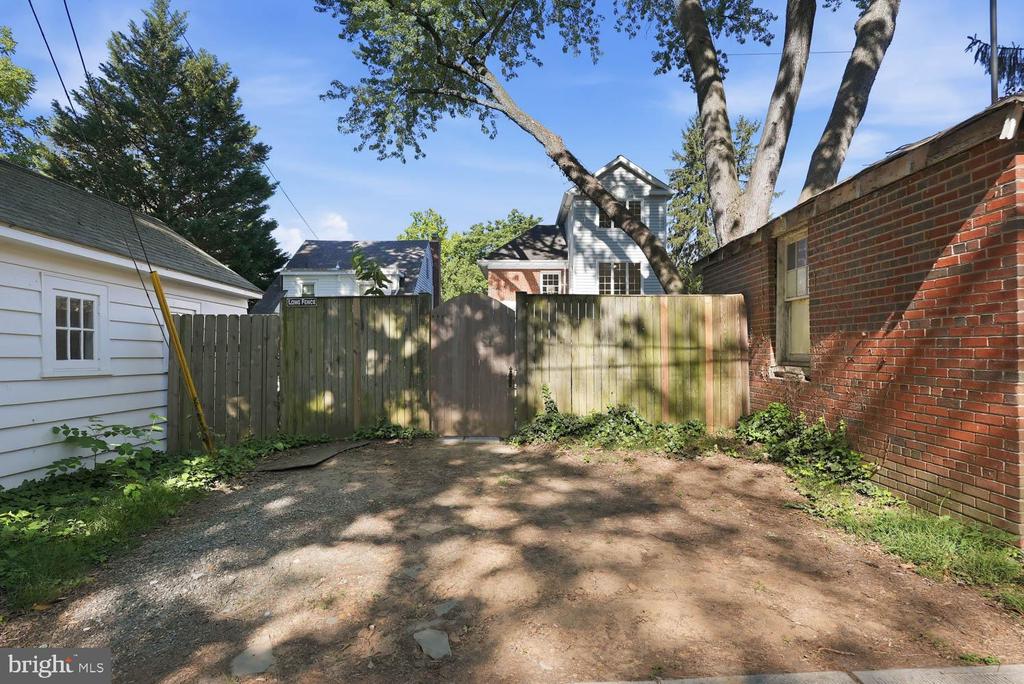
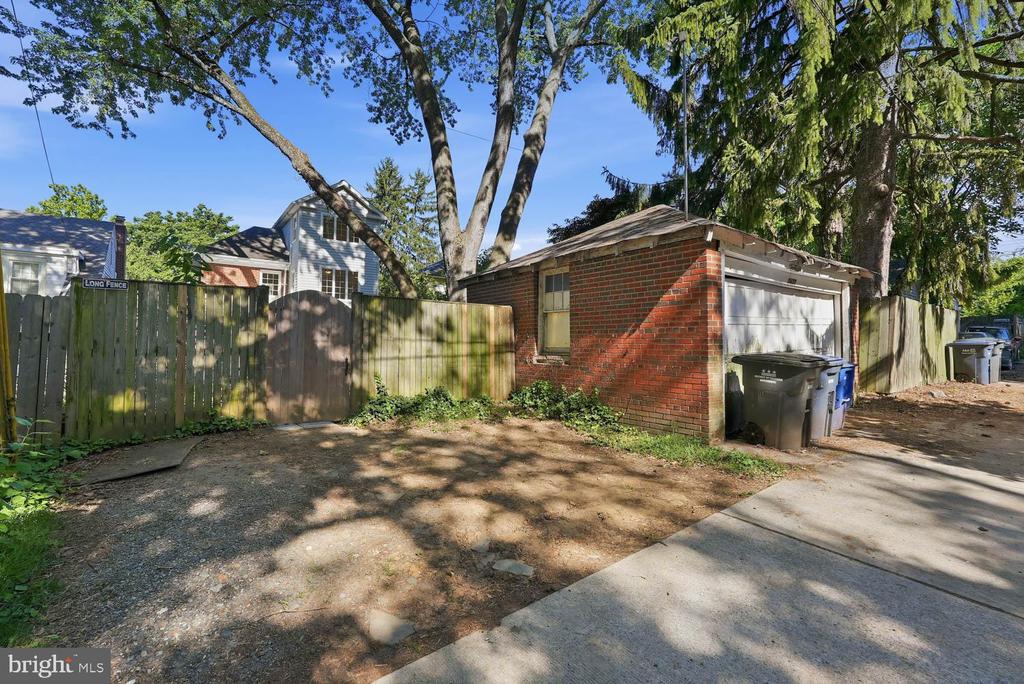
This home features two surface parking spaces accessed from the alley, as well as a detached garage. The central heat & A/C system has dual zones and provides maximum temperature comfort.

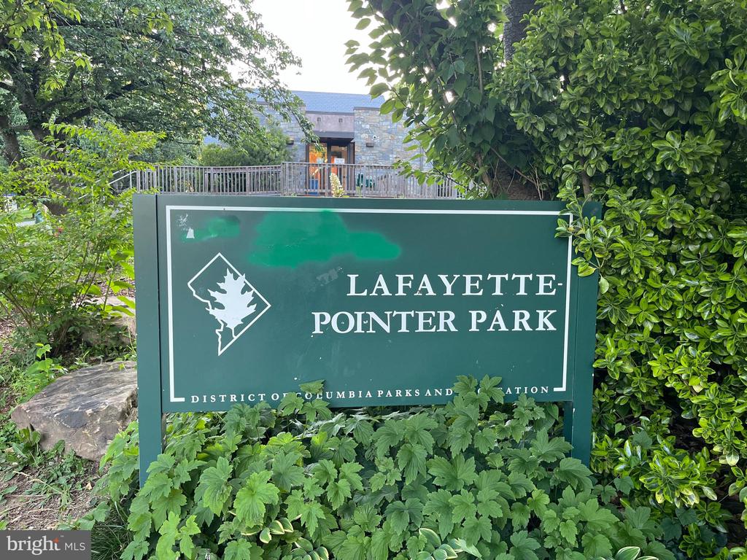
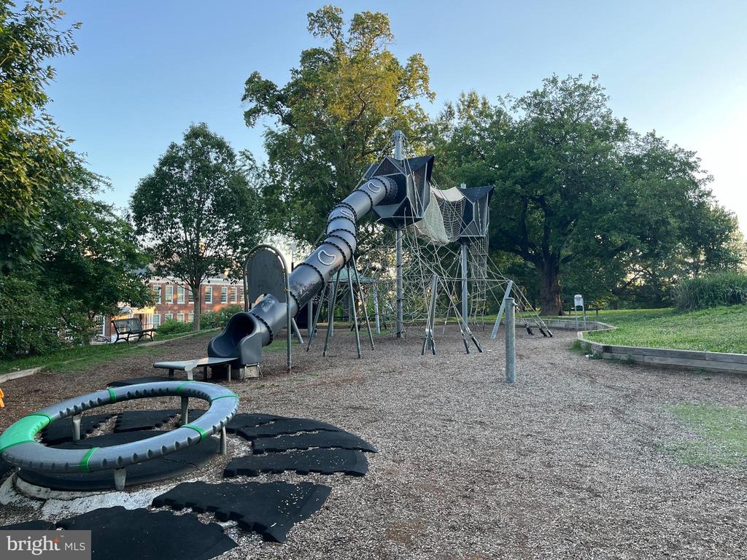
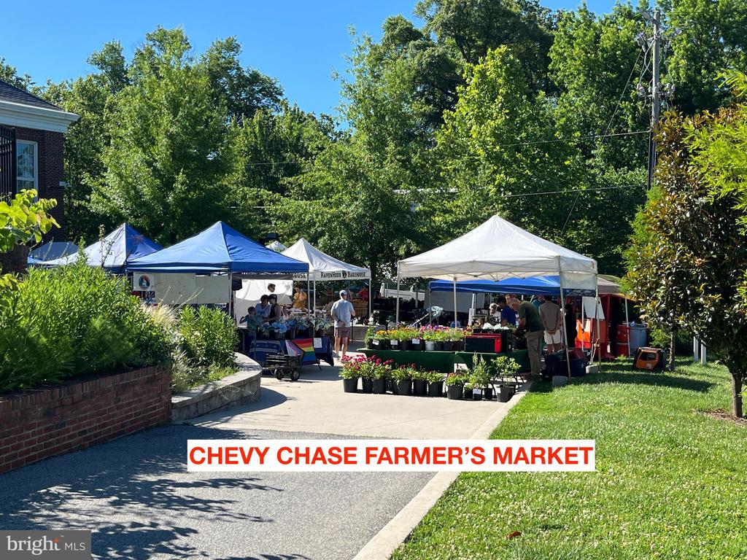
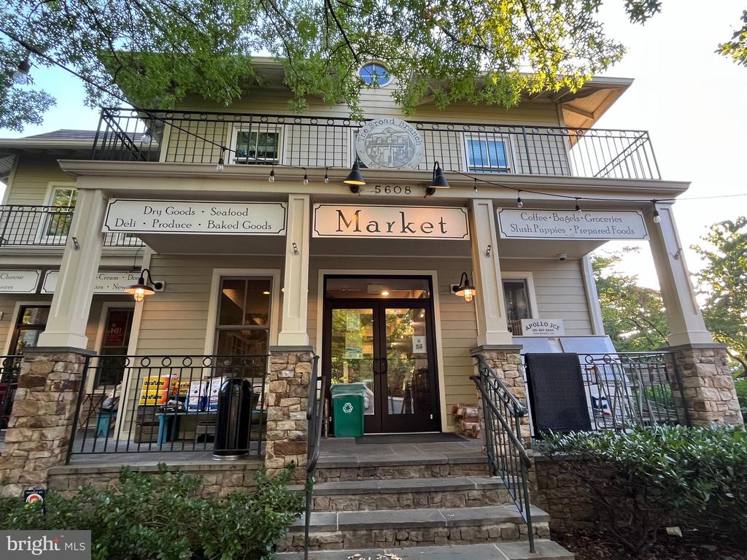
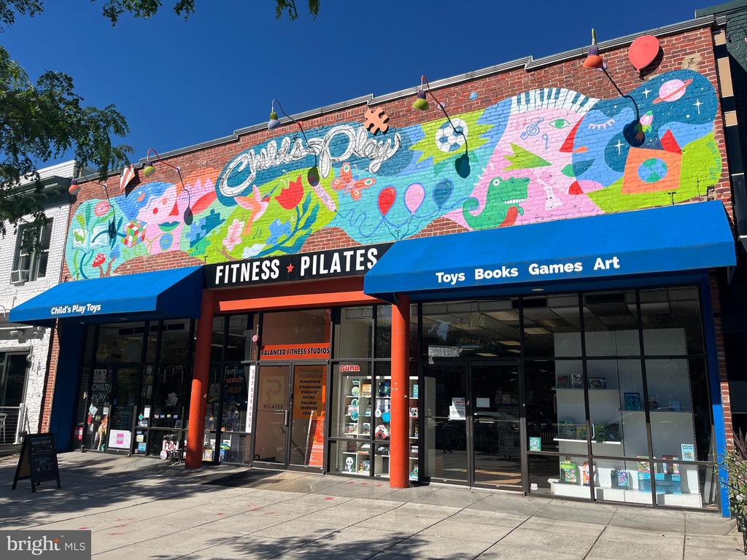
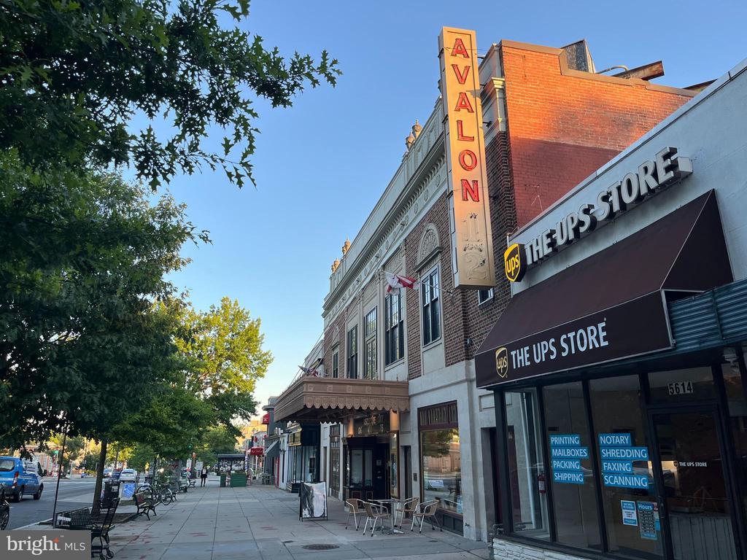
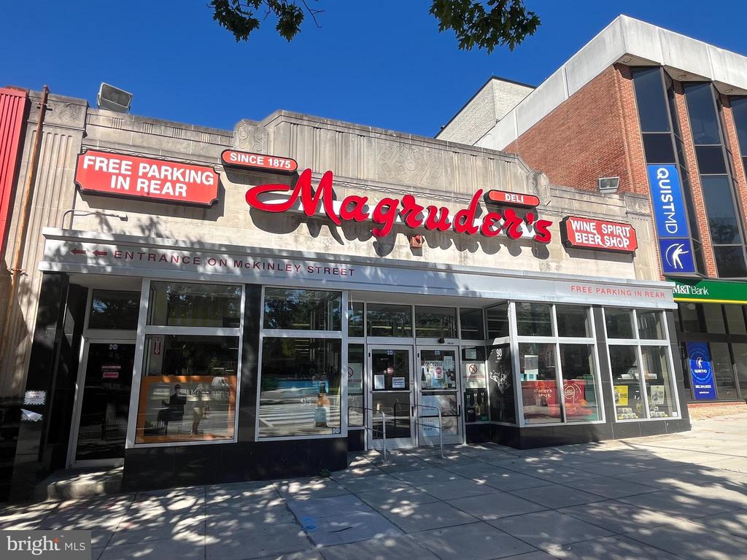
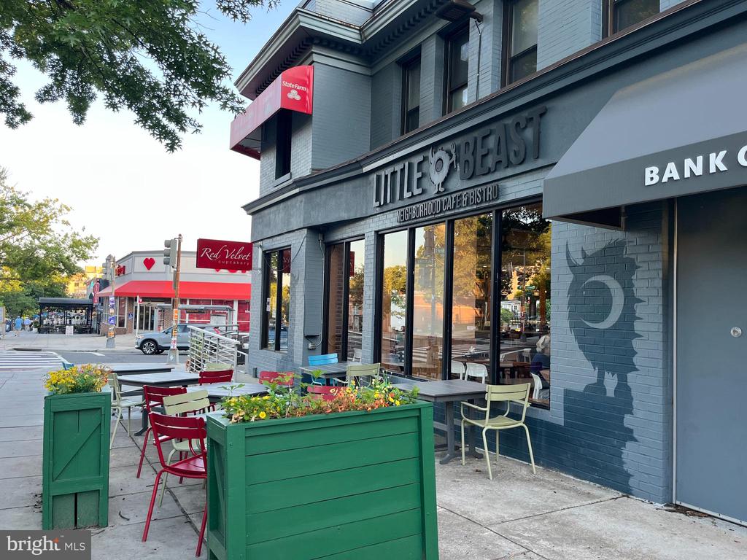
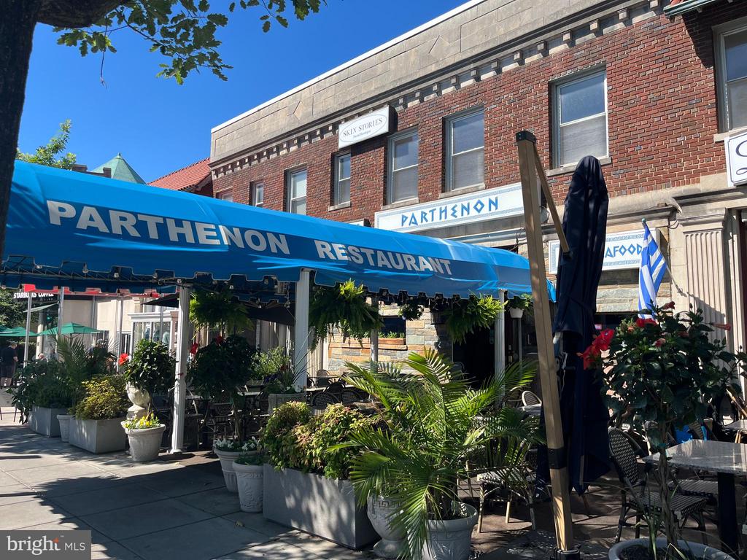
Chevy Chase DC has the vibe of a small town with all the conveniences of the city. It has very easy access to local parks, Chevy Chase library, Lafayette Elementary School, Saturday farmer's market, the Avalon Theatre, Broad Branch Market, and the many shops & restaurants on Connecticut Ave.

4
beds

4
baths

3,489 Sq.Ft. LIVING AREA

5,858 Sq.Ft. lot

Ellen Grant

Ellen Grant

Features & Amenities

Interior

  • total bedrooms4
  • Total bathrooms4
  • full bathrooms3
  • half bathroom1
  • Laundry room Lower Floor
  • Flooring Hardwood, Carpet
  • Fireplace Mantel(s), Wood
  • APPLIANCES Built-In Microwave, Dishwasher, Disposal, Dryer - Front Loading, Extra Refrigerator/Freezer, Oven - Double, Oven/Range - Gas, Stainless Steel Appliances, Washer - Front Loading, Water Heater
  • other interior Features 2nd Kitchen, Attic, Bathroom - Soaking Tub, Bathroom - Stall Shower, Built-Ins, Carpet, Cedar Closet(s), Ceiling Fan(s), Primary Bath(s), Recessed Lighting, Upgraded Countertops, Wood Floors

Area & Lot

  • Status Sold
  • Date Sold July 24, 2026
  • Living Area3,489 Sq.Ft.
  • Total Area3,721 Sq.Ft.
  • Lot Area5,858 Sq.Ft.
  • MLS® IDDCDC2257100
  • TypeResidential
  • YEAR BUILT1930
  • NeighborhoodChevy Chase
  • Architecture StylesColonial
  • Elementary SchoolLAFAYETTE
  • Middle SchoolDEAL
  • High SchoolJACKSON-REED
  • School DistrictDISTRICT OF COLUMBIA PUBLIC SCHOOLS

Exterior

  • STORIES4
  • water SourcePublic
  • PoolNo Pool
  • parkingOff Street
  • HEAT TYPEForced Air
  • AIR CONDITIONINGCentral A/C
  • sewerPublic Septic
  • SubstructureBlock
  • Disability FeaturesNone

Financial

  • Sales Price$1,650,000
  • Real Estate Tax $12,484/yr
  • Zoning R-1B
View Virtual Tour

Chevy Chase

A guide to the Chevy Chase neighborhood in Washington, DC

Explore

Work With the

Follow Us