Leave a Message

Thank you for your message. We will be in touch with you shortly.

523 MONTANA AVENUE NE Unit: 525A
SEE ALL PHOTOS
523 MONTANA AVENUE NE Unit: 525A
Courtesy of Compass
For Sale

523 MONTANA AVENUE NE Unit: 525A

523 MONTANA AVENUE NE Unit: 525A, WASHINGTON, DC 20017

$899,900
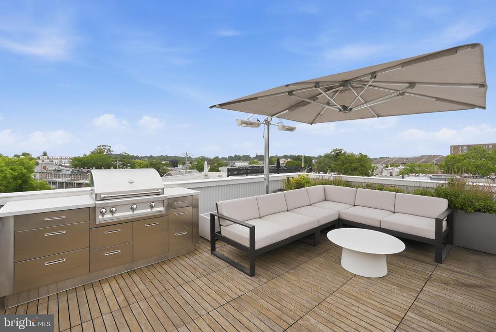
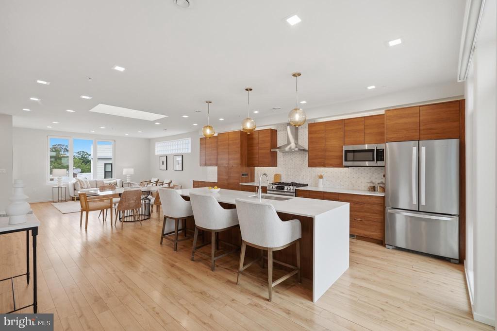
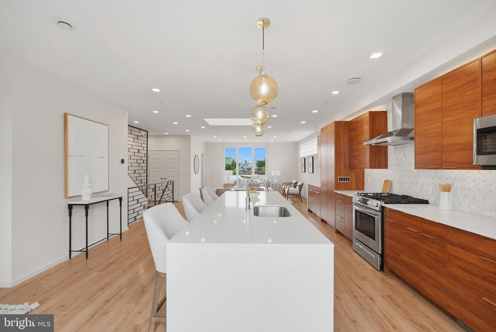
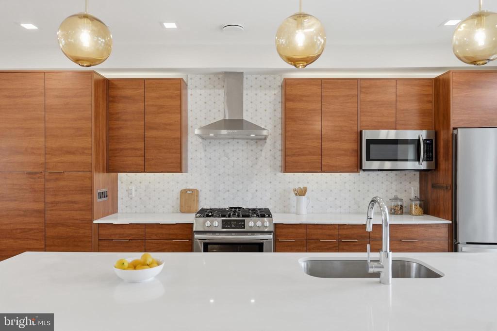
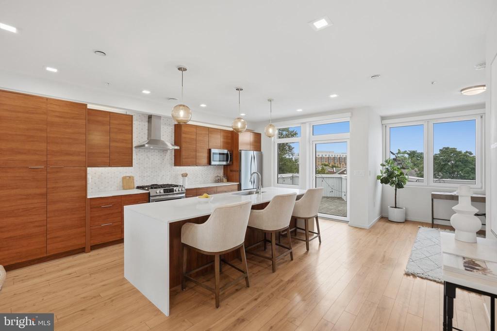
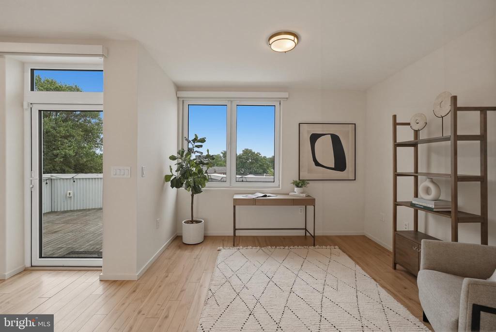
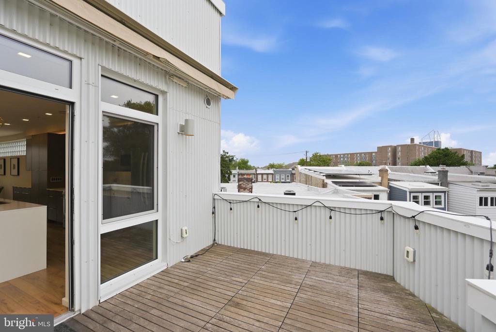
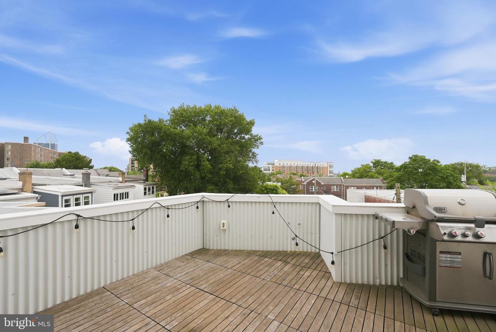
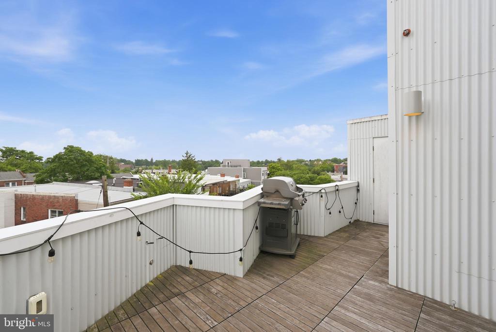
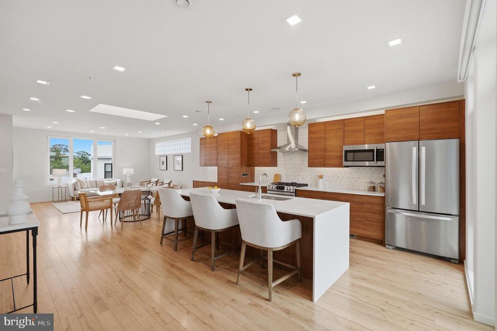
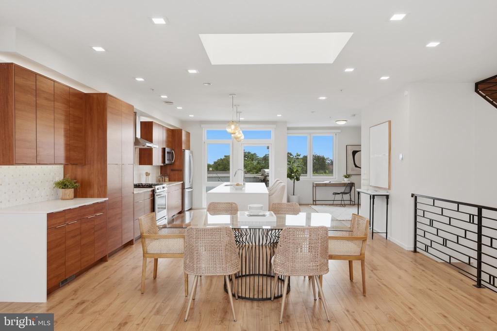
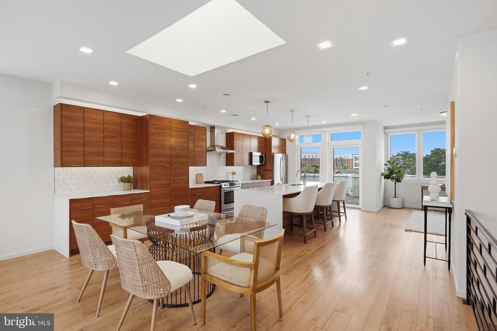
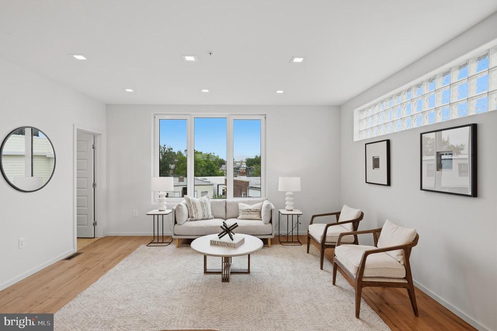
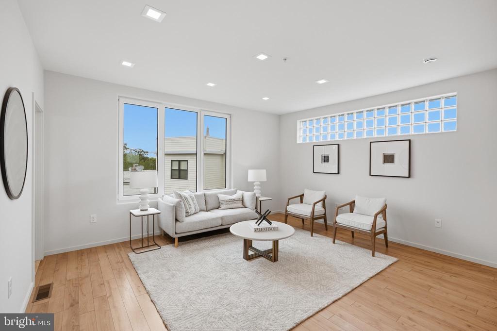
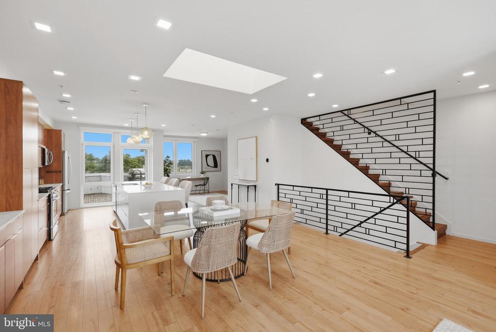
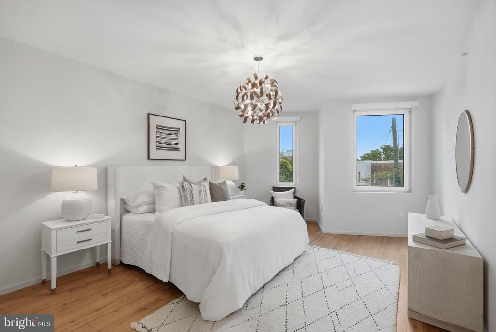
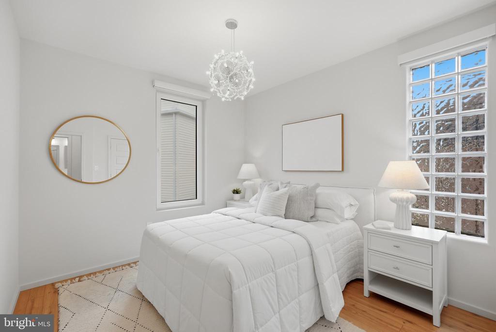
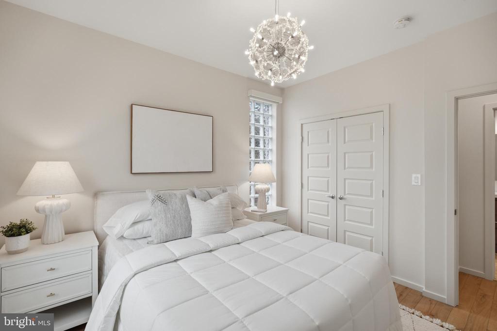
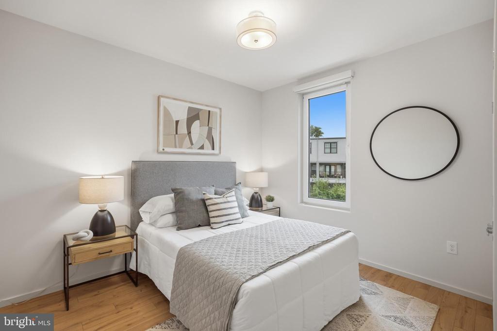
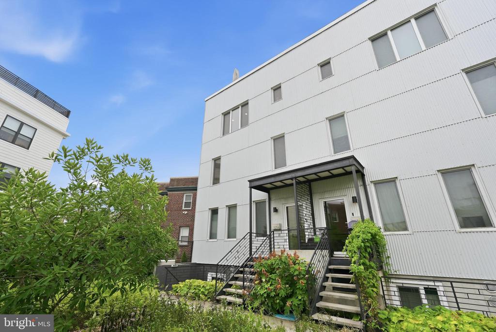
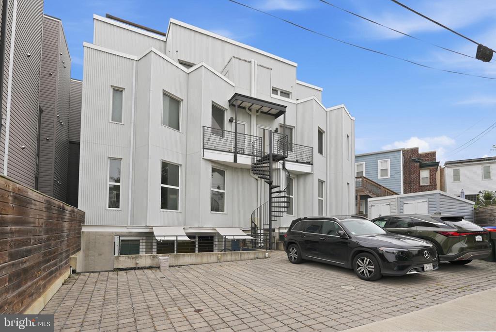
Penthouse at The Baptisia Condos | 3 Bed | 3.5 Bath | 2,400 Sf | Massive Rooftop Deck & 2 Balconies | 1 Parking Space w/ Secured Storage & Pre-Wired for EV Charger | Building: Built in 2019, 4 NetZero Homes w/ Private Entrances, Energy-Efficient Construction, High-Performance Insulated Doors & Windows w/ Low-E Triple Pane Glass, Energy-Efficient HVAC System w/ Continuous Fresh Air & Energy Recovery Ventilation System (ERV), Sound-Attenuating Walls & Floors, Energy-Efficient LED Lighting, Spray Foam Insulation, Enhanced Building Envelope | Unit: Open Living Layout w/ Separate Living & Dining Areas, Additional Den/Sitting Room Overlooking Large Balcony w/ Gas Grill & Motorized Awning w/ Lights
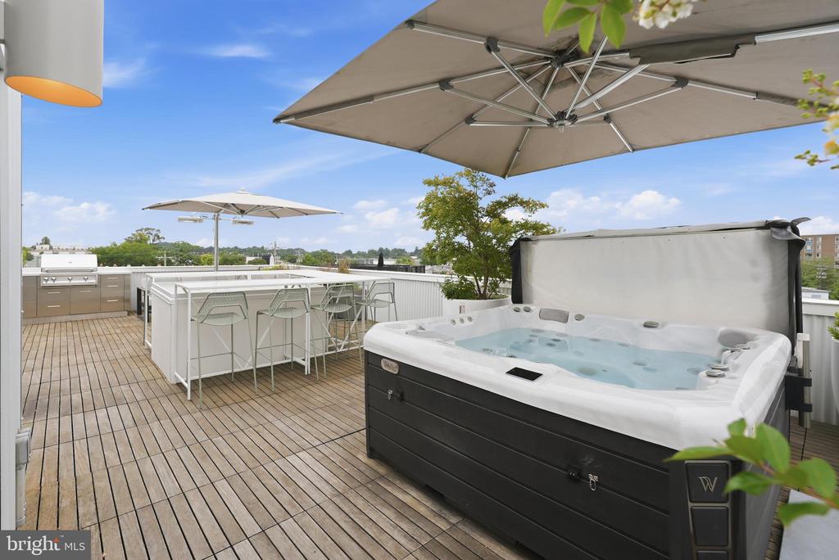
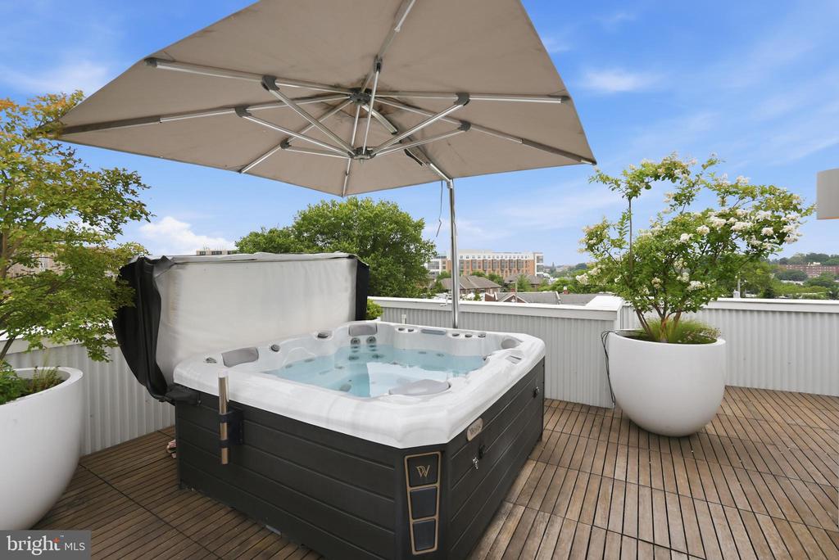
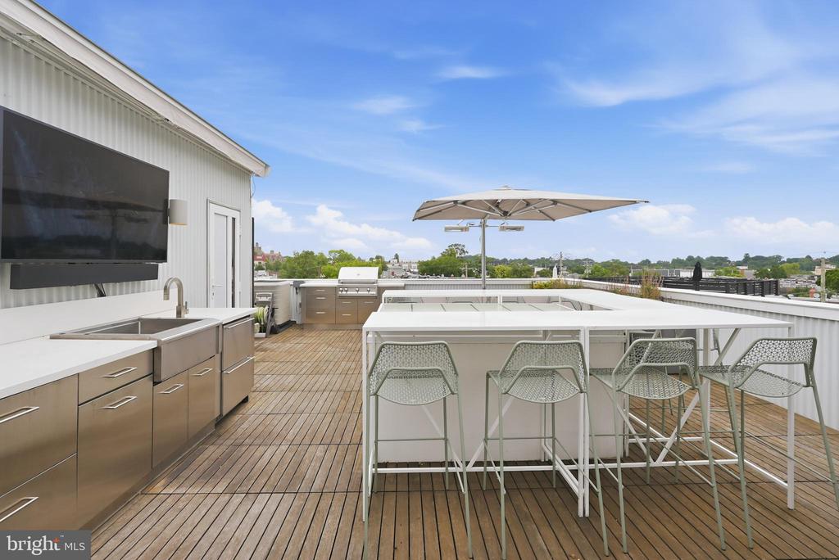
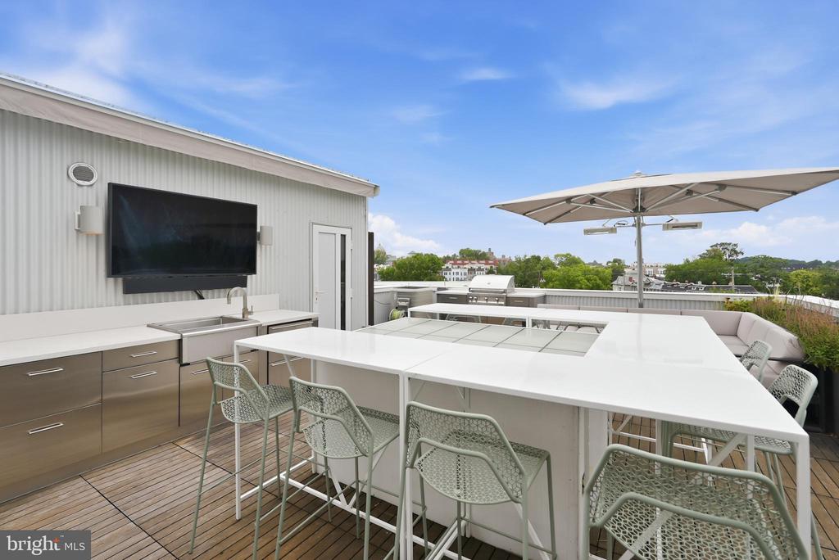
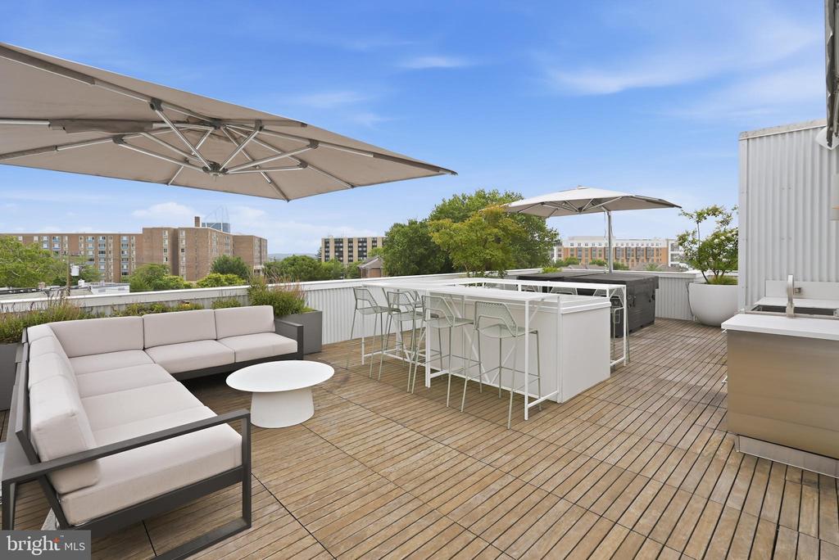
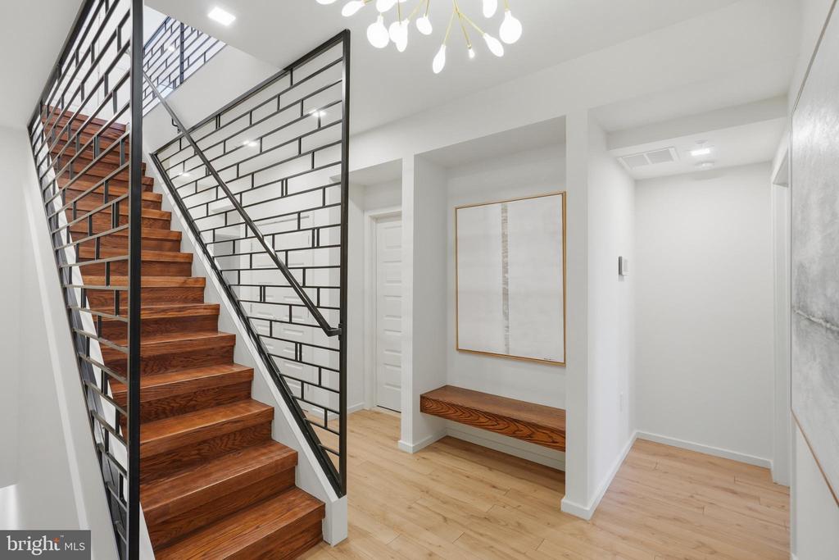
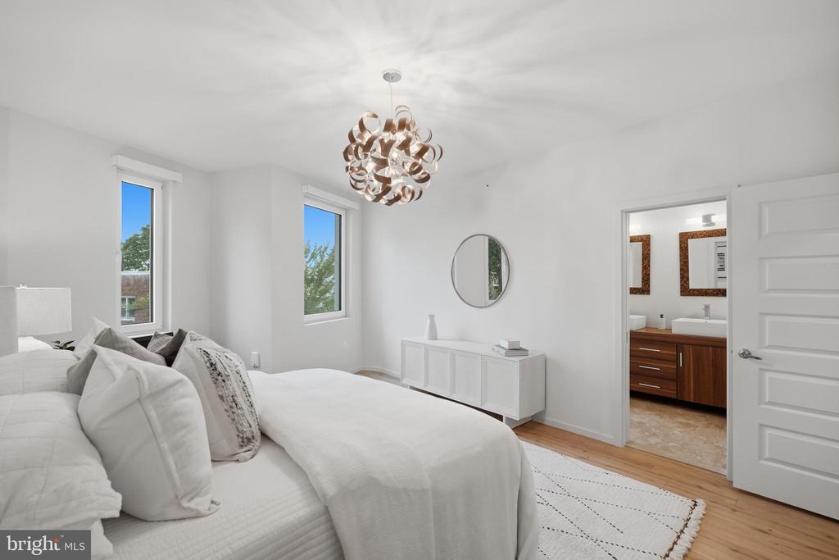
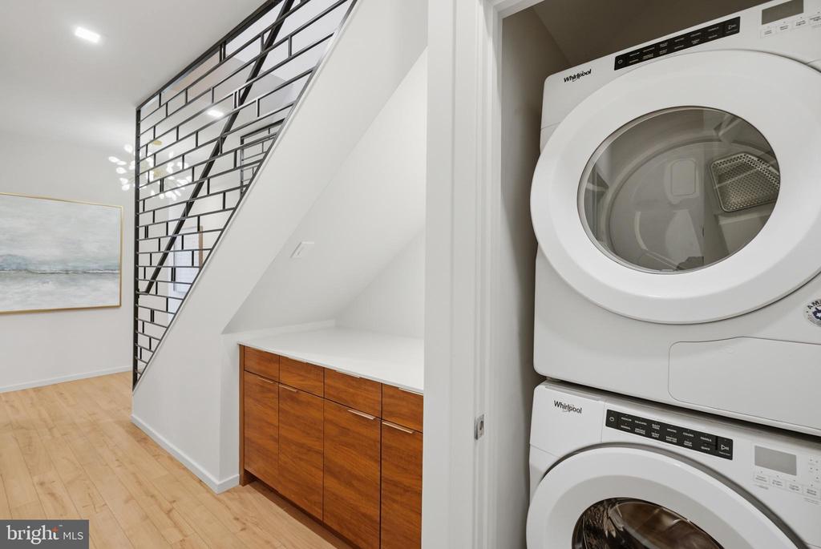
Large Windows w/ Custom Shades & Lots of Natural Light, Large Skylight in Living Room, Bespoke Stairway Railings, Recessed LED Lighting & Chandeliers Throughout, Large Walk-In Closet w/ Elfa Storage System in Primary Bedroom, Laundry Closet w/ Full-Size Energy Efficient Washer & Dryer, Additional Storage & Large Utility Closet w/ Elfa Storage System, Hardwood Flooring Throughout, Smart Thermostat, Preconfigured for Solar Panel Installation | Rooftop Deck: 1,000 Sf Rooftop Deck w/ Unobstructed Panoramic City Views, Furnished w/ Mounted Samsung Terrace Outdoor TV, Lounge Seating, Dining Table w/ Seating for 12, 2 Umbrellas & Storage Shed, Built-In Grill & Prep Stations w/ Refrigerator, Granite Countertops, Stainless Steel Cabinets & Sink, Hot Tub for 6, Outdoor Shower, Motorized Awning w/ Lights, Premium Ipe Wood Decking on Bison Pedestal System, Built-In Water Irrigation System & Lighting for Planters, Pre-Wired for Audio System, Powder Bath | Kitchen: Large Quartz Topped Waterfall-Edge Island w/ Storage & Seating for 4
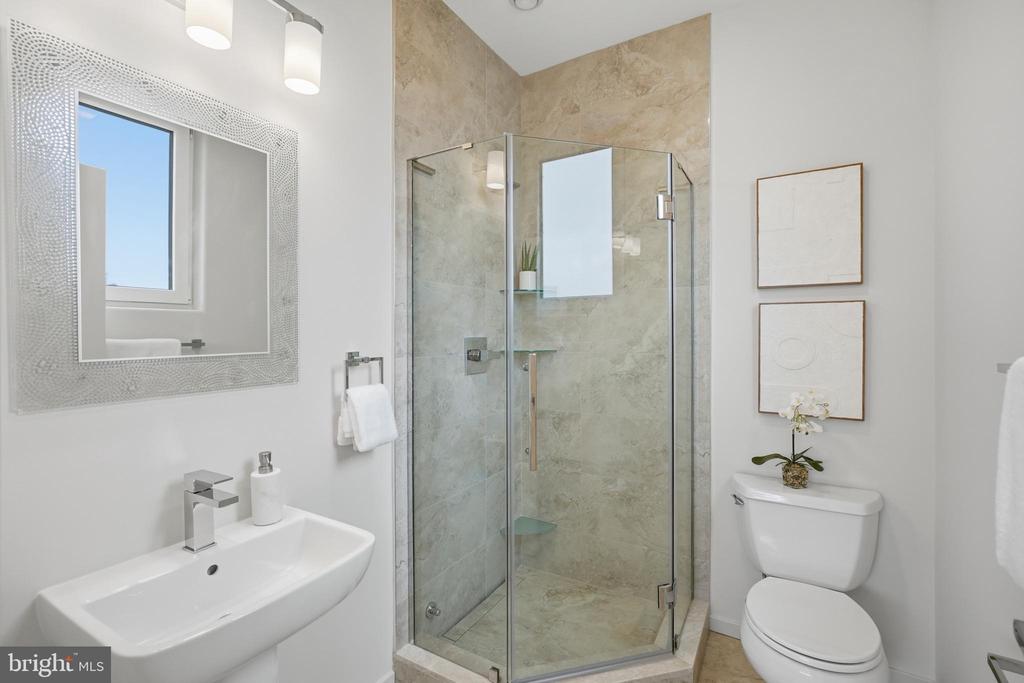
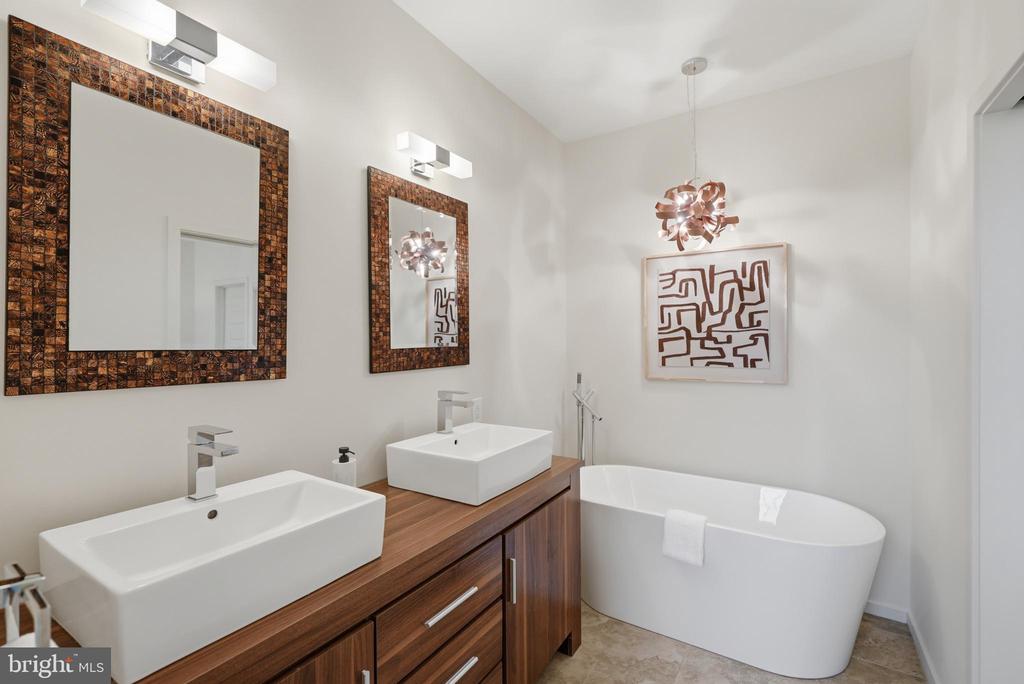
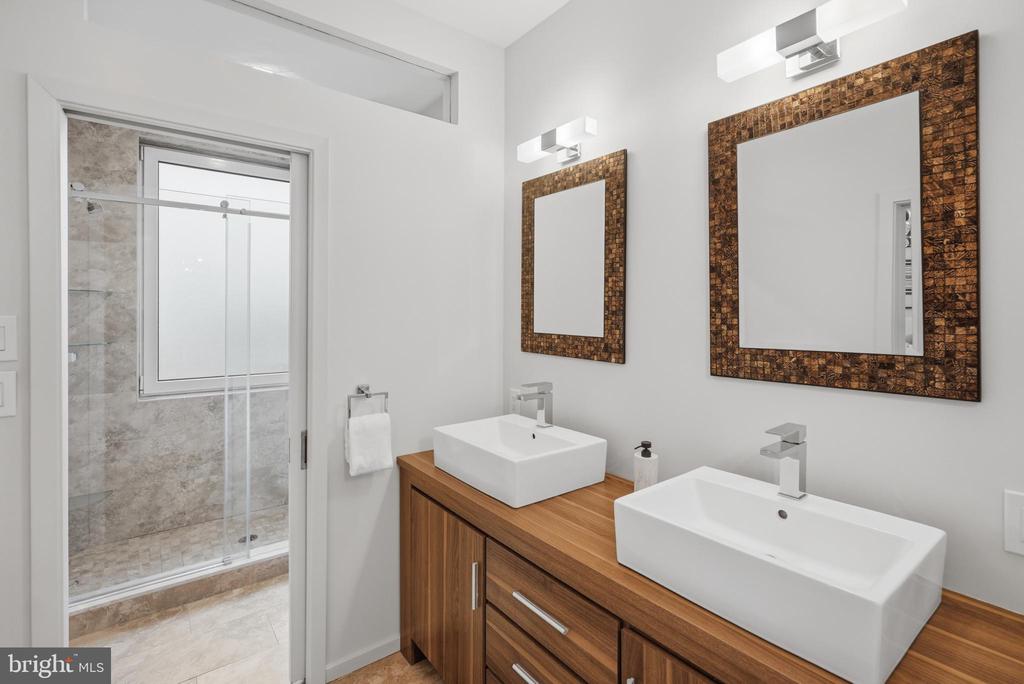
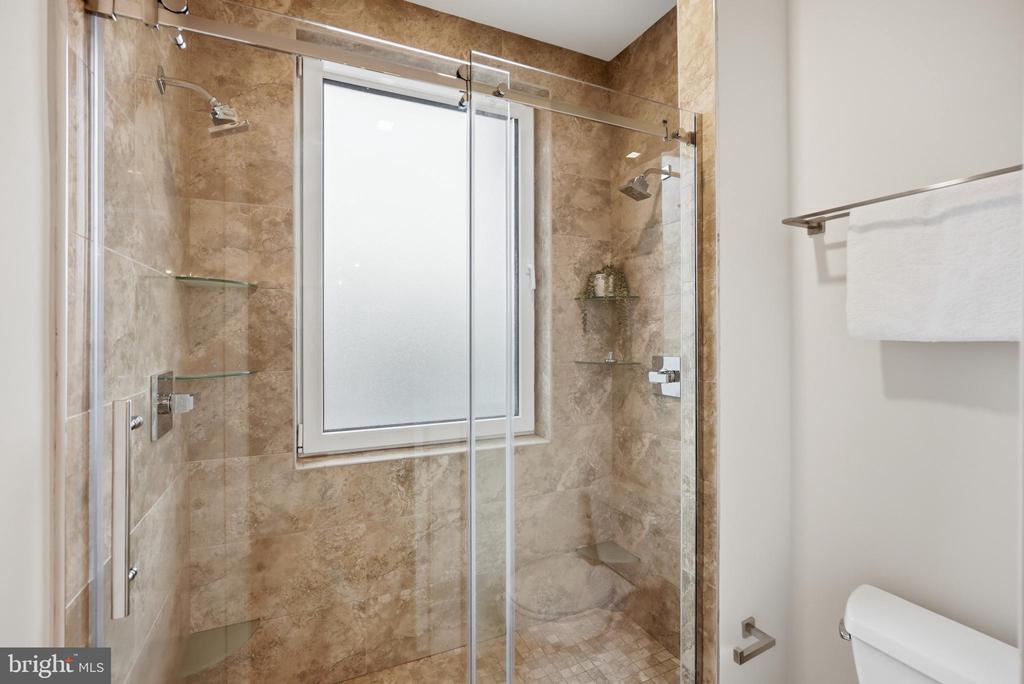
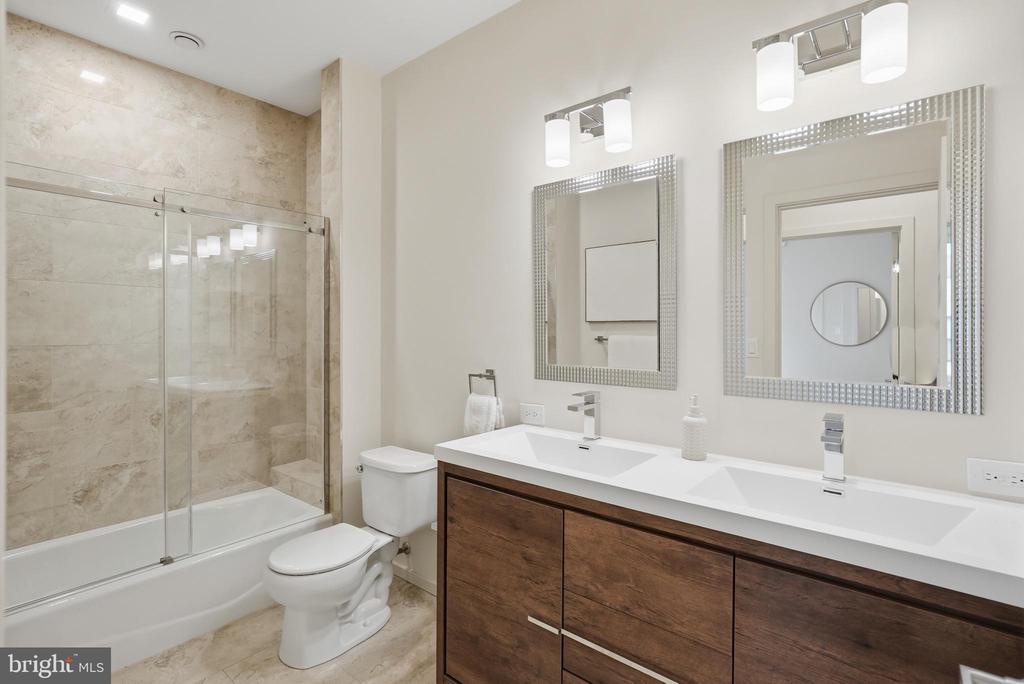
Floor-to-Ceiling Cabinetry w/ Modern Pulls, Custom Marble Tiled Backsplash, Glass Globe Pendant Lights, Professional Stainless Steel Appliances, French Door Refrigerator w/ Bottom Freezer Drawer, 5-Burner Gas Range, Built-In Microwave, Full-Size Dishwasher | Baths: Large Soaking Tub w/ Chandelier Lighting, Separate Water Closet w/ Sliding-Glass Door Dual Shower & Large Double Vanity w/ Vessel Sinks in Primary Suite Bathroom, Sliding-Glass Door Tub/Shower Combo & Large Double Vanity in 2nd Bathroom, Frameless-Glass Enclosed Shower & Pedestal Sink in 3rd Bathroom, Tile Shower Walls & Flooring Throughout

3
beds

4
baths

2,400 Sq.Ft. LIVING AREA

Andrew Riguzzi

Andrew Riguzzi

Ellen Grant

Ellen Grant

Features & Amenities

Interior

  • total bedrooms3
  • Total bathrooms4
  • full bathrooms3
  • half bathroom1
  • Laundry room Dryer In Unit, Has Laundry, Washer In Unit
  • Flooring Hardwood
  • APPLIANCES Dishwasher, Disposal, Dryer - Front Loading, Microwave, Oven/Range - Gas, Range Hood, Refrigerator, Stainless Steel Appliances, Washer - Front Loading, Water Heater
  • other interior Features Bathroom - Soaking Tub, Bathroom - Stall Shower, Bathroom - Tub Shower, Built-Ins, Breakfast Area, Combination Kitchen/Dining, Dining Area, Family Room Off Kitchen, Floor Plan - Open, Kitchen - Eat-In, Kitchen - Island, Primary Bath(s), Recessed Lighting, Skylight(s), Upgraded Countertops, Whirl Pool/Hot Tub, Wood Floors

Area & Lot

  • Status For Sale
  • Living Area2,400 Sq.Ft.
  • Total Area2,400 Sq.Ft.
  • MLS® IDDCDC2262536
  • TypeResidential
  • YEAR BUILT2019
  • Architecture StylesContemporary
  • School DistrictDISTRICT OF COLUMBIA PUBLIC SCHOOLS

Exterior

  • STORIES4
  • water SourcePublic
  • PoolNo Pool
  • parkingOff Street, Other
  • HEAT TYPEHeat Pump(s)
  • AIR CONDITIONINGHeat Pump(s)
  • sewerPublic Sewer
  • Disability FeaturesNone
  • HOA AmenitiesNone
  • other exterior FeaturesBBQ Grill, Exterior Lighting, Hot Tub, Outside Shower, Roof Deck

Financial

  • Sales Price$899,900
  • HOA $347/mo
  • Zoning RF-1
View Virtual Tour
image

Schedule a Showing

We would love to show you our beautiful property. Please select your preferred date and time below. An agent will be in touch shortly to confirm your appointment.

Schedule a Showing

We would love to show you our beautiful property. Please select your preferred date and time below. An agent will be in touch shortly to confirm your appointment.

Thank you for your interest in 523 MONTANA AVENUE NE Unit: 525A, WASHINGTON, DC 20017. We are reviewing your request and will be in touch shortly!

Mortgage Calculator

Estimate your monthly mortgage payment, including the principal and interest, property taxes, and HOA. Adjust the values to generate a more accurate rate.

All estimates are provided for informational purposes only. Actual amounts may vary.
$0,000 Your Payment 20 15 65
$0,000 Your Payment

Work With the

Follow Us