Leave a Message

Thank you for your message. We will be in touch with you shortly.

517 JANNEYS LANE
517 JANNEYS LANE
517 JANNEYS LANE
517 JANNEYS LANE
517 JANNEYS LANE
517 JANNEYS LANE
517 JANNEYS LANE
517 JANNEYS LANE
517 JANNEYS LANE
517 JANNEYS LANE
517 JANNEYS LANE
517 JANNEYS LANE
517 JANNEYS LANE
517 JANNEYS LANE
517 JANNEYS LANE
517 JANNEYS LANE
517 JANNEYS LANE
517 JANNEYS LANE
517 JANNEYS LANE
517 JANNEYS LANE
517 JANNEYS LANE
517 JANNEYS LANE
517 JANNEYS LANE
517 JANNEYS LANE
517 JANNEYS LANE
517 JANNEYS LANE
517 JANNEYS LANE
517 JANNEYS LANE
517 JANNEYS LANE
517 JANNEYS LANE
517 JANNEYS LANE
SEE ALL PHOTOS
517 JANNEYS LANE
517 JANNEYS LANE
517 JANNEYS LANE
517 JANNEYS LANE
517 JANNEYS LANE
517 JANNEYS LANE
517 JANNEYS LANE
517 JANNEYS LANE
517 JANNEYS LANE
517 JANNEYS LANE
517 JANNEYS LANE
517 JANNEYS LANE
517 JANNEYS LANE
517 JANNEYS LANE
517 JANNEYS LANE
517 JANNEYS LANE
517 JANNEYS LANE
517 JANNEYS LANE
517 JANNEYS LANE
517 JANNEYS LANE
517 JANNEYS LANE
517 JANNEYS LANE
517 JANNEYS LANE
517 JANNEYS LANE
517 JANNEYS LANE
517 JANNEYS LANE
517 JANNEYS LANE
517 JANNEYS LANE
517 JANNEYS LANE
517 JANNEYS LANE
517 JANNEYS LANE
For Sale

517 JANNEYS LANE

517 JANNEYS LANE, ALEXANDRIA, VA 22302

$1,695,000
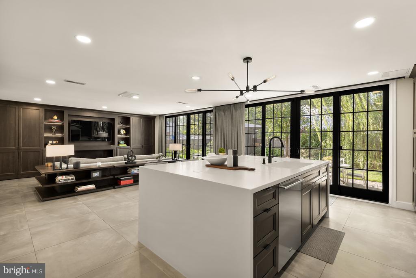
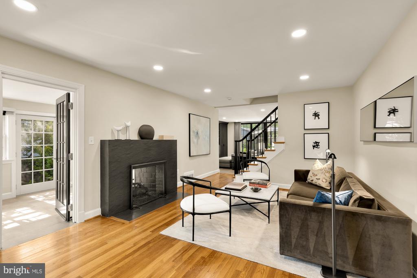
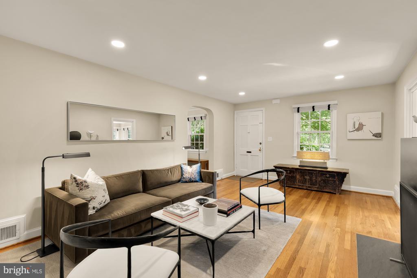
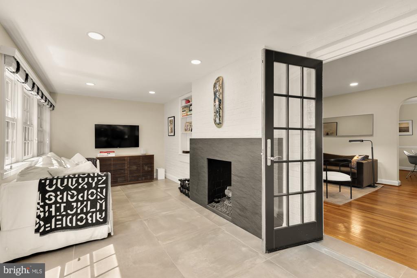
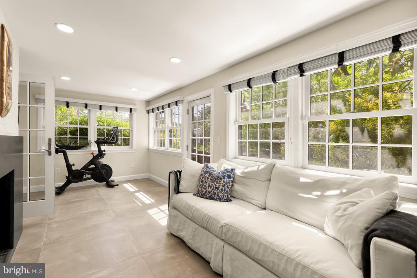
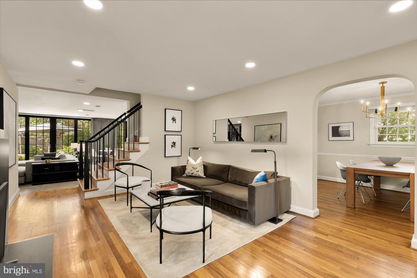
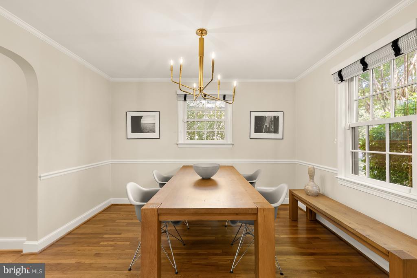
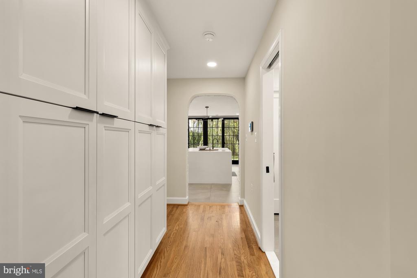
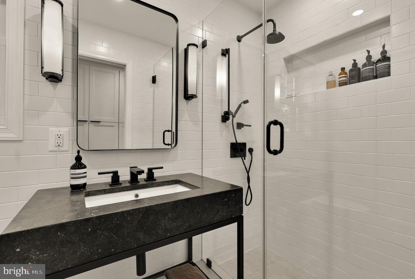
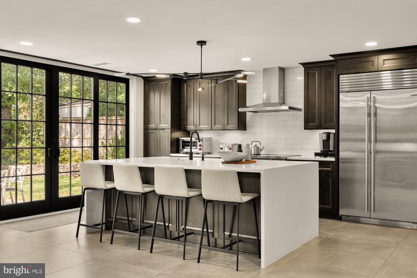
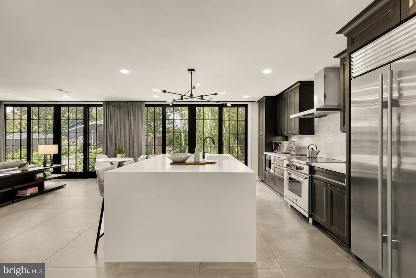
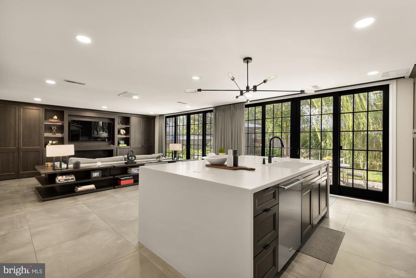
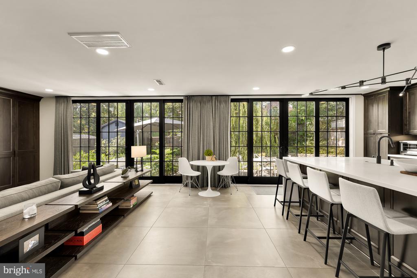
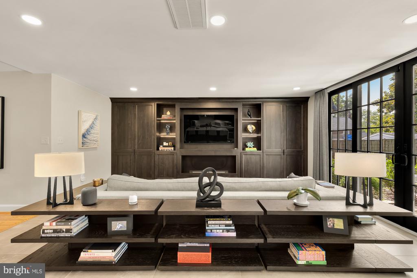
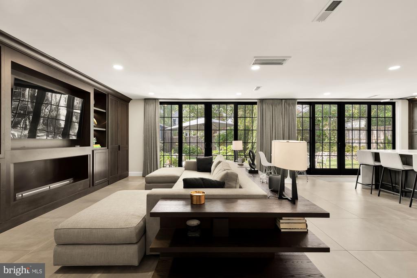
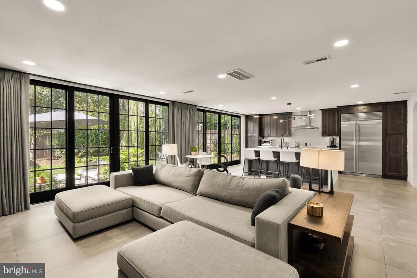
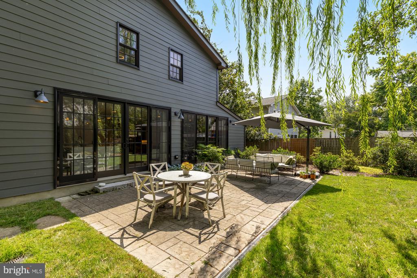
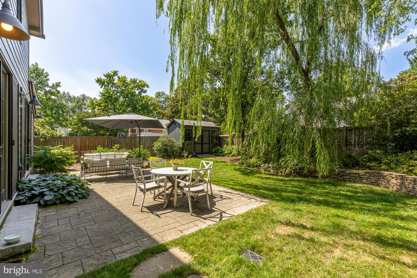
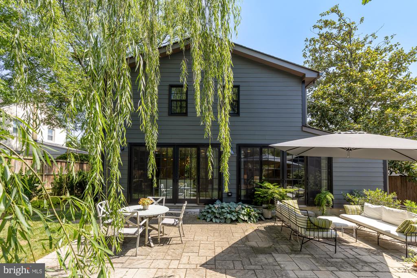
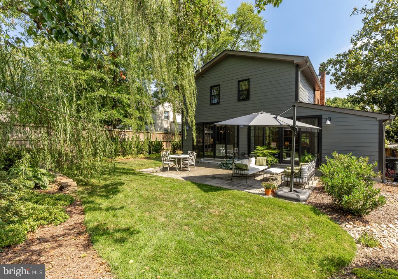
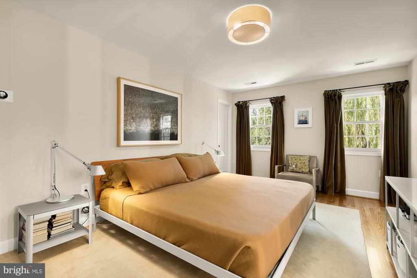
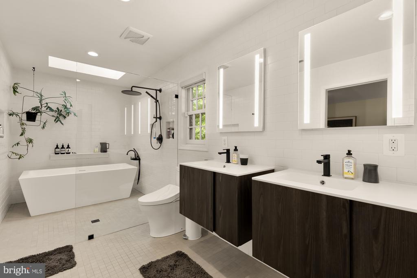
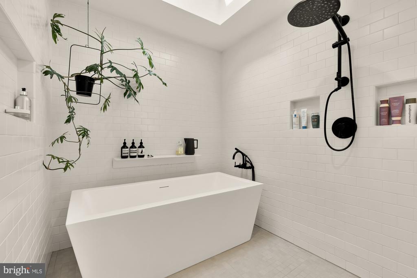
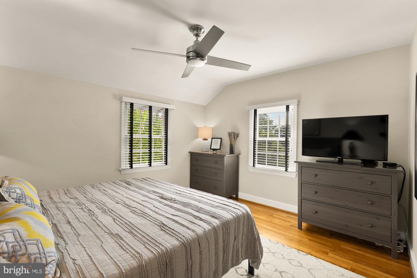
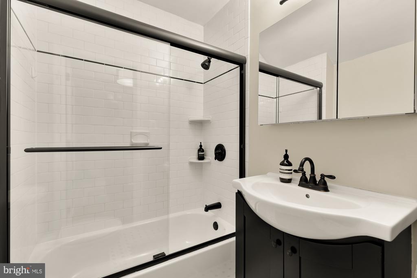
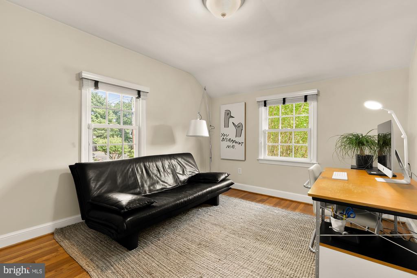
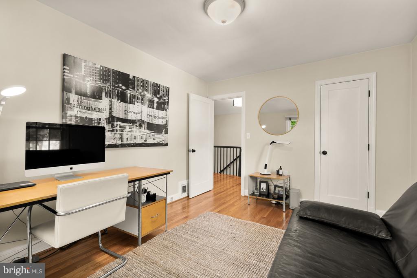
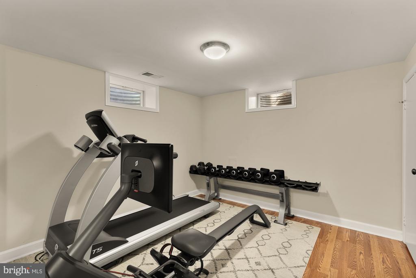
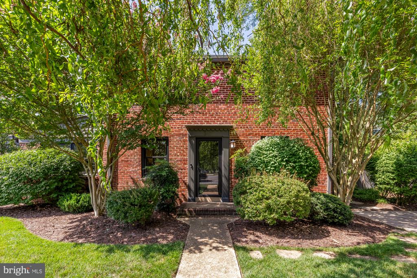
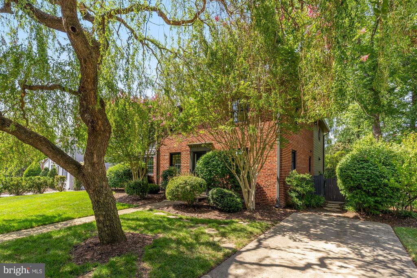
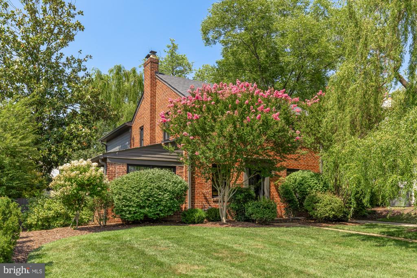
Remodeled Colonial Home | 5 Bed | 4 Bath | 3,250 Sf | 7,218 Sf Lot | Landscaped Backyard | 2 Surface Parking Spaces | Home: Fully Renovated in 2020, Traditional Layout w/ Formal Living & Dining Rooms, New Windows by Andersen w/ Ample Natural Light, Family Room off Kitchen w/ Built-In Media Center, Ethanol Fireplace & Floor-to-Ceiling Windows, Dual-Sided Gas Fireplace w/ Custom Mantles, Large Sunroom w/ Porcelanosa Tile Floors, Recessed LED Lighting Throughout, 2 Large Walk-In Closets w/ Custom Storage System in Primary Suite, Storage & Utility Room w/ Additional Freezer, Full-Size Washer & Dryer in Basement, Hardwood Flooring Throughout, ADT Security System, Irrigation System | Kitchen: Massive Waterfall-Edge Island w/ Storage & Seating for 4, Floor-to-Ceiling Built-In Cabinetry & Custom Pantry, White Corian Countertops, Marble Subway-Style Backsplash, Double-Basin Integrated Sink, Professional Stainless Steel Appliances, Sub-Zero French Door Refrigerator, Wolf Induction Range, Full-Size Cove Dishwasher | Baths: Wetroom w/ Walk-In Shower, Separate Soaking Tub, Large Skylight, Dual Floating Porcelanosa Vanities, Linen Closet & Subway Tile Walls in Primary Suite Bathroom, Tub/Shower Combo w/ Sliding-Glass Door, Frameless-Glass Enclosed Shower w/ Subway Tile Walls & Large Storage Niche, Glass-Enclosed Shower w/ Subway Tiling & Built-In Storage Niches in Basement, Mirrored Medicine Cabinets, Vanities w/ Storage, Toto Toilets, Tile Flooring

7/12/2026 12:00PM - 2:00PM EDT

5
beds

4
baths

3,250 Sq.Ft. LIVING AREA

7,218 Sq.Ft. lot

Features & Amenities

Interior

  • total bedrooms5
  • Total bathrooms4
  • full bathrooms4
  • Laundry room Basement, Has Laundry, Washer In Unit, Dryer In Unit
  • Flooring Hardwood, Stone
  • Fireplace Gas/Propane, Double Sided, Mantel(s)
  • APPLIANCES Built-In Microwave, Dishwasher, Disposal, Dryer, Oven/Range - Electric, Refrigerator, Range Hood, Stainless Steel Appliances, Washer, Water Heater
  • other interior Features Bathroom - Soaking Tub, Bathroom - Walk-In Shower, Bathroom - Tub Shower, Bathroom - Stall Shower, Breakfast Area, Built-Ins, Family Room Off Kitchen, Floor Plan - Traditional, Formal/Separate Dining Room, Kitchen - Eat-In, Kitchen - Island, Pantry, Primary Bath(s), Recessed Lighting, Skylight(s), Sprinkler System, Upgraded Countertops, Walk-in Closet(s), Window Treatments, Wood Floors

Area & Lot

  • Status For Sale
  • OPEN HOUSE

    7/12/2026 12:00PM - 2:00PM EDT

  • Living Area3,250 Sq.Ft.
  • Total Area3,250 Sq.Ft.
  • Lot Area7,218 Sq.Ft.
  • MLS® IDVAAX2063732
  • TypeResidential
  • YEAR BUILT1948
  • Architecture StylesColonial, Transitional
  • Middle SchoolGEORGE WASHINGTON
  • High SchoolT.C. WILLIAMS
  • School DistrictALEXANDRIA CITY PUBLIC SCHOOLS

Exterior

  • STORIES3
  • water SourcePublic
  • PoolNo Pool
  • parkingDriveway
  • HEAT TYPEForced Air
  • AIR CONDITIONINGCentral A/C
  • sewerPublic Sewer
  • SubstructureConcrete Perimeter
  • Disability FeaturesNone
  • security FeaturesSecurity System
  • other exterior FeaturesLawn Sprinkler

Financial

  • Sales Price$1,695,000
  • Zoning R 8
image

Schedule a Showing

We would love to show you our beautiful property. Please select your preferred date and time below. An agent will be in touch shortly to confirm your appointment.

Schedule a Showing

We would love to show you our beautiful property. Please select your preferred date and time below. An agent will be in touch shortly to confirm your appointment.

Thank you for your interest in 517 JANNEYS LANE, ALEXANDRIA, VA 22302. We are reviewing your request and will be in touch shortly!

Mortgage Calculator

Estimate your monthly mortgage payment, including the principal and interest, property taxes, and HOA. Adjust the values to generate a more accurate rate.

All estimates are provided for informational purposes only. Actual amounts may vary.
$0,000 Your Payment 20 15 65
$0,000 Your Payment

Work With the

Follow Us