Leave a Message

Thank you for your message. We will be in touch with you shortly.

48 MURRAY AVENUE
48 MURRAY AVENUE
48 MURRAY AVENUE
48 MURRAY AVENUE
48 MURRAY AVENUE
48 MURRAY AVENUE
48 MURRAY AVENUE
48 MURRAY AVENUE
48 MURRAY AVENUE
48 MURRAY AVENUE
48 MURRAY AVENUE
48 MURRAY AVENUE
48 MURRAY AVENUE
48 MURRAY AVENUE
48 MURRAY AVENUE
48 MURRAY AVENUE
48 MURRAY AVENUE
48 MURRAY AVENUE
48 MURRAY AVENUE
48 MURRAY AVENUE
48 MURRAY AVENUE
48 MURRAY AVENUE
48 MURRAY AVENUE
48 MURRAY AVENUE
48 MURRAY AVENUE
48 MURRAY AVENUE
48 MURRAY AVENUE
48 MURRAY AVENUE
48 MURRAY AVENUE
48 MURRAY AVENUE
48 MURRAY AVENUE
48 MURRAY AVENUE
48 MURRAY AVENUE
48 MURRAY AVENUE
48 MURRAY AVENUE
48 MURRAY AVENUE
48 MURRAY AVENUE
48 MURRAY AVENUE
48 MURRAY AVENUE
SEE ALL PHOTOS
48 MURRAY AVENUE
48 MURRAY AVENUE
48 MURRAY AVENUE
48 MURRAY AVENUE
48 MURRAY AVENUE
48 MURRAY AVENUE
48 MURRAY AVENUE
48 MURRAY AVENUE
48 MURRAY AVENUE
48 MURRAY AVENUE
48 MURRAY AVENUE
48 MURRAY AVENUE
48 MURRAY AVENUE
48 MURRAY AVENUE
48 MURRAY AVENUE
48 MURRAY AVENUE
48 MURRAY AVENUE
48 MURRAY AVENUE
48 MURRAY AVENUE
48 MURRAY AVENUE
48 MURRAY AVENUE
48 MURRAY AVENUE
48 MURRAY AVENUE
48 MURRAY AVENUE
48 MURRAY AVENUE
48 MURRAY AVENUE
48 MURRAY AVENUE
48 MURRAY AVENUE
48 MURRAY AVENUE
48 MURRAY AVENUE
48 MURRAY AVENUE
48 MURRAY AVENUE
48 MURRAY AVENUE
48 MURRAY AVENUE
48 MURRAY AVENUE
48 MURRAY AVENUE
48 MURRAY AVENUE
48 MURRAY AVENUE
48 MURRAY AVENUE
Courtesy of Compass
Sold

48 MURRAY AVENUE

48 MURRAY AVENUE, ANNAPOLIS, MD 21401

$1,630,000
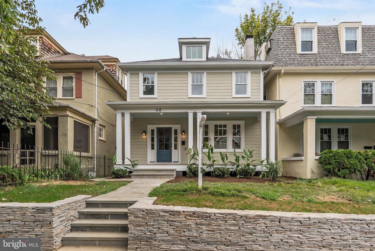
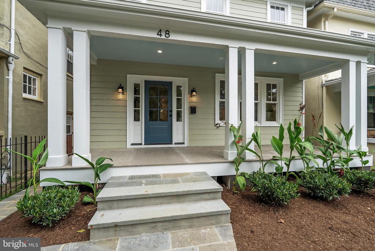
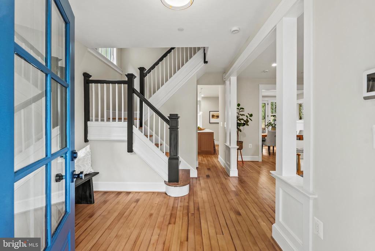
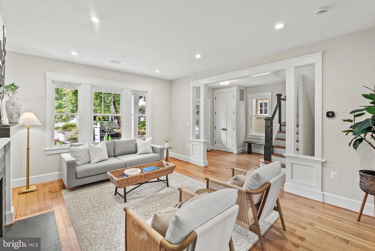
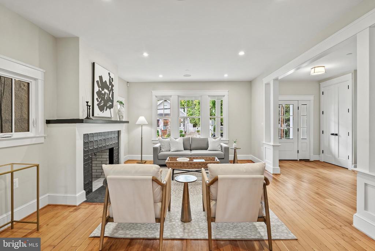
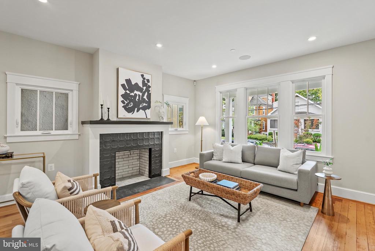
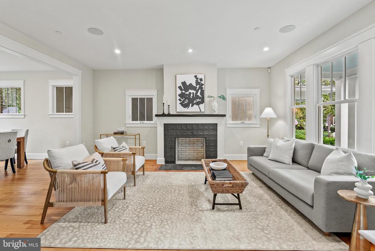
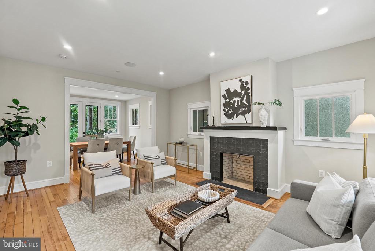
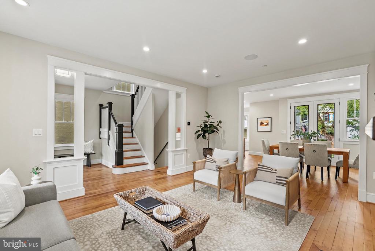
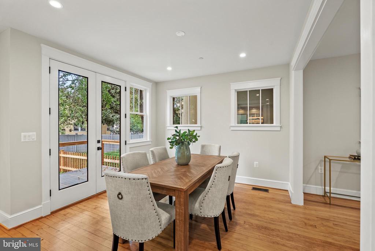
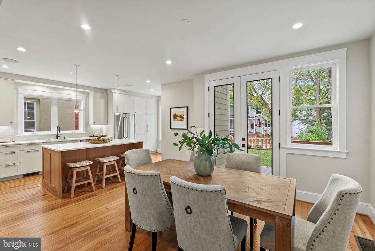
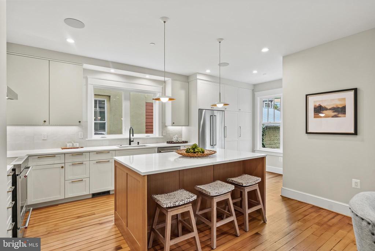
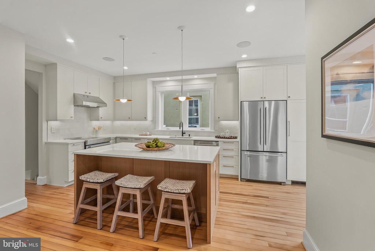
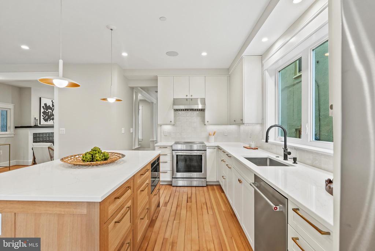
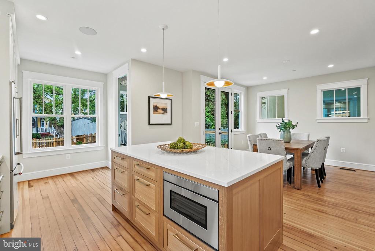
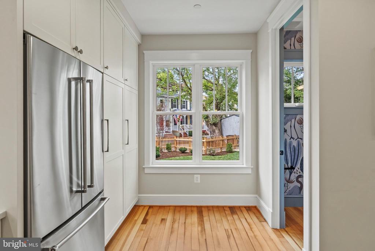
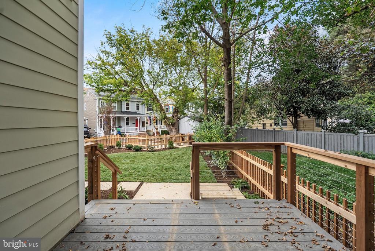
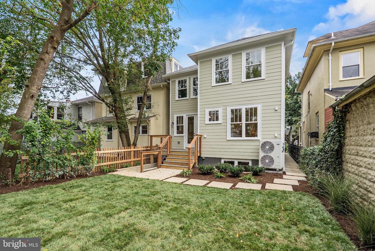
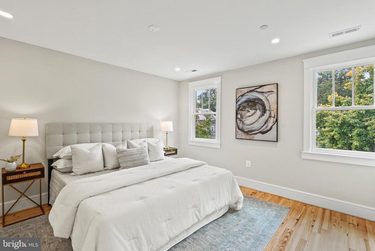
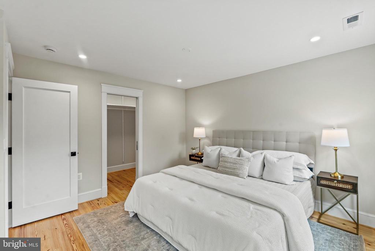
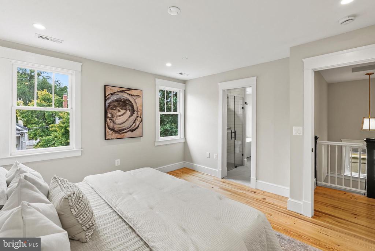
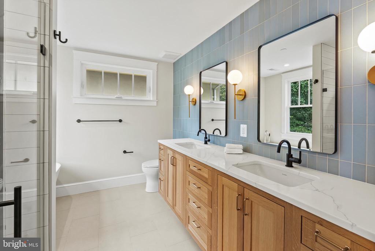
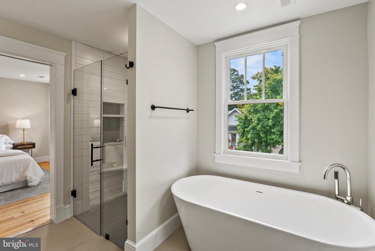
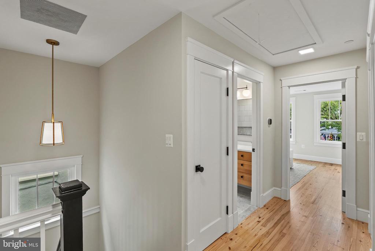
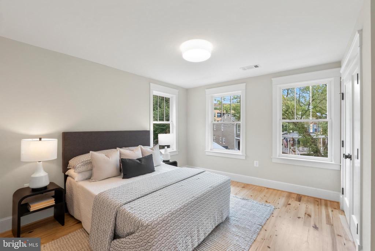
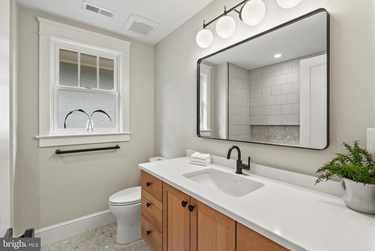
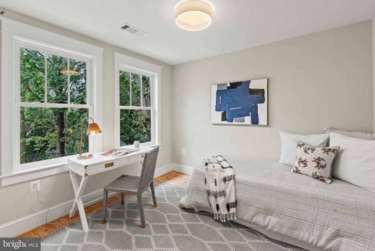
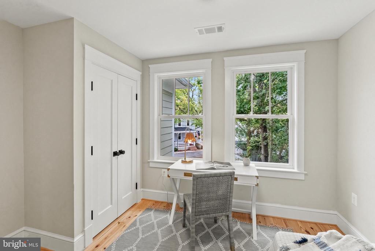
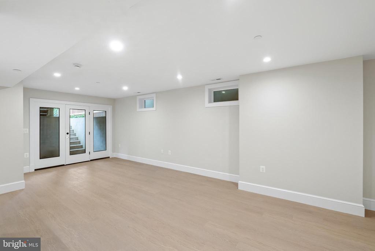
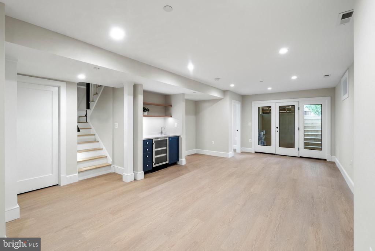
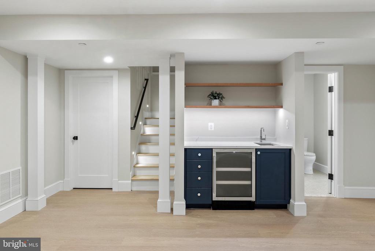
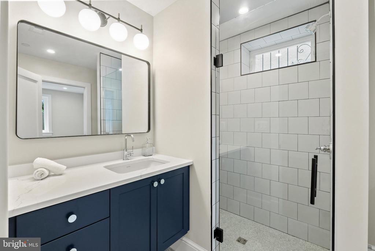
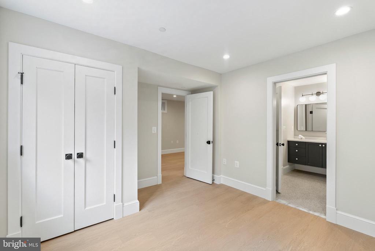
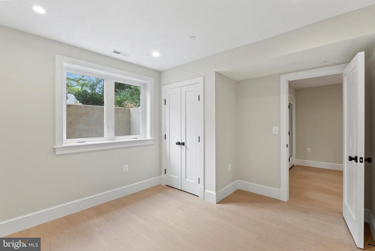
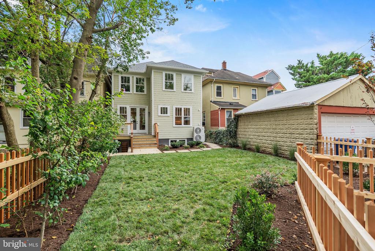
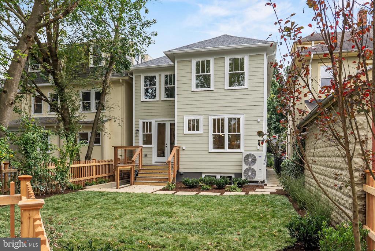
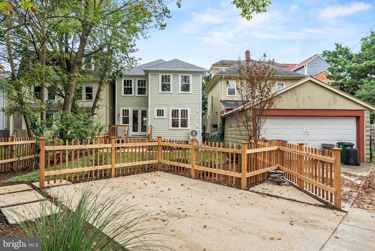
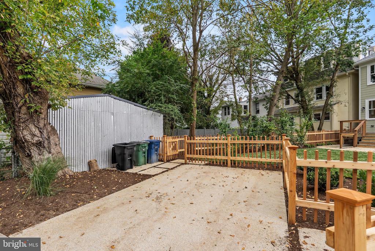
Modern Luxury Meets Murray Hill Charm | Experience the refined standard of Annapolis living in this masterfully reimagined Murray Hill residence. This home is a rare achievement in design--a down-to-the-studs transformation that honors its historic charm while introducing a graceful, curated, modern aesthetic. Cross the threshold onto original Heart Pine hardwood floors, glowing with a warmth that only century-old wood can provide. The home is anchored by a custom-tiled fireplace, offering a functional and sophisticated centerpiece for the home. Framed by expansive Jeld-Wen windows, the interior is bathed in natural light, while 9-foot ceilings and recessed LED lighting create an atmosphere that is both grand and intimate.The kitchen is a masterclass in functional elegance, designed for the serious host, including lustrous Quartz countertops paired with brushed brass accents and a gloss-tile backsplash and a high-performance KitchenAid suite, featuring an induction range and a seamless microwave drawer for a clean, tailored look. A generous island with seating for three and a custom-built pantry to keep your culinary workspace effortless. Upstairs, the primary suite offers a spa-inspired escape with a frameless glass shower, a deep soaking tub, and a double vanity topped with Quartz. Organization is effortless with the integrated Elfa Closet System. Throughout the home, secondary bedrooms feature custom built-ins, ensuring every inch is as functional as it is beautiful. The lower level offers a versatility rarely found in the neighborhood. Featuring a family room with a wet bar and wine fridge, this space serves as a perfect guest en suite or a private media lounge with its own backyard entrance. Outside, the private rear yard leads to Morris Street with street parking available.
Superior Systems include Klipsch built-in speakers and a comprehensive hard-wired security system and Dual-zoned High-Efficiency Carrier HVAC with Ecobee smart thermostats and a high-efficiency heat pump water heater. A rare marriage of historic soul and modern sophistication, this residence offers a turnkey lifestyle in the heart of one of Annapolis' most sought-after neighborhoods, steps from Historic Downtown Annapolis, the waterfront, shops and restaurants. Potential Parking Space (please inquire for additional details)

4
beds

4
baths

2,580 Sq.Ft. LIVING AREA

3,340 Sq.Ft. lot

Andrew Riguzzi

Andrew Riguzzi

Features & Amenities

Interior

  • total bedrooms4
  • Total bathrooms4
  • full bathrooms3
  • half bathroom1
  • Laundry room Upper Floor, Washer In Unit, Dryer In Unit, Has Laundry
  • Flooring Hardwood, Stone
  • Fireplace Mantel(s)
  • APPLIANCES Built-In Microwave, Dishwasher, Disposal, Dryer - Electric, Dryer - Front Loading, Exhaust Fan, Icemaker, Oven - Single, Oven/Range - Electric, Range Hood, Refrigerator, Six Burner Stove, Stainless Steel Appliances, Washer, Washer - Front Loading, Washer/Dryer Stacked, Water Heater
  • other interior Features Bathroom - Soaking Tub, Bathroom - Tub Shower, Bathroom - Walk-In Shower, Built-Ins, Combination Kitchen/Dining, Floor Plan - Open, Kitchen - Gourmet, Kitchen - Island, Primary Bath(s), Recessed Lighting, Upgraded Countertops, Walk-in Closet(s), Wet/Dry Bar, Wine Storage, Wood Floors

Area & Lot

  • Status Sold
  • Date Sold July 28, 2026
  • Living Area2,580 Sq.Ft.
  • Total Area2,580 Sq.Ft.
  • Lot Area3,340 Sq.Ft.
  • MLS® IDMDAA2146906
  • TypeResidential
  • YEAR BUILT1900
  • Architecture StylesCraftsman
  • View DescriptionStreet
  • Elementary SchoolANNAPOLIS
  • Middle SchoolBATES
  • High SchoolANNAPOLIS
  • School DistrictANNE ARUNDEL COUNTY PUBLIC SCHOOLS

Exterior

  • STORIES3
  • water SourcePublic
  • PoolNo Pool
  • parkingNone
  • HEAT TYPEForced Air
  • AIR CONDITIONINGCentral A/C
  • sewerPublic Sewer
  • SubstructureConcrete Perimeter
  • Disability FeaturesNone
  • security FeaturesCarbon Monoxide Detectors, Main Entrance Lock, Security System

Financial

  • Sales Price$1,630,000
  • Zoning UNKNOWN
View Virtual Tour

Work With the

Follow Us