Leave a Message

Thank you for your message. We will be in touch with you shortly.

4628 BLAGDEN TERRACE NW
Leased

4628 BLAGDEN TERRACE NW

4628 BLAGDEN TERRACE NW, WASHINGTON, DC 20011

$7,500/month
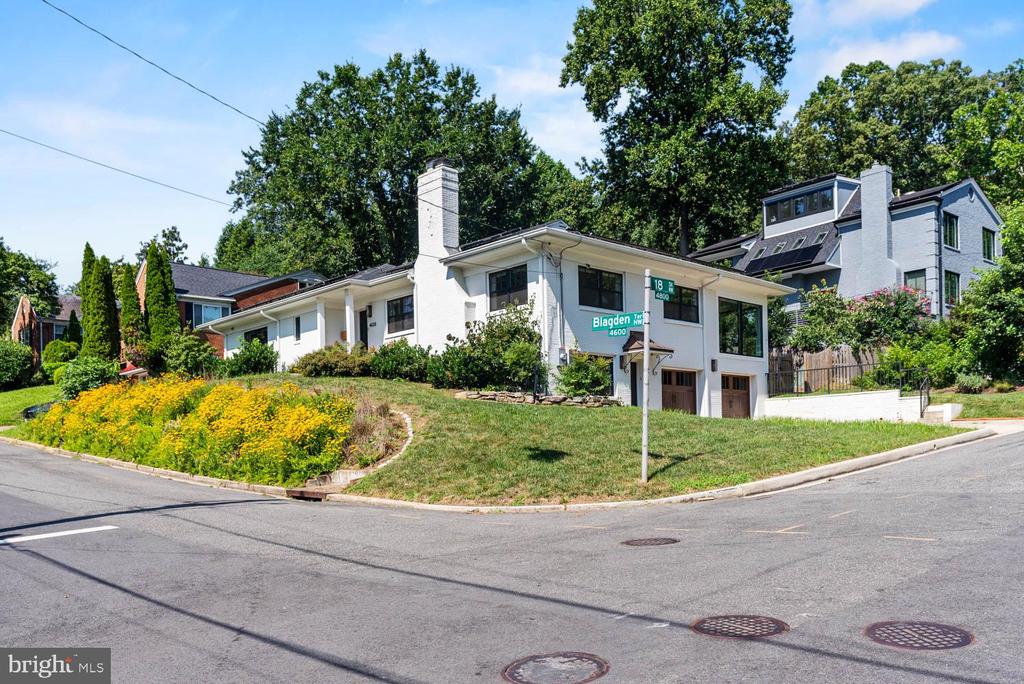
Contemporary Crestwood Home | 5 Bed | 3 Bath | 3,758 Sf | Large Fenced Backyard w/ Patio & Grill Station | 2-Car Garage & Driveway | Home: Full Gut Renovation in 2021, Large Open Living Layout, 41 Solar Panels, Custom Columns w/ Built-Ins for Designated Dining & Living Spaces, Additional Sunroom w/ Floor-to-Ceiling Windows & Access to Backyard Patio, Large Windows Throughout w/ Lots of Natural Light & Window Shades, Recessed LED Lighting Throughout w/ Lutron Caseta Wireless Smart Dimmer Switches, Nest Smart Thermostat, White Oak Wide Plank Flooring, 2 Full Size Washers & Dryers, Native Plant Garden, 2 Car Garage w/ Electric Car Charger | Kitchen: Massive Careara Marble Waterfall-Edge Island w/ Ample Storage & Seating for 4, Ample Built-In Cabinetry w/ Soft-Close Hardware, Tiled Backsplash, Viking Stainless Steel Appliances, French Door Refrigerator, 6-Burner Gas Range, Full-Size Viking Dishwasher, 24" Wine Fridge, Built-In Pot Filler, Polished Nickel Pulls | Baths: Frameless Glass Enclosed Shower w/ Bench & Double Sink Vanity w/ Storage in Primary Suite, Marble Topped Vanities w/ Storage, Marble Tiled Shower Walls & Floors, Kohler Toilets | Basement: Separate Private Entrance, Additional Family Room w/ Kitchenette & Beverage Fridge, Mud Room w/ Built-In Storage & Access to Garage, White Oak Flooring

5
beds

3
baths

3,758 Sq.Ft. LIVING AREA

6,380 Sq.Ft. lot

Andrew Riguzzi

Andrew Riguzzi

Features & Amenities

Interior

  • total bedrooms5
  • Total bathrooms3
  • full bathrooms3
  • Laundry room Main Level, Lower Level
  • Flooring Wood, Hardwood
  • APPLIANCES Gas Range, Gas Oven, Cooktop, Washer, Electric Water Heater, Dishwasher, Dryer, Disposal, Exhaust Fan, Freezer, Ice Maker, Microwave, Range Hood, Refrigerator, Stainless Steel Appliance(s)
  • other interior Features Kitchen Island, Recessed Lighting, Bar, Open Floorplan

Area & Lot

  • Status Leased
  • Living Area3,758 Sq.Ft.
  • Total Area4,584 Sq.Ft.
  • Lot Area6,380 Sq.Ft.
  • MLS® IDDCDC2225194
  • TypeResidential
  • YEAR BUILT1953
  • Architecture StylesContemporary
  • High SchoolWILSON SENIOR
  • School DistrictDISTRICT OF COLUMBIA PUBLIC SCHOOLS

Exterior

  • STORIES2
  • Garage Space2.0
  • water SourcePublic
  • PoolNone
  • lot featuresCorner Lot
  • parkingGarage Door Opener, Garage, Driveway, Basement, Inside Entrance, Attached
  • HEAT TYPEExhaust Fan, Electric, Natural Gas, Forced Air
  • AIR CONDITIONINGCentral Air, Electric
  • sewerPublic Sewer
  • SubstructureConcrete Perimeter
  • HOA AmenitiesPlayground
  • other exterior FeaturesBarbecue, Lighting

Financial

  • Lease Price$7,500/mo
  • Zoning R-1A

Work With the

Follow Us