Leave a Message

Thank you for your message. We will be in touch with you shortly.

4323 18TH STREET N
4323 18TH STREET N
4323 18TH STREET N
4323 18TH STREET N
4323 18TH STREET N
4323 18TH STREET N
4323 18TH STREET N
4323 18TH STREET N
4323 18TH STREET N
4323 18TH STREET N
4323 18TH STREET N
4323 18TH STREET N
4323 18TH STREET N
4323 18TH STREET N
4323 18TH STREET N
4323 18TH STREET N
4323 18TH STREET N
4323 18TH STREET N
4323 18TH STREET N
4323 18TH STREET N
4323 18TH STREET N
4323 18TH STREET N
4323 18TH STREET N
4323 18TH STREET N
4323 18TH STREET N
4323 18TH STREET N
4323 18TH STREET N
4323 18TH STREET N
4323 18TH STREET N
4323 18TH STREET N
4323 18TH STREET N
4323 18TH STREET N
4323 18TH STREET N
4323 18TH STREET N
4323 18TH STREET N
4323 18TH STREET N
4323 18TH STREET N
4323 18TH STREET N
4323 18TH STREET N
4323 18TH STREET N
4323 18TH STREET N
4323 18TH STREET N
4323 18TH STREET N
4323 18TH STREET N
4323 18TH STREET N
4323 18TH STREET N
4323 18TH STREET N
4323 18TH STREET N
4323 18TH STREET N
4323 18TH STREET N
4323 18TH STREET N
4323 18TH STREET N
4323 18TH STREET N
SEE ALL PHOTOS
4323 18TH STREET N
4323 18TH STREET N
4323 18TH STREET N
4323 18TH STREET N
4323 18TH STREET N
4323 18TH STREET N
4323 18TH STREET N
4323 18TH STREET N
4323 18TH STREET N
4323 18TH STREET N
4323 18TH STREET N
4323 18TH STREET N
4323 18TH STREET N
4323 18TH STREET N
4323 18TH STREET N
4323 18TH STREET N
4323 18TH STREET N
4323 18TH STREET N
4323 18TH STREET N
4323 18TH STREET N
4323 18TH STREET N
4323 18TH STREET N
4323 18TH STREET N
4323 18TH STREET N
4323 18TH STREET N
4323 18TH STREET N
4323 18TH STREET N
4323 18TH STREET N
4323 18TH STREET N
4323 18TH STREET N
4323 18TH STREET N
4323 18TH STREET N
4323 18TH STREET N
4323 18TH STREET N
4323 18TH STREET N
4323 18TH STREET N
4323 18TH STREET N
4323 18TH STREET N
4323 18TH STREET N
4323 18TH STREET N
4323 18TH STREET N
4323 18TH STREET N
4323 18TH STREET N
4323 18TH STREET N
4323 18TH STREET N
4323 18TH STREET N
4323 18TH STREET N
4323 18TH STREET N
4323 18TH STREET N
4323 18TH STREET N
4323 18TH STREET N
4323 18TH STREET N
4323 18TH STREET N
Courtesy of RE/MAX Distinctive Real Estate, Inc.
Sold

4323 18TH STREET N

4323 18TH STREET N, ARLINGTON, VA 22207

$1,725,000
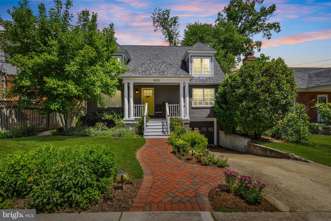
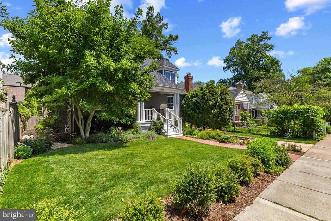
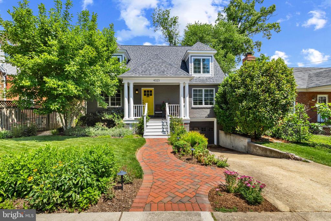
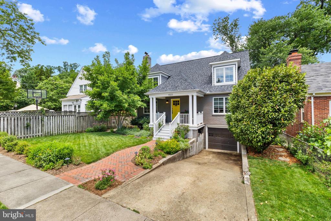
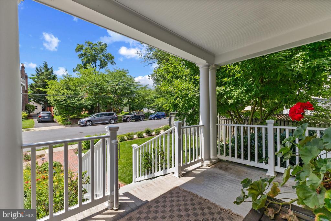
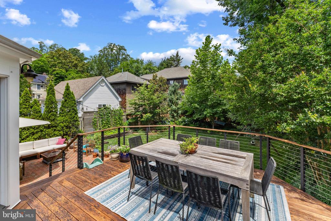
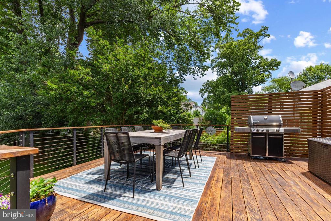
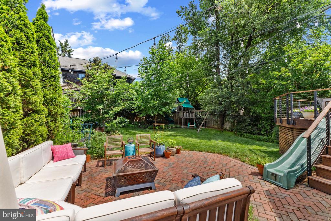
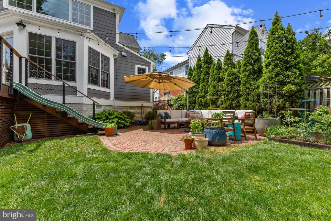
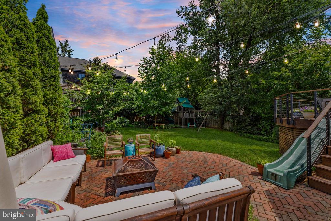
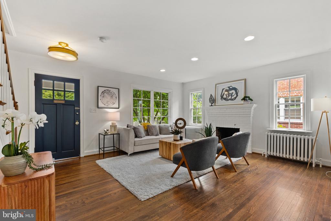
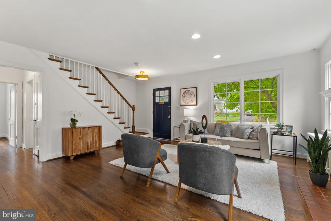
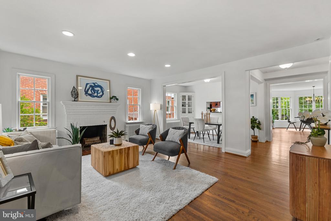
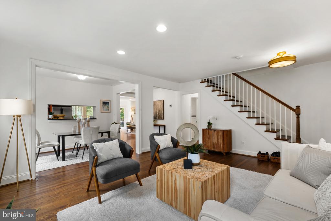
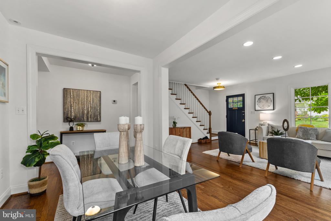
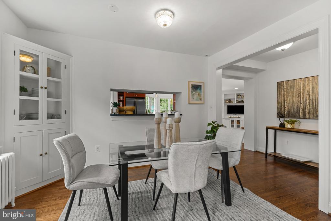
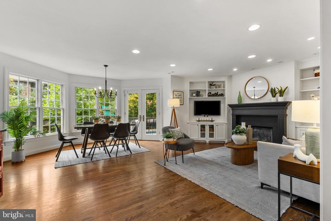
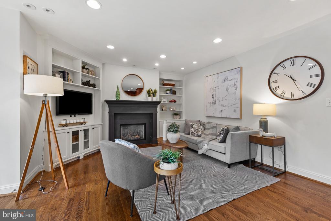
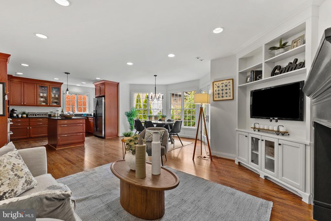
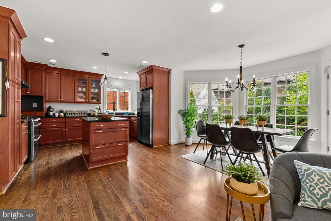
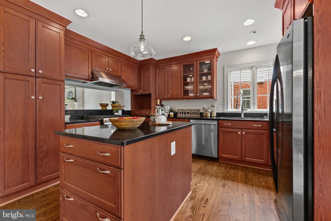
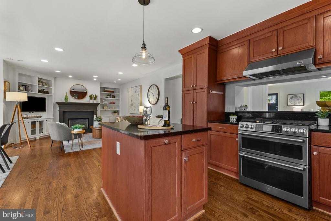
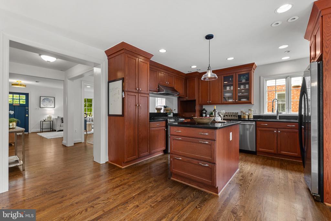
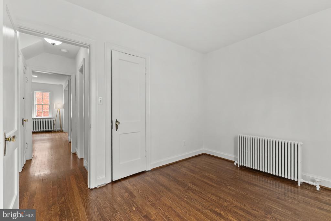
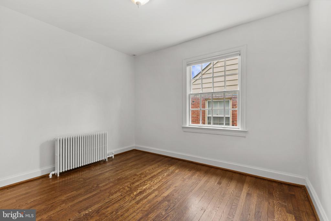
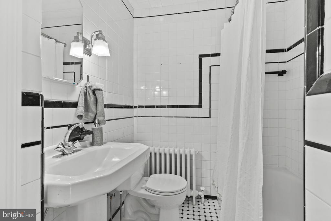
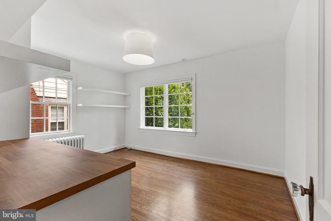
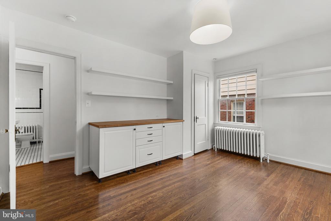
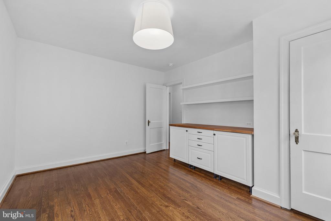
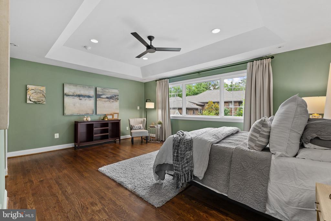
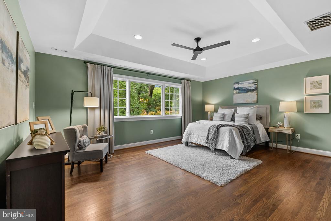
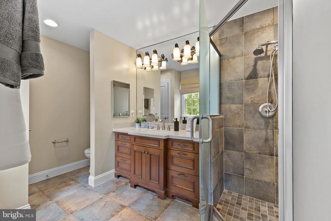
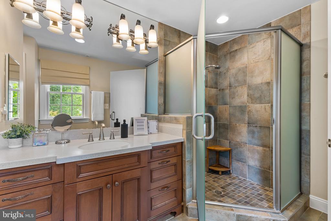
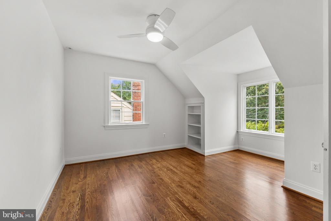
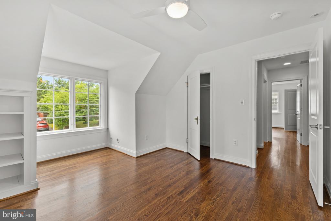
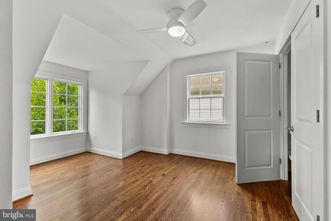
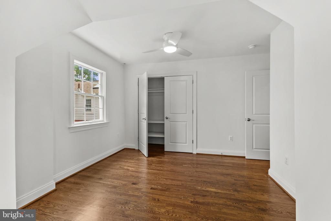
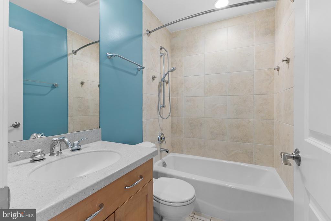
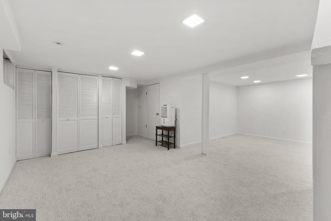
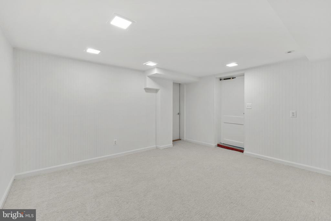
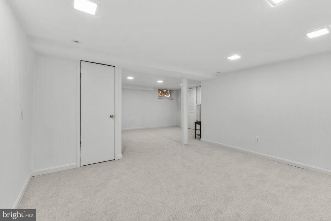
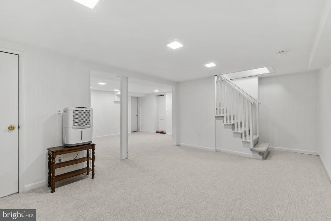
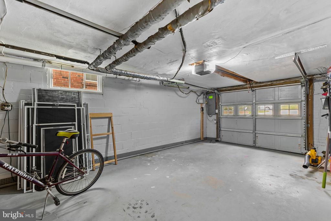
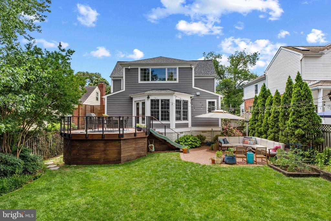
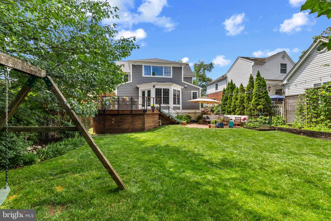
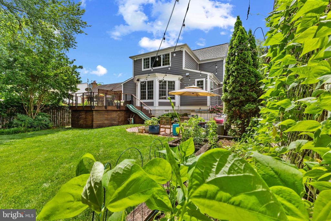
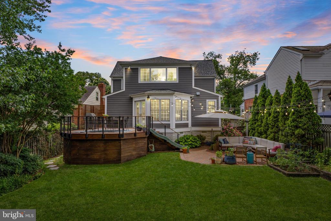
WEEKEND OPENS CANCELLED, CONTRACT ACCEPTED. Welcome to 4323 18th St North. Tucked away in the highly desired Waverly Hills neighborhood, this expanded 5-bedroom, 3-bath Cape Cod offers over 2,800 square feet of move-in-ready comfort, thoughtful updates, and everyday convenience in the heart of North Arlington. Set on a level 7,200 sf lot with a curated garden, mature trees for added privacy, and extensive hardscaping this well-loved home is ready to host your mid-summer cocktail party.
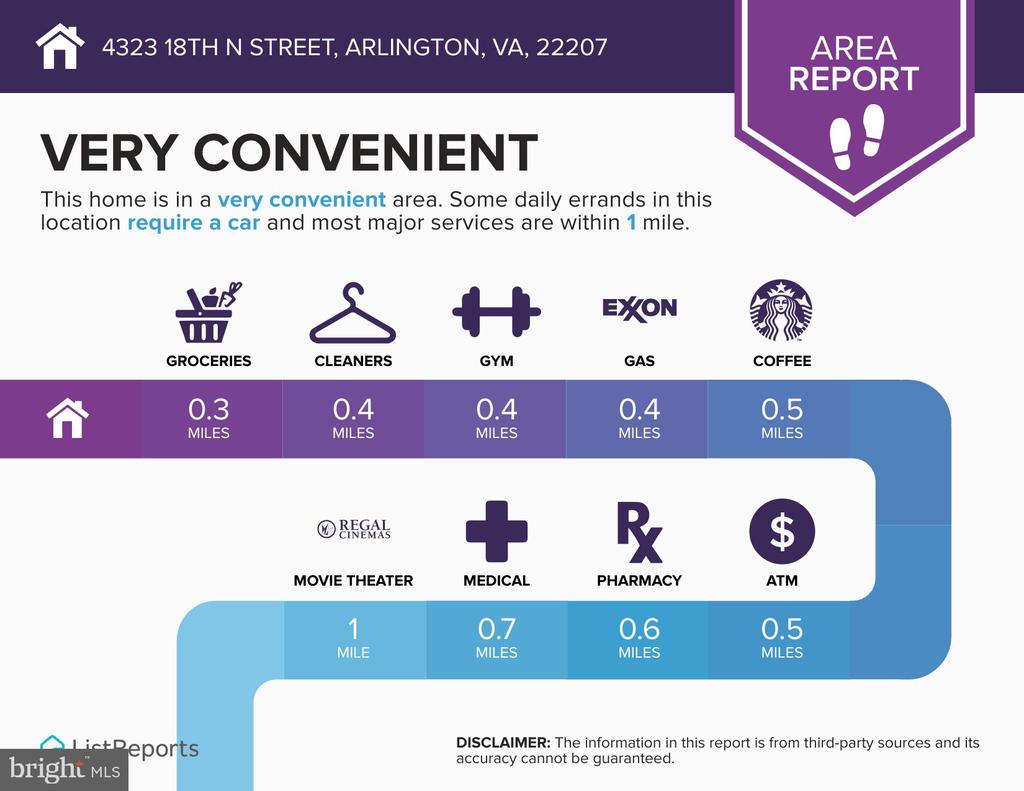
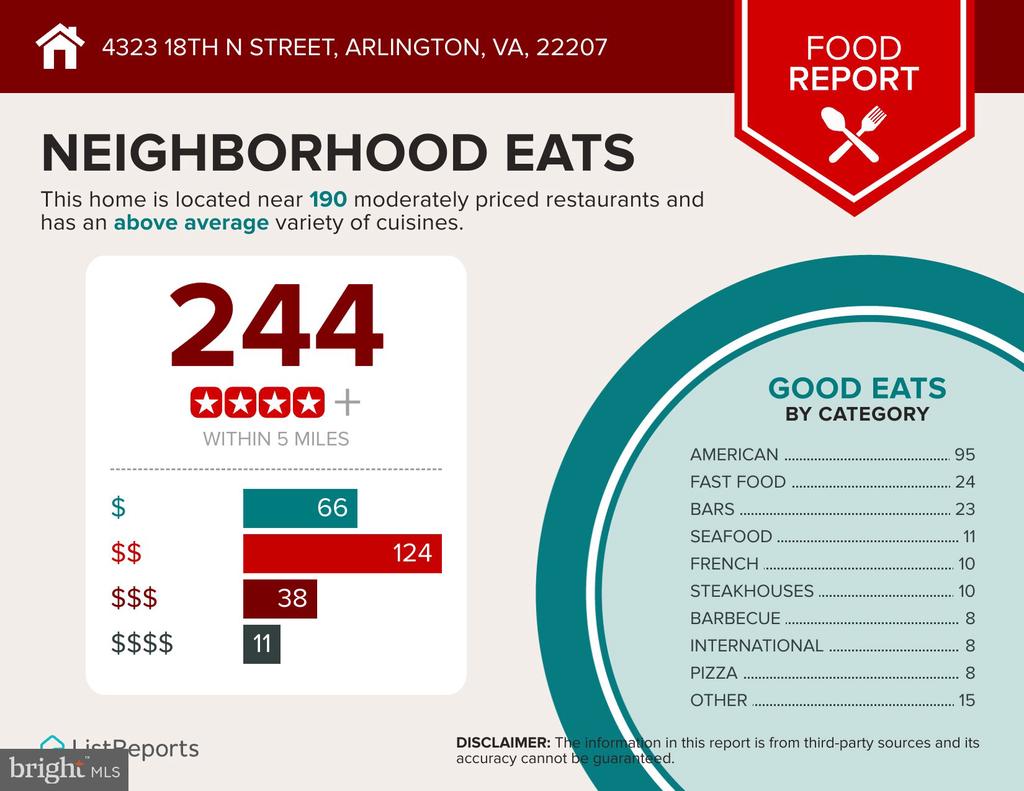
Enjoy being just a short walk from Lee Heights Shopping Center for daily needs, as well as beloved local favorites including Arrowine & Cheese, Lebanese Taverna, Pastries by Randolph, and Cafe Colline.
Commuting is simple with easy access to I-66, nearby ART bus routes, and the Ballston Metro less than a mile away, offering convenient connections to Washington, D.C., Tysons Corner, and area airports. The W/O&D and Four Mile Run Trail conveniently connect through the neighborhood allowing you to maintain a car free lifestyle just minutes from DC if you choose.
From weekends at the Civitan Swap Meet and Cherrydale Farmers Market to the many parks, restaurants, and entertainment options throughout North Arlington, everything you need is right at your doorstep.
Simply unpack and start enjoying the very best of Arlington living.

5
beds

3
baths

2,882 Sq.Ft. LIVING AREA

7,196 Sq.Ft. lot

Rachel Levey

Rachel Levey

Features & Amenities

Interior

  • total bedrooms5
  • Total bathrooms3
  • full bathrooms3
  • Flooring Hardwood
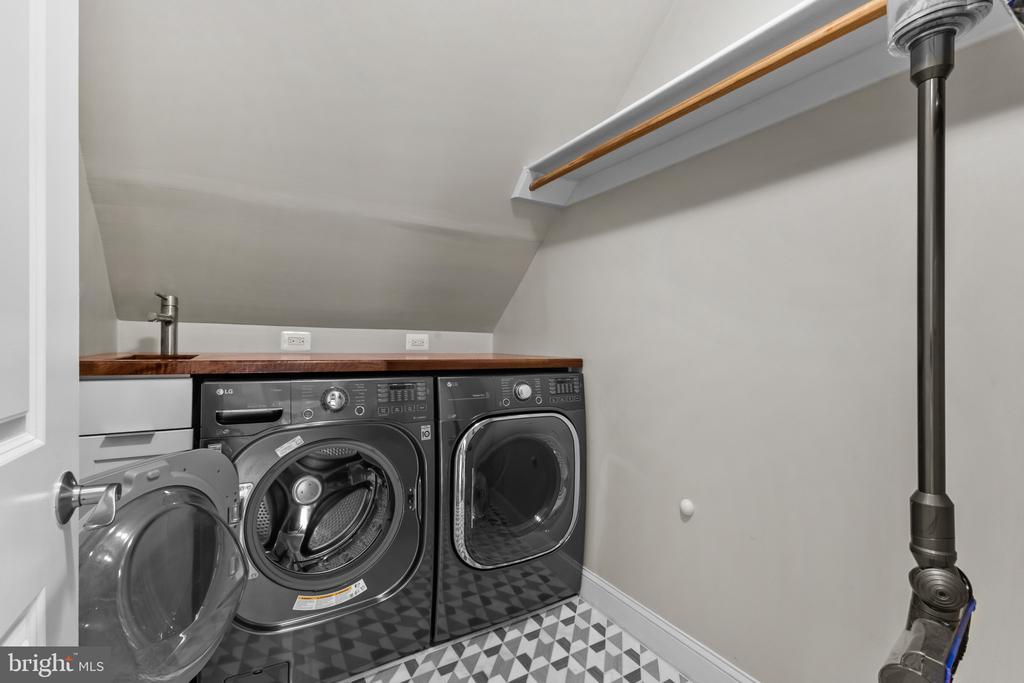
  • APPLIANCES Dishwasher, Disposal, Dryer, Exhaust Fan, Oven/Range - Gas, Washer
  • other interior Features Combination Kitchen/Living, Dining Area, Kitchen - Eat-In, Floor Plan - Open

Area & Lot

  • Status Sold
  • Date Sold July 29, 2026
  • Living Area2,882 Sq.Ft.
  • Total Area2,882 Sq.Ft.
  • Lot Area7,196 Sq.Ft.
  • MLS® IDVAAR2075668
  • TypeResidential
  • YEAR BUILT1937
  • Architecture StylesCape Cod
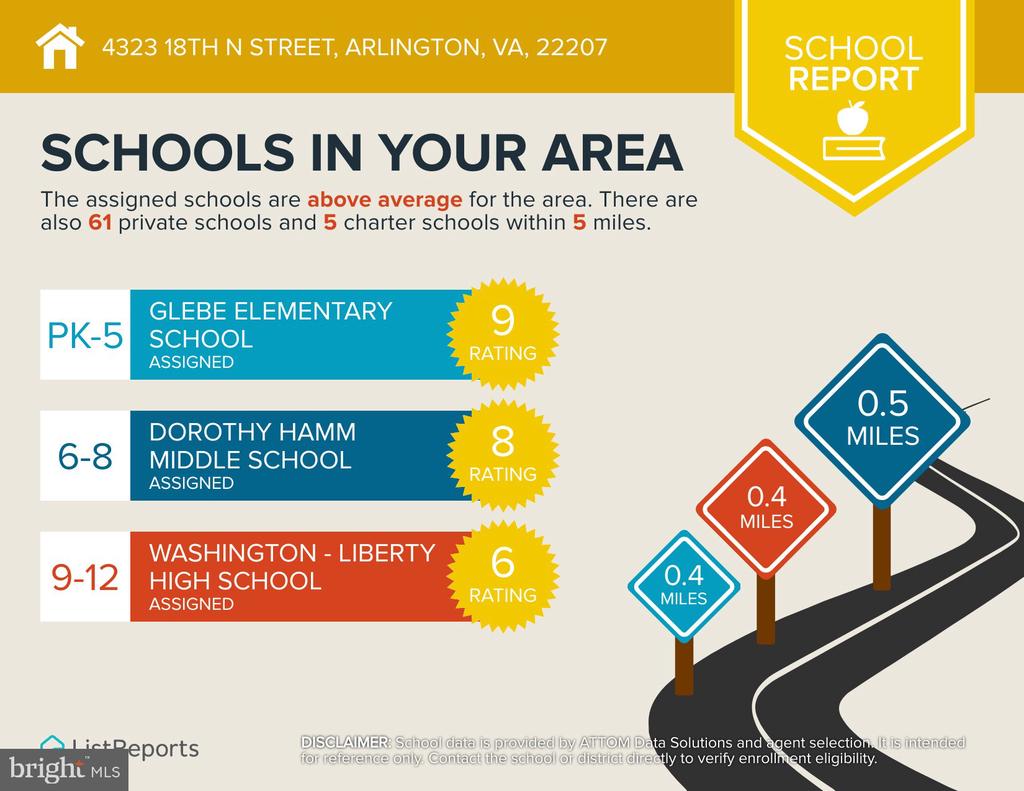
  • Elementary SchoolGLEBE
  • Middle SchoolDOROTHY HAMM
  • High SchoolWASHINGTON-LIBERTY
  • School DistrictARLINGTON COUNTY PUBLIC SCHOOLS

Exterior

  • STORIES3
  • Garage Space1.0
  • water SourcePublic
  • PoolNo Pool
  • roofArchitectural Shingle
  • parkingOff Street, Attached Garage, Driveway
  • HEAT TYPEHot Water
  • AIR CONDITIONINGCentral A/C
  • sewerPublic Sewer
  • SubstructureBlock, Crawl Space
  • Disability FeaturesNone

Financial

  • Sales Price$1,725,000
  • Real Estate Tax $12,555/yr
  • Zoning R-6
View Virtual Tour

Work With the

Follow Us