Leave a Message

Thank you for your message. We will be in touch with you shortly.

3504 Hamlet Pl #704
3504 Hamlet Pl #704
3504 Hamlet Pl #704
3504 Hamlet Pl #704
3504 Hamlet Pl #704
3504 Hamlet Pl #704
3504 Hamlet Pl #704
3504 Hamlet Pl #704
3504 Hamlet Pl #704
3504 Hamlet Pl #704
3504 Hamlet Pl #704
3504 Hamlet Pl #704
3504 Hamlet Pl #704
3504 Hamlet Pl #704
3504 Hamlet Pl #704
3504 Hamlet Pl #704
3504 Hamlet Pl #704
3504 Hamlet Pl #704
3504 Hamlet Pl #704
3504 Hamlet Pl #704
3504 Hamlet Pl #704
3504 Hamlet Pl #704
3504 Hamlet Pl #704
3504 Hamlet Pl #704
3504 Hamlet Pl #704
3504 Hamlet Pl #704
3504 Hamlet Pl #704
3504 Hamlet Pl #704
3504 Hamlet Pl #704
3504 Hamlet Pl #704
3504 Hamlet Pl #704
3504 Hamlet Pl #704
3504 Hamlet Pl #704
3504 Hamlet Pl #704
3504 Hamlet Pl #704
3504 Hamlet Pl #704
3504 Hamlet Pl #704
3504 Hamlet Pl #704
3504 Hamlet Pl #704
3504 Hamlet Pl #704
3504 Hamlet Pl #704
3504 Hamlet Pl #704
3504 Hamlet Pl #704
SEE ALL PHOTOS
3504 Hamlet Pl #704
3504 Hamlet Pl #704
3504 Hamlet Pl #704
3504 Hamlet Pl #704
3504 Hamlet Pl #704
3504 Hamlet Pl #704
3504 Hamlet Pl #704
3504 Hamlet Pl #704
3504 Hamlet Pl #704
3504 Hamlet Pl #704
3504 Hamlet Pl #704
3504 Hamlet Pl #704
3504 Hamlet Pl #704
3504 Hamlet Pl #704
3504 Hamlet Pl #704
3504 Hamlet Pl #704
3504 Hamlet Pl #704
3504 Hamlet Pl #704
3504 Hamlet Pl #704
3504 Hamlet Pl #704
3504 Hamlet Pl #704
3504 Hamlet Pl #704
3504 Hamlet Pl #704
3504 Hamlet Pl #704
3504 Hamlet Pl #704
3504 Hamlet Pl #704
3504 Hamlet Pl #704
3504 Hamlet Pl #704
3504 Hamlet Pl #704
3504 Hamlet Pl #704
3504 Hamlet Pl #704
3504 Hamlet Pl #704
3504 Hamlet Pl #704
3504 Hamlet Pl #704
3504 Hamlet Pl #704
3504 Hamlet Pl #704
3504 Hamlet Pl #704
3504 Hamlet Pl #704
3504 Hamlet Pl #704
3504 Hamlet Pl #704
3504 Hamlet Pl #704
3504 Hamlet Pl #704
3504 Hamlet Pl #704
Sold

3504 Hamlet Pl #704

3504 HAMLET PLACE 704, CHEVY CHASE, MD 20815

$870,000
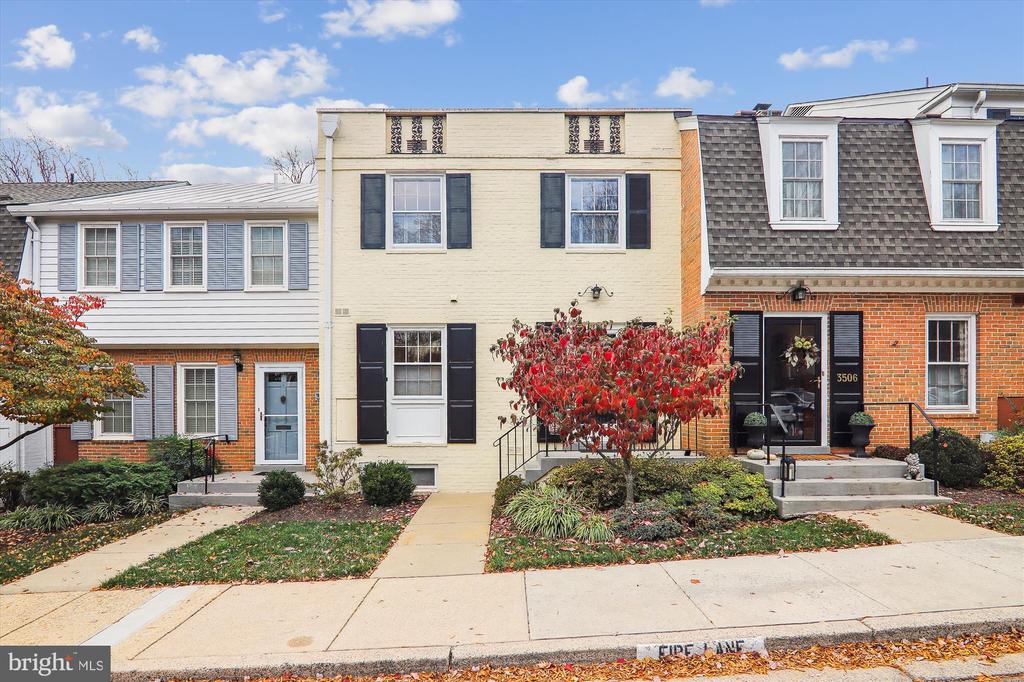
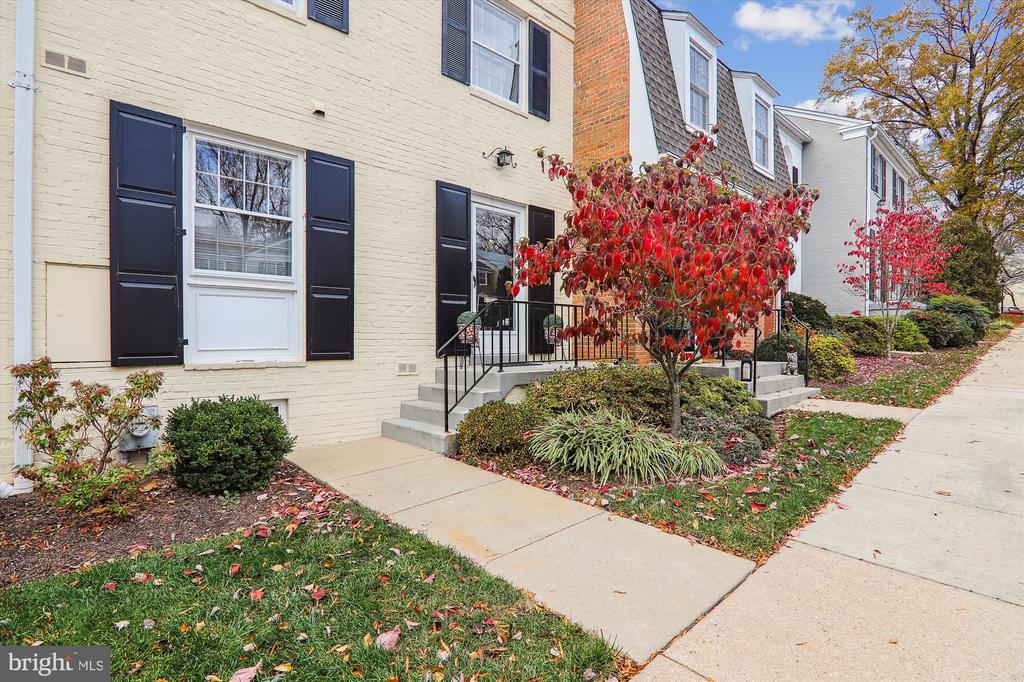
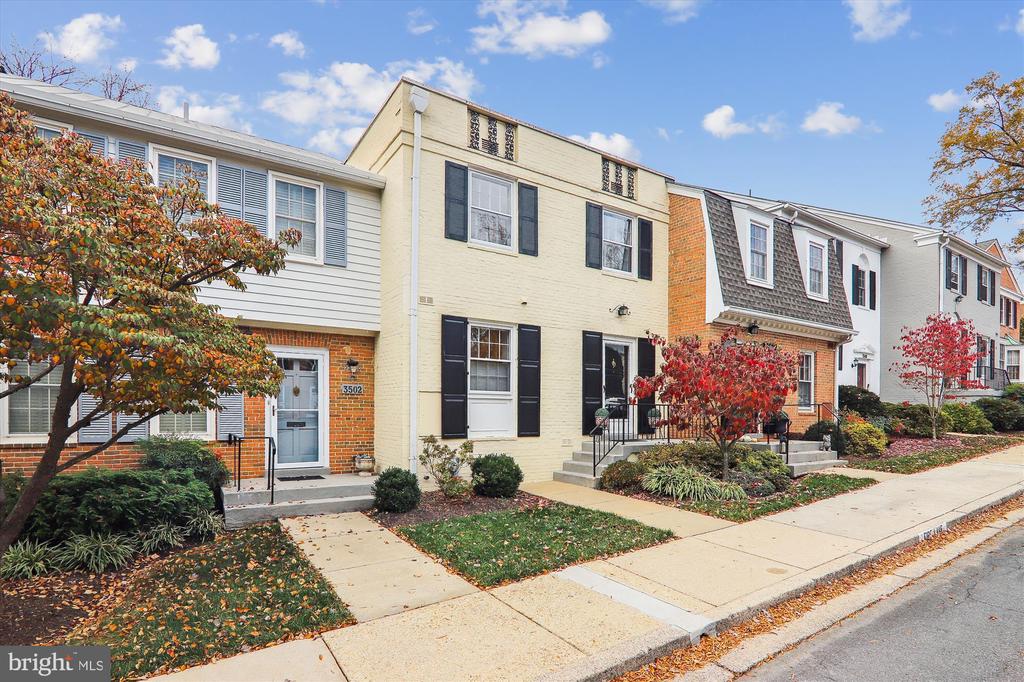
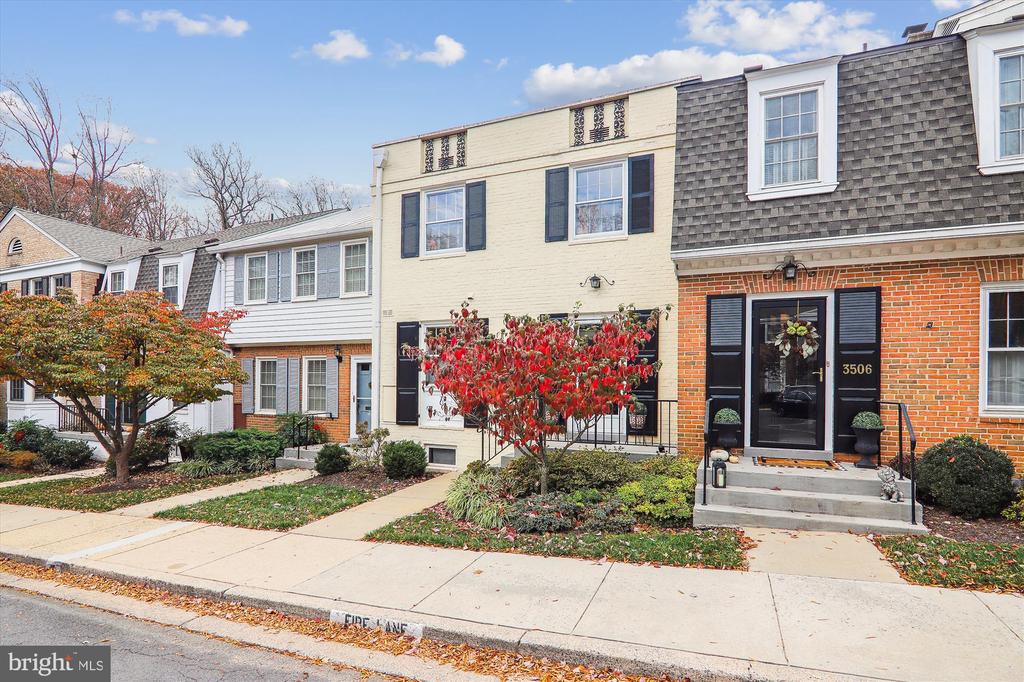
This thoughtfully cared-for three-level townhome offers two spacious bedrooms, each with its own en-suite bathroom, in a serene and private co-op enclave. Situated in a peaceful courtyard, this home boasts an ideal balance of indoor and outdoor space for comfortable, modern living.

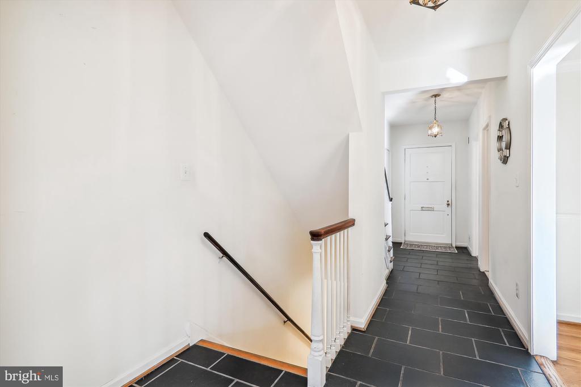
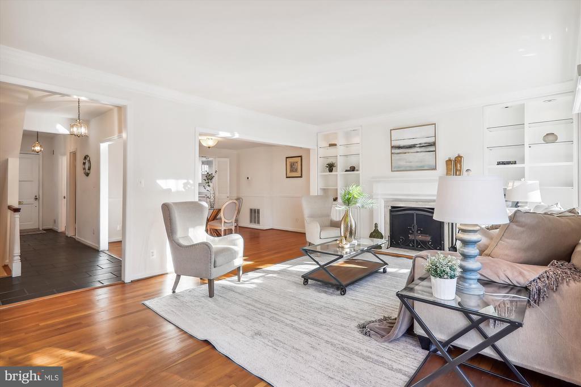
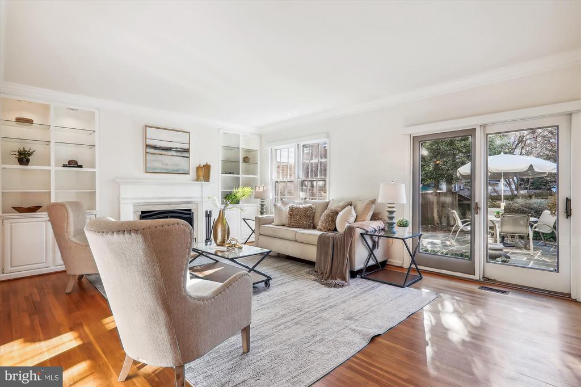
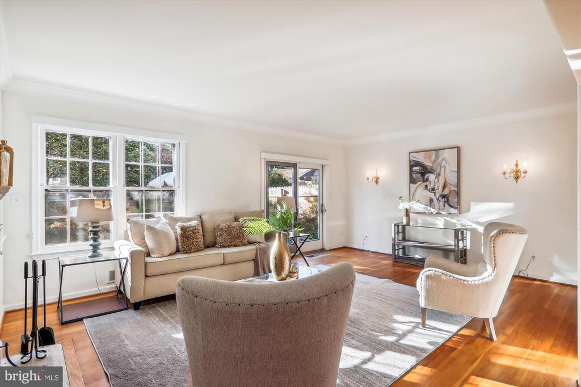
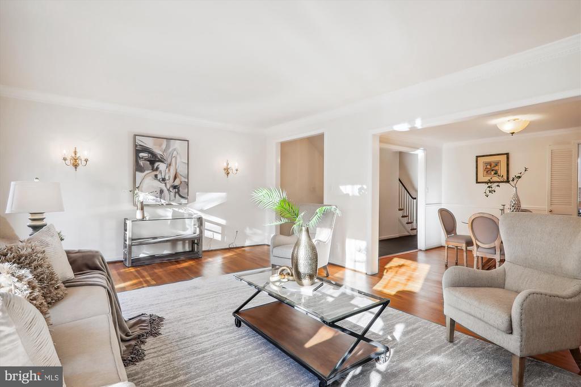
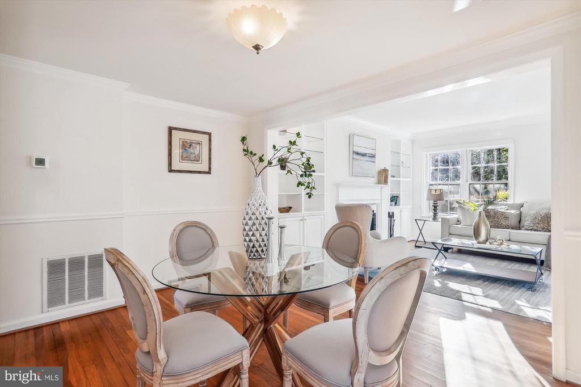
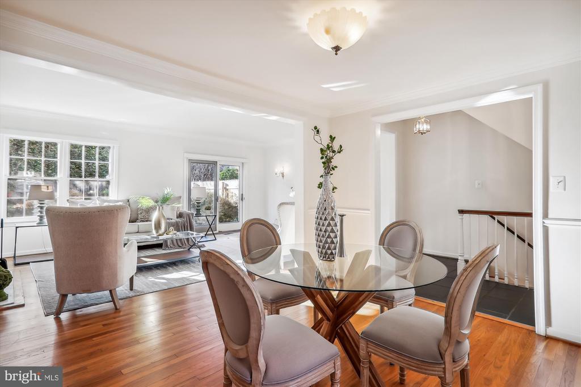
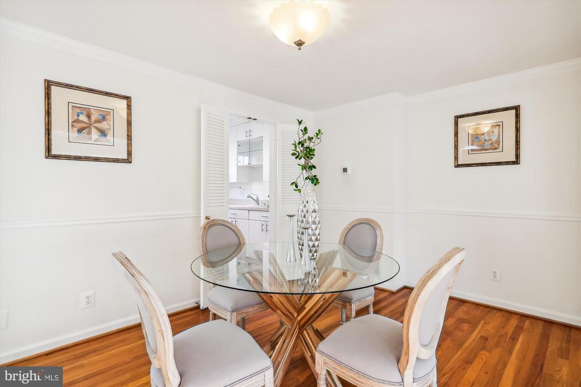
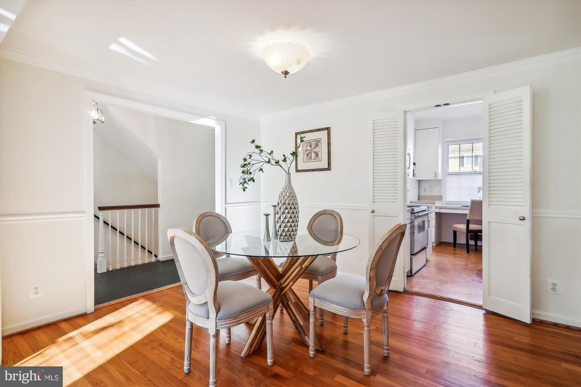
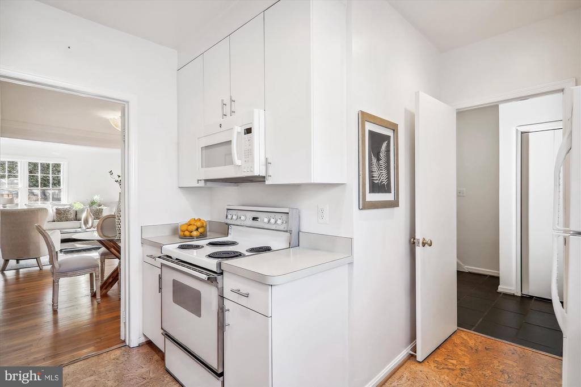
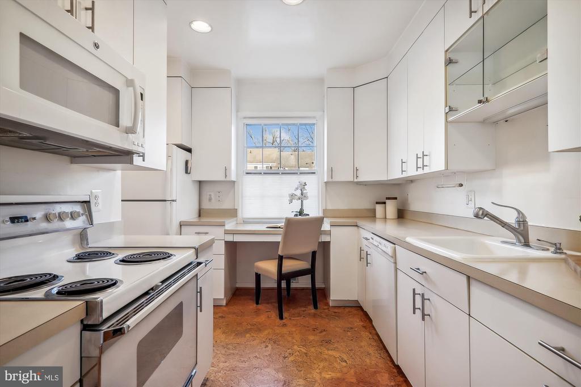
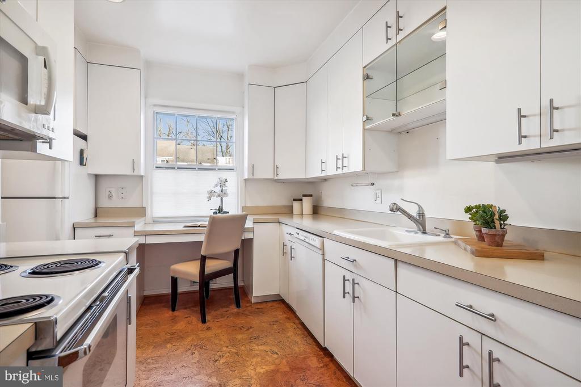
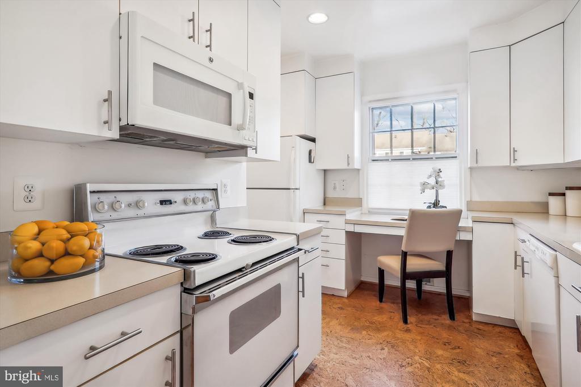
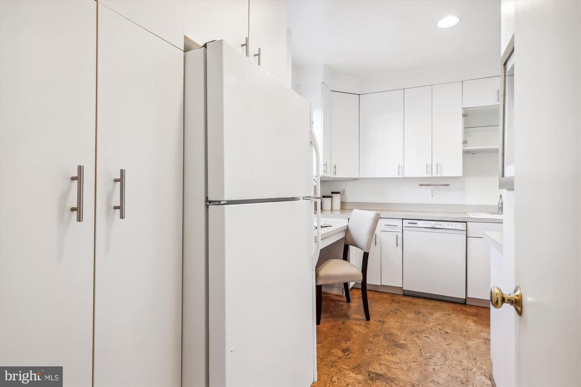
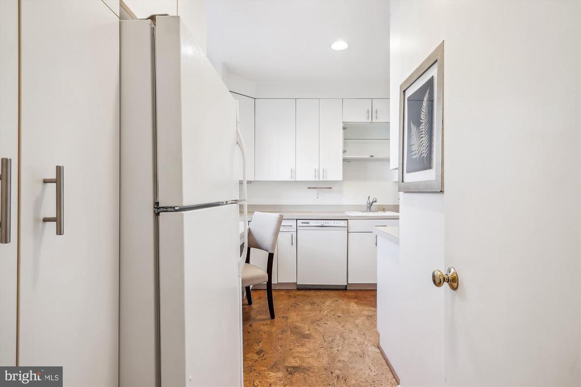
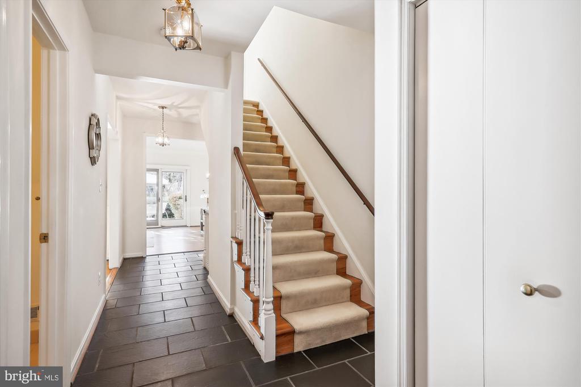
Step inside to the inviting main level, where hardwood floors flow through the open layout, and a cozy wood-burning fireplace sets the tone for relaxing evenings. Updated pleated blinds on the windows allow for plenty of light, yet provide the privacy you want. The kitchen features stylish and durable cork flooring, making it both attractive and practical for everyday use.

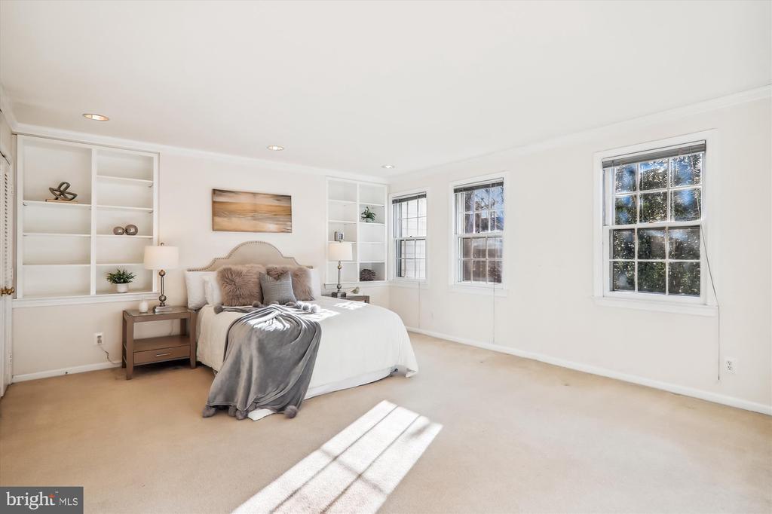
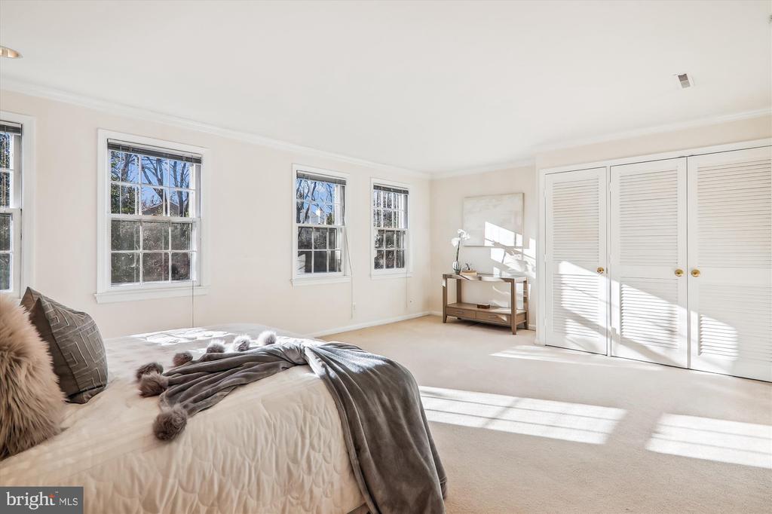
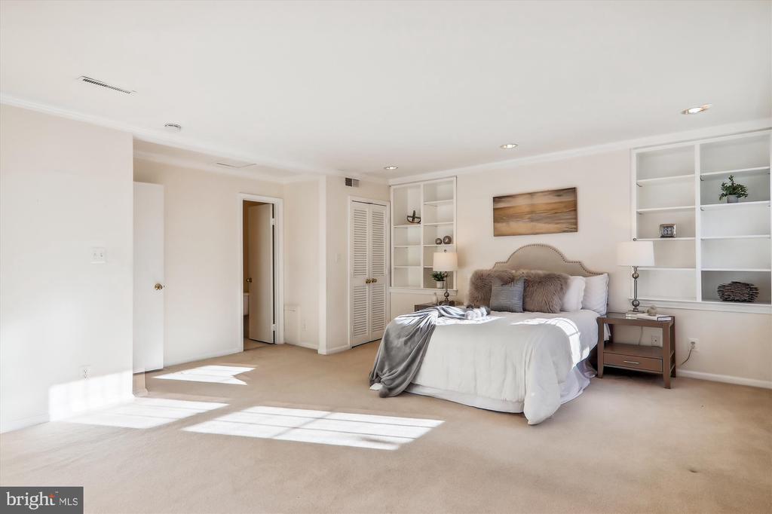
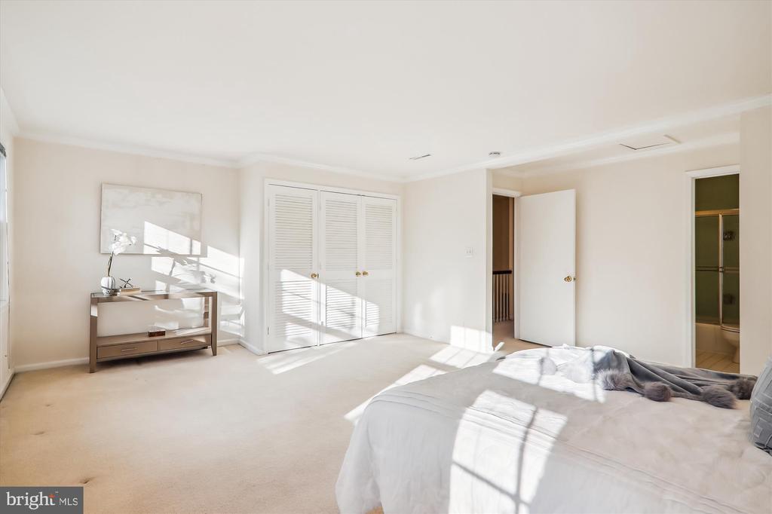
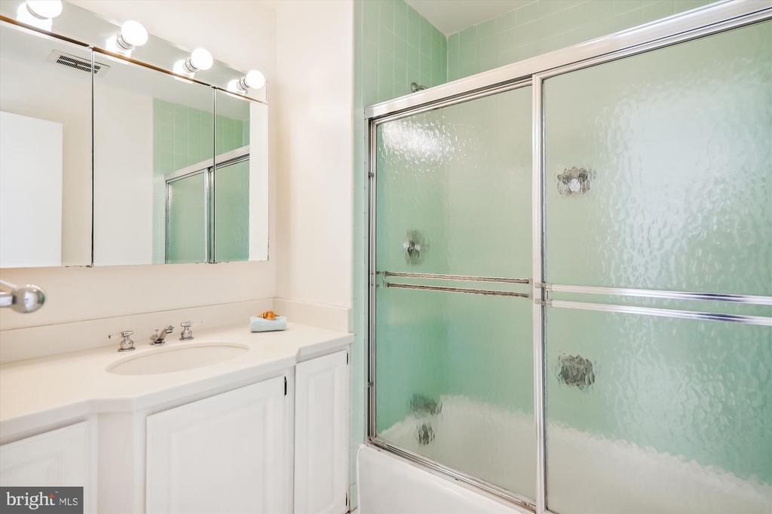
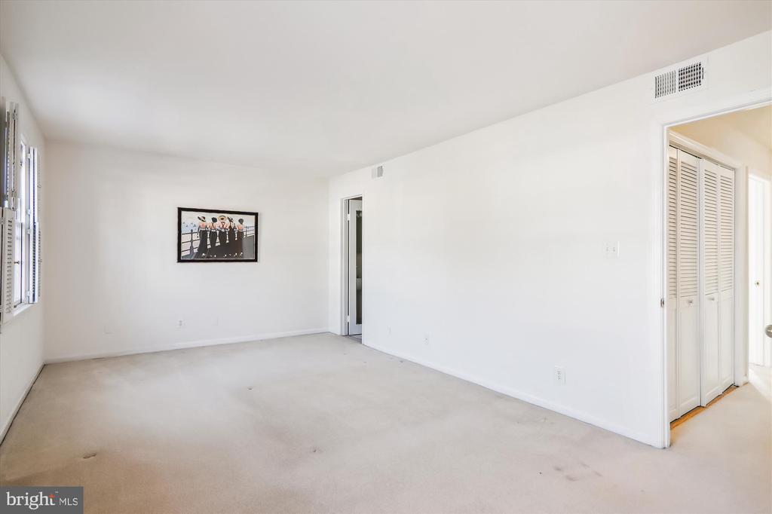
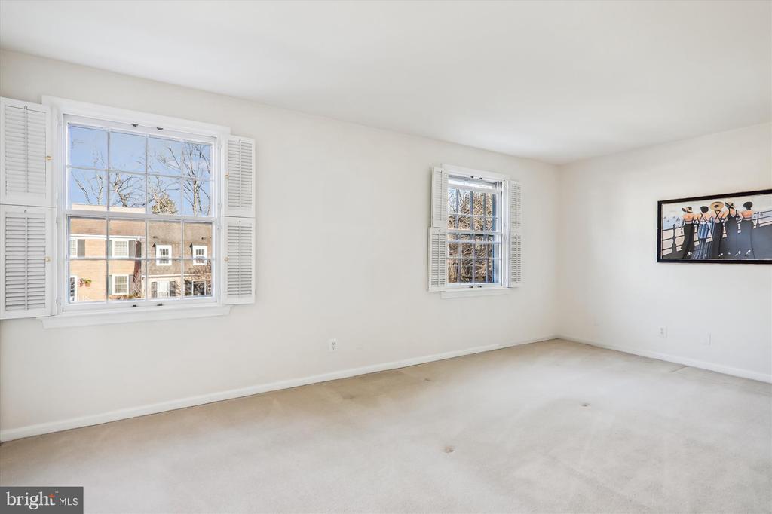
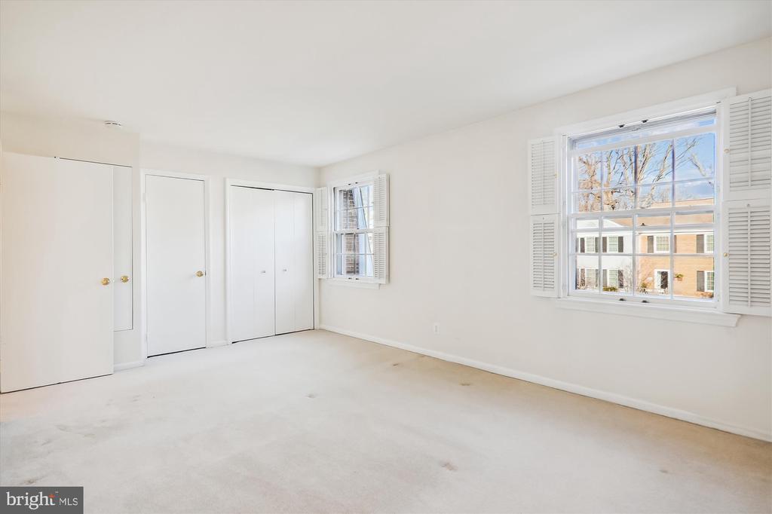
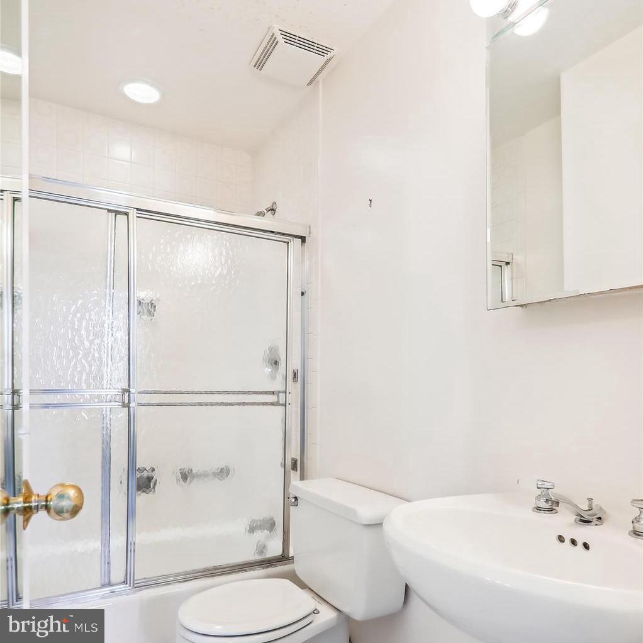
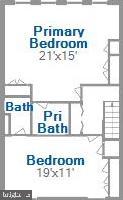
Upstairs, the primary bedroom overlooks a quiet courtyard surrounded by trees, adding a natural backdrop to your retreat. Ample storage and custom interior lighting in the closets enhance functionality and organization in each bedroom. Originally designed as three bedrooms, this home's thoughtful remodel converted the space into two large rooms, allowing each bedroom a private, en-suite bath for added comfort and convenience.

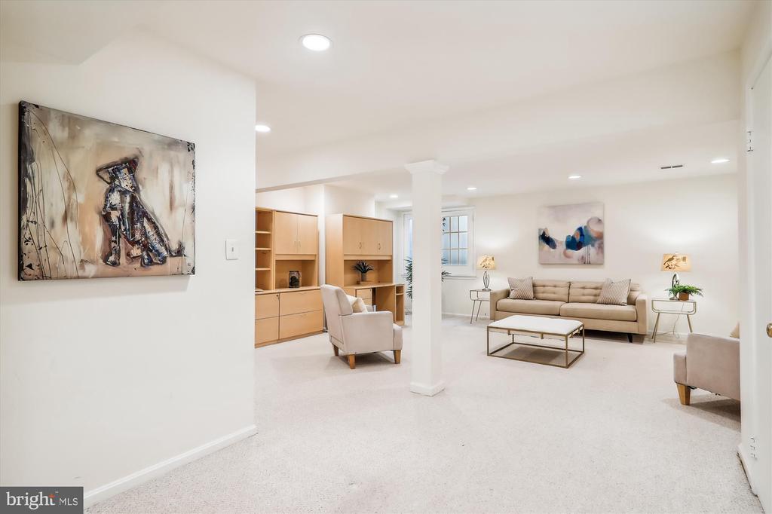
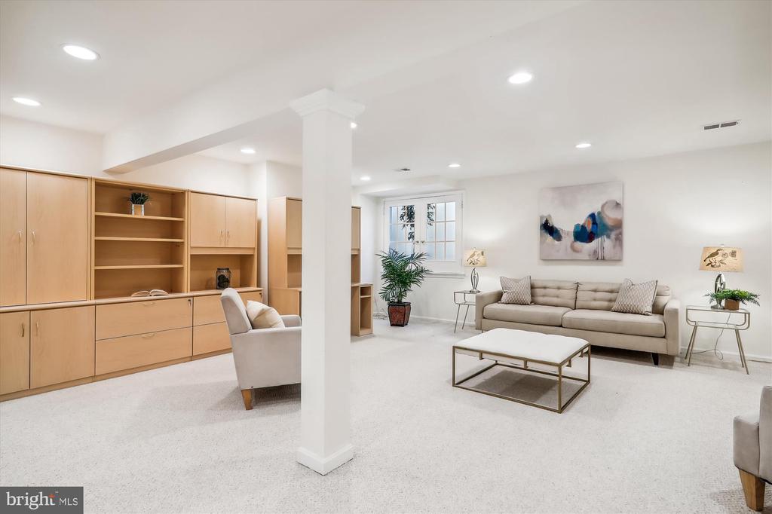
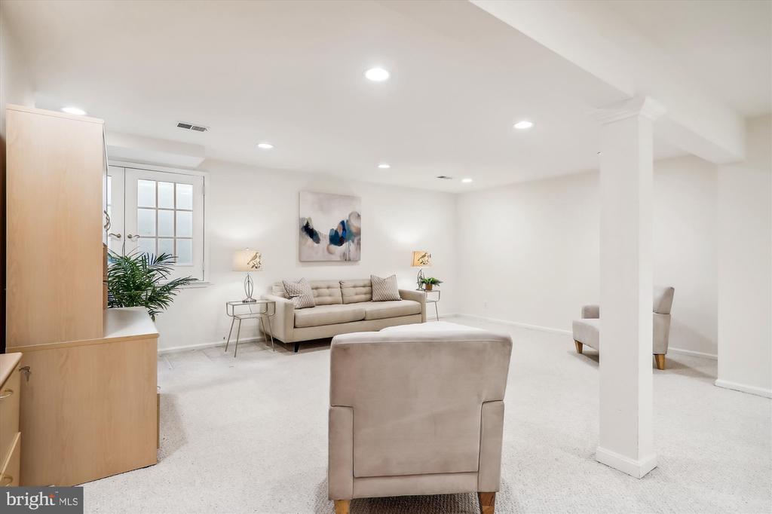
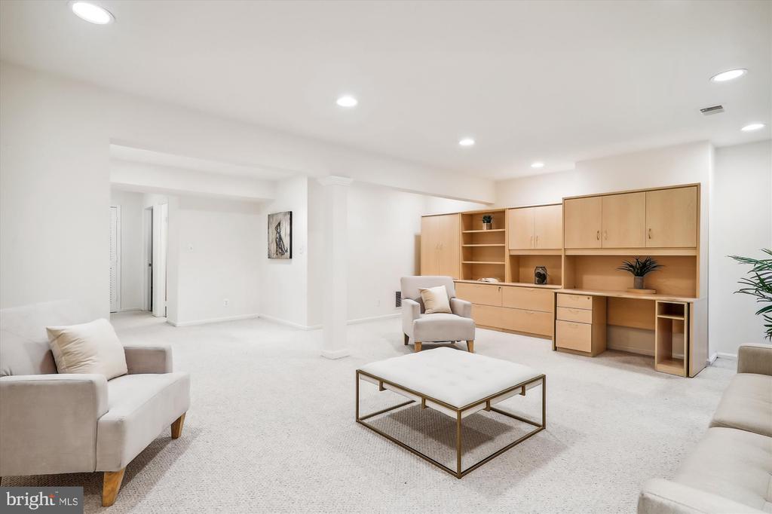
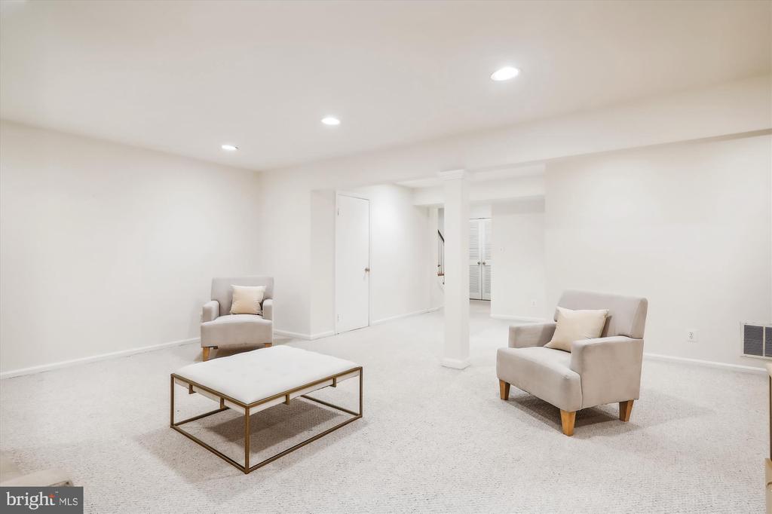
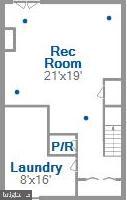
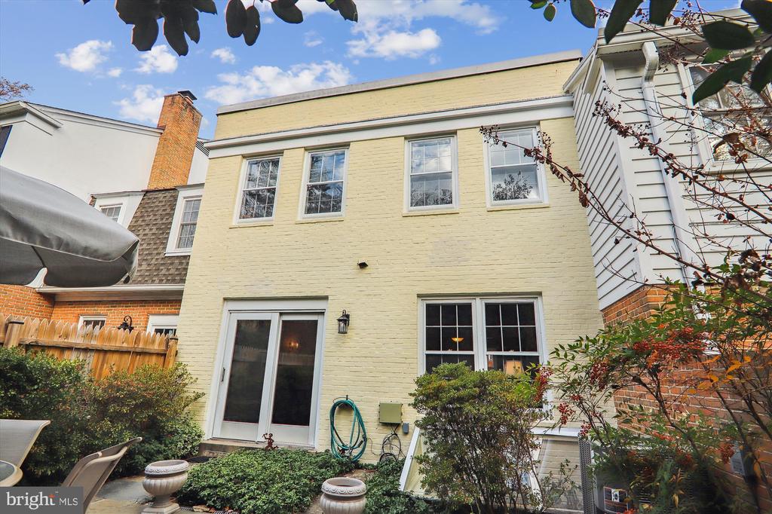
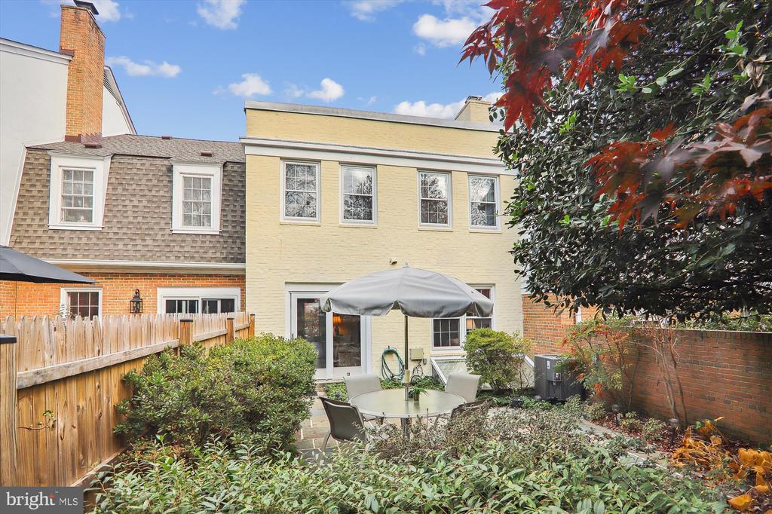
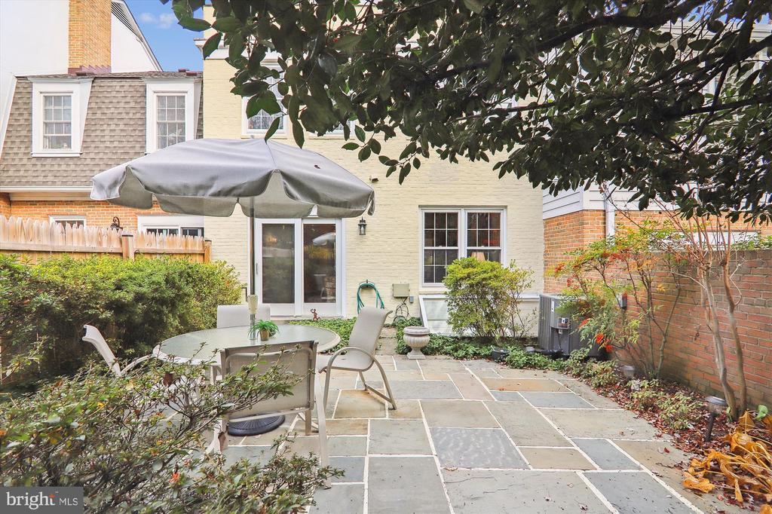
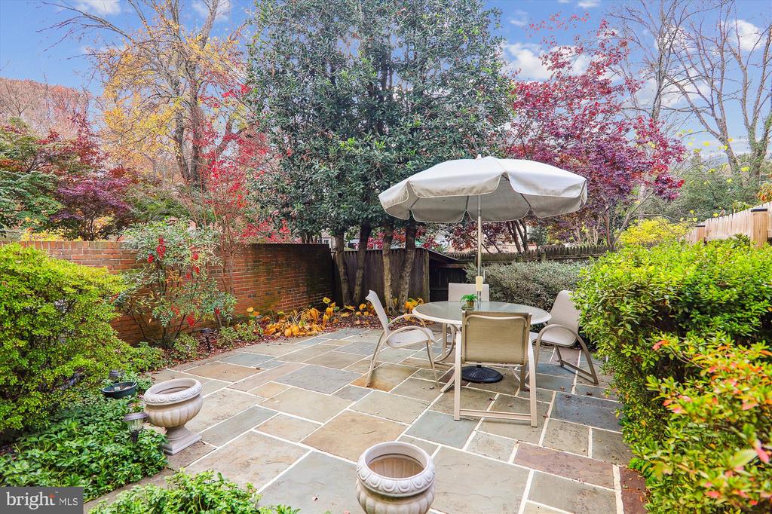
The lower level offers incredible versatility with an office space featuring built-in cabinetry and an open recreation area, making it ideal for work, play, or relaxation. Step outside to your fenced, landscaped patio--a tranquil, plant-filled oasis perfect for entertaining or unwinding after a long day.

With two assigned parking spaces, exterior maintenance, roof replacement, and property taxes all included in the co-op monthly fee, this home delivers value in a convenient location a short ride to downtown Bethesda, NIH, 2 Metro stations, and Rock Creek Park. Homes in Hamlet Place are rarely available; don't miss the chance to see it for yourself! Schedule your tour today and experience everything this beautiful townhome has to offer.

2
beds

4
baths

2,508 Sq.Ft. LIVING AREA

Rachel Levey

Rachel Levey

Features & Amenities

Interior

  • total bedrooms2
  • Total bathrooms4
  • full bathrooms2
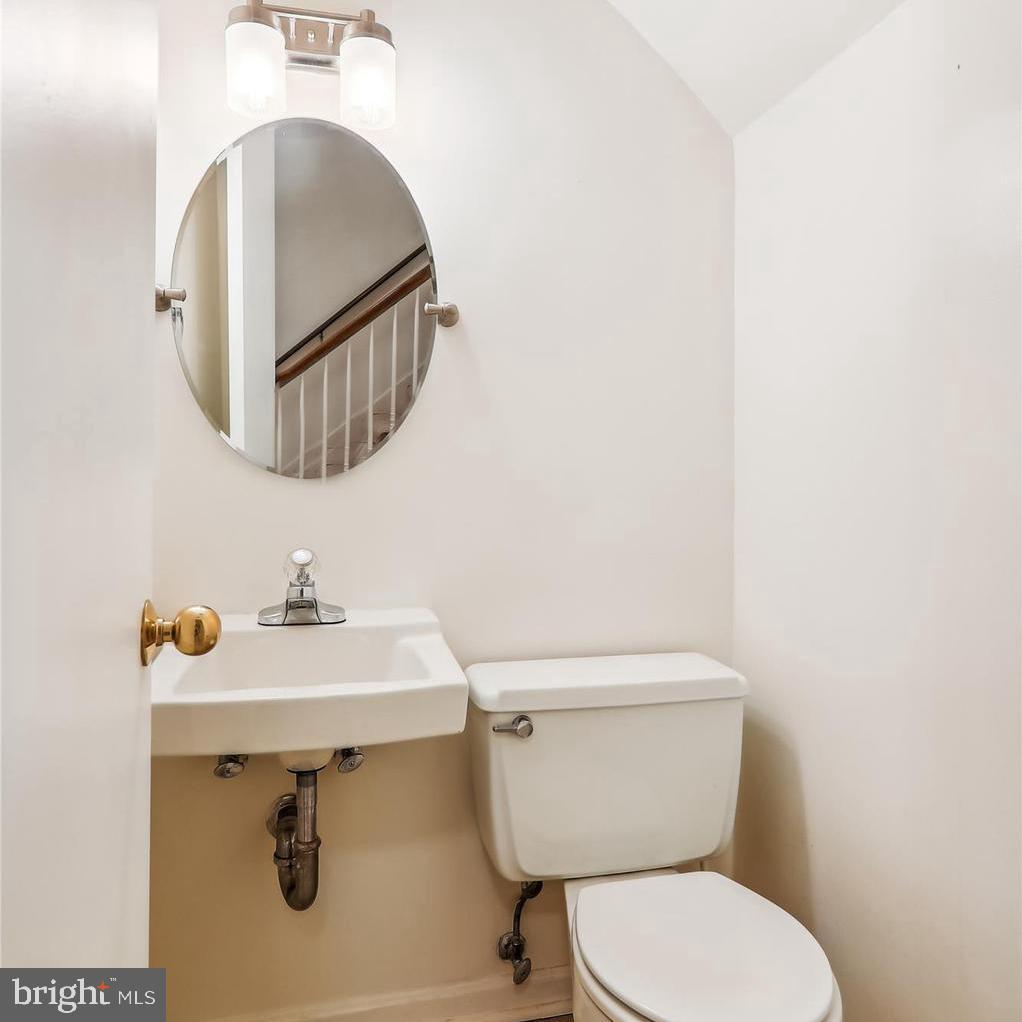
  • half bathrooms2
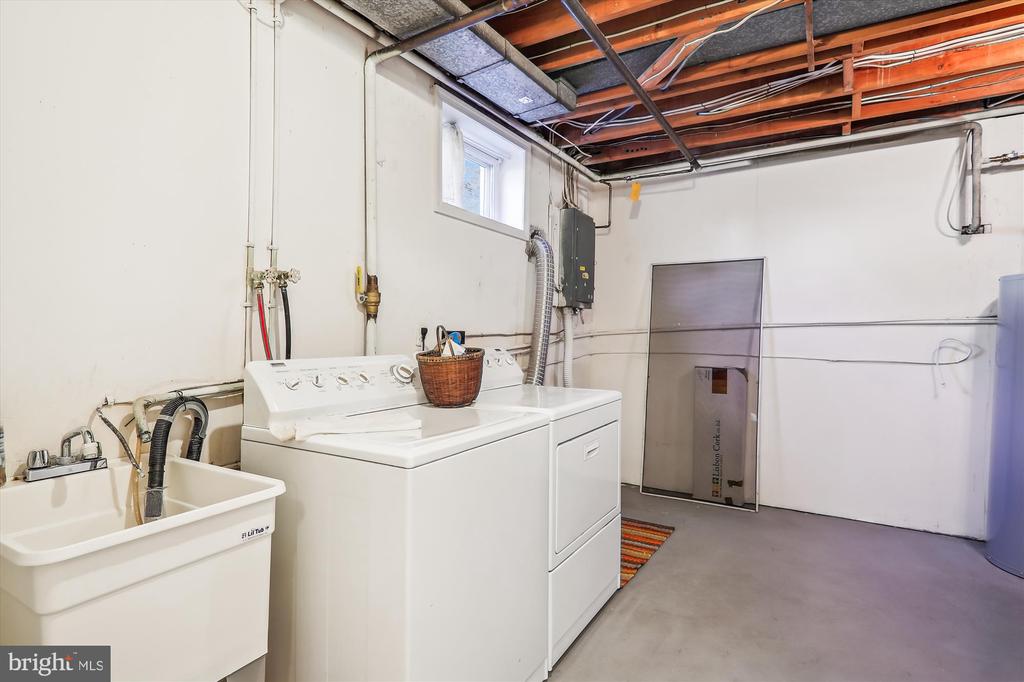
  • Laundry room Lower Level
  • Flooring Carpet, Wood, Ceramic Tile, Hardwood, Other
  • APPLIANCES Oven, Electric Range, Electric Oven, Cooktop, Humidifier, Electric Water Heater, Washer, Dishwasher, Disposal, Dryer, Microwave, Refrigerator
  • other interior Features Recessed Lighting, Built-in Features, Crown Molding

Area & Lot

  • Status Sold
  • Living Area2,508 Sq.Ft.
  • MLS® IDMDMC2157820
  • TypeCo-Op
  • YEAR BUILT1966
  • Architecture StylesTraditional
  • View DescriptionTrees/Woods
  • Elementary SchoolNORTH CHEVY CHASE
  • Middle SchoolSILVER CREEK
  • High SchoolBETHESDA-CHEVY CHASE
  • School DistrictMONTGOMERY COUNTY PUBLIC SCHOOLS

Exterior

  • STORIES3
  • water SourcePublic
  • PoolNone
  • roofFlat
  • parkingAssigned, Paved, Parking Lot
  • HEAT TYPEElectric, Heat Pump
  • AIR CONDITIONINGCentral Air, Electric
  • sewerPublic Sewer
  • SubstructureOther

Financial

  • Sales Price$870,000
  • Real Estate Tax $8,102/yr
  • Zoning RT
View Virtual Tour

Work With the

Follow Us