Leave a Message

Thank you for your message. We will be in touch with you shortly.

3401 38TH STREET NW 314
SEE ALL PHOTOS
3401 38TH STREET NW 314
Sold

3401 38TH STREET NW 314

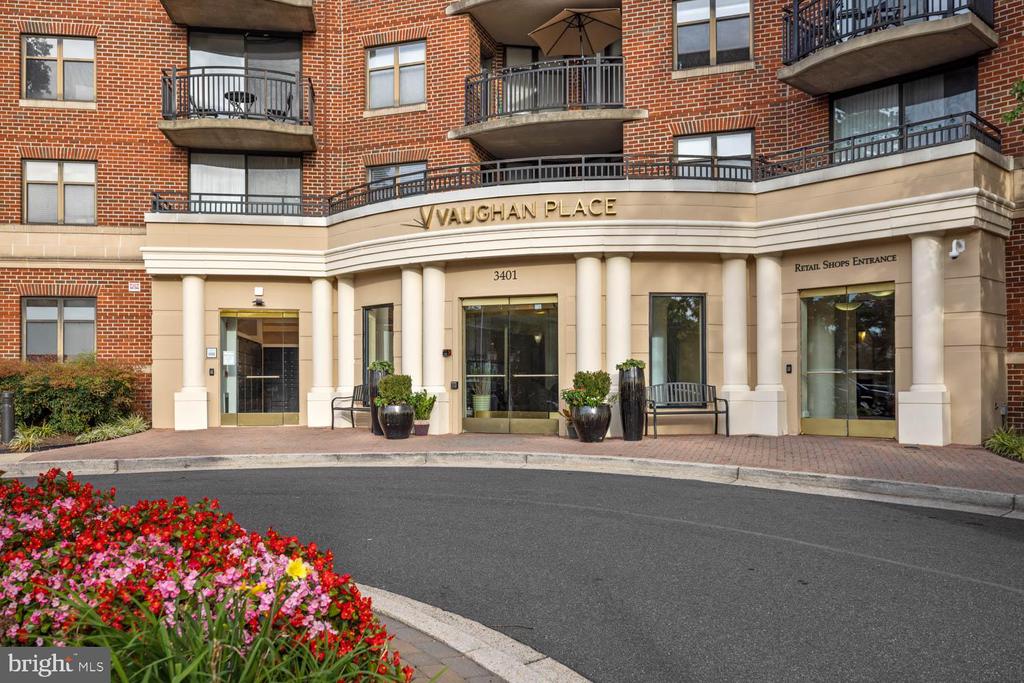
3401 38TH STREET NW Unit: 314, WASHINGTON, DC 20016

$385,000
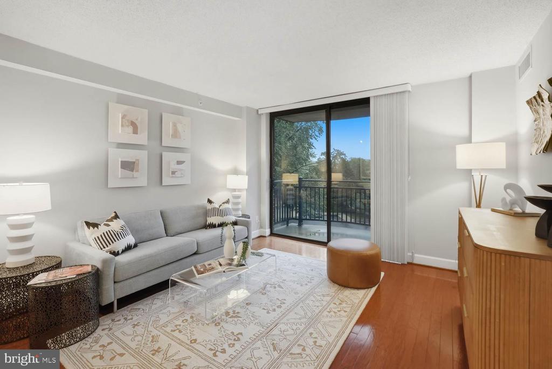
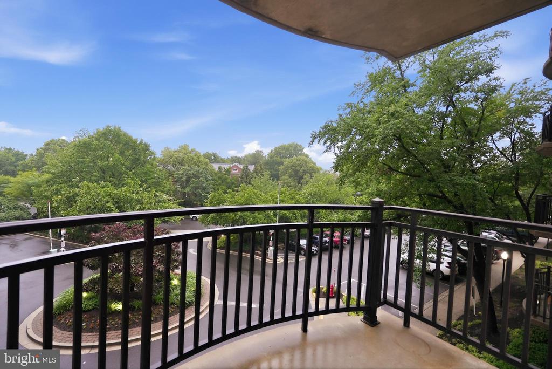
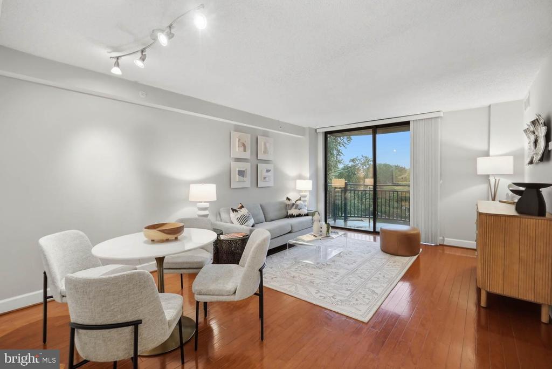
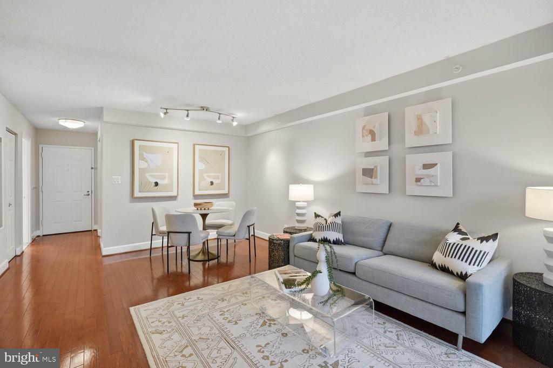
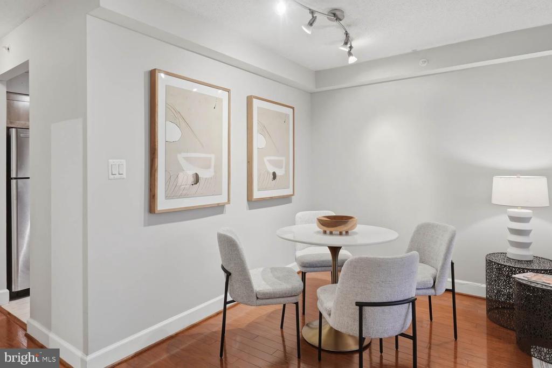
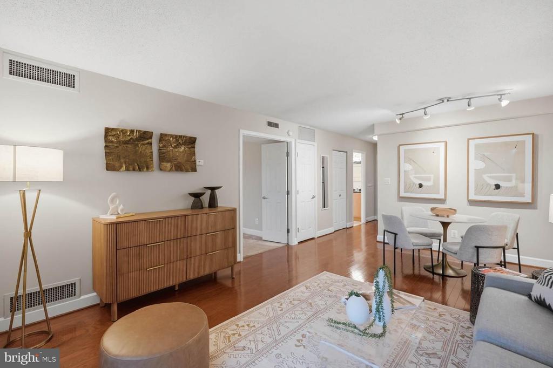
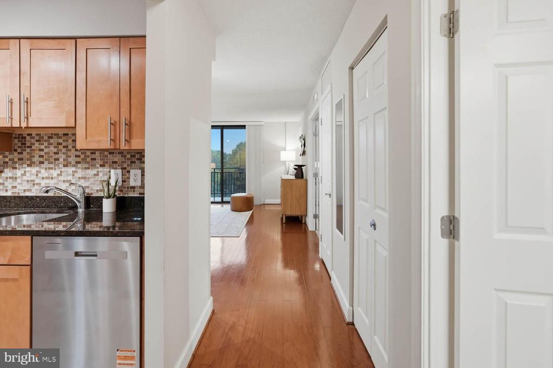
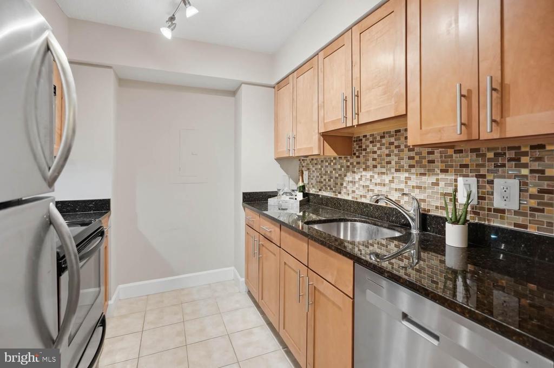
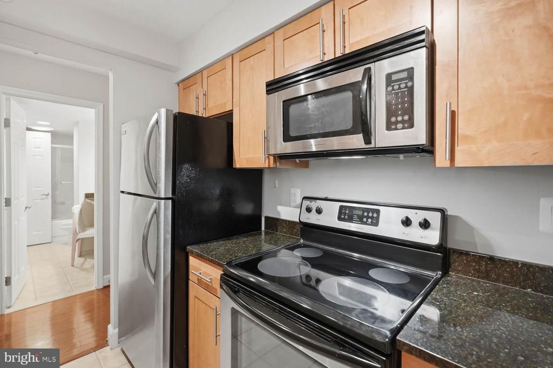
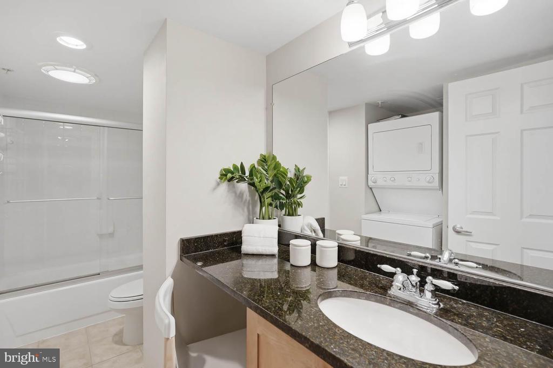
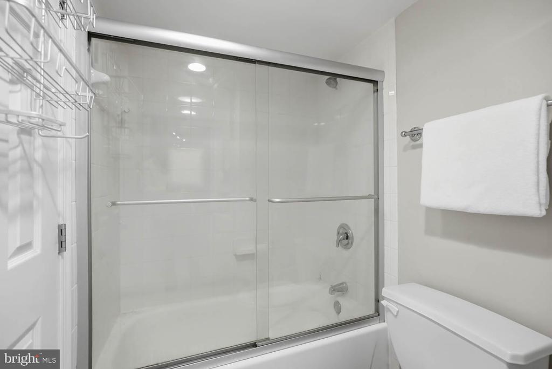
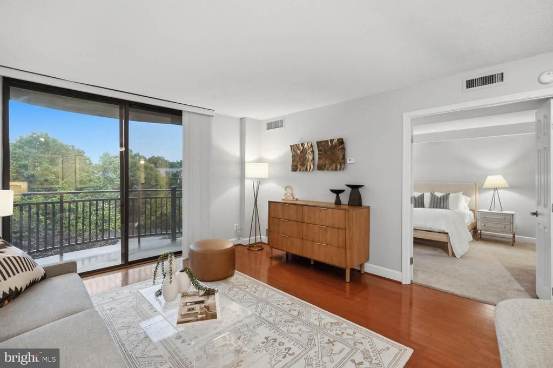
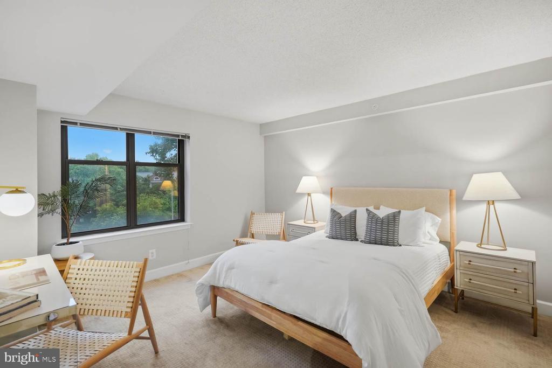
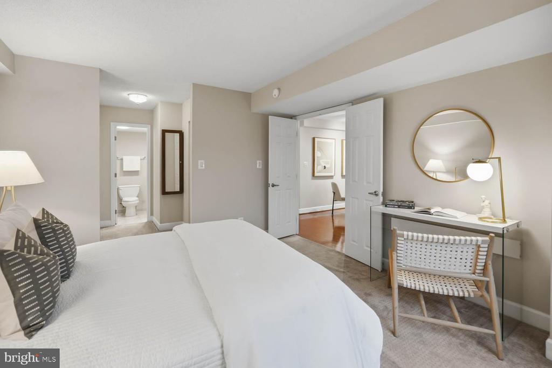
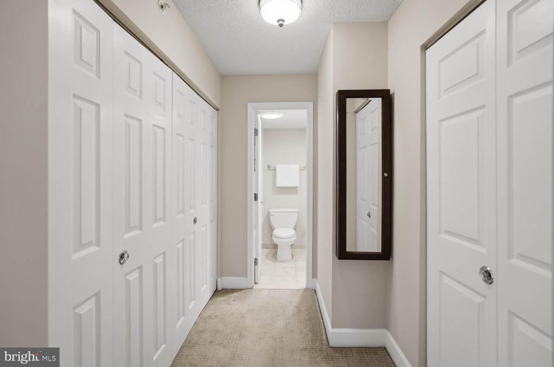
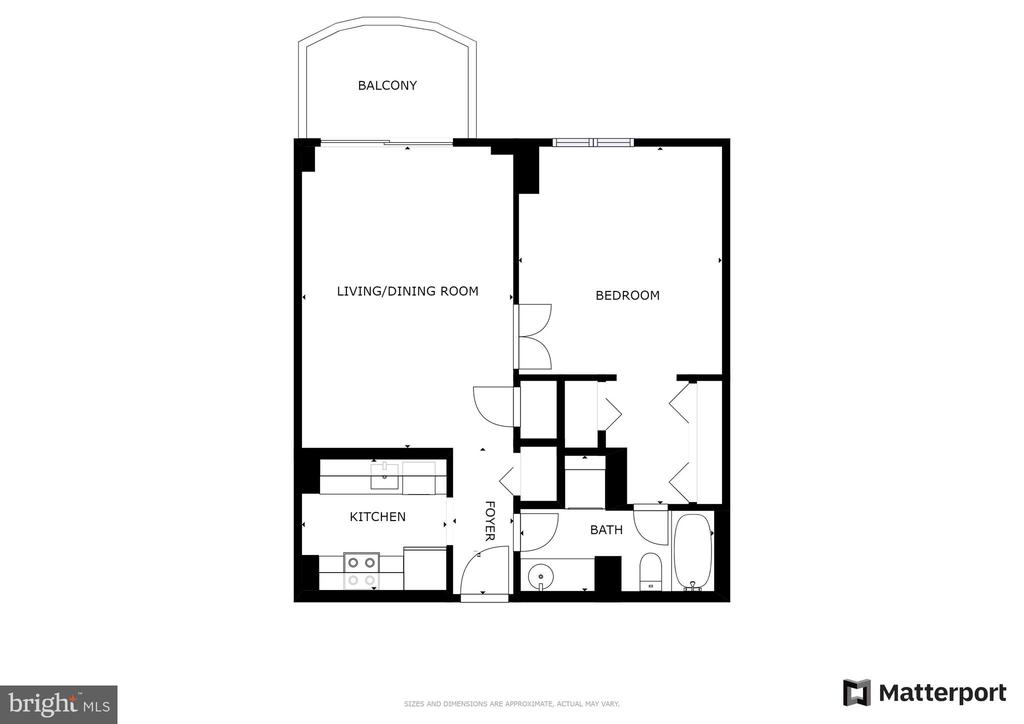
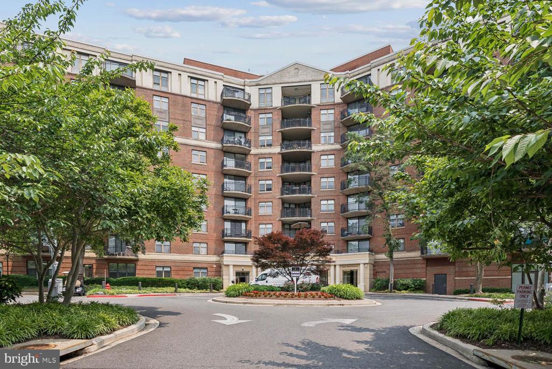
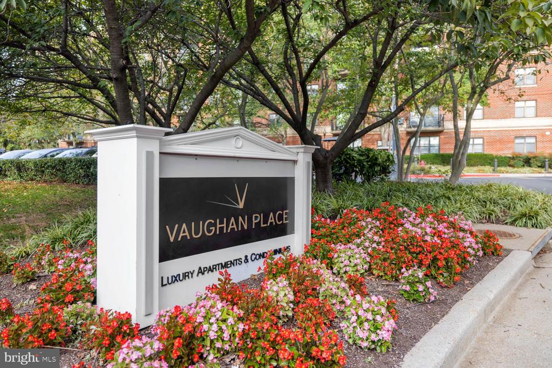
Seller Financing Offered at 4.5% | Vaughan Place at McLean Gardens | 1 Bed | 1 Bath | 700 Sf | Large Private Balcony | 1 Garage Parking Space | Building: Built in 1989, 24 Hour Concierge, Outdoor Pool w/ Seating, Fitness Center, Package Room, Elevator | Unit: Open Living Layout, Large Windows w/ Tree-Lined Views & Abundant Natural Light, Ample Storage Throughout, Large Walk-Through Closet, Hardwood Flooring Throughout Main Living Areas, Carpeted Bedroom, Full-Size Washer & Dryer | Kitchen: Built-In Cabinetry, Mosaic Tile Backsplash, Granite Countertops, Stainless Steel Appliances, Large Refrigerator, Electric Range, Full-Size Dishwasher | Bath: Dual-Entrance Ensuite Bathroom w/ Sliding-Glass Enclosed Shower/Tub Combo, Large Vanity w/ Storage, Mirrored Medicine Cabinet, Tile Flooring

1
bed

1
bath

700 Sq.Ft. LIVING AREA

Features & Amenities

Interior

  • total bedrooms1
  • Total bathroom1
  • full bathroom1
  • Laundry room Has Laundry, Dryer In Unit, Washer In Unit
  • Flooring Hardwood
  • APPLIANCES Dishwasher, Disposal, Dryer, Microwave, Oven/Range - Electric, Refrigerator, Stainless Steel Appliances, Washer, Water Heater

Area & Lot

  • Status Sold
  • Date Sold June 22, 2026
  • Living Area700 Sq.Ft.
  • Total Area700 Sq.Ft.
  • MLS® IDDCDC2264016
  • TypeResidential
  • YEAR BUILT1989
  • Architecture StylesTransitional
  • High SchoolWILSON SENIOR
  • School DistrictDISTRICT OF COLUMBIA PUBLIC SCHOOLS

Exterior

  • STORIES7
  • Garage Space1.0
  • water SourcePublic
  • PoolYes - Community
  • parkingParking Garage
  • HEAT TYPEForced Air
  • AIR CONDITIONINGCentral A/C
  • sewerPublic Sewer
  • Disability FeaturesNone
  • HOA AmenitiesElevator, Fitness Center, Concierge, Pool - Outdoor

Financial

  • Sales Price$385,000
  • Zoning RA-1
View Virtual Tour

Work With the

Follow Us