Leave a Message

Thank you for your message. We will be in touch with you shortly.

3401 38th St NW #314
SEE ALL PHOTOS
3401 38th St NW #314
Courtesy of Compass
Leased

3401 38th St NW #314

3401 38TH STREET NW Unit: 314, WASHINGTON, DC 20016

$2,400/month
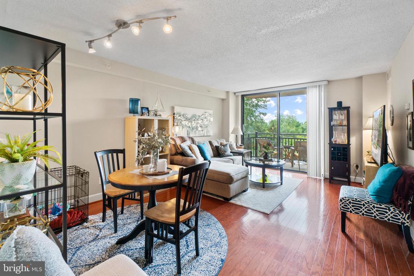
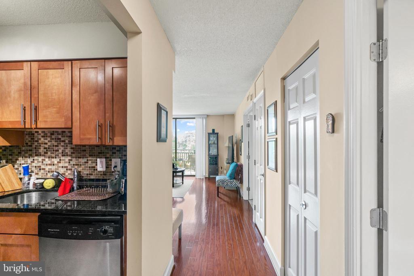
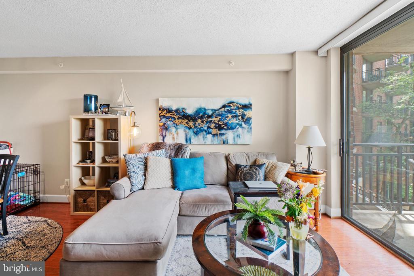
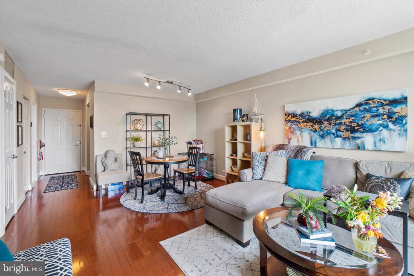
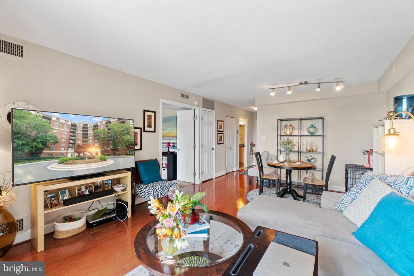
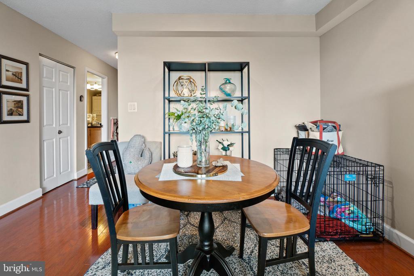
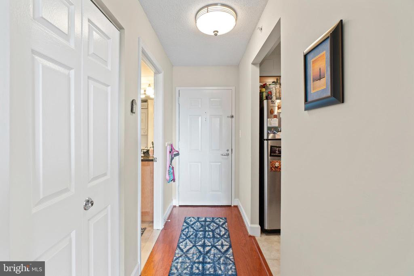
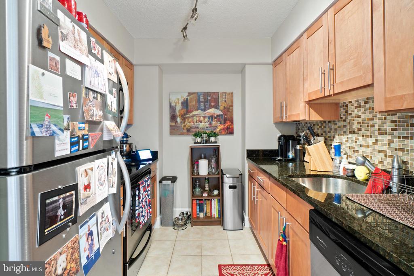
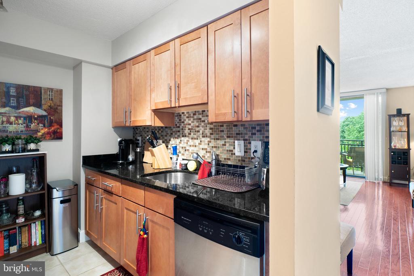
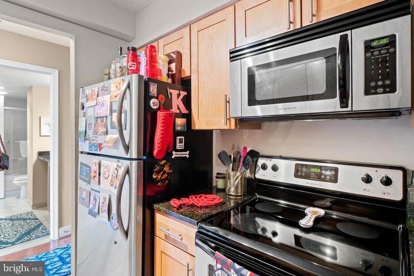
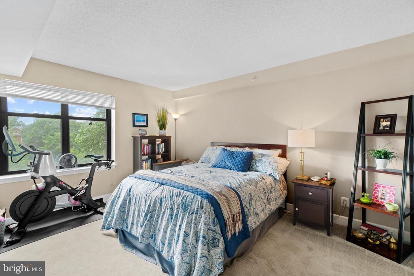
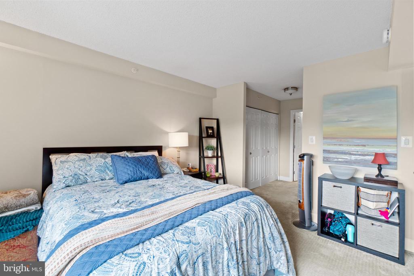
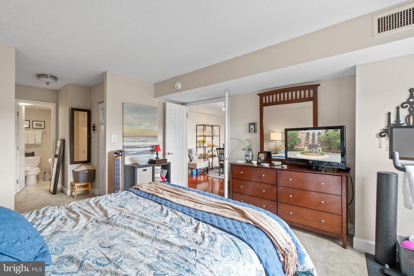
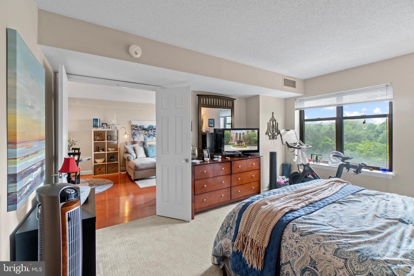
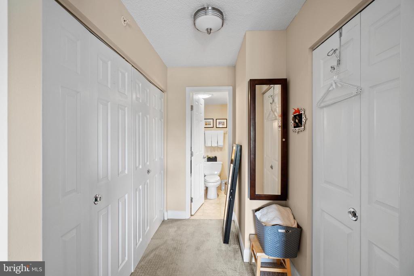
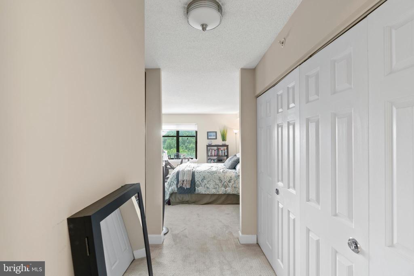
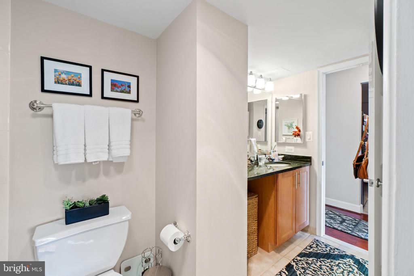
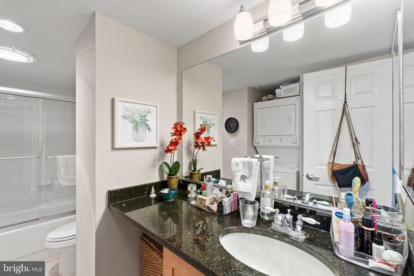
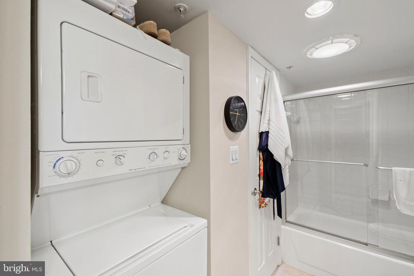
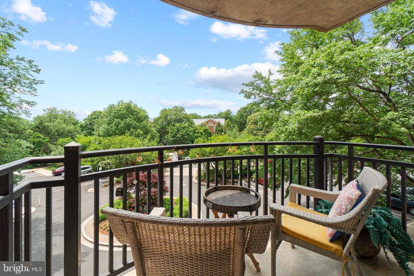
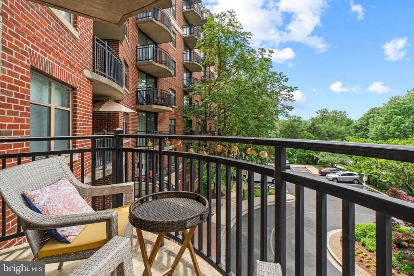
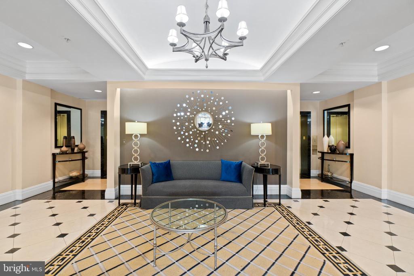
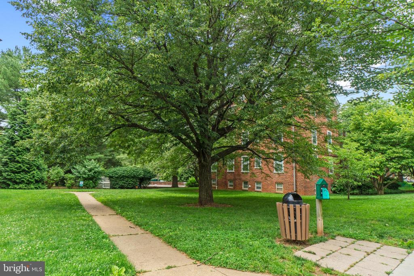
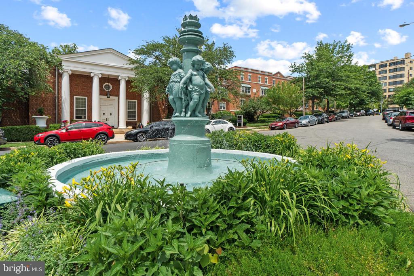
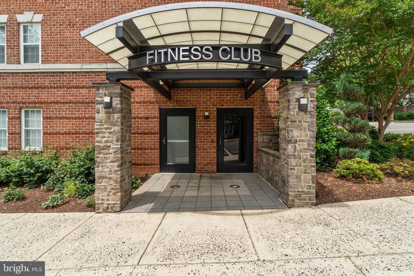
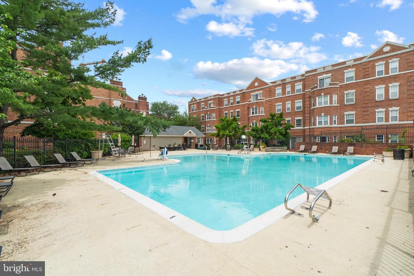
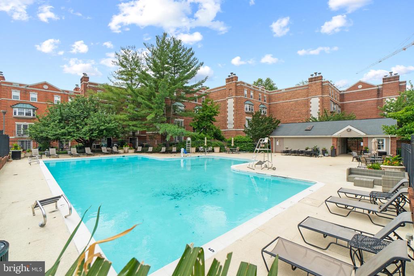
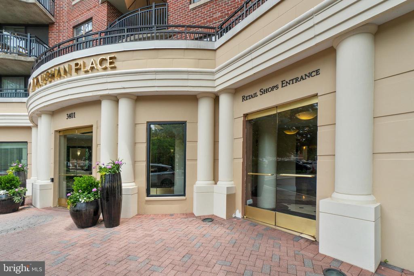
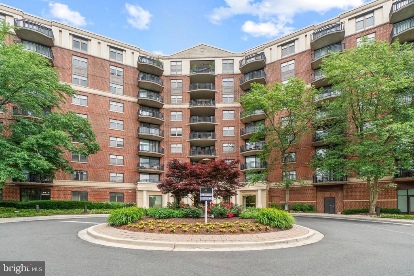
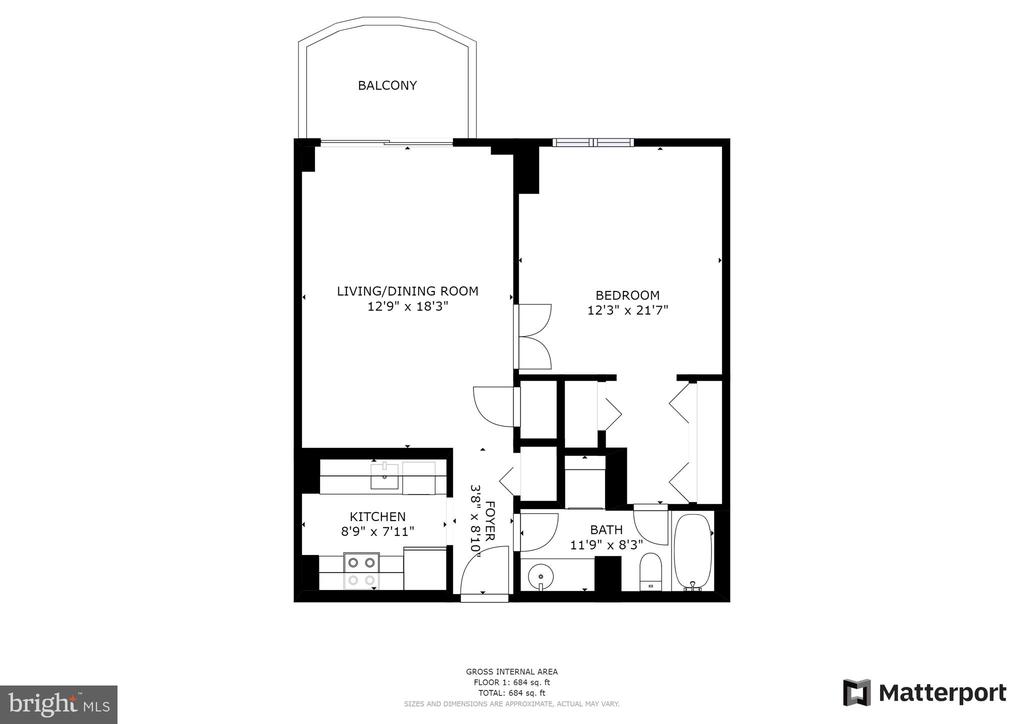
McLean Gardens Condo with Parking, Pool and Fitness | 1 Bed | 1 Bath | 700 Sf | Security Deposit: 1 Month's Rent, Available: July 15, Lease Terms: 12-36 months, Tenant Responsible for: Electric, Cable, Internet & Phone, Pets: Case-by-Case w/ Monthly Pet Rent | Community: Pool, Fitness Center, On-site shopping, 24/7 Concierge, Package Room | Unit: One Garage Parking Space, Balcony, Open Floor Plan, Oversized Windows, Plenty of Storage Throughout, Hardwood Flooring, Carpet in Bedroom, In-unit Washer & Dryer | Kitchen: Stainless Steel Appliances, Granite Countertops, Full Size Dishwasher, Built-in Microwave, Ceramic Floor, Tile Backsplash, Garbage Disposal, Custom Cabinets | Bath: Large Soaking Tub, Tub/Shower Combo, Vanity with storage | Metro: 1 mile to Cleveland Park Station (Red)

1
bed

1
bath

700 Sq.Ft. LIVING AREA

258 Sq.Ft. lot

Features & Amenities

Interior

  • total bedrooms1
  • Total bathroom1
  • full bathroom1
  • APPLIANCES Dishwasher, Disposal, Dryer, Microwave, Oven/Range - Electric, Refrigerator, Stainless Steel Appliances, Washer
  • other interior Features Built-Ins, Combination Dining/Living, Family Room Off Kitchen, Flat, Kitchen - Galley, Primary Bath(s), Recessed Lighting, Bathroom - Tub Shower, Upgraded Countertops, Walk-in Closet(s), Window Treatments, Wood Floors

Area & Lot

  • Status Leased
  • Date Leased August 1, 2024
  • Living Area700 Sq.Ft.
  • Lot Area258 Sq.Ft.
  • MLS® IDDCDC2143578
  • TypeResidential
  • YEAR BUILT1989
  • Architecture StylesContemporary
  • High SchoolWILSON SENIOR

Exterior

  • STORIES1
  • Garage Space1.0
  • water SourcePublic
  • parkingAttached Garage
  • HEAT TYPECentral
  • AIR CONDITIONINGCentral A/C
  • sewerPublic Sewer
  • Disability FeaturesElevator
  • security FeaturesDesk in Lobby

Financial

  • Lease Price$2,400/mo
  • Zoning RA-1
View Virtual Tour

Work With the

Follow Us