Leave a Message

Thank you for your message. We will be in touch with you shortly.
3272 Aberfoyle Pl NW
SEE ALL PHOTOS
3272 Aberfoyle Pl NW
Sold

3272 Aberfoyle Pl NW

3272 ABERFOYLE PLACE NW, WASHINGTON, DC 20015

$1,900,000
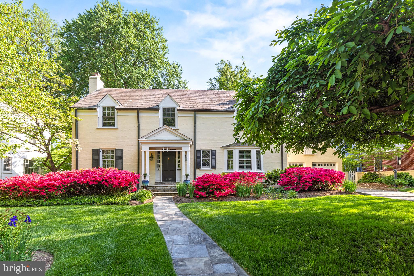
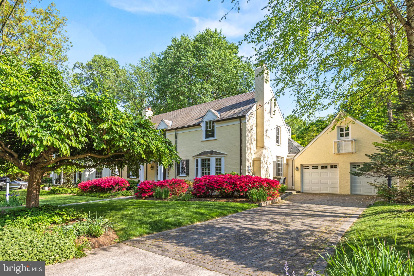
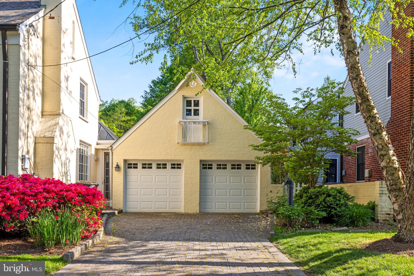
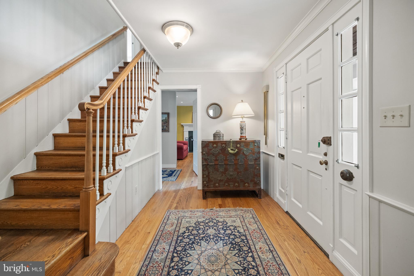
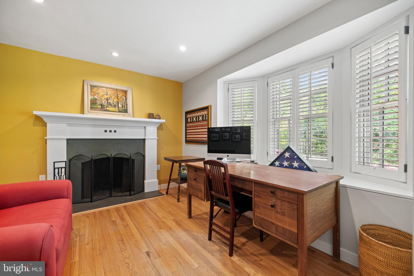
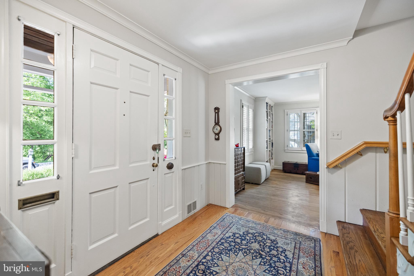
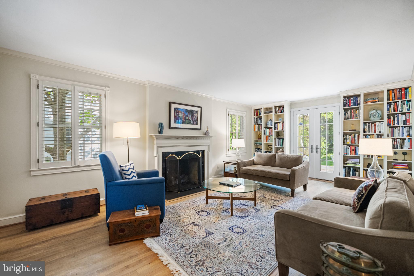
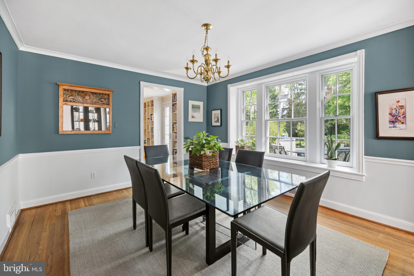
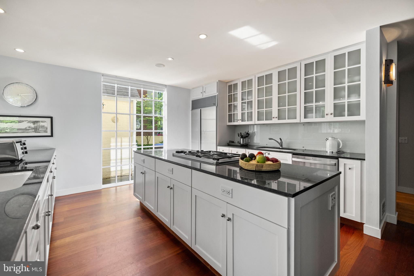
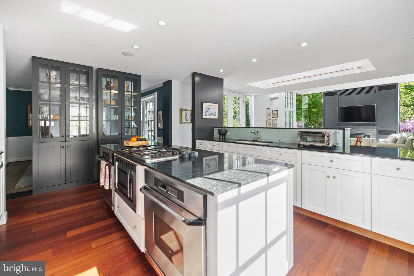
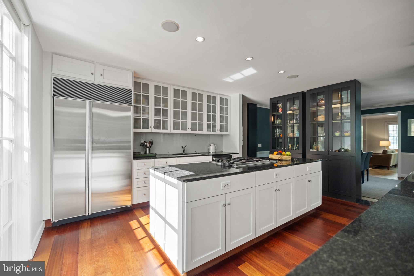
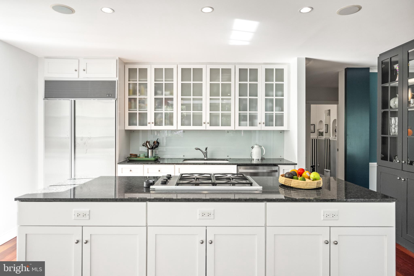
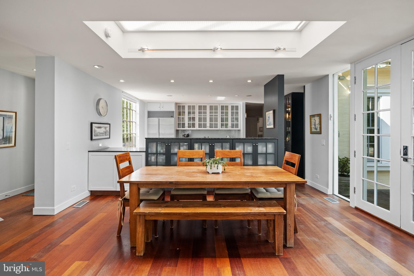
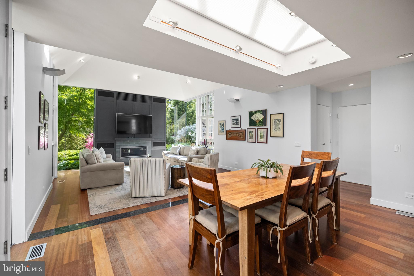
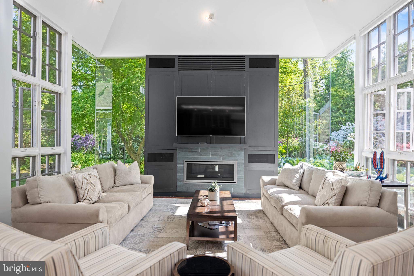
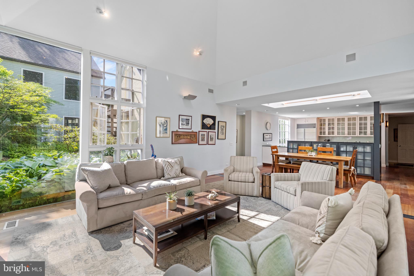
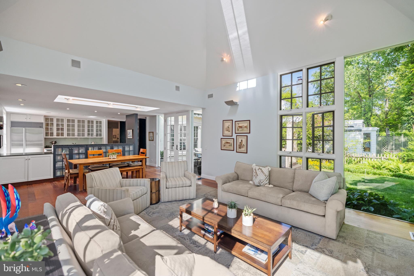
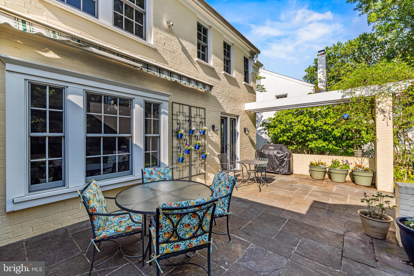
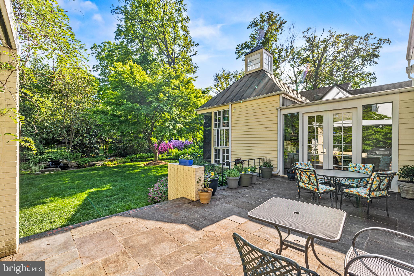
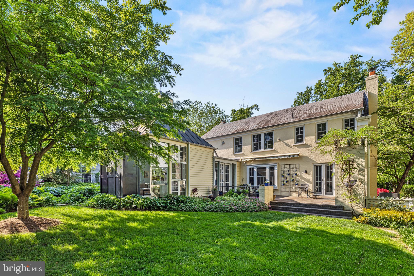
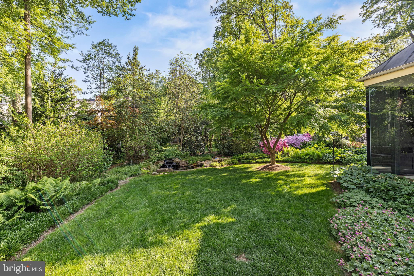
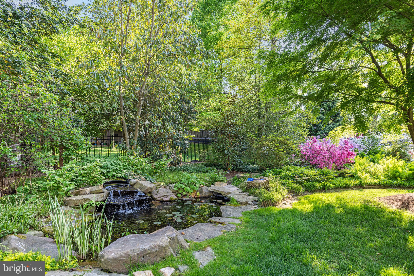
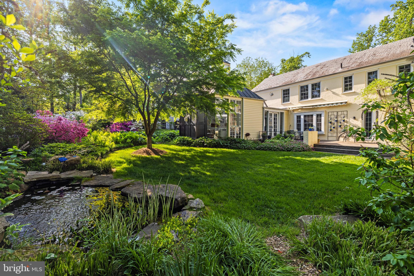
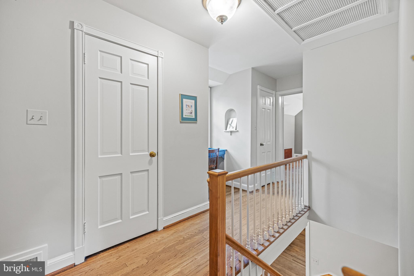
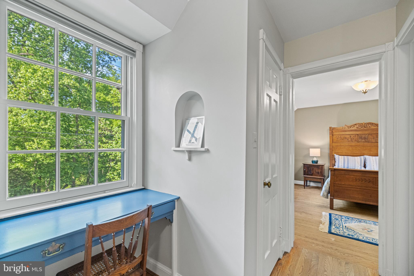
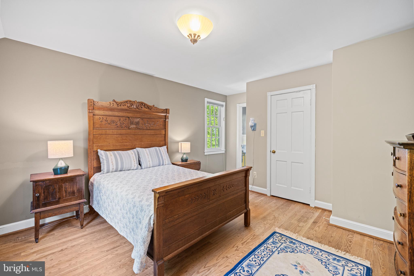
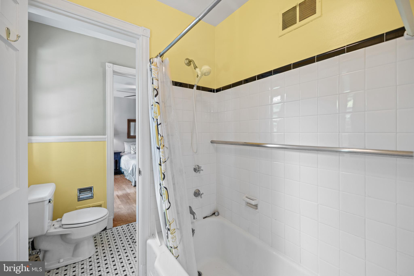
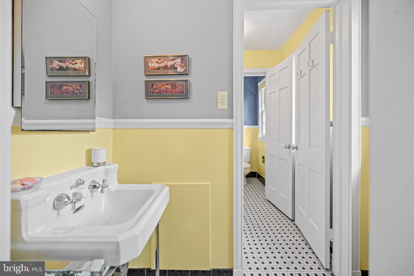
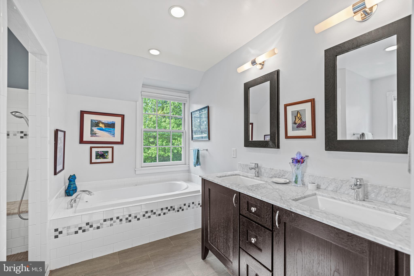
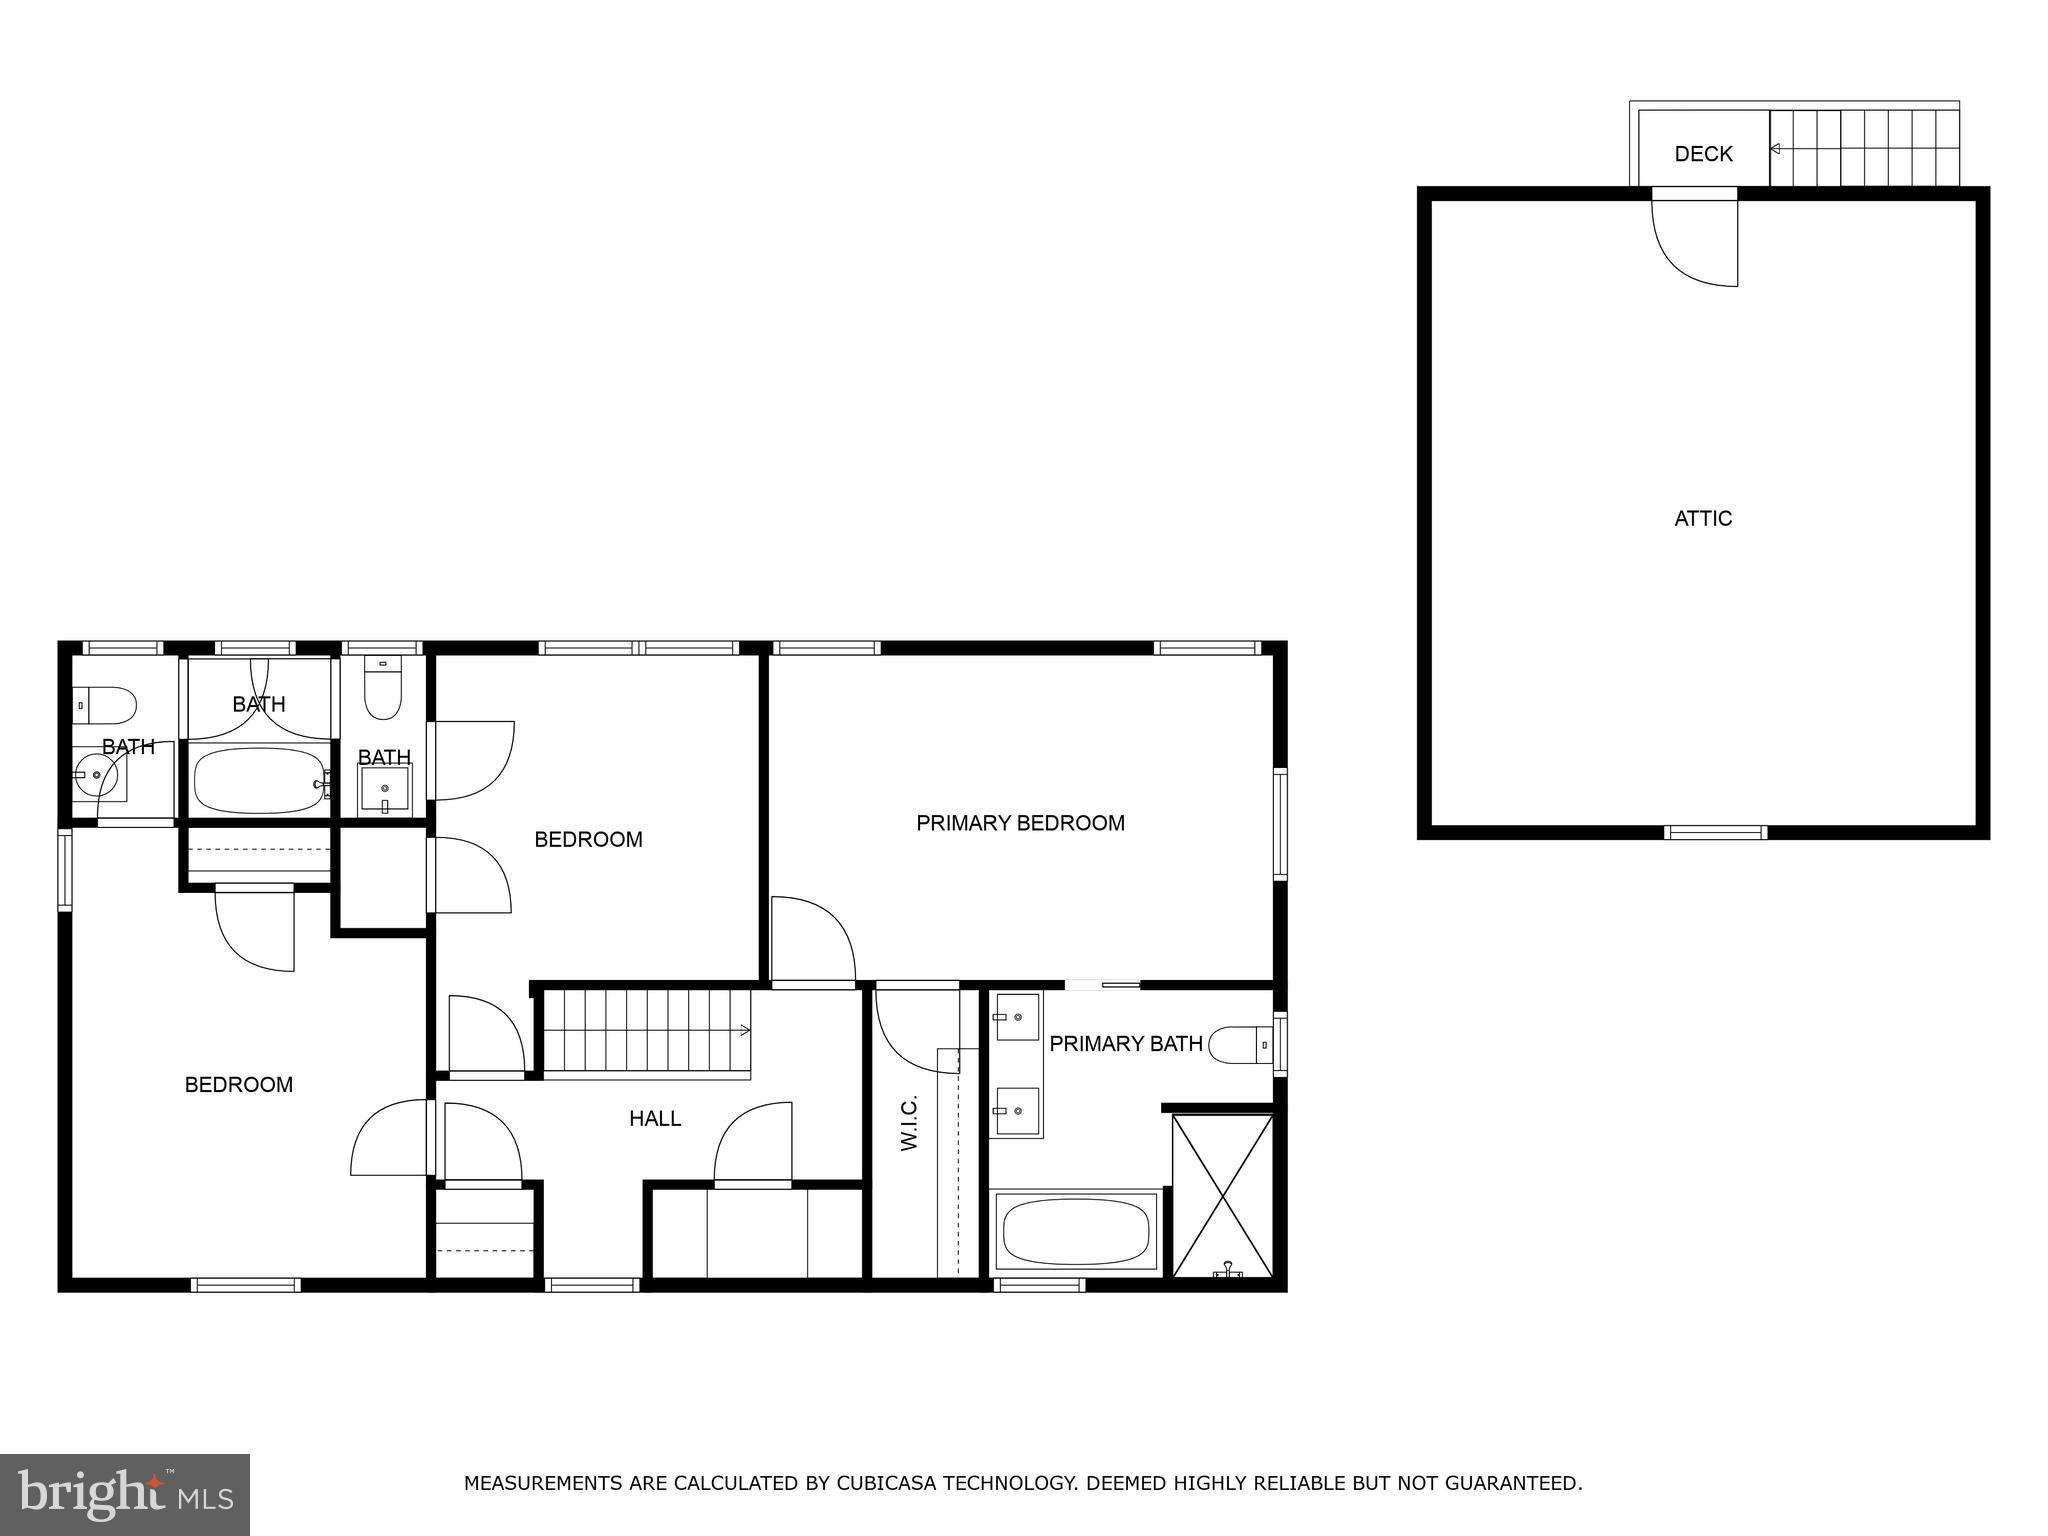
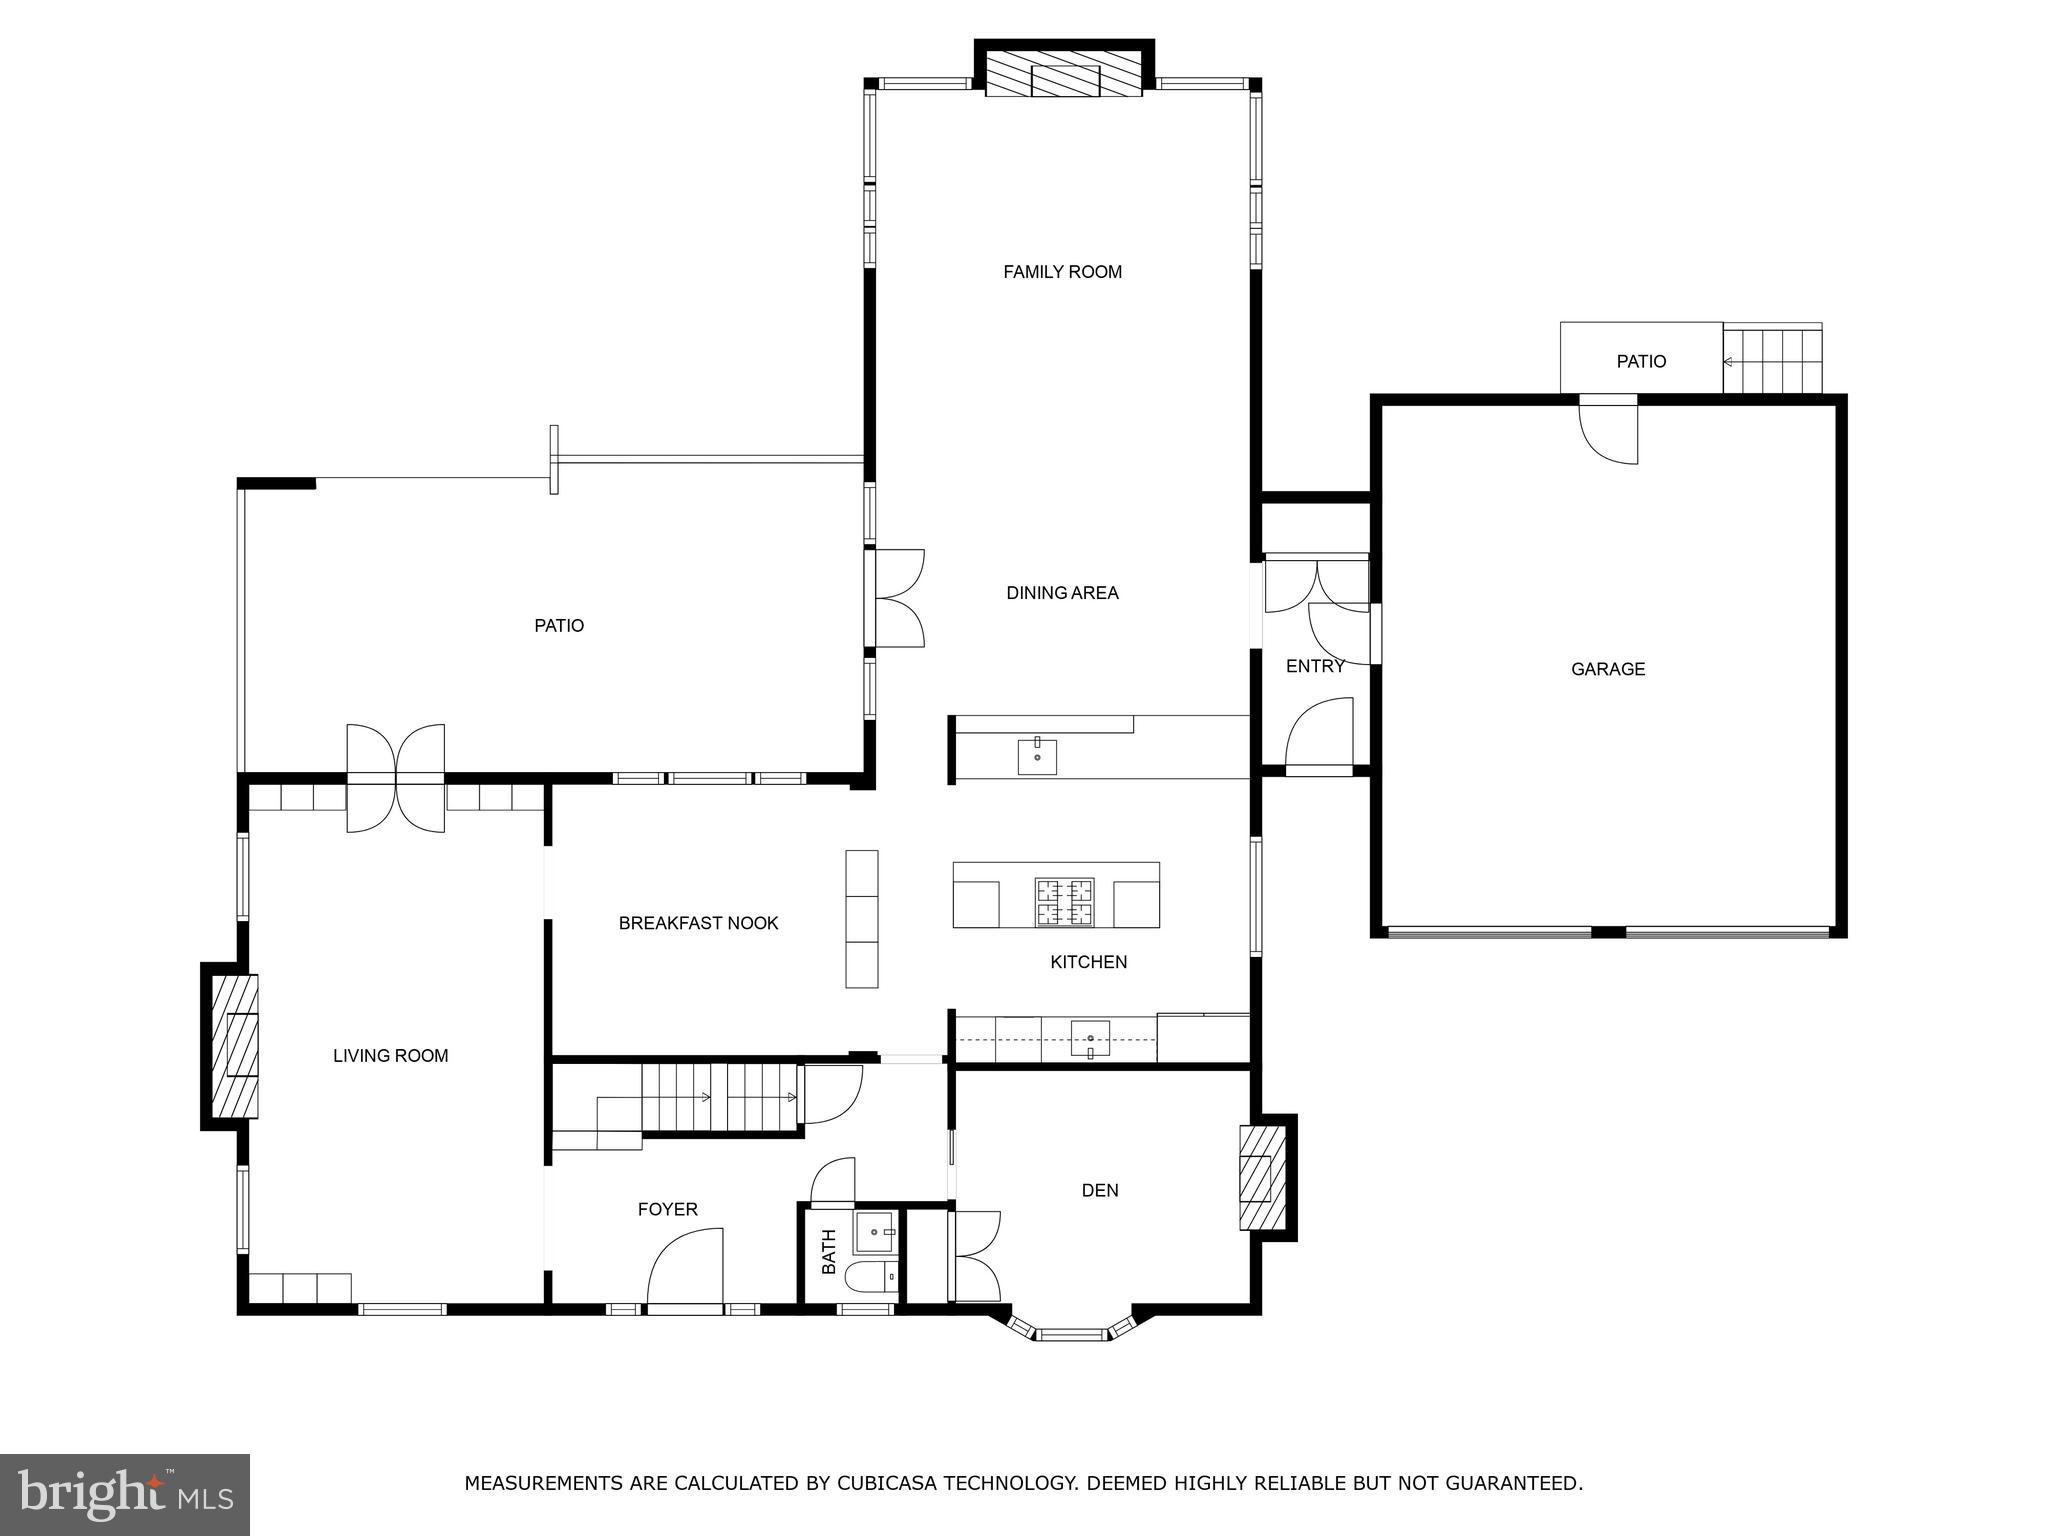
Biggest Lot in Barnaby Woods | 4 Bed | 3.5 Bath | 3,835 Sf | 13,206 Sf Lot | Rear Patio & Large Fenced Backyard | 2-Car Garage w/ Storage Loft | Home: Traditional Layout Throughout, Family Room Addition by Renowned Architect Robert Gurney features Floor-to-Ceiling Corner Windows, Vaulted Pyramid Ceiling w/ Skylight & Gas Fireplace, Custom Built-in Shelving in Living Room, Crown Molding in Formal Living Areas, Hardwood Flooring Throughout, Formal Office on Main Level, Powder Bath | Kitchen: 9 Ft Ceiling w/ Pyramid Skylight, Floor-to-Ceiling Dual Sided China Cabinet, Large Island w/ Ample Storage, Recessed Lighting, Hardwood Cabinetry w/ Glass Paneled Doors, Custom Glass Tile Backsplash, Granite Countertops, Prep Station w/ Additional Sink, Stainless Steel Appliances, Dacor 4-Burner Gas Cooktop, 2 Full Size Ovens, Sub-Zero Side-by-Side Refrigerator, Full Size Dishwasher | Baths: Updated Bathroom in Primary Suite w/ Marble Topped Double Vanity, Full Size Soaking Tub & Separate Walk-in Shower w/ Built-In Niches & Bench,
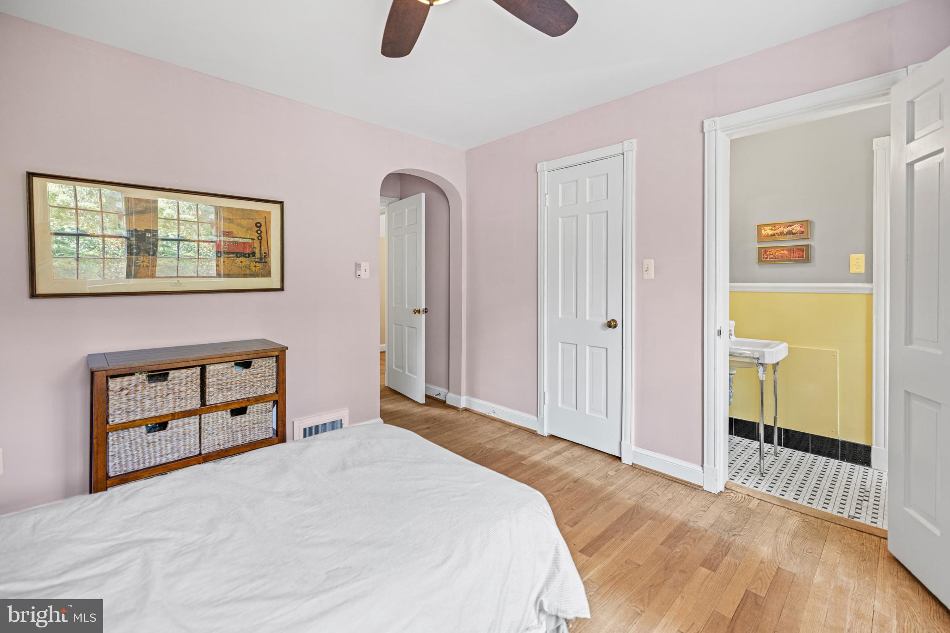
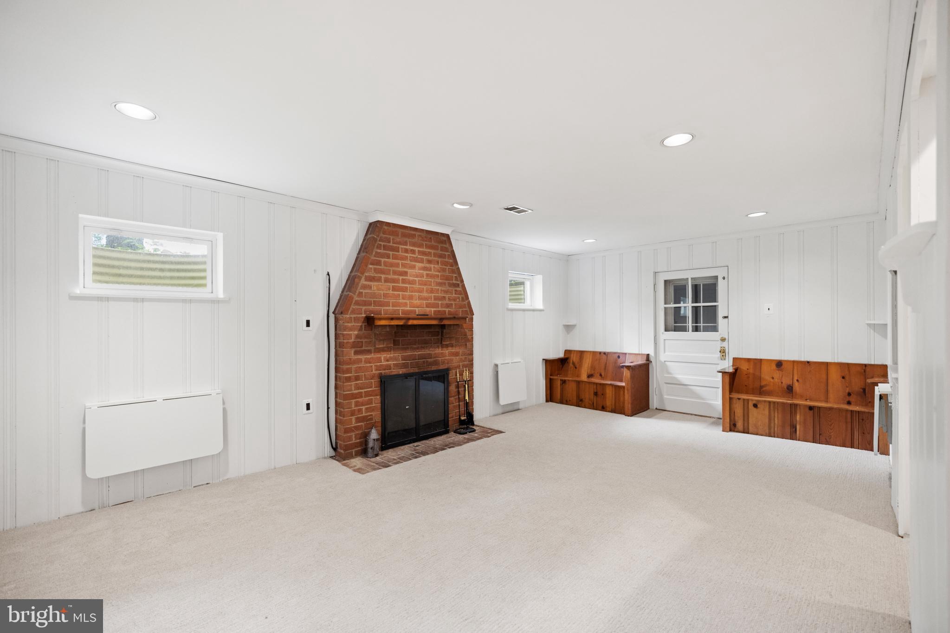
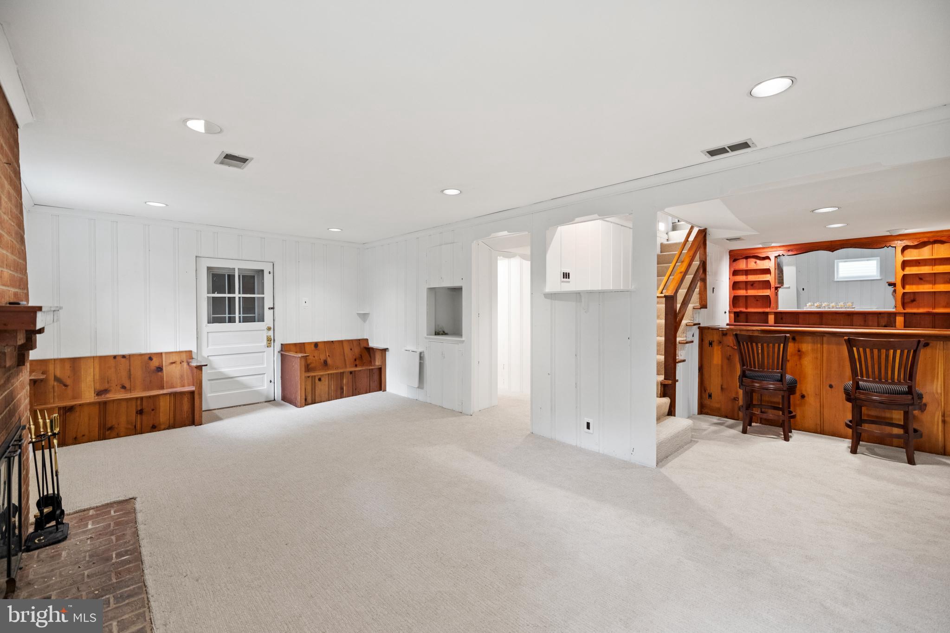
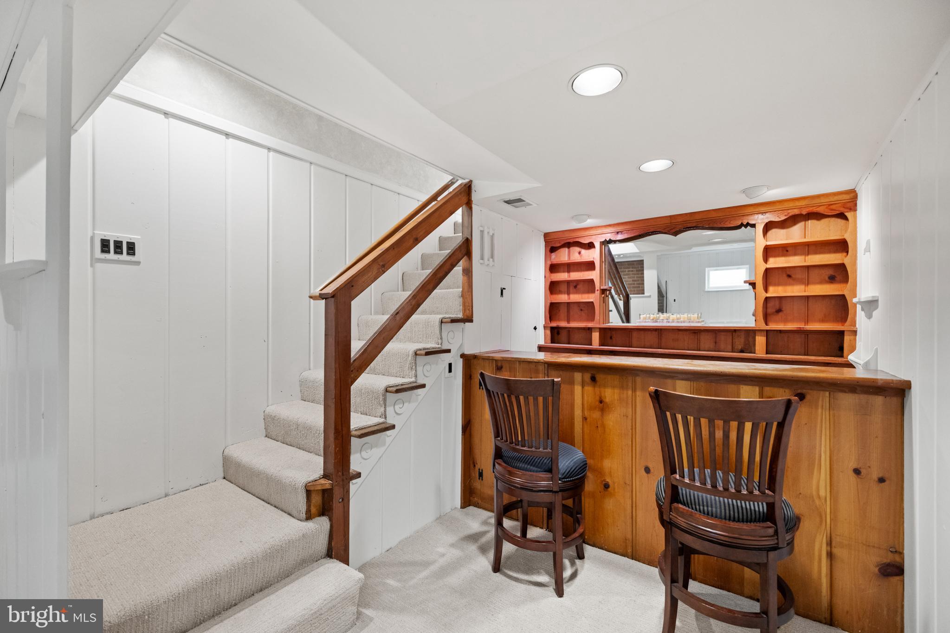
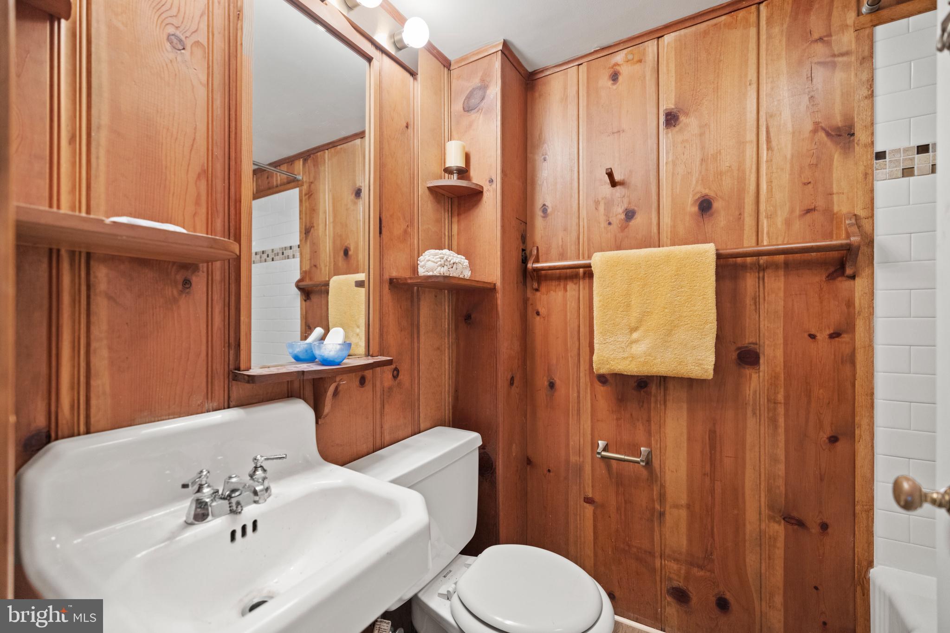
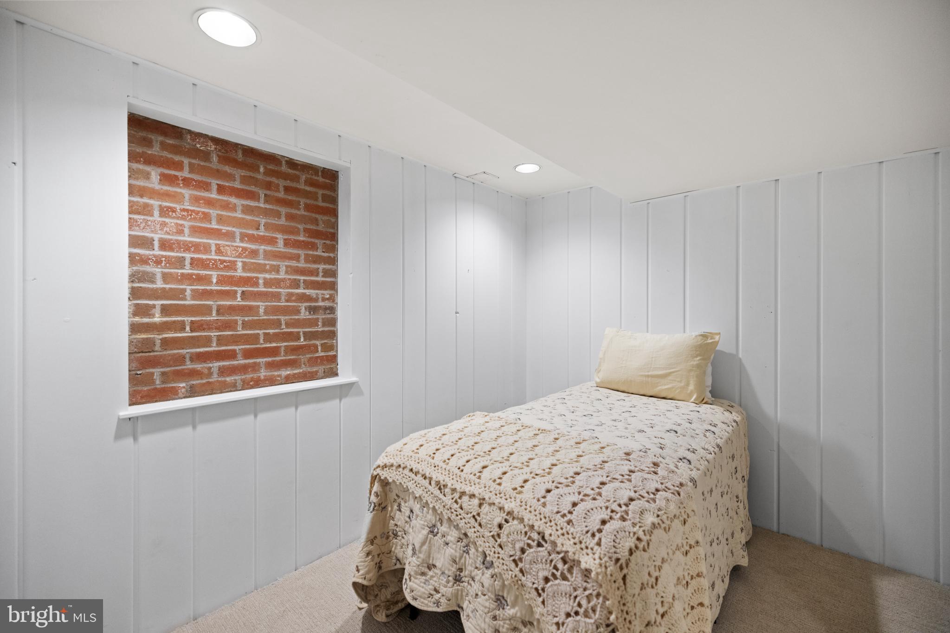
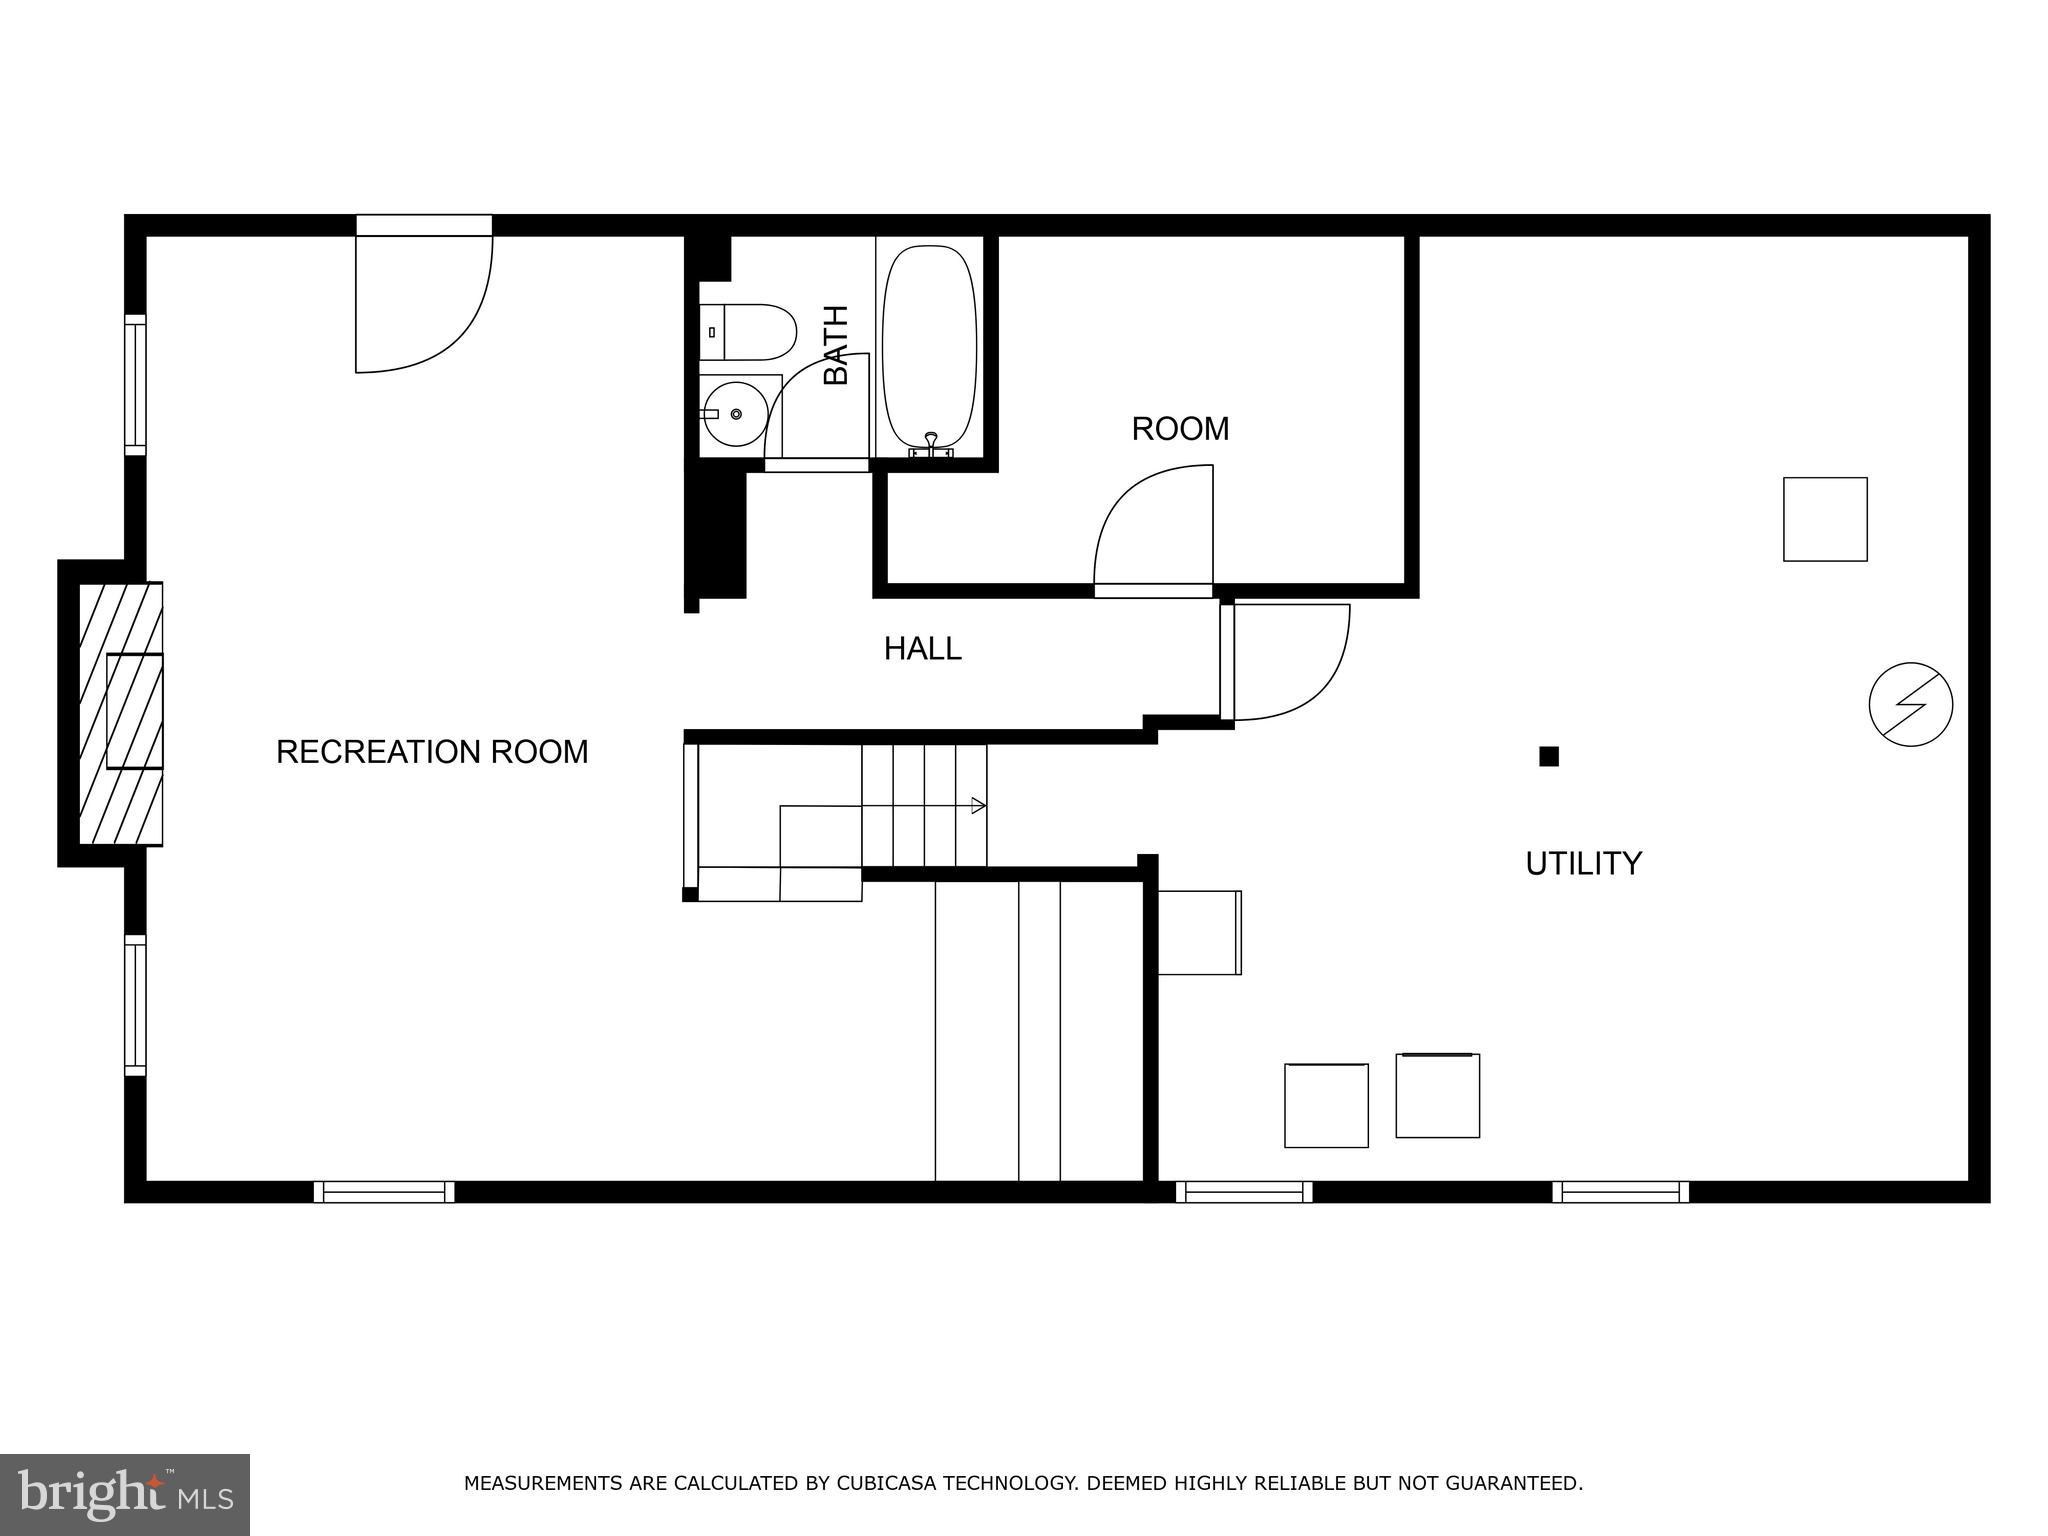
Jack & Jill Bathroom, Tiled Flooring | Basement: Additional Bedroom & Full Bath, Large Sitting Room w/ Built-in Desks, Bench Seating & Dry Bar w/ Storage, Large Utility Space w/ LG Full-Size Washer, Dryer & Double Basin Sink & Extra Refrigerator, Wood Burning Brick Fireplace w/ Mantle, Recessed Lighting

4
beds

4
baths

3,835 Sq.Ft. LIVING AREA

0.3 Acres lot

Andrew Riguzzi

Andrew Riguzzi

Ellen Grant

Ellen Grant

Features & Amenities

Interior

  • total bedrooms4
  • Total bathrooms4
  • full bathrooms3
  • half bathroom1
  • Flooring Carpet, Wood, Hardwood
  • Fireplace Masonry, Gas
  • APPLIANCES Double Oven, Oven, Washer, Gas Water Heater, Dishwasher, Disposal, Microwave, Refrigerator, Stainless Steel Appliance(s), Water Heater, Cooktop
  • other interior Features Bar, Cedar Closet(s), Ceiling Fan(s), Kitchen Island, Recessed Lighting, Soaking Tub, Sound System, Walk-In Closet(s)

Area & Lot

  • Status Sold
  • Living Area3,835 Sq.Ft.
  • Lot Area0.3 Acres
  • MLS® IDDCDC2138410
  • TypeResidential
  • YEAR BUILT1949
  • Architecture StylesColonial, Traditional
  • Water FrontagePond
  • School DistrictDISTRICT OF COLUMBIA PUBLIC SCHOOLS

Exterior

  • Garage Space2.0
  • water SourcePublic
  • parkingConcrete, Attached
  • HEAT TYPENatural Gas, Forced Air
  • AIR CONDITIONINGCentral Air, Ceiling Fan(s)
  • sewerPublic Sewer
  • SubstructureConcrete Perimeter
  • other exterior FeaturesAwning(s), Other

Financial

  • Sales Price$1,900,000
  • Zoning R-1B
View Virtual Tour

Work With the

Follow Us