3245 ARCADIA PLACE NW
SEE ALL PHOTOS
3245 ARCADIA PLACE NW
Sold

3245 ARCADIA PLACE NW

3245 ARCADIA PLACE NW, WASHINGTON, DC 20015

$2,343,000
The popular Barnaby Woods neighborhood is beloved for its handsome homes on generously sized lots, its tranquil tree-lined streets, and its proximity to Rock Creek Park. Residents frequent the many shops and restaurants of nearby Chevy Chase and Friendship Heights, and enjoy the vibrant community spirit of the neighborhood.

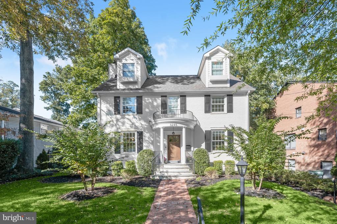
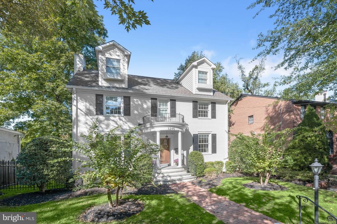
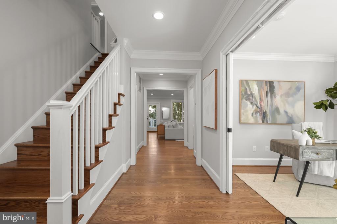
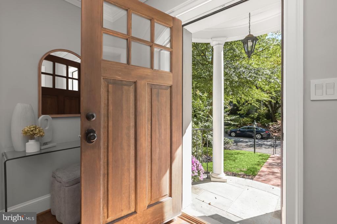
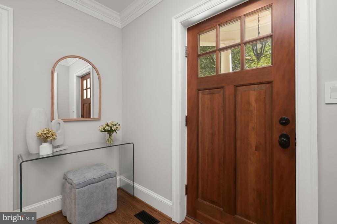
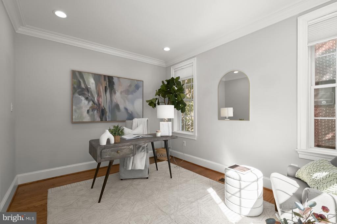
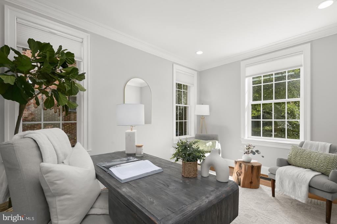
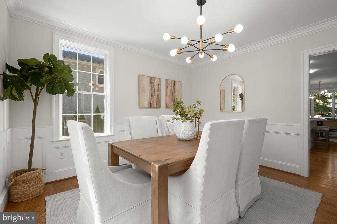
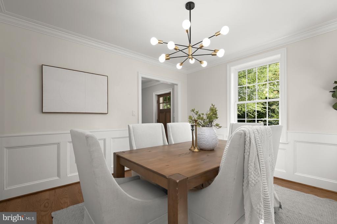
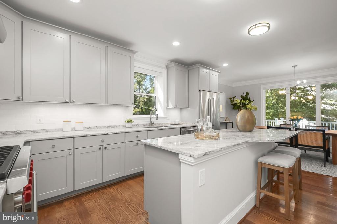
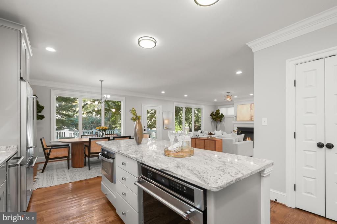
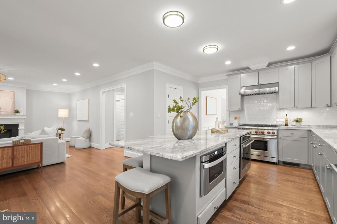
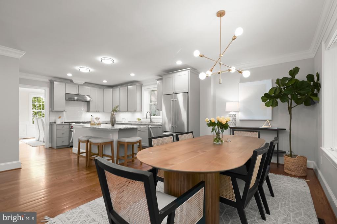
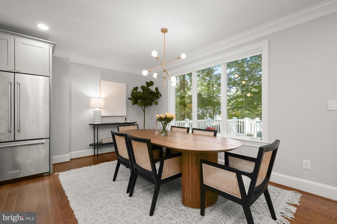
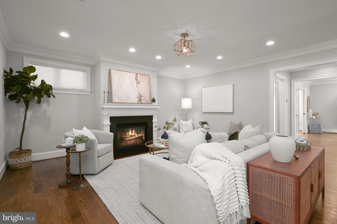
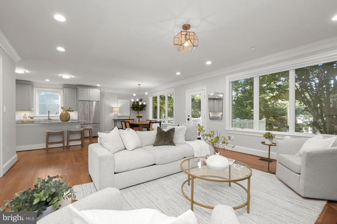
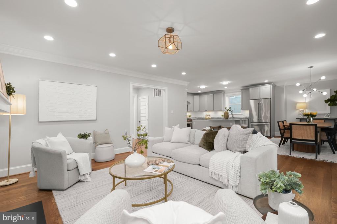
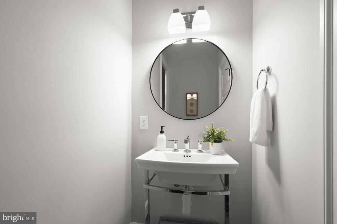
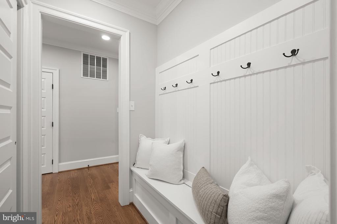
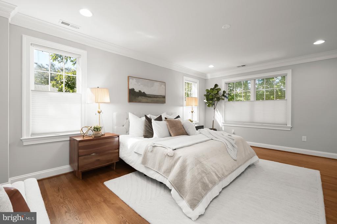
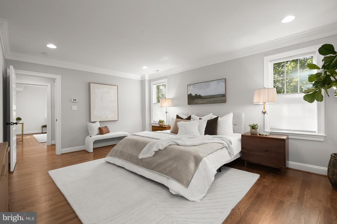
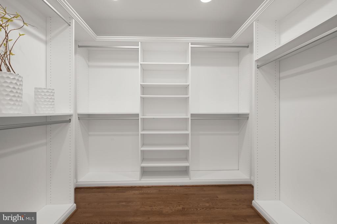
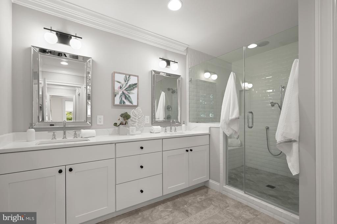
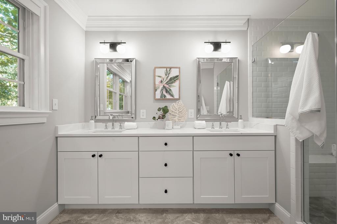
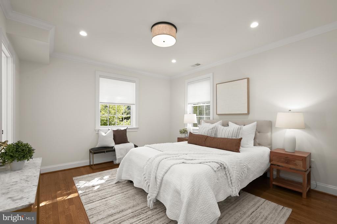
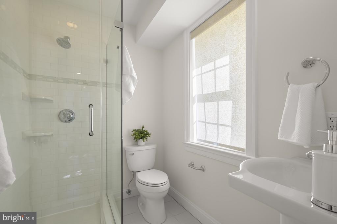
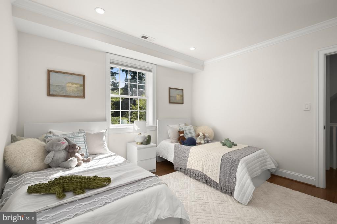
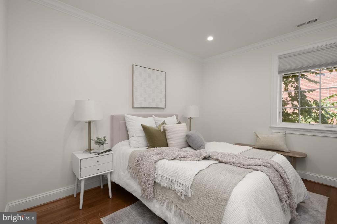
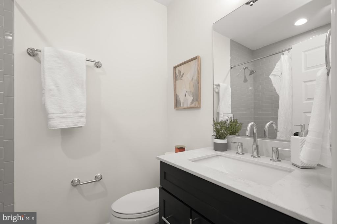
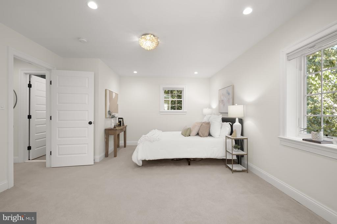
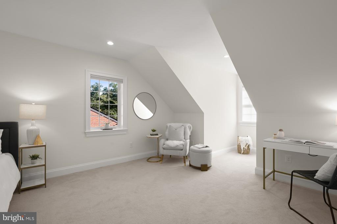
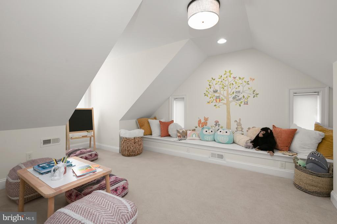
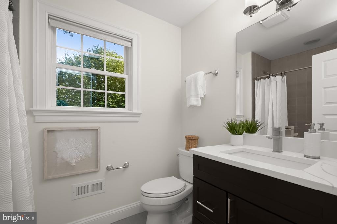
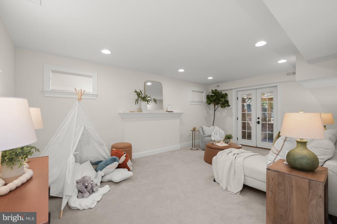
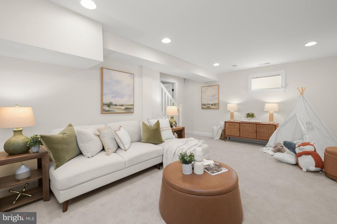
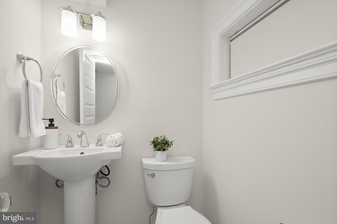
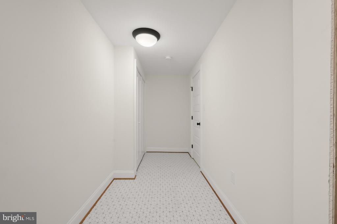
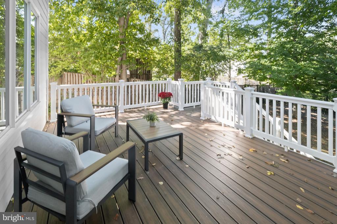
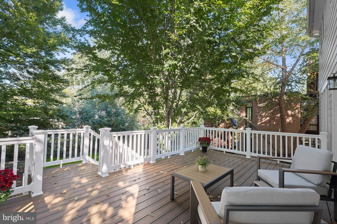
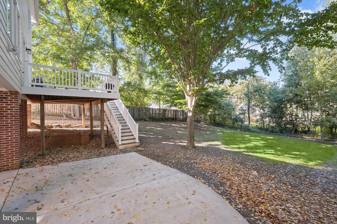
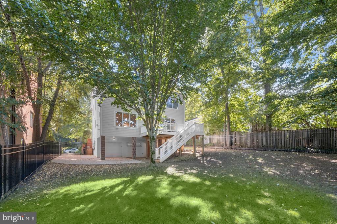
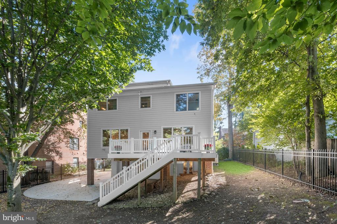
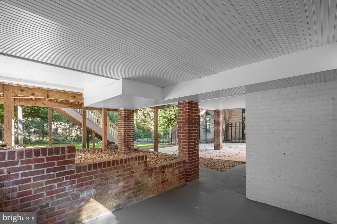
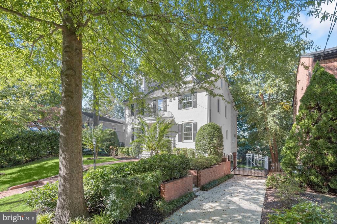
Completely renovated and expanded to almost 4000sf in 2015, 3245 Arcadia Place is set nicely back from the street and has all the features that today's homebuyers want and need. With its stately facade and inviting front portico, it has a impressive street presence. Inside are spacious, light-filled common rooms with high ceilings, large windows and lovely detailing. The first floor features an expansive kitchen/family room stretching across the rear of the house, a separate office, a handsome dining room, and a convenient "cloak area" with a double width closet and a powder room. Four bedrooms, including a luxurious master suite, are on the second floor, and two additional bedrooms are on the top level. The lowest level features a bright family room with natural light and an exterior entrance and a half bath. The home has an large rear deck, a pool-sized, fully fenced rear garden with irrigation system and an attached, one-car garage, ideal for storage.

6
beds

6
baths

3,990 Sq.Ft. LIVING AREA

8,490.06 Sq.Ft. lot

Andrew Riguzzi

Andrew Riguzzi

Features & Amenities

Interior

  • total bedrooms6
  • Total bathrooms6
  • full bathrooms4
  • half bathrooms2
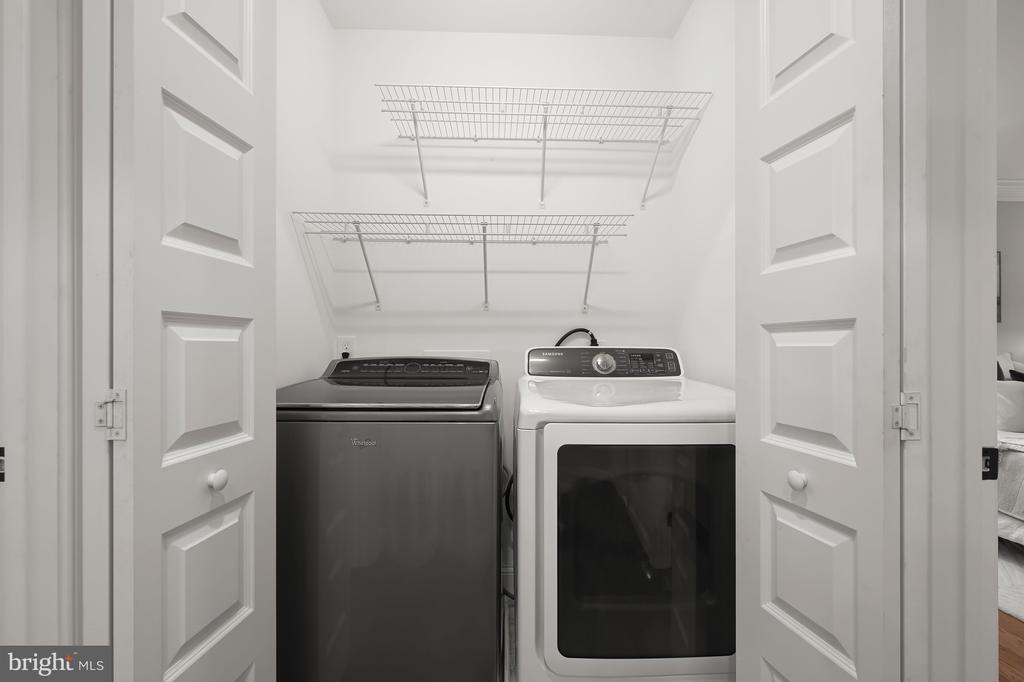
  • Laundry room Upper Floor
  • Flooring Hardwood
  • Fireplace Gas/Propane

Area & Lot

  • Status Sold
  • Date Sold November 6, 2026
  • Living Area3,990 Sq.Ft.
  • Total Area3,990 Sq.Ft.
  • Lot Area8,490.06 Sq.Ft.
  • MLS® IDDCDC2286636
  • TypeResidential
  • YEAR BUILT1938
  • Architecture StylesColonial
  • Elementary SchoolLAFAYETTE
  • Middle SchoolDEAL
  • High SchoolJACKSON-REED
  • School DistrictDISTRICT OF COLUMBIA PUBLIC SCHOOLS

Exterior

  • STORIES4
  • Garage Space1.0
  • water SourcePublic
  • PoolNo Pool
  • parkingAttached Garage, Driveway, Off Street
  • HEAT TYPEHeat Pump(s)
  • AIR CONDITIONINGCentral A/C
  • sewerPublic Sewer
  • SubstructureOther
  • Disability FeaturesNone
  • other exterior FeaturesLawn Sprinkler

Financial

  • Sales Price$2,343,000
  • Real Estate Tax $15,531/yr
  • Zoning 1B RESIDENTIAL
View Virtual Tour

Work With the

Follow Us