Leave a Message

Thank you for your message. We will be in touch with you shortly.

323 10TH STREET NE
Sold

323 10TH STREET NE

323 10TH STREET NE, WASHINGTON, DC 20002

$1,832,000
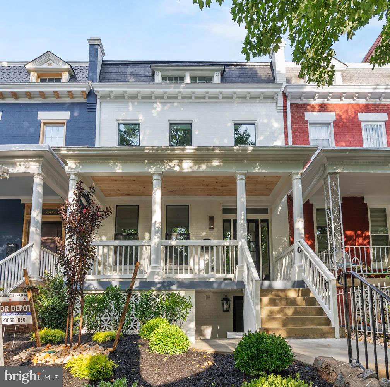
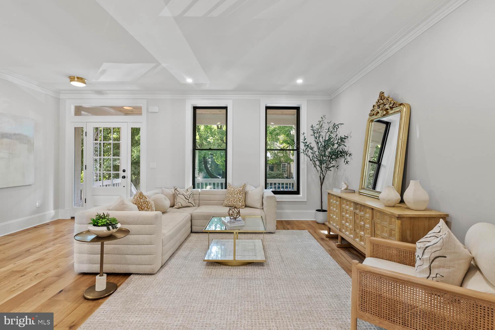
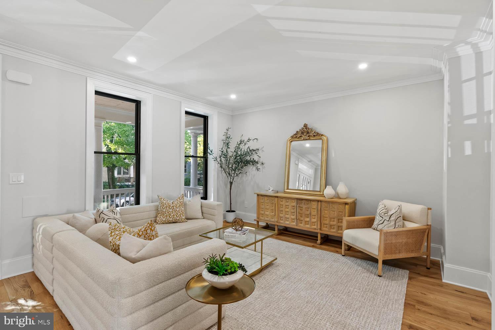
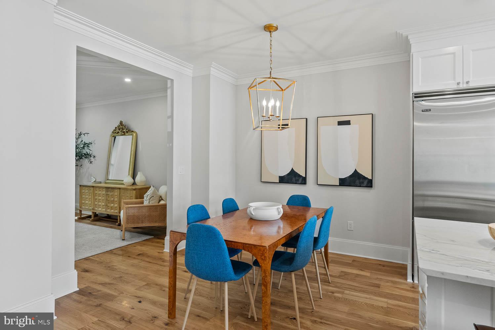
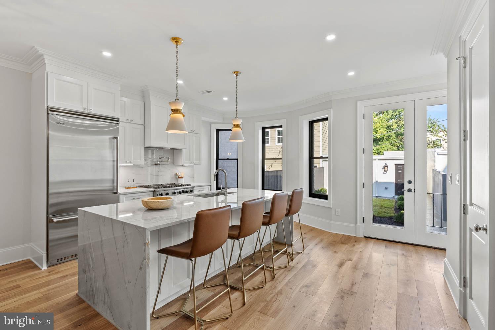
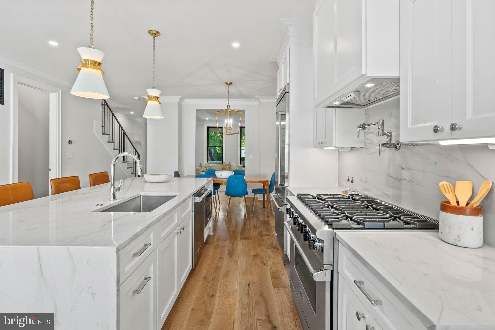
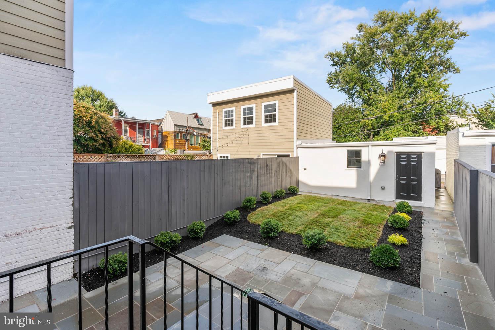
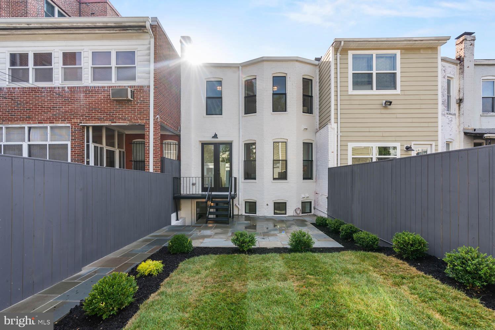
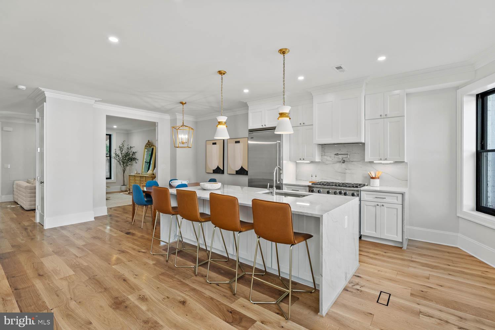
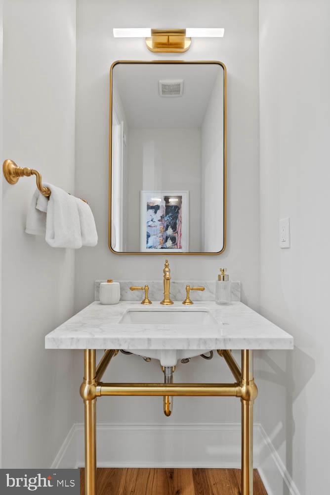
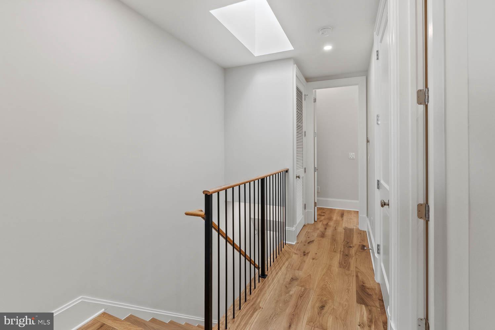
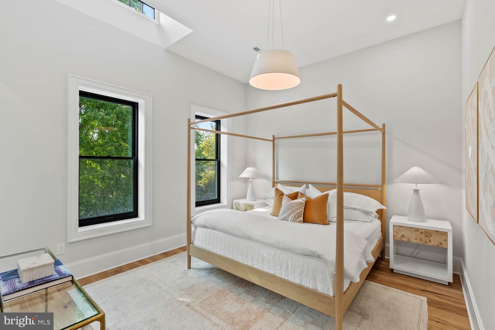
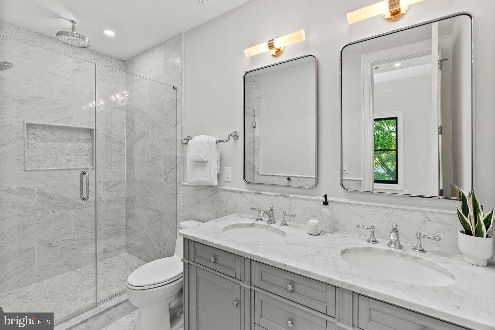
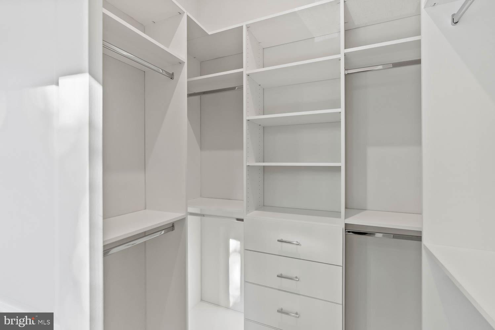
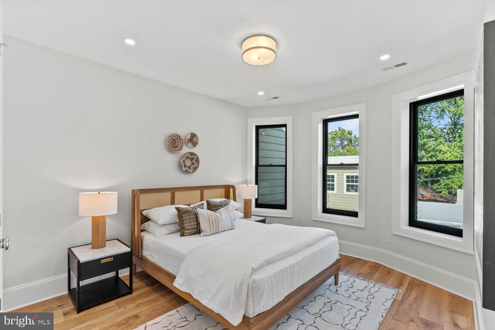
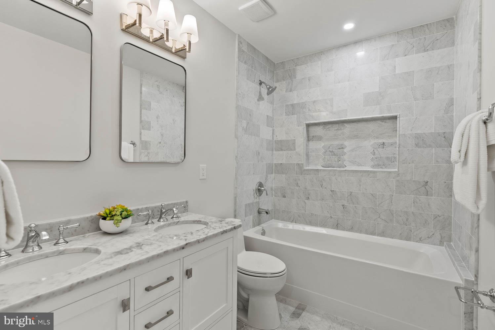
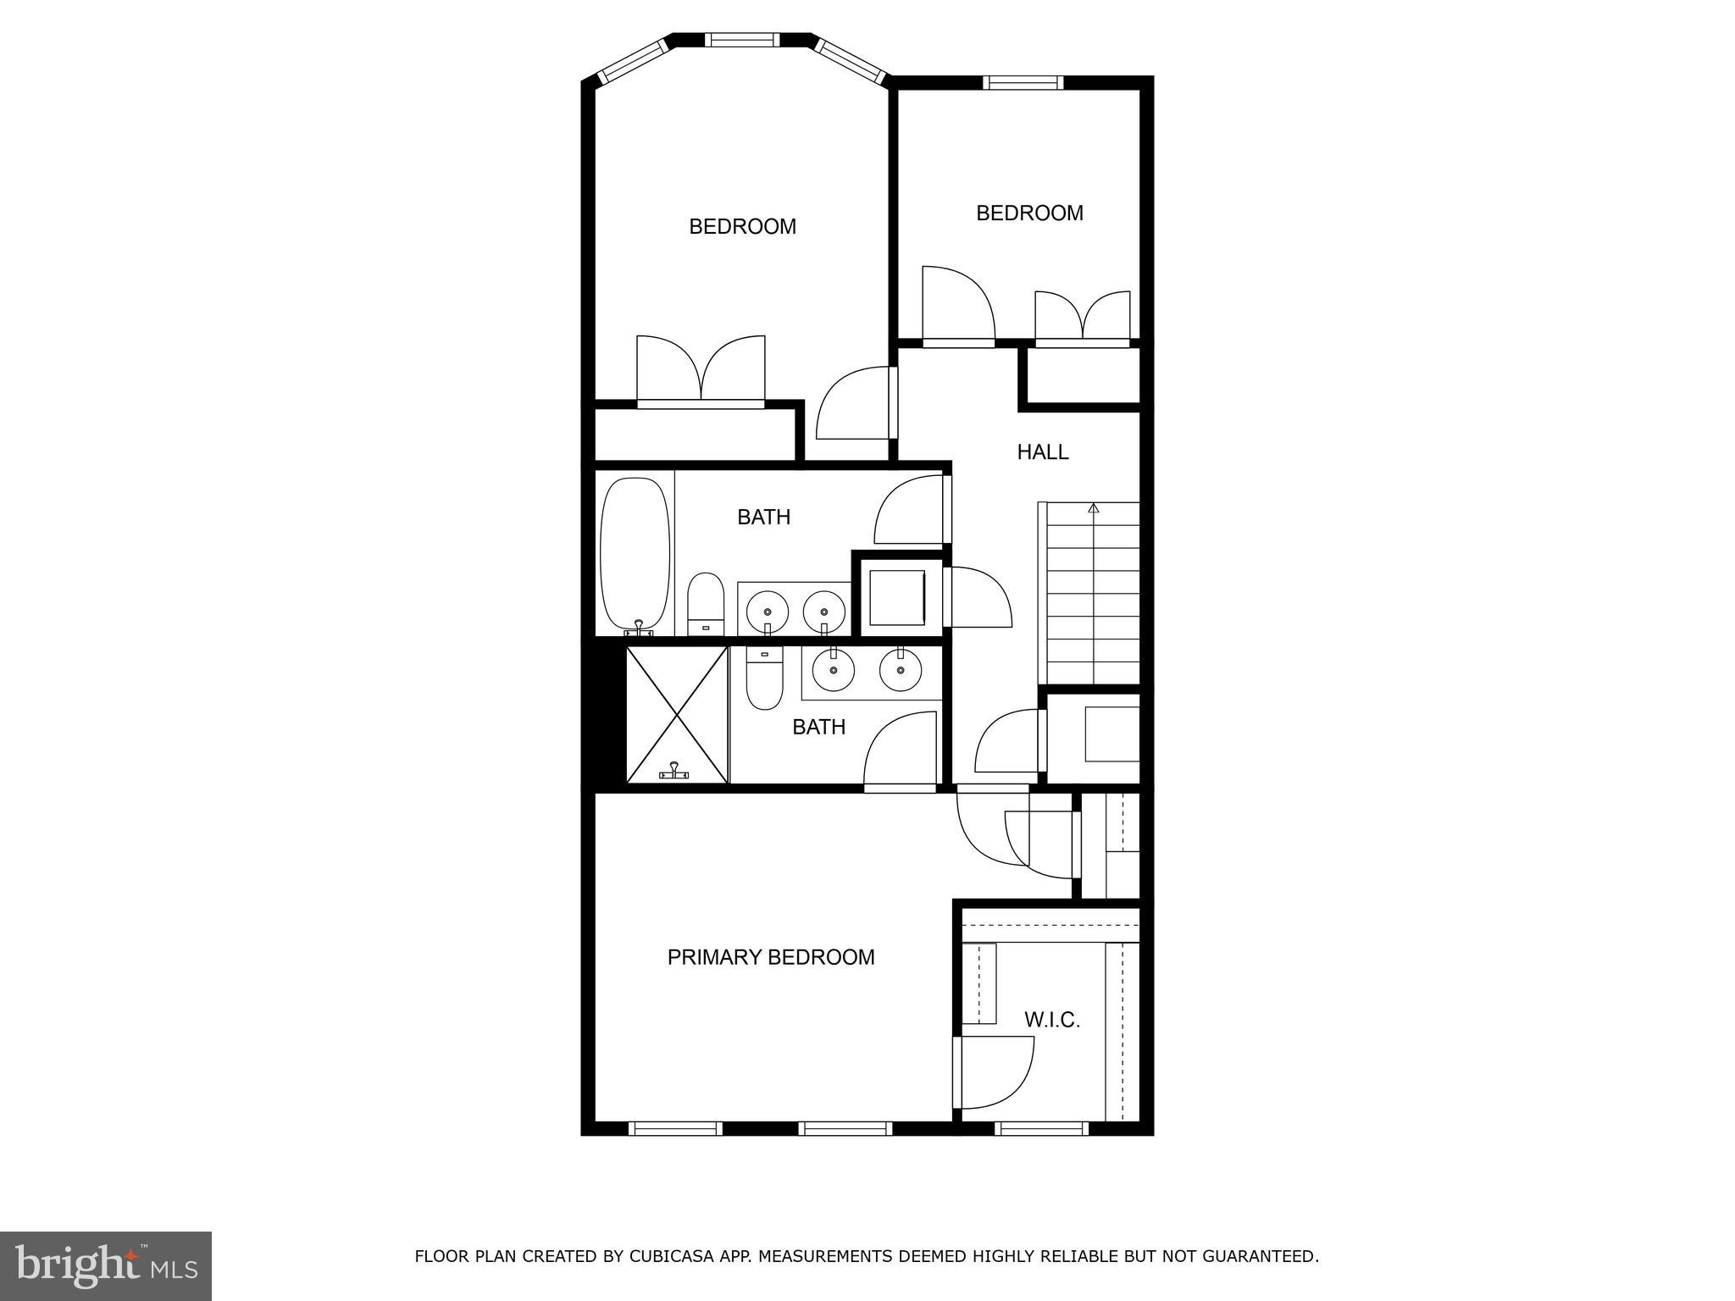
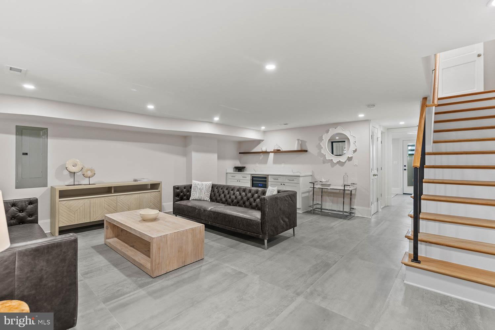
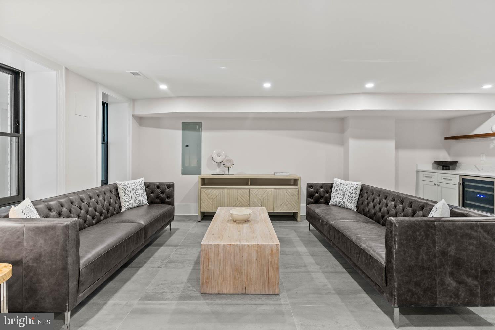
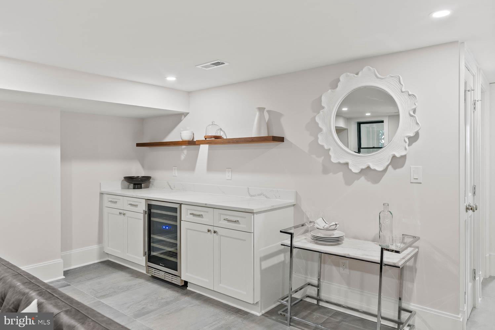
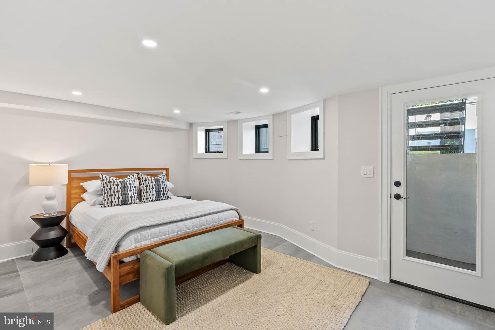

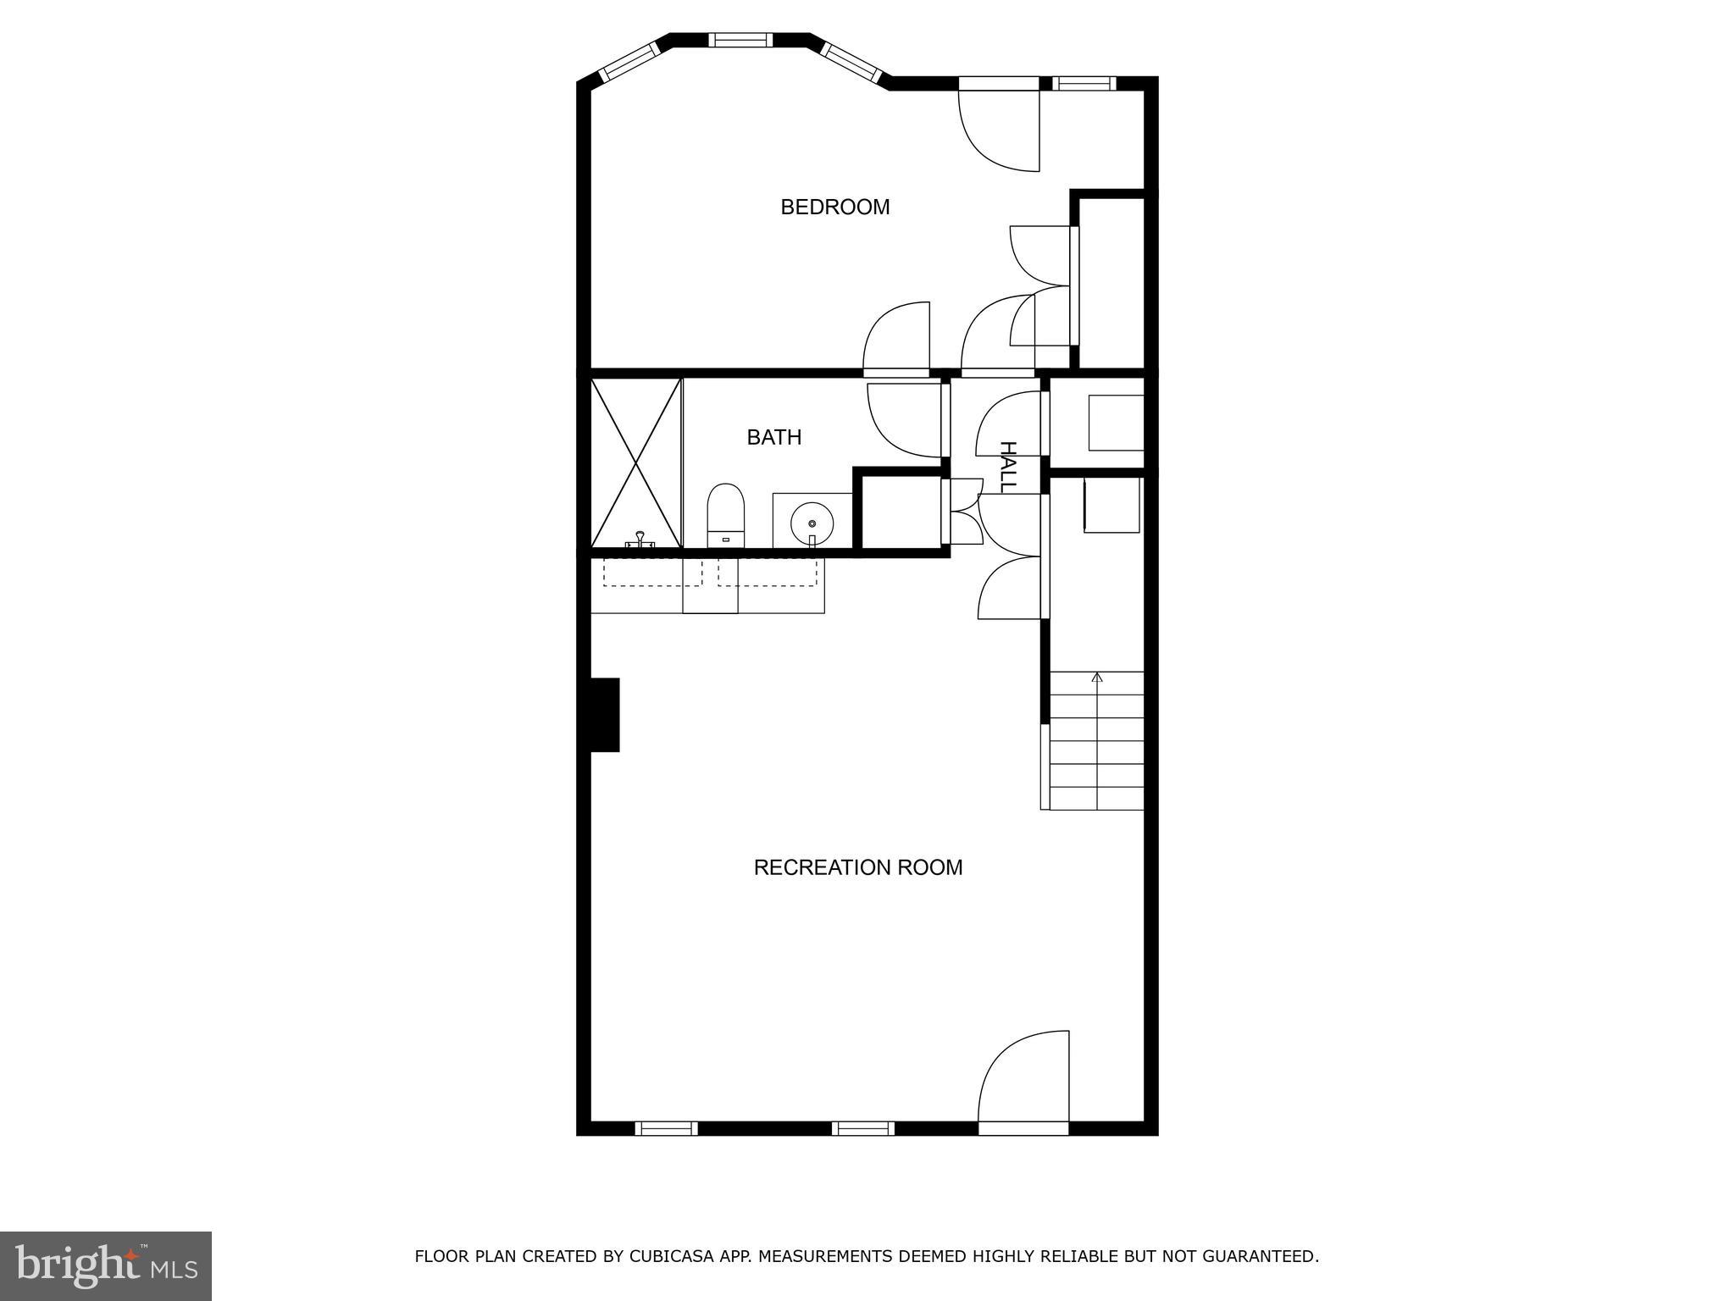
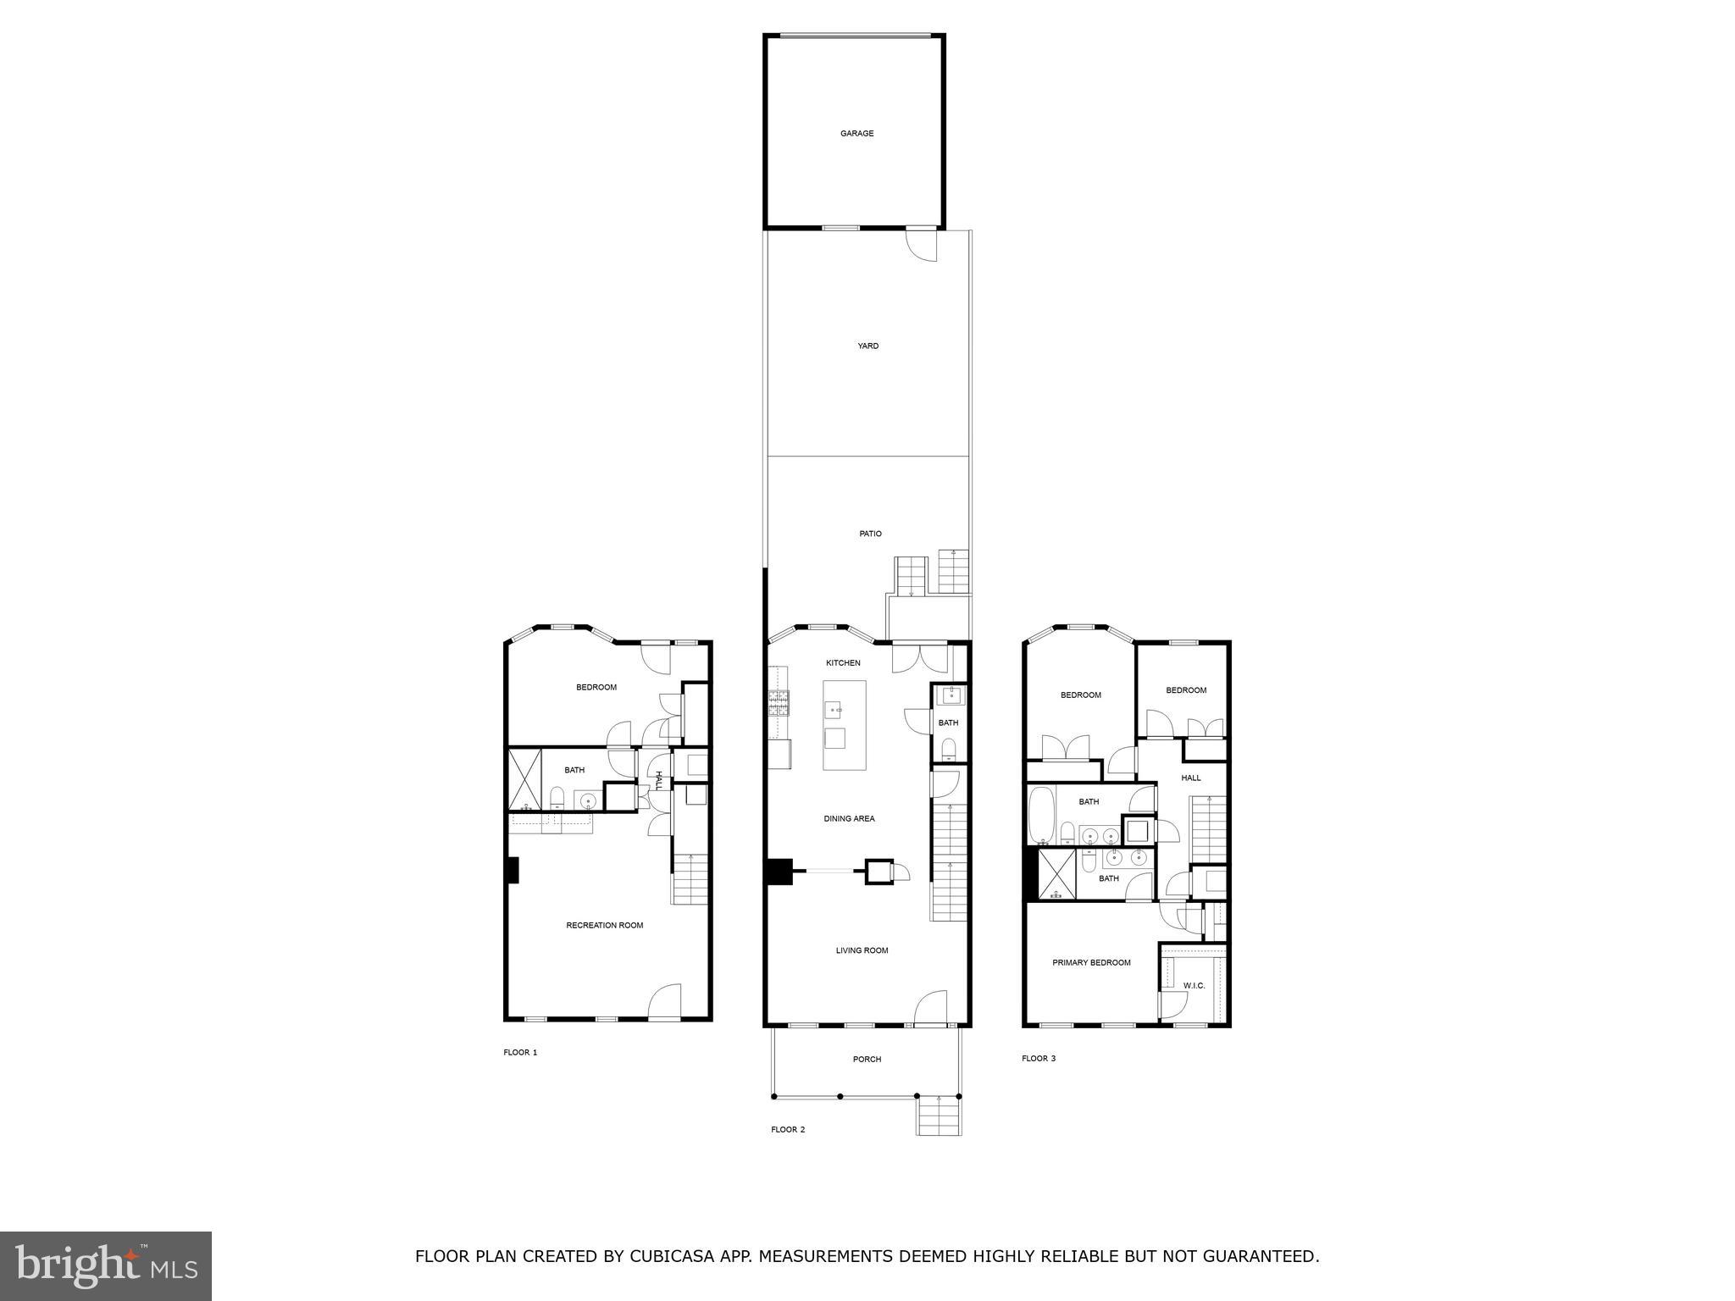
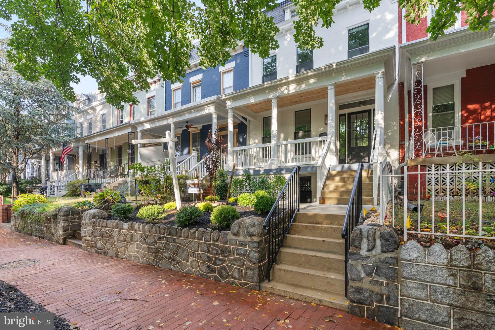
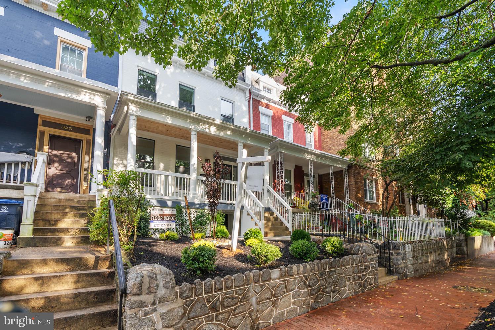
Another Beautiful Home Developed by Dilan Homes | 4 Bed | 3.5 Bath | 2,700 Sf | 2,510 Sf Lot | Large Back Yard | 2 Garage Parking Spaces | Home: Full Gut Renovation, Large Open Living Layout, Skylight & Large Windows w/ Lots of Natural Light Throughout, 9.5 Ft Ceilings w/ Crown Molding, Recessed LED Lighting Throughout, Closets w/ Custom Built-In Storage, Nest Smart Thermostat, White Oak Hardwood Flooring, LG Full Size Washer & Dryer, Powder Bath on Main level | Kitchen: Waterfall Island w/ Storage & Seating for 4, Quartzite Countertops & Backsplash, Amble Built-In Cabinetry w/ Soft-Close Hardware, Polished Chrome Finishes, Viking Stainless Steel Appliances, Refrigerator w/ Bottom Freezer, 6-Burner Gas Range, Full Size Dishwasher, Built-in Microwave, Built-In Pot Filler | Baths: Frameless Glass Enclosed Dual Shower Head System w/ Hand Shower & Built-In Niche in Primary Suite, Marble Topped Dual Vanities, Polished Chrome Finishes, Marble Tile Flooring | Basement: Rear Entrance, Recessed LED Lighting, Windows Throughout, Quartzite Topped Dry Bar w/ Kalamera Wine Fridge, Closet w/ Custom Built-In Storage in Bedroom, Glass Enclosed Shower w/ Large Built-in Niche, Marble topped Vanity w/ Storage, LG Full Size Washer & Dryer

4
beds

4
baths

2,688 Sq.Ft. LIVING AREA

2,510 Sq.Ft. lot

Features & Amenities

Interior

  • total bedrooms4
  • Total bathrooms4
  • full bathrooms3
  • half bathroom1
  • Laundry room Basement, Has Laundry, Dryer In Unit, Upper Floor, Washer In Unit
  • Flooring Hardwood, Marble
  • APPLIANCES Built-In Microwave, Dishwasher, Disposal, Dryer, Dryer - Electric, Dryer - Front Loading, Exhaust Fan, Freezer, Icemaker, Oven/Range - Gas, Refrigerator, Six Burner Stove, Stainless Steel Appliances, Washer, Washer - Front Loading, Washer/Dryer Stacked, Water Dispenser, Water Heater
  • other interior Features Bar, Bathroom - Tub Shower, Bathroom - Walk-In Shower, Breakfast Area, Built-Ins, Combination Kitchen/Dining, Crown Moldings, Dining Area, Floor Plan - Open, Kitchen - Gourmet, Kitchen - Island, Primary Bath(s), Recessed Lighting, Skylight(s), Upgraded Countertops, Walk-in Closet(s), Wet/Dry Bar, Wine Storage, Wood Floors

Area & Lot

  • Status Sold
  • Date Sold October 8, 2025
  • Living Area2,688 Sq.Ft.
  • Total Area2,688 Sq.Ft.
  • Lot Area2,510 Sq.Ft.
  • MLS® IDDCDC2215678
  • TypeResidential
  • YEAR BUILT1912
  • Architecture StylesFederal
  • View DescriptionStreet
  • School DistrictDISTRICT OF COLUMBIA PUBLIC SCHOOLS

Exterior

  • STORIES3
  • Garage Space2.0
  • water SourcePublic
  • PoolNo Pool
  • parkingDetached Garage
  • HEAT TYPEForced Air
  • AIR CONDITIONINGCentral A/C
  • sewerPublic Sewer
  • SubstructureConcrete Perimeter
  • Disability FeaturesNone
  • other exterior FeaturesExterior Lighting

Financial

  • Sales Price$1,832,000
  • Zoning RF-1
View Virtual Tour

Work With the

Follow Us