Leave a Message

Thank you for your message. We will be in touch with you shortly.

2755 ORDWAY STREET NW Unit: 203
SEE ALL PHOTOS
2755 ORDWAY STREET NW Unit: 203
Courtesy of Compass
Sold

2755 ORDWAY STREET NW Unit: 203

2755 ORDWAY STREET NW Unit: 203, WASHINGTON, DC 20008

$195,000
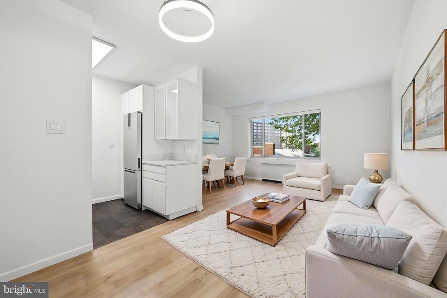
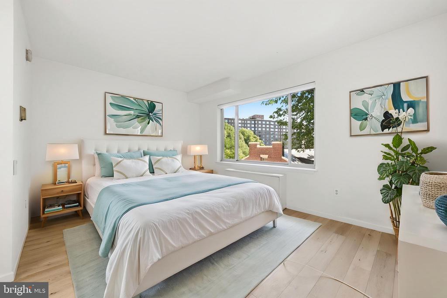
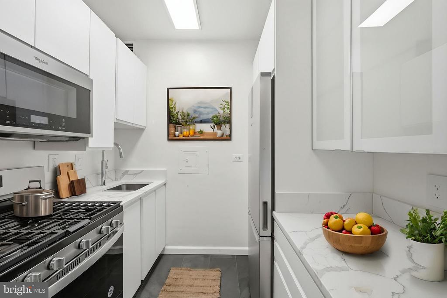
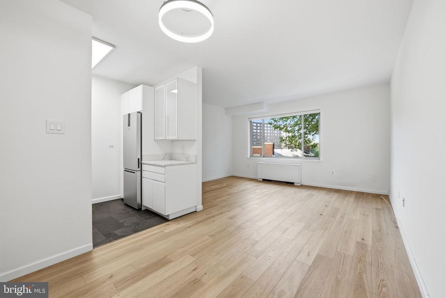
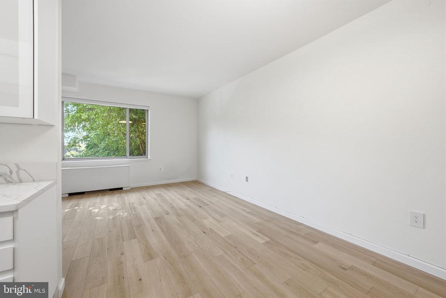
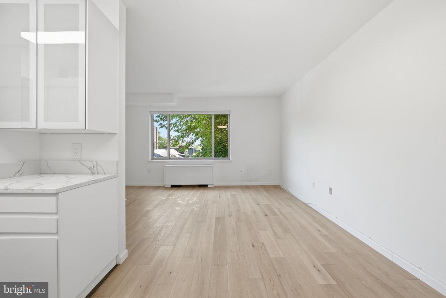
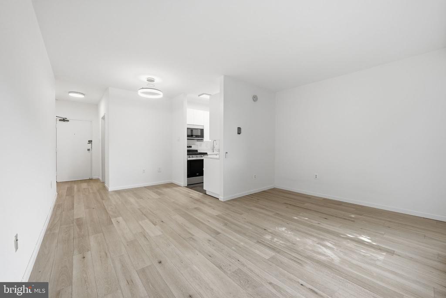
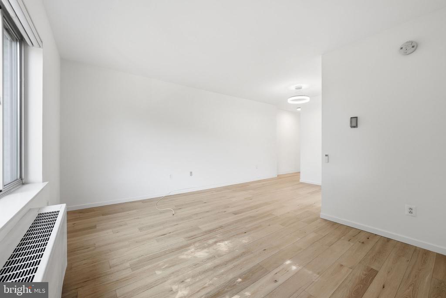
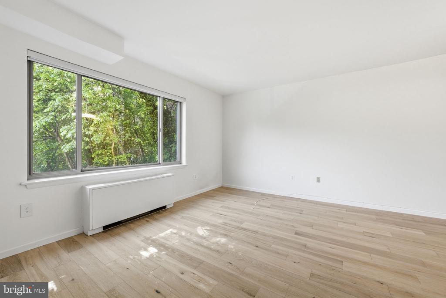
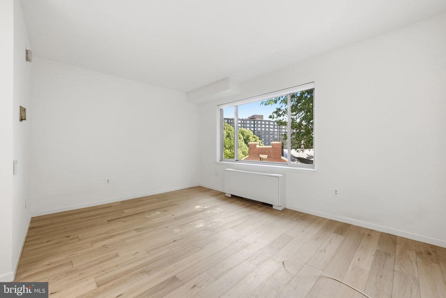
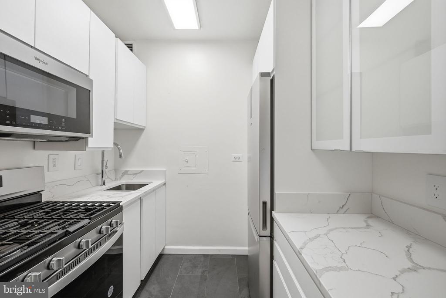
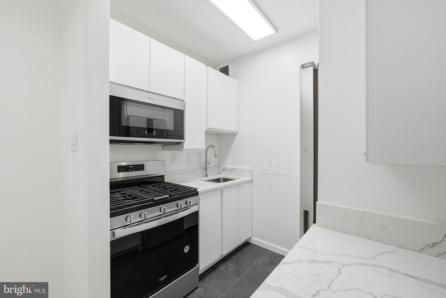
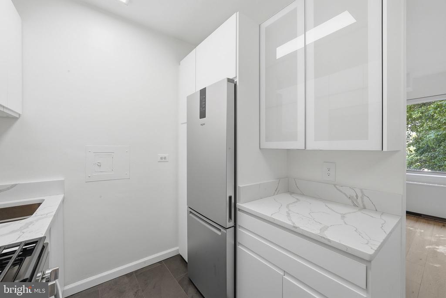
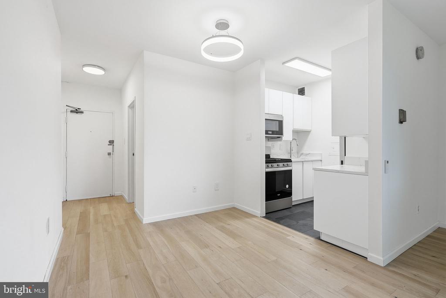
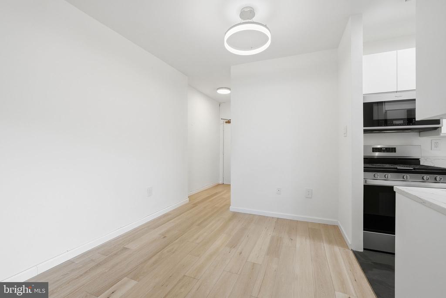
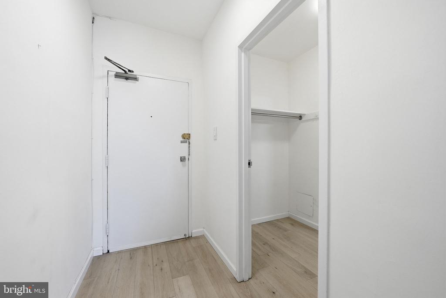
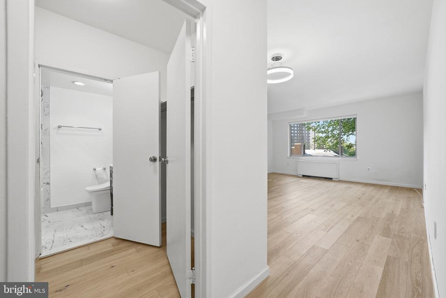
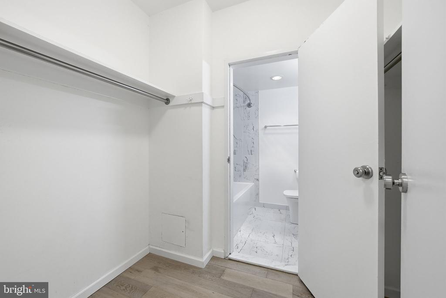
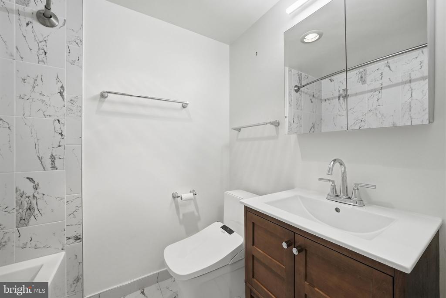
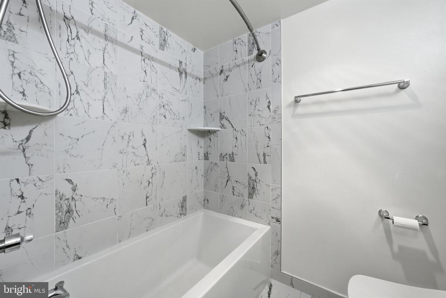
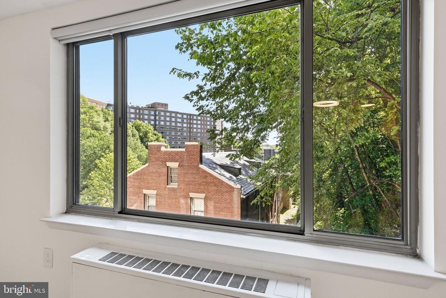
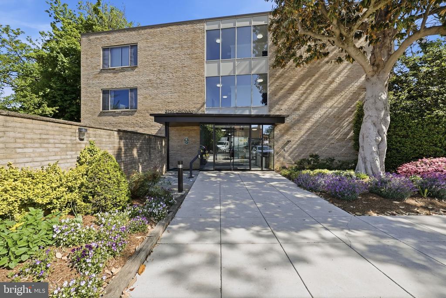
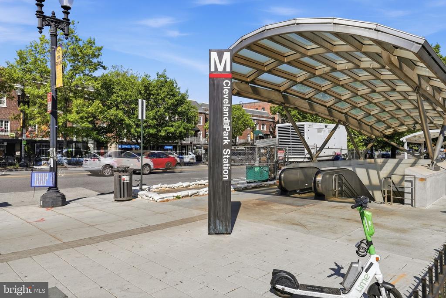
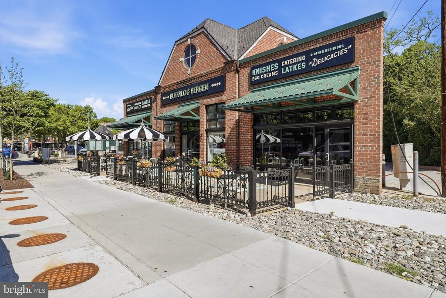
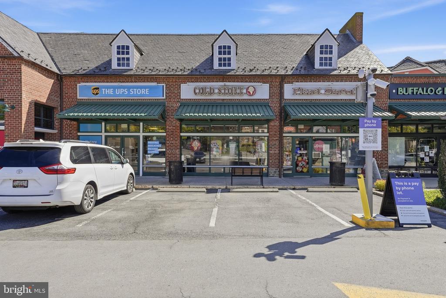
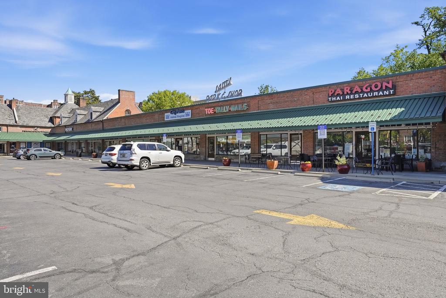
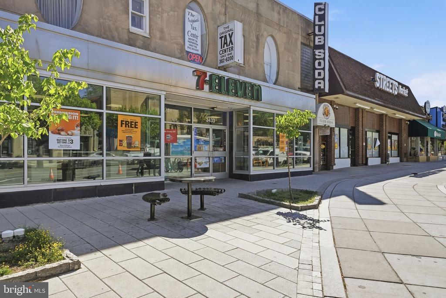
Renovated studio in the heart of Cleveland Park historic district. Completely updated, without a corner untouched! Stunningly remodeled kitchen with brand new cabinets, quartz countertop, slate floor, and a suite of top-of-the-line, techno-savvy stainless steel appliances, including a dual stove/air fryer high capacity oven, bottom-freezer with exterior control refrigerator, and voice-controlled microwave oven. Freshly-installed engineered hardwood flooring. Total bathroom overhaul with a chic selection of tub, vanity, toilet, fixtures, and tiled walls and floor, adjacent to a huge double-sided walkthrough closet. This bright and peaceful sanctuary with a view of Rock Creek Park is located within steps of Cleveland Park Metro station, Uptown Theatre, dozens of boutique shops, quaint restaurants, and major conveniences like CVS, Target, and grocery stores for everyday needs. And the modest condo fee includes ALL utilities - electricity, gas, heat, and AC! A perfect choice for first-time buyers, investors, or frequent travelers with PEACE OF MIND in every imaginable way. A true gem in a highly coveted neighborhood!

Studio

1
bath

443 Sq.Ft. LIVING AREA

Rachel Levey

Rachel Levey

Features & Amenities

Interior

  • total bedrooms0
  • Total bathroom1
  • full bathroom1
  • Laundry room Common, Lower Floor
  • Flooring Engineered Wood, Ceramic Tile
  • APPLIANCES Built-In Microwave, Built-In Range, Disposal, Oven/Range - Electric, Refrigerator, Stainless Steel Appliances
  • other interior Features Combination Dining/Living, Floor Plan - Open, Bathroom - Tub Shower, Walk-in Closet(s)

Area & Lot

  • Status Sold
  • Date Sold July 15, 2026
  • Living Area443 Sq.Ft.
  • Total Area443 Sq.Ft.
  • MLS® IDDCDC2265998
  • TypeResidential
  • YEAR BUILT1965
  • NeighborhoodCleveland Park
  • Architecture StylesContemporary, Unit/Flat
  • Middle SchoolDEAL
  • High SchoolWILSON SENIOR
  • School DistrictDISTRICT OF COLUMBIA PUBLIC SCHOOLS

Exterior

  • STORIES1
  • water SourcePublic
  • PoolNo Pool
  • parkingOn Street
  • HEAT TYPERadiator
  • AIR CONDITIONINGCentral A/C
  • sewerPublic Sewer
  • Disability FeaturesElevator
  • HOA AmenitiesElevator, Laundry Facilities, Other
  • security FeaturesMain Entrance Lock, Resident Manager, Monitored, Security System

Financial

  • Sales Price$195,000
  • Real Estate Tax $1,502/yr
  • Zoning NC-3

Cleveland Park

A strong sense of community and civic pride.A strong sense of community and civic pride.

Explore

Work With the

Follow Us