Leave a Message

Thank you for your message. We will be in touch with you shortly.

2700 36TH STREET NW
2700 36TH STREET NW
2700 36TH STREET NW
2700 36TH STREET NW
2700 36TH STREET NW
2700 36TH STREET NW
2700 36TH STREET NW
2700 36TH STREET NW
2700 36TH STREET NW
2700 36TH STREET NW
2700 36TH STREET NW
2700 36TH STREET NW
2700 36TH STREET NW
2700 36TH STREET NW
2700 36TH STREET NW
SEE ALL PHOTOS
2700 36TH STREET NW
2700 36TH STREET NW
2700 36TH STREET NW
2700 36TH STREET NW
2700 36TH STREET NW
2700 36TH STREET NW
2700 36TH STREET NW
2700 36TH STREET NW
2700 36TH STREET NW
2700 36TH STREET NW
2700 36TH STREET NW
2700 36TH STREET NW
2700 36TH STREET NW
2700 36TH STREET NW
2700 36TH STREET NW
Sold

2700 36TH STREET NW

2700 36TH STREET NW, WASHINGTON, DC 20007

$1,895,939
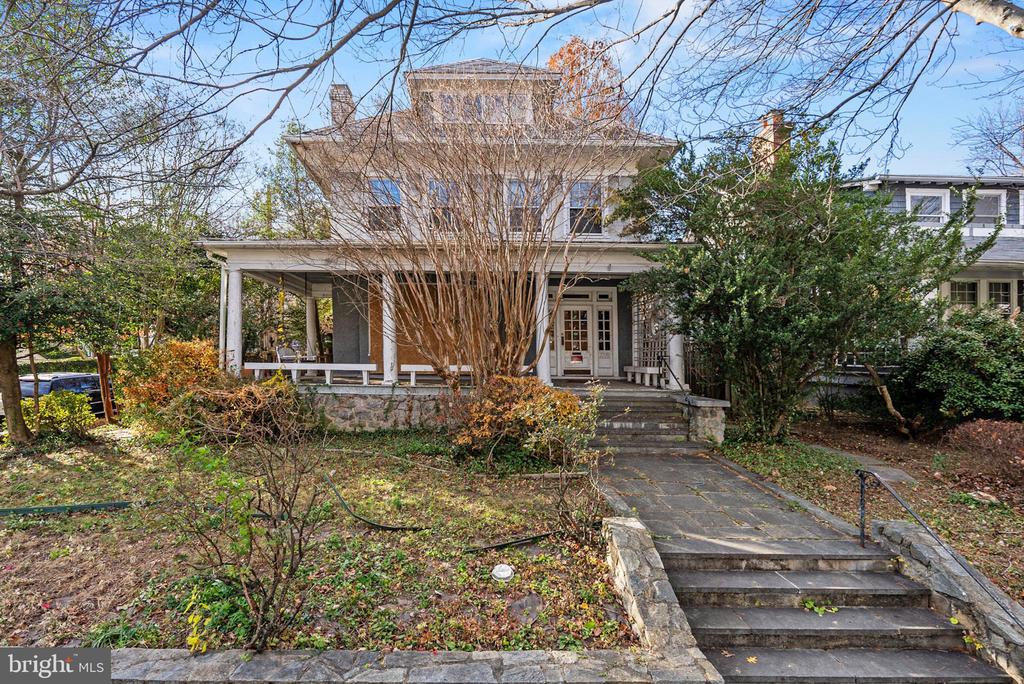
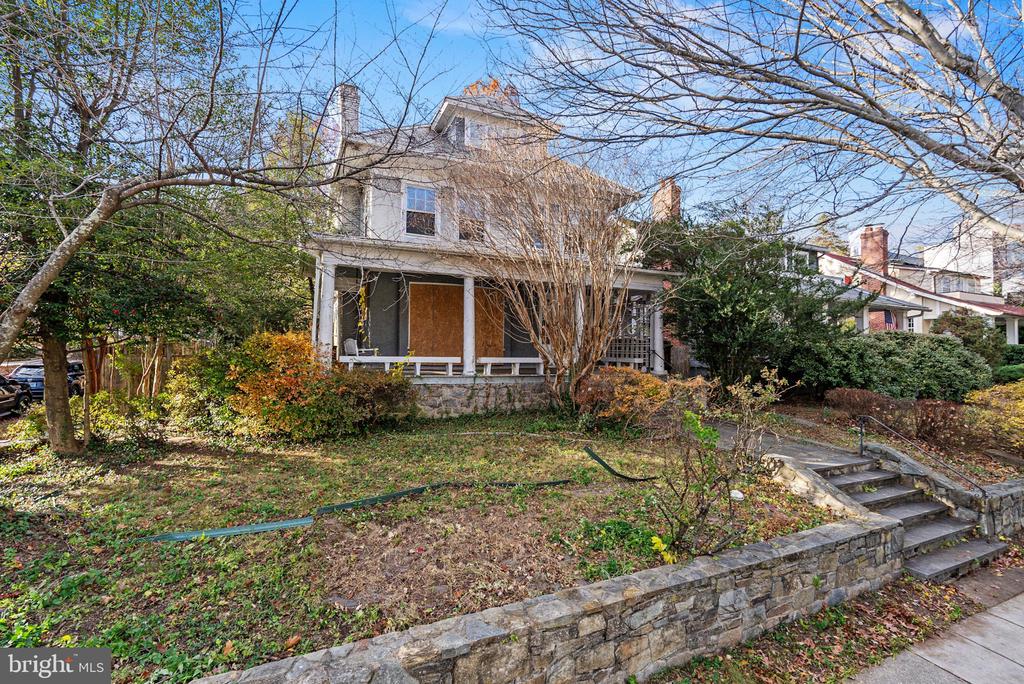
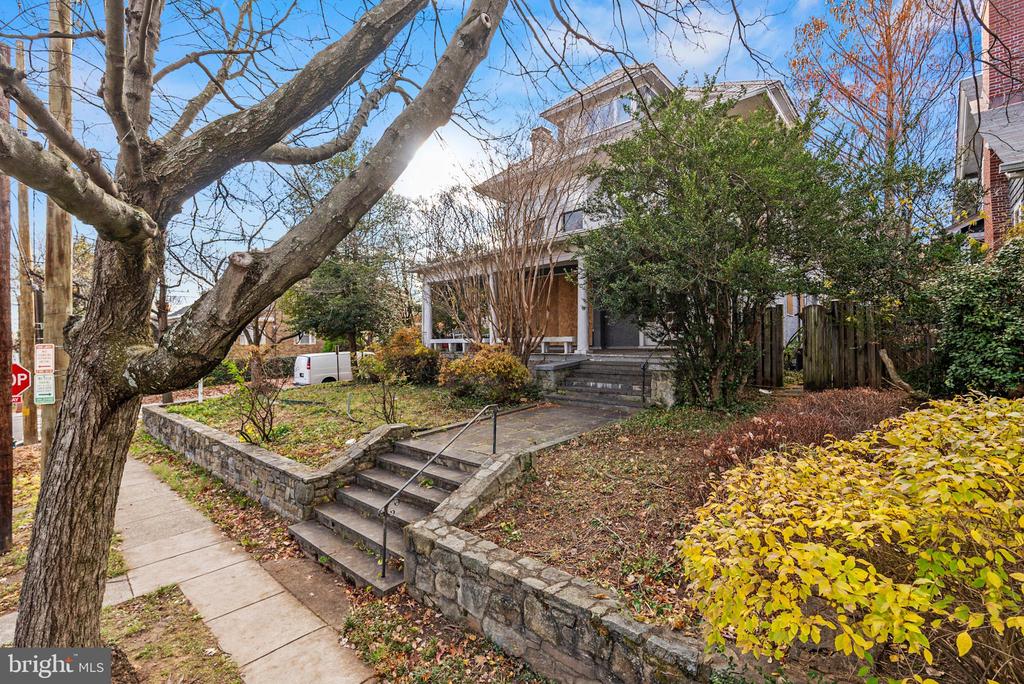
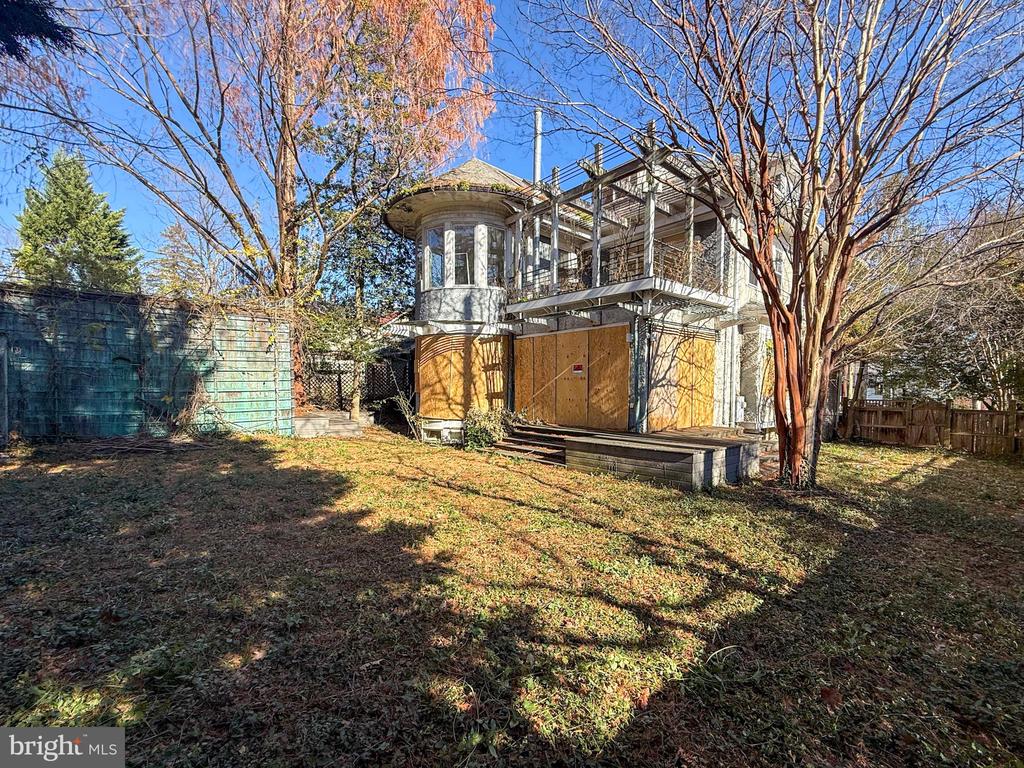
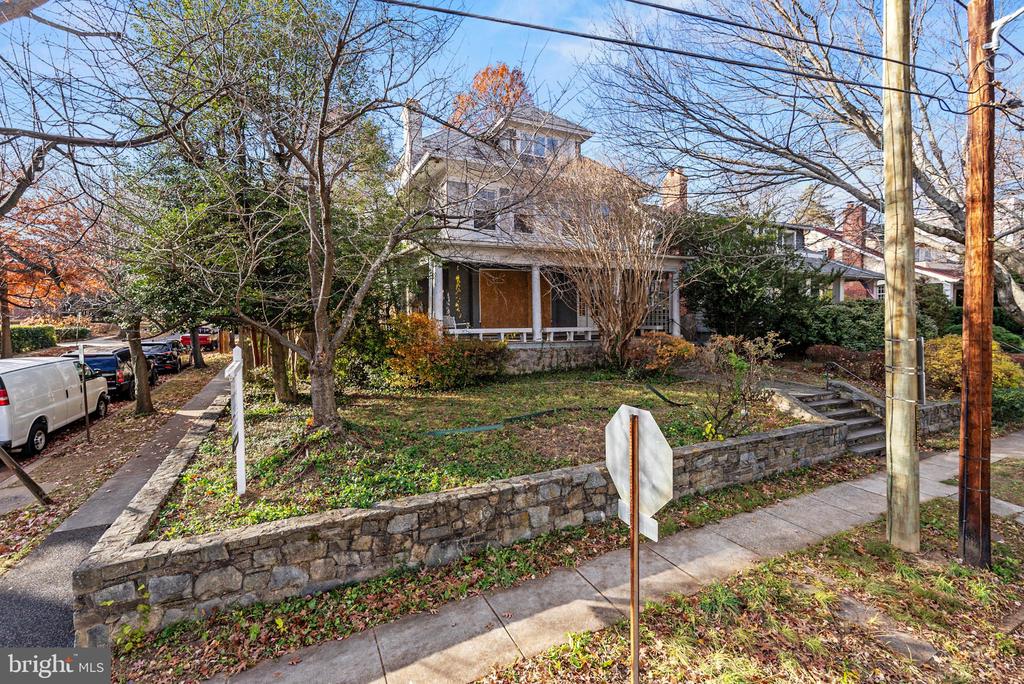
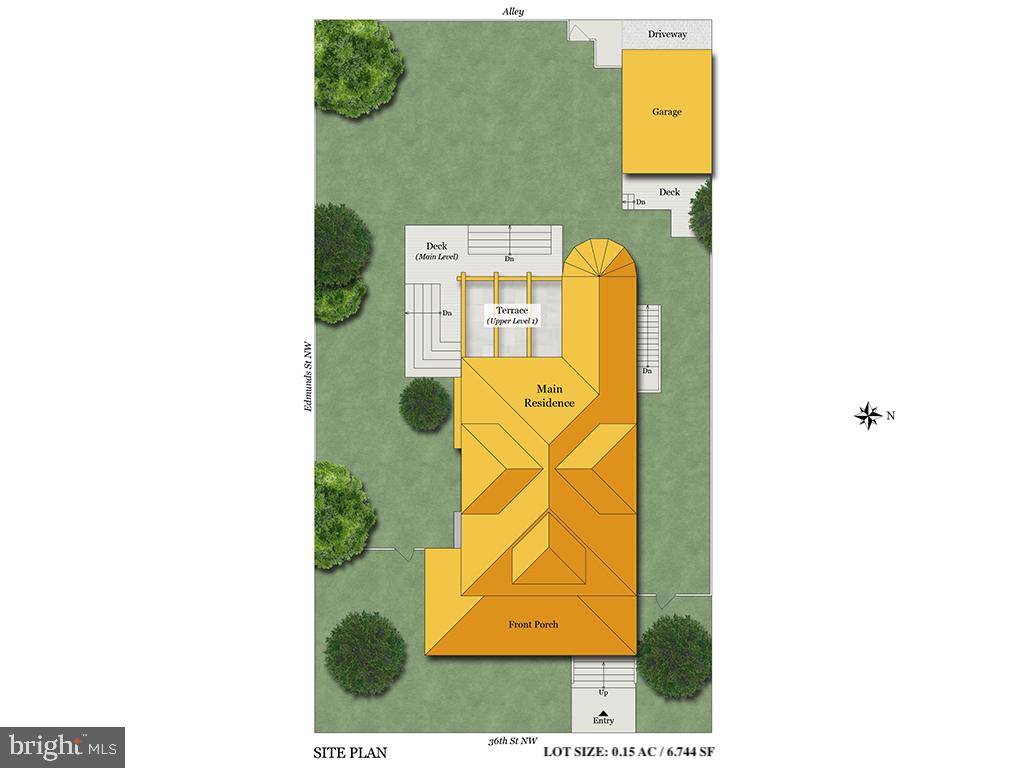
Welcome to 2700 36th St NW | Corner Lot in Prime NW DC Location | Full Renovation or New Build Opportunity | 6 Bed | 4.5 Bath | 4,666 SF | 6,744 SF Lot | Detached Garage

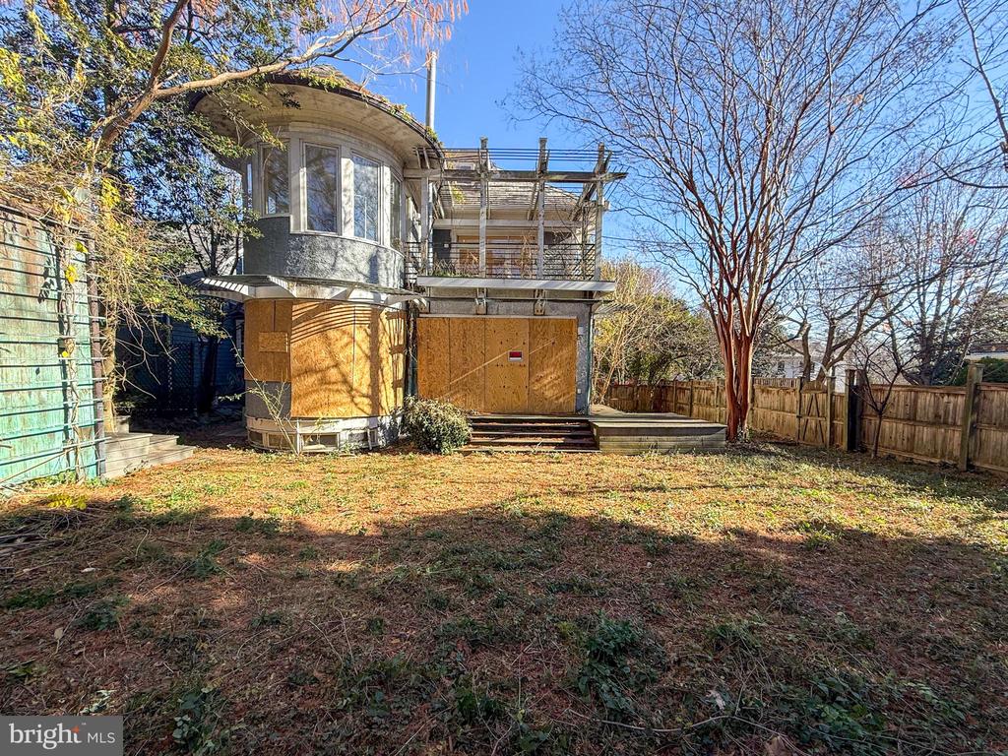
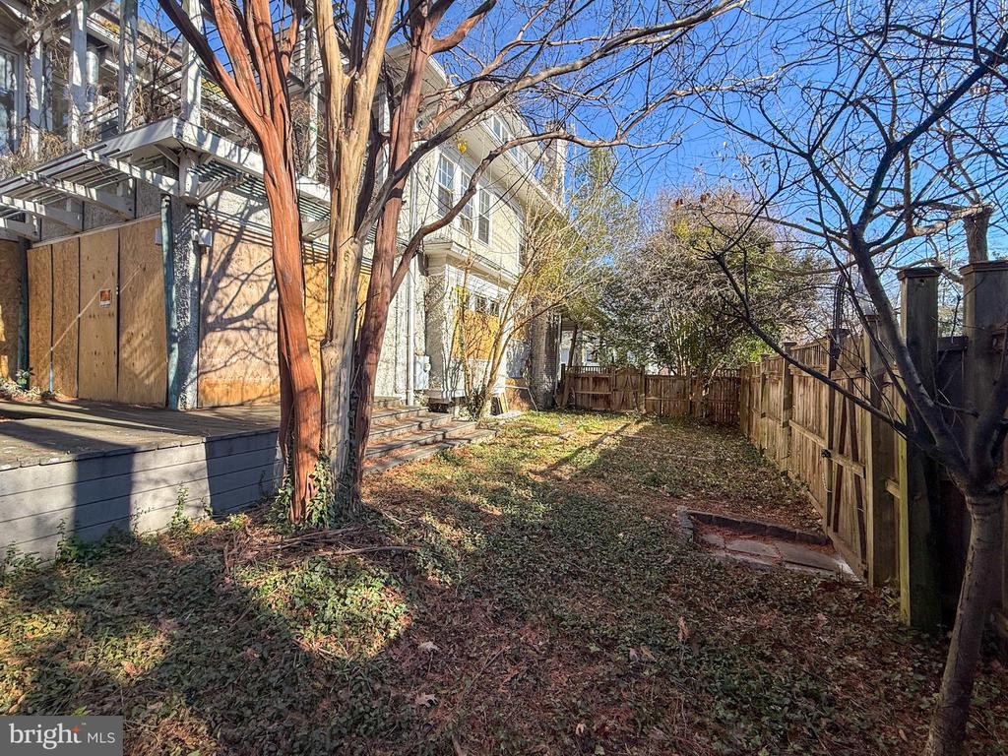
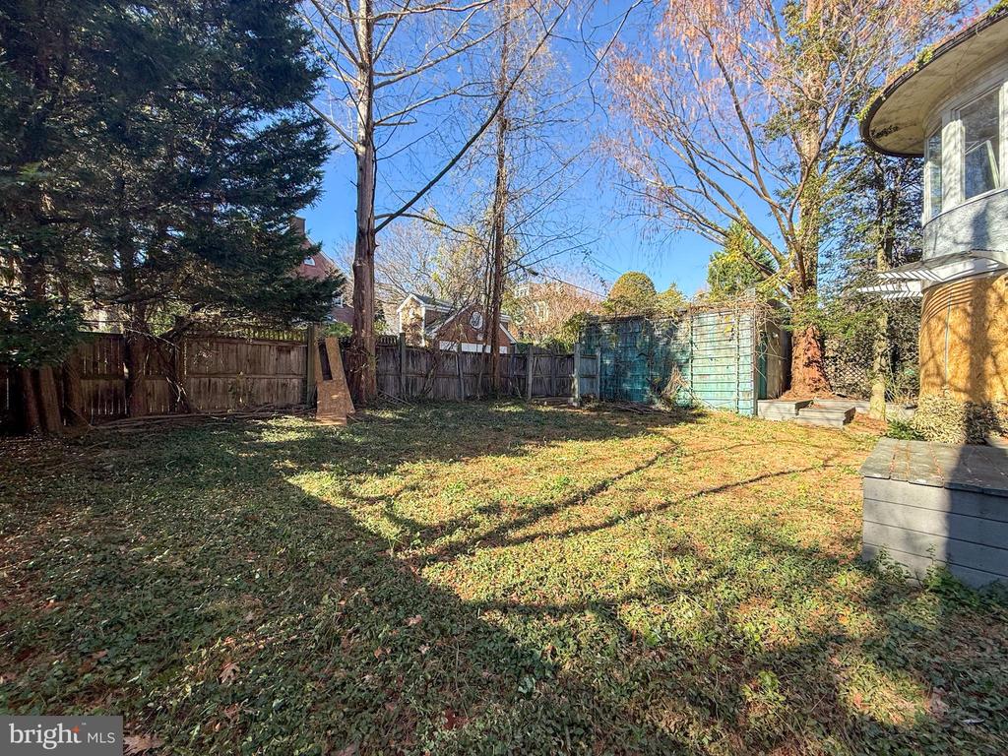
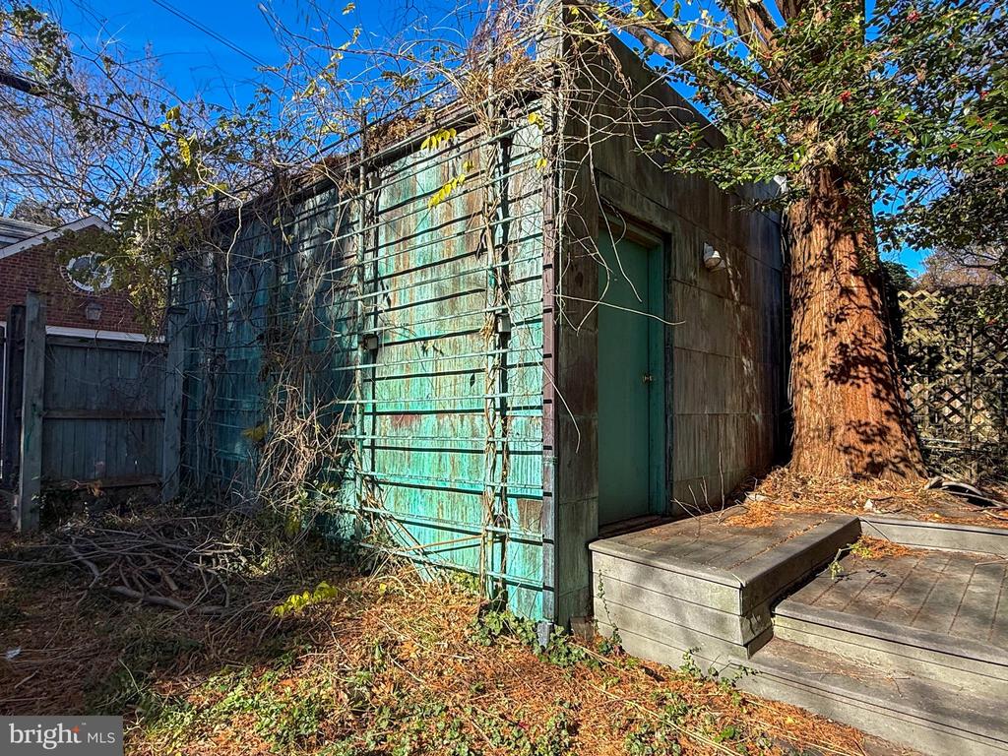
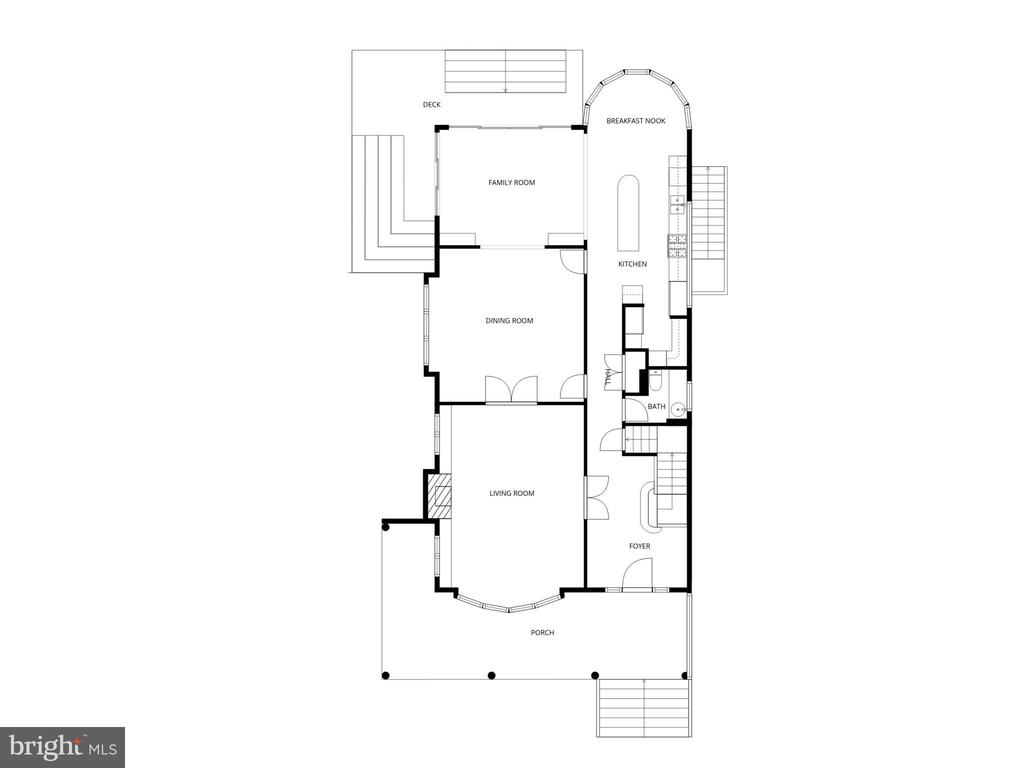
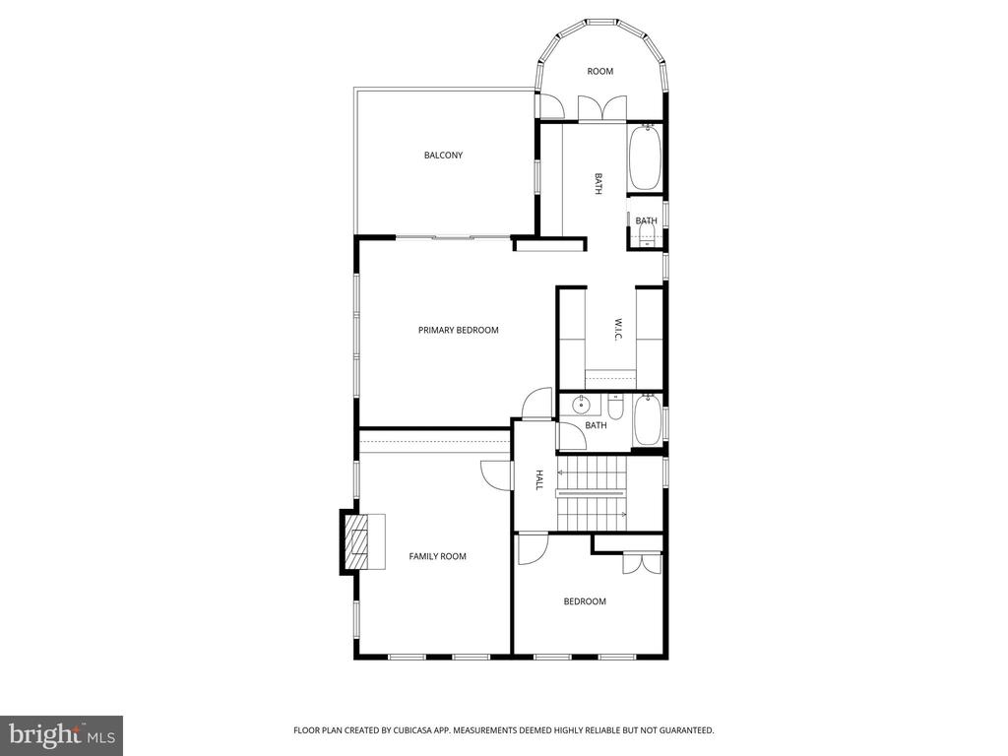
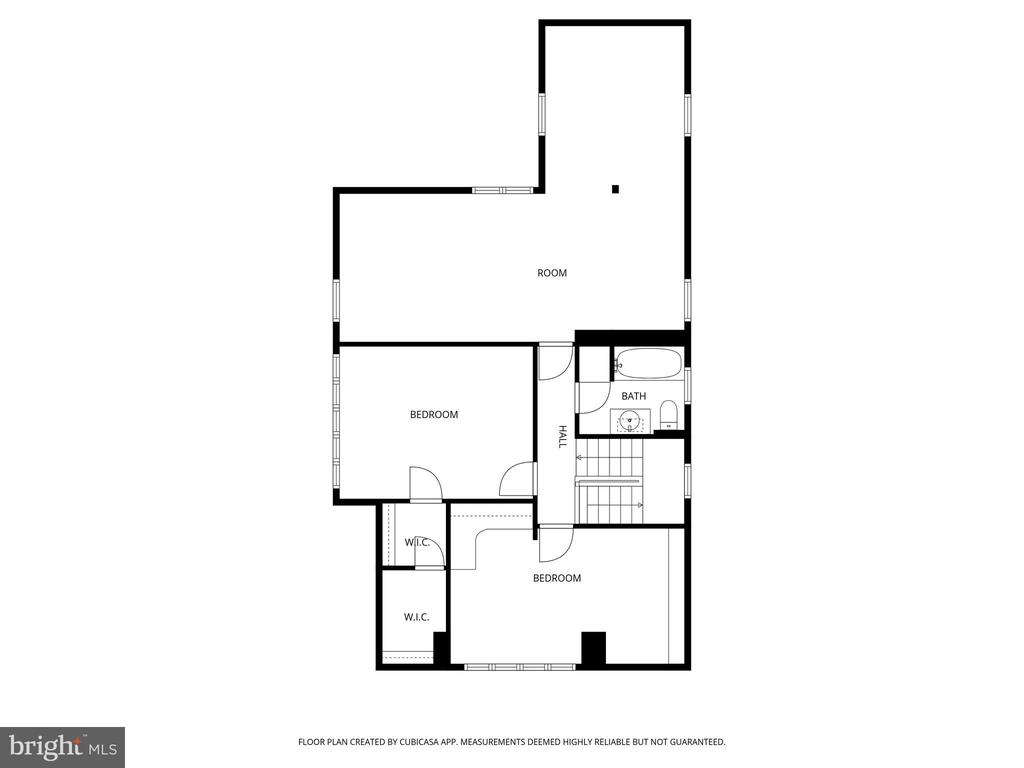
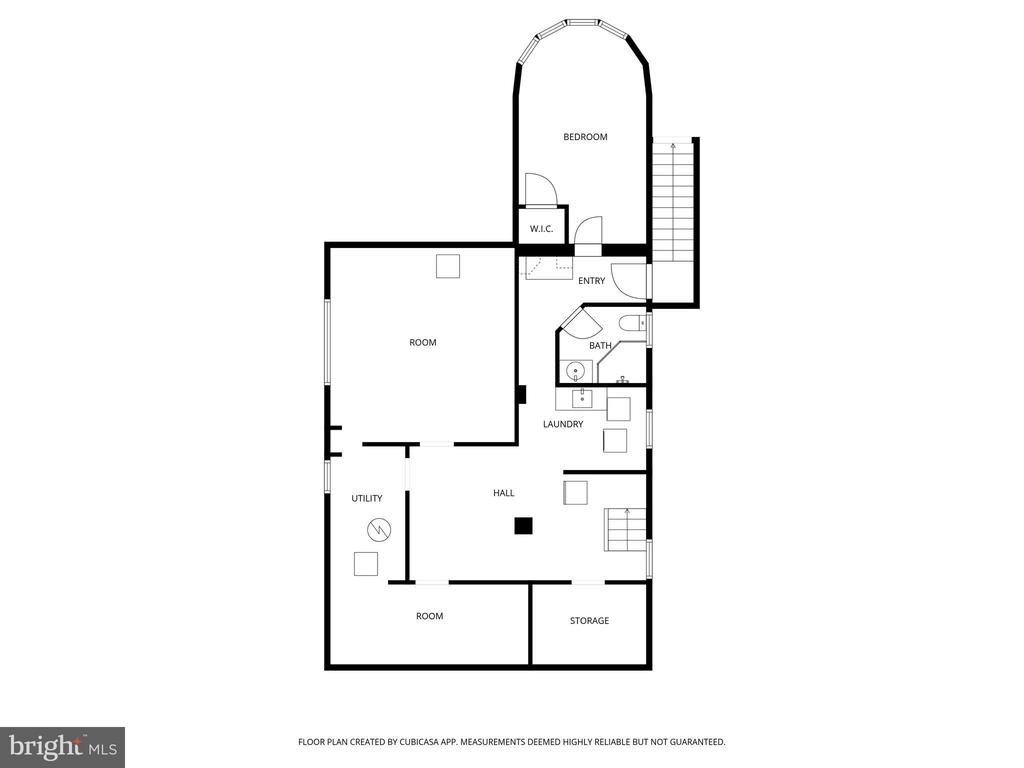
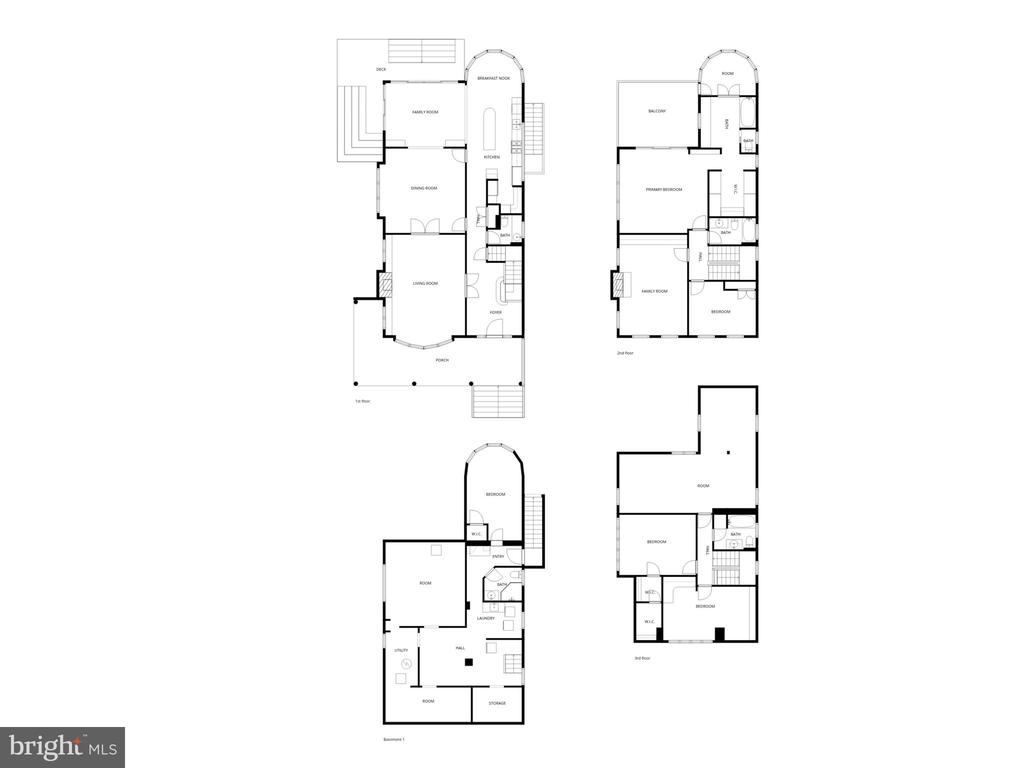
Property Highlights Include: a substantial footprint with approximately 4,666 square feet across multiple levels, six bedrooms, four and a half bathrooms, and a detached garage. The home requires a complete renovation, or offers the option to tear down and build new. The 6,744 square foot corner lot offers flexibility for expansion, redesign, or redevelopment, depending on the buyer's goals. Being sold strictly as-is.

Neighborhood Highlights Include: positioned in the highly desirable Observatory Circle neighborhood with quick access to retail, restaurants, parks, and schools. Close proximity to Glover Park, Georgetown, Cathedral Commons, and all the Wisconsin Avenue amenities.

This property is ready for buyers, builders, or investors seeking a renovation project or a new construction site in a high-demand NW DC location.

6
beds

5
baths

4,666 Sq.Ft. LIVING AREA

6,744 Sq.Ft. lot

Kevin Carlson

Kevin Carlson

Features & Amenities

Interior

  • total bedrooms6
  • Total bathrooms5
  • full bathrooms4
  • half bathroom1
  • Laundry room Basement, Dryer In Unit, Washer In Unit
  • Flooring Hardwood, Carpet
  • APPLIANCES Dishwasher, Dryer, Microwave, Oven/Range - Gas, Refrigerator, Six Burner Stove, Washer
  • other interior Features Family Room Off Kitchen, Kitchen - Island, Dining Area, Primary Bath(s), Built-Ins, Crown Moldings, Wood Floors, Recessed Lighting, Floor Plan - Traditional

Area & Lot

  • Status Sold
  • Date Sold December 22, 2025
  • Living Area4,666 Sq.Ft.
  • Total Area4,666 Sq.Ft.
  • Lot Area6,744 Sq.Ft.
  • MLS® IDDCDC2233064
  • TypeResidential
  • YEAR BUILT1920
  • Architecture StylesTraditional
  • View DescriptionGarden/Lawn, Street, Trees/Woods
  • Elementary SchoolSTODDERT
  • Middle SchoolHARDY
  • High SchoolMACARTHUR
  • School DistrictDISTRICT OF COLUMBIA PUBLIC SCHOOLS

Exterior

  • STORIES4
  • Garage Space1.0
  • water SourcePublic
  • PoolNo Pool
  • roofOther, Slate
  • lot featuresCorner
  • parkingDetached Garage
  • HEAT TYPECentral, Forced Air
  • AIR CONDITIONINGCentral A/C
  • sewerPublic Sewer
  • SubstructureOther, Slab
  • Disability FeaturesNone

Financial

  • Sales Price$1,895,939
  • Real Estate Tax $220,579/yr
  • Zoning R1B

Work With the

Follow Us