Leave a Message

Thank you for your message. We will be in touch with you shortly.

2001 Klingle Rd NW
2001 Klingle Rd NW
2001 Klingle Rd NW
2001 Klingle Rd NW
2001 Klingle Rd NW
2001 Klingle Rd NW
2001 Klingle Rd NW
2001 Klingle Rd NW
2001 Klingle Rd NW
2001 Klingle Rd NW
2001 Klingle Rd NW
2001 Klingle Rd NW
2001 Klingle Rd NW
2001 Klingle Rd NW
2001 Klingle Rd NW
2001 Klingle Rd NW
2001 Klingle Rd NW
2001 Klingle Rd NW
2001 Klingle Rd NW
2001 Klingle Rd NW
2001 Klingle Rd NW
2001 Klingle Rd NW
2001 Klingle Rd NW
2001 Klingle Rd NW
2001 Klingle Rd NW
2001 Klingle Rd NW
2001 Klingle Rd NW
2001 Klingle Rd NW
2001 Klingle Rd NW
2001 Klingle Rd NW
2001 Klingle Rd NW
2001 Klingle Rd NW
2001 Klingle Rd NW
2001 Klingle Rd NW
2001 Klingle Rd NW
2001 Klingle Rd NW
2001 Klingle Rd NW
2001 Klingle Rd NW
2001 Klingle Rd NW
2001 Klingle Rd NW
2001 Klingle Rd NW
2001 Klingle Rd NW
2001 Klingle Rd NW
2001 Klingle Rd NW
2001 Klingle Rd NW
2001 Klingle Rd NW
2001 Klingle Rd NW
2001 Klingle Rd NW
2001 Klingle Rd NW
2001 Klingle Rd NW
SEE ALL PHOTOS
2001 Klingle Rd NW
2001 Klingle Rd NW
2001 Klingle Rd NW
2001 Klingle Rd NW
2001 Klingle Rd NW
2001 Klingle Rd NW
2001 Klingle Rd NW
2001 Klingle Rd NW
2001 Klingle Rd NW
2001 Klingle Rd NW
2001 Klingle Rd NW
2001 Klingle Rd NW
2001 Klingle Rd NW
2001 Klingle Rd NW
2001 Klingle Rd NW
2001 Klingle Rd NW
2001 Klingle Rd NW
2001 Klingle Rd NW
2001 Klingle Rd NW
2001 Klingle Rd NW
2001 Klingle Rd NW
2001 Klingle Rd NW
2001 Klingle Rd NW
2001 Klingle Rd NW
2001 Klingle Rd NW
2001 Klingle Rd NW
2001 Klingle Rd NW
2001 Klingle Rd NW
2001 Klingle Rd NW
2001 Klingle Rd NW
2001 Klingle Rd NW
2001 Klingle Rd NW
2001 Klingle Rd NW
2001 Klingle Rd NW
2001 Klingle Rd NW
2001 Klingle Rd NW
2001 Klingle Rd NW
2001 Klingle Rd NW
2001 Klingle Rd NW
2001 Klingle Rd NW
2001 Klingle Rd NW
2001 Klingle Rd NW
2001 Klingle Rd NW
2001 Klingle Rd NW
2001 Klingle Rd NW
2001 Klingle Rd NW
2001 Klingle Rd NW
2001 Klingle Rd NW
2001 Klingle Rd NW
2001 Klingle Rd NW
Courtesy of KL Associates, Inc.
Sold

2001 Klingle Rd NW

2001 KLINGLE ROAD NW, WASHINGTON, DC 20010

$2,310,000
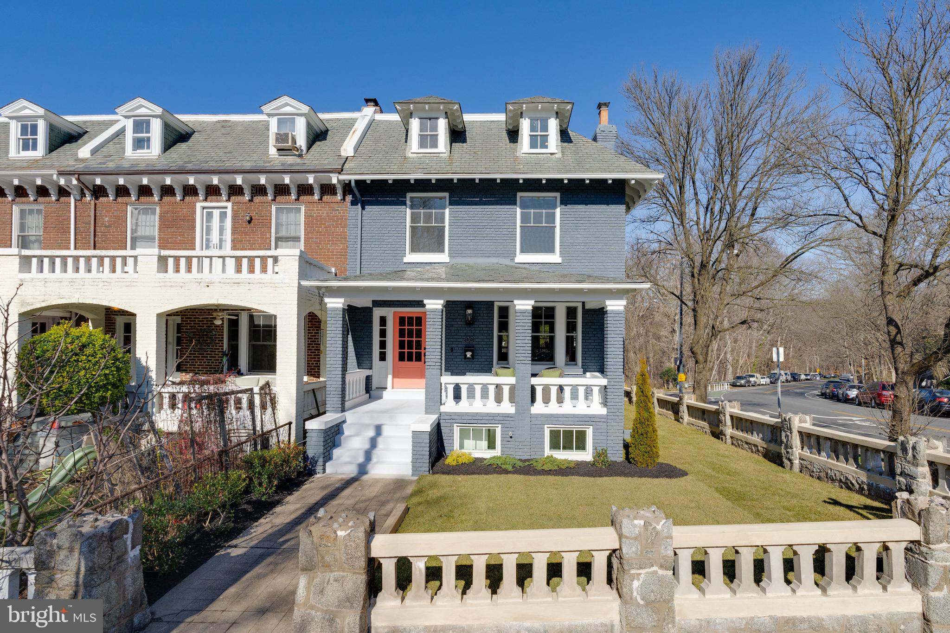
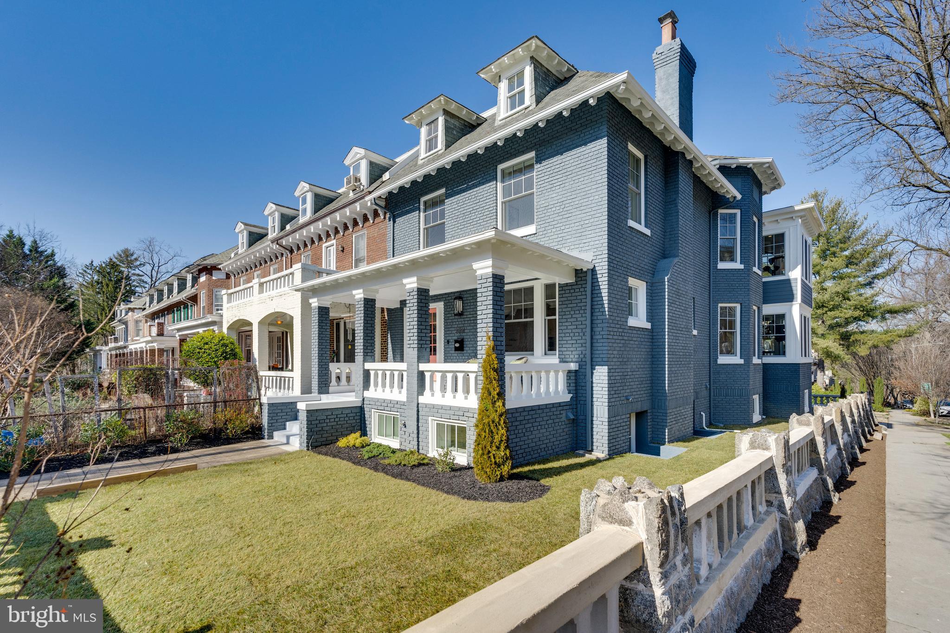
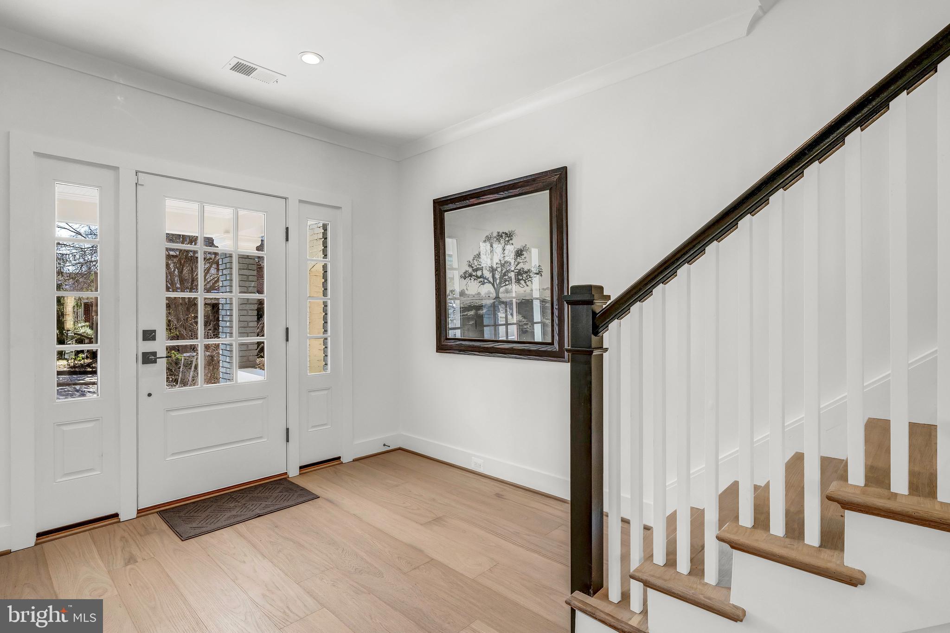
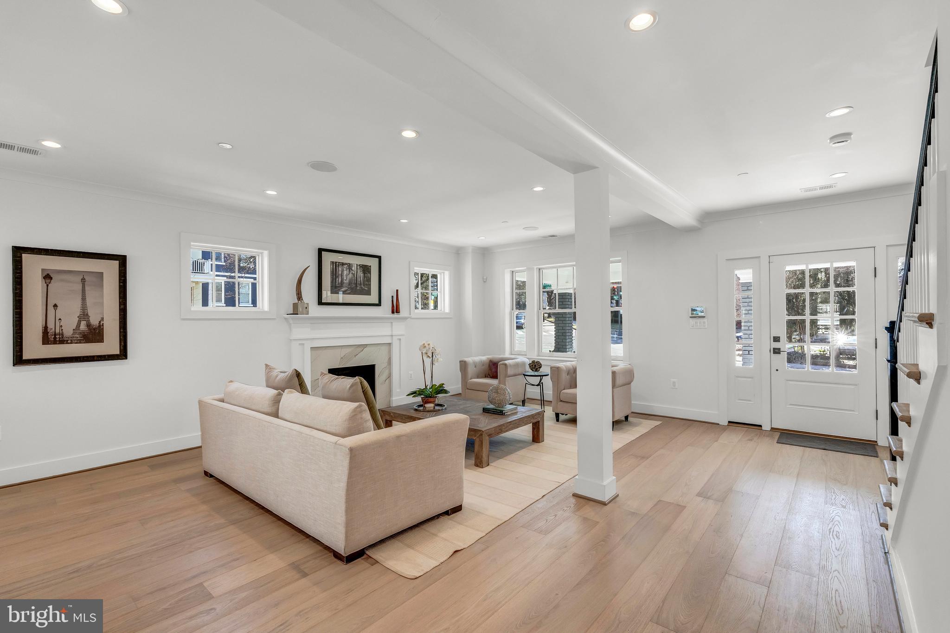
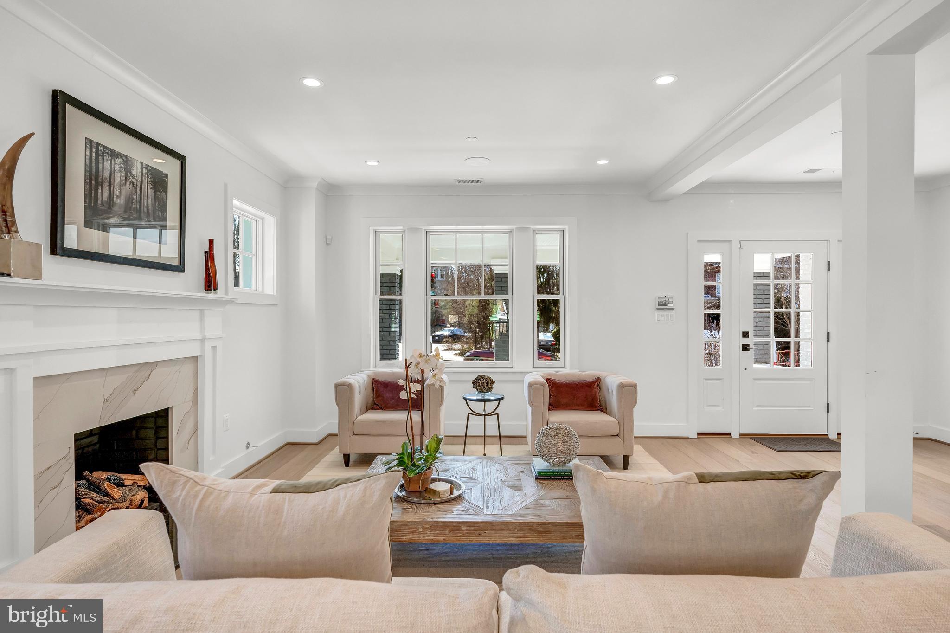
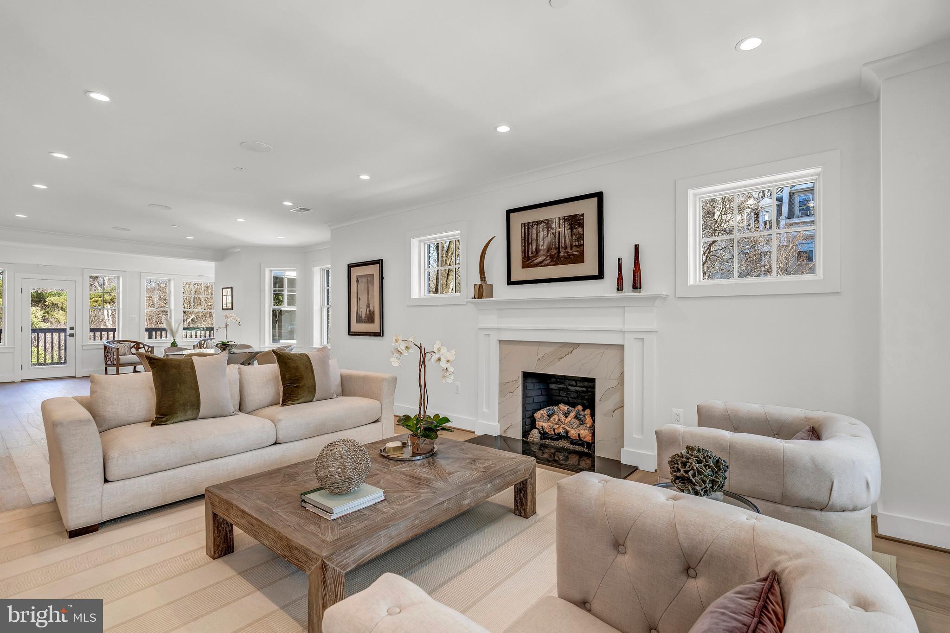
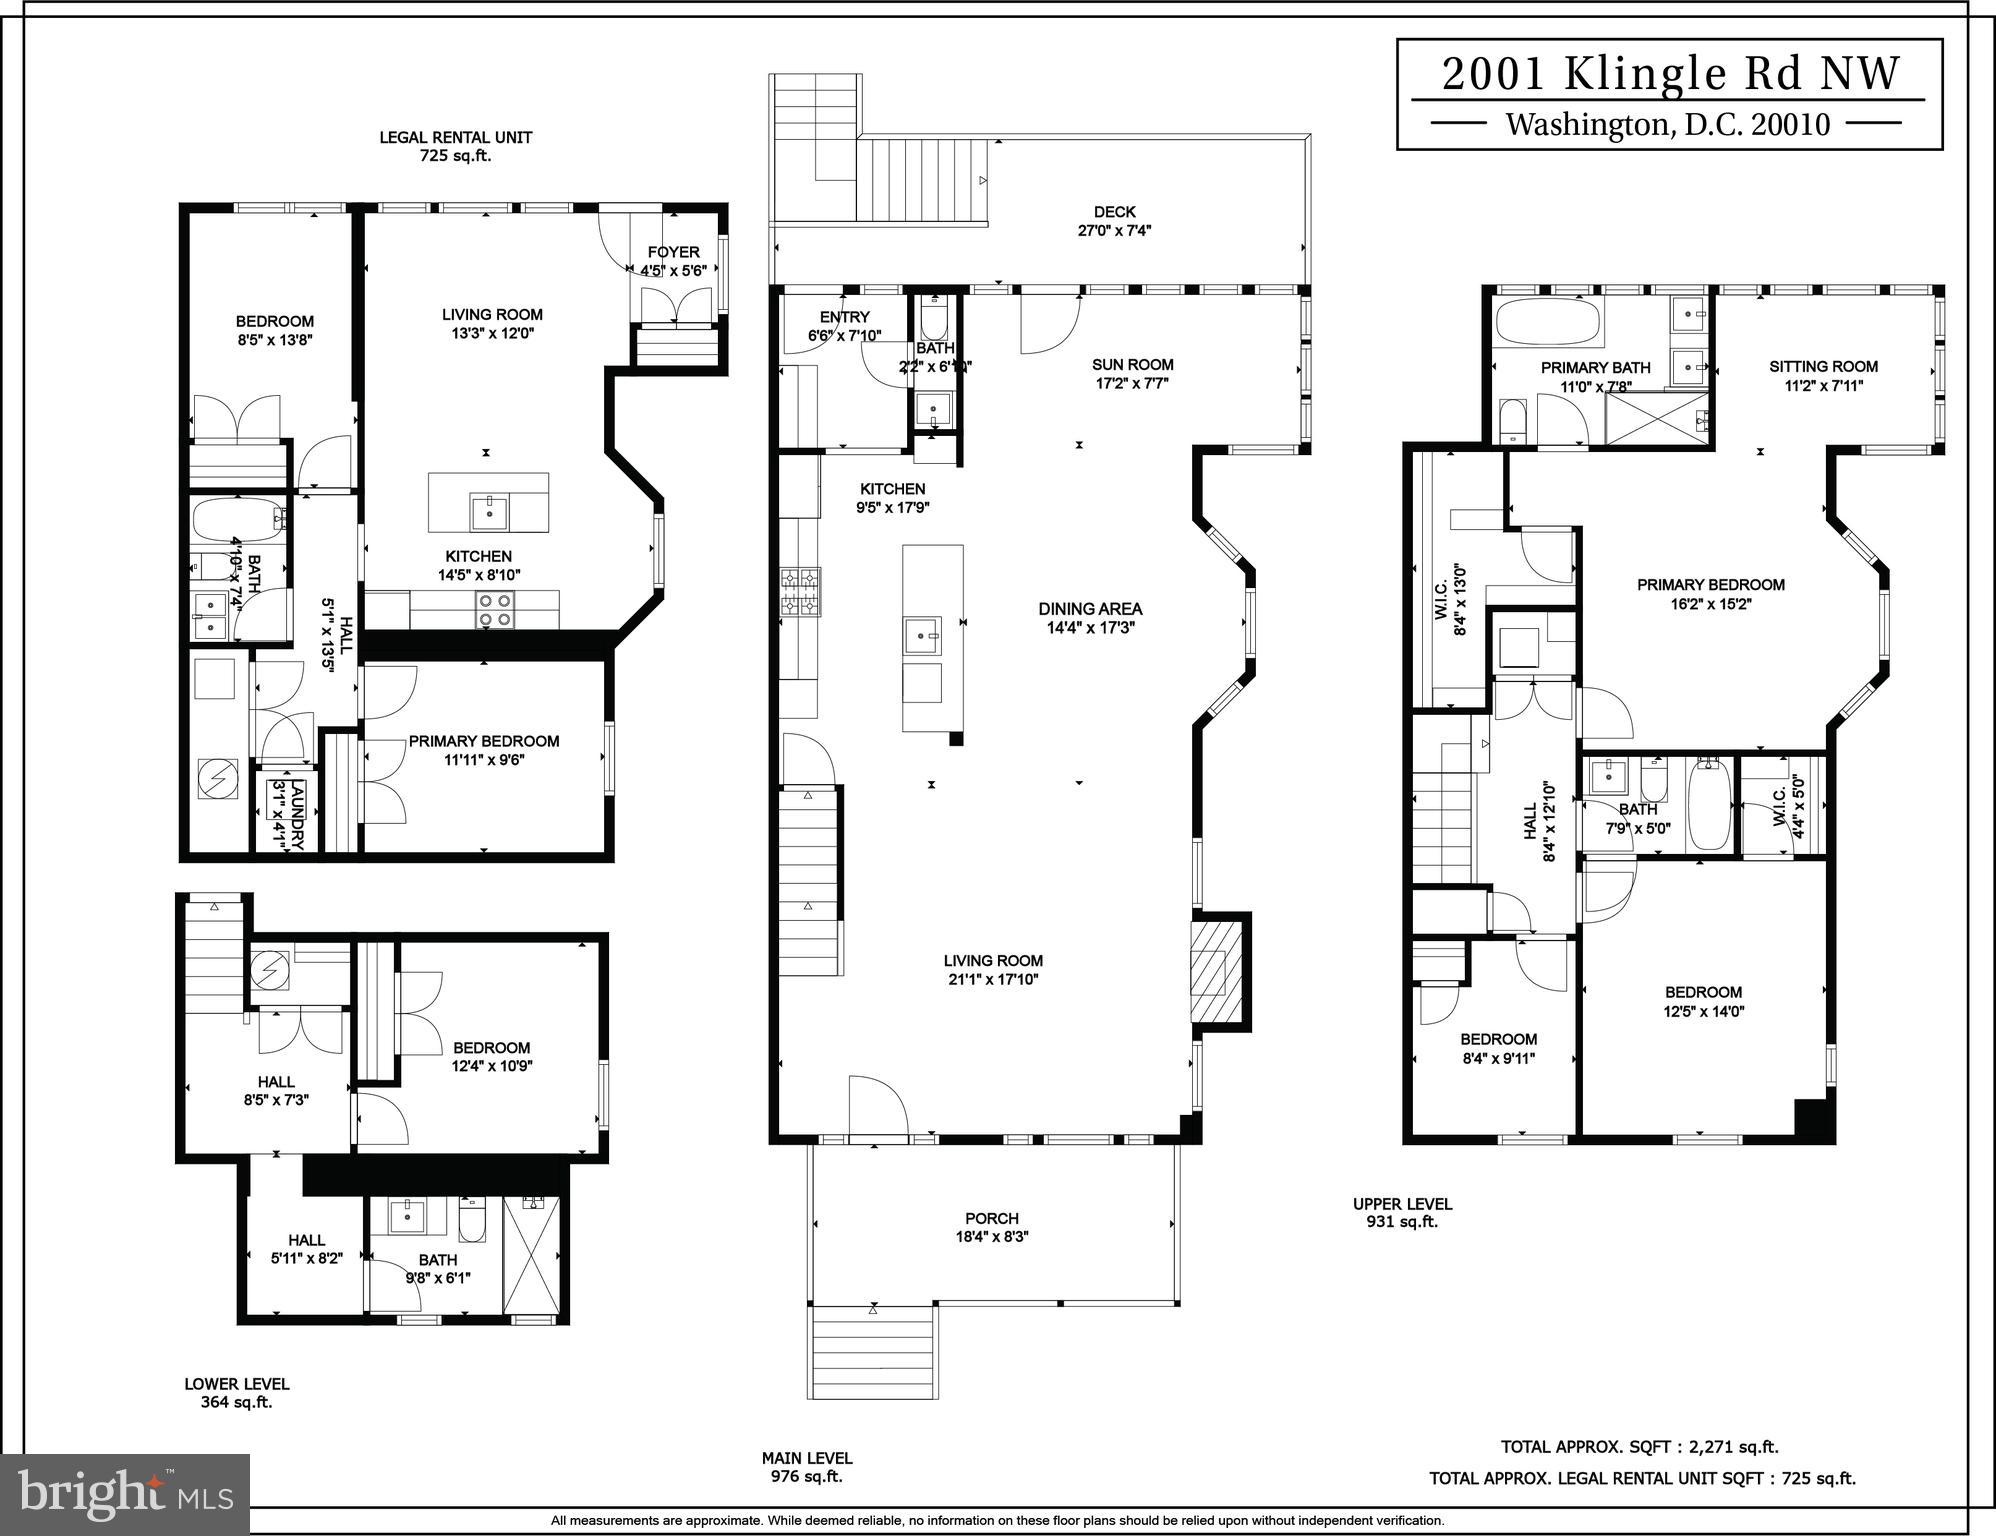
COMING SOON....Just steps from Rock Creek Park in the highly desirable Mount Pleasant neighborhood, this gorgeous new 6-bedroom/4.5 bath semi-detached home is a true gem-ready for move-in today.
The house features 4 bedrooms and 3.5 baths in the primary unit, plus a 2 bedroom/1 bath
separate rental unit.

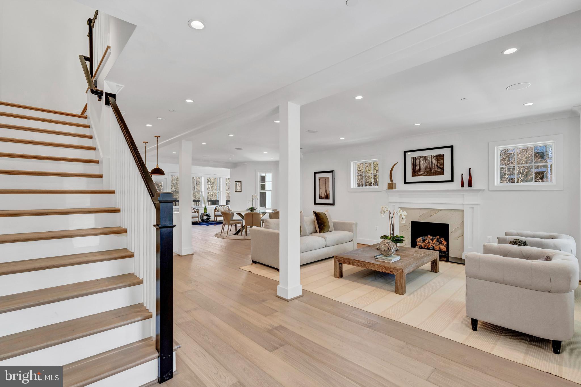
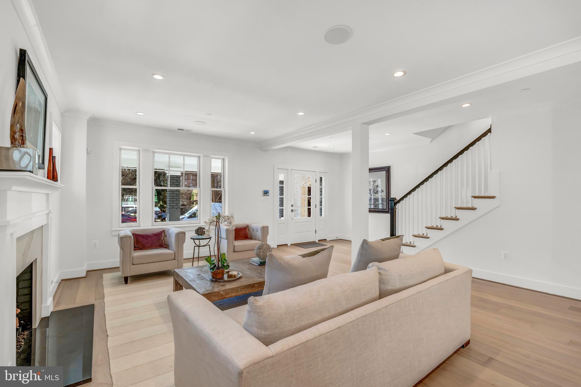
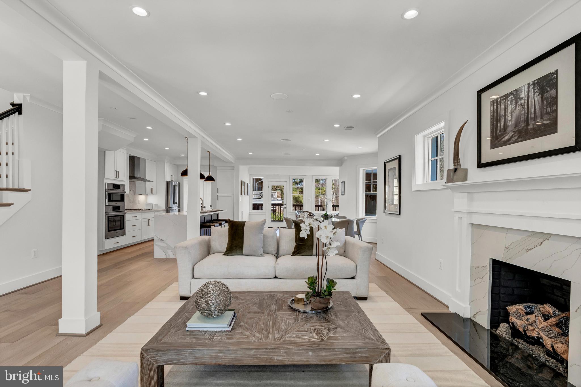

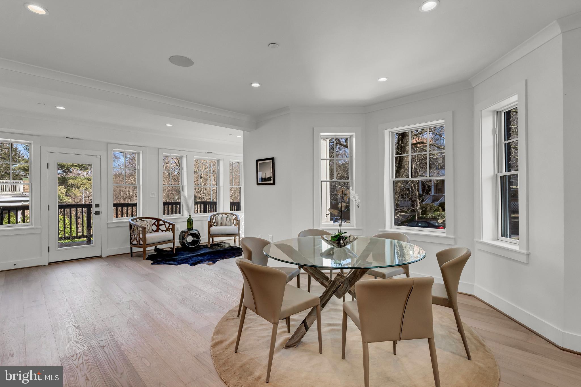
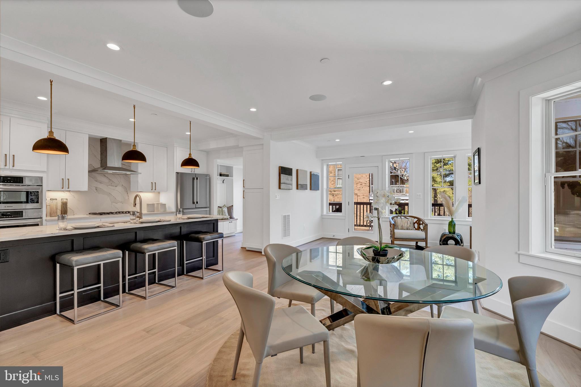
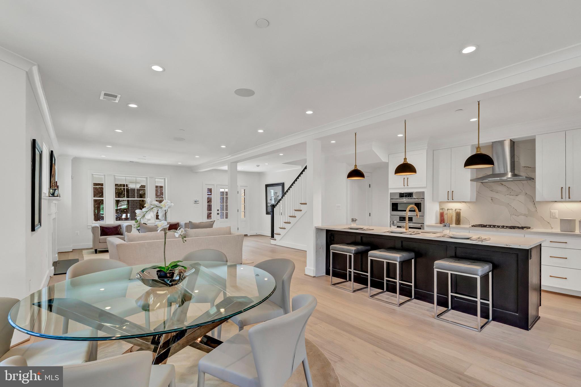
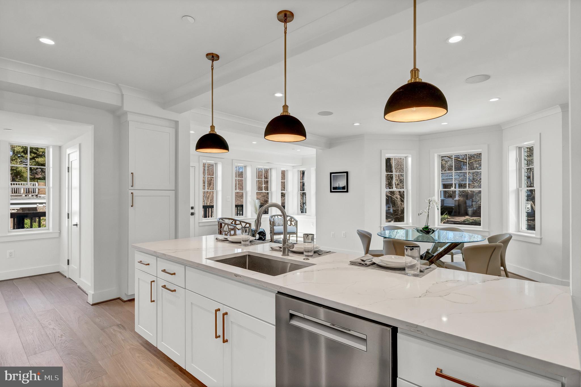
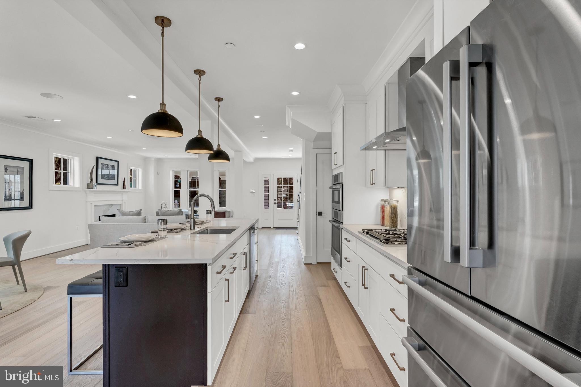
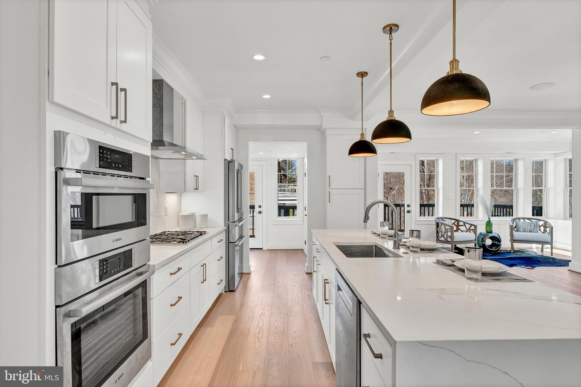
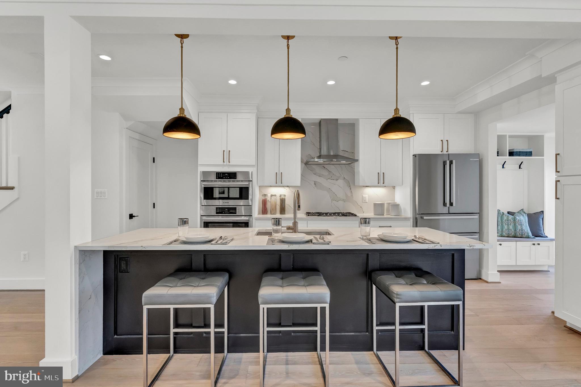
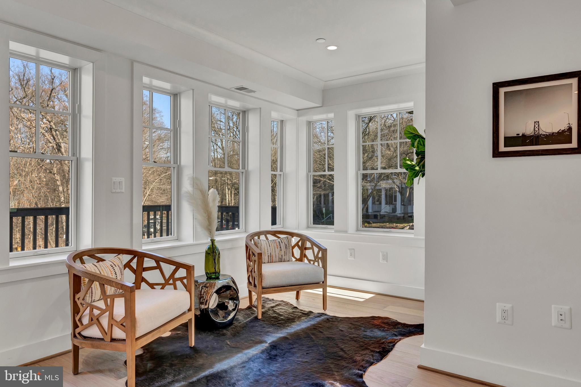
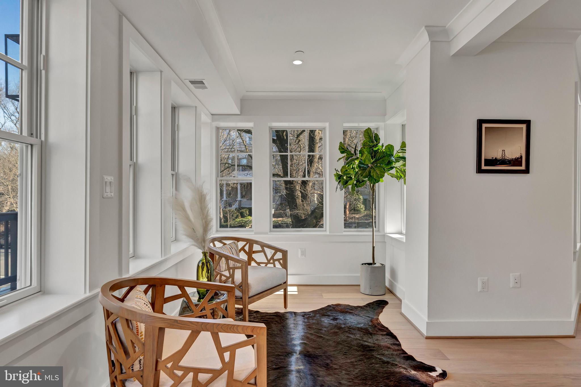
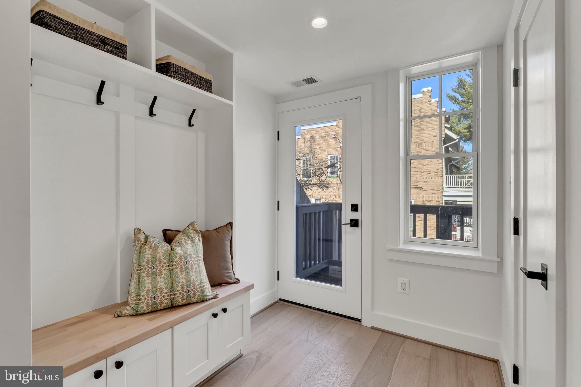
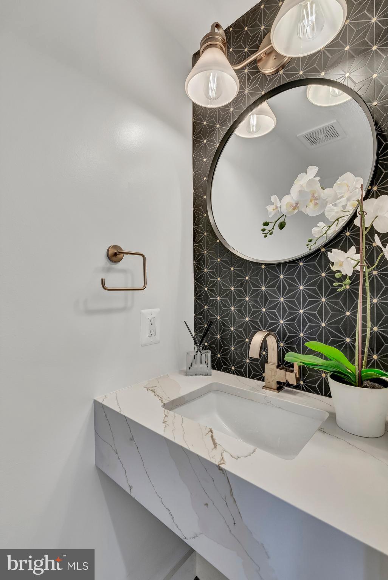
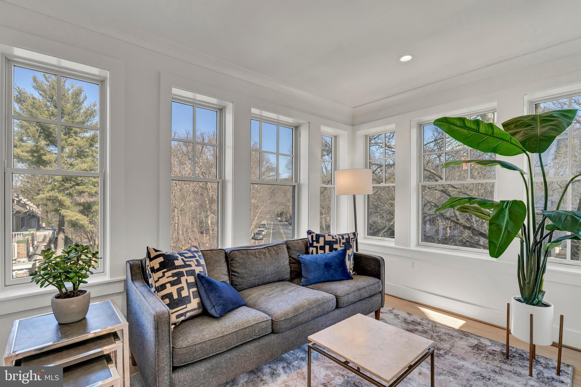
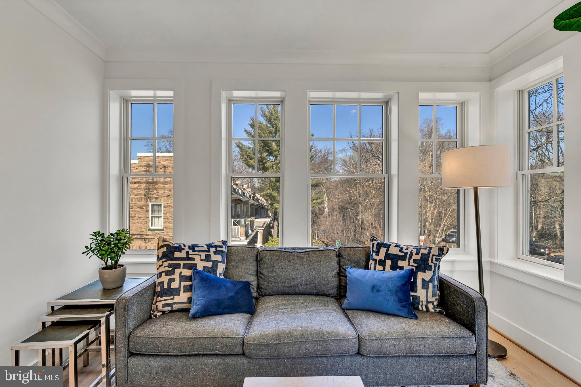
The light-filled main level includes a gourmet kitchen, dining area, living room with gas fireplace,
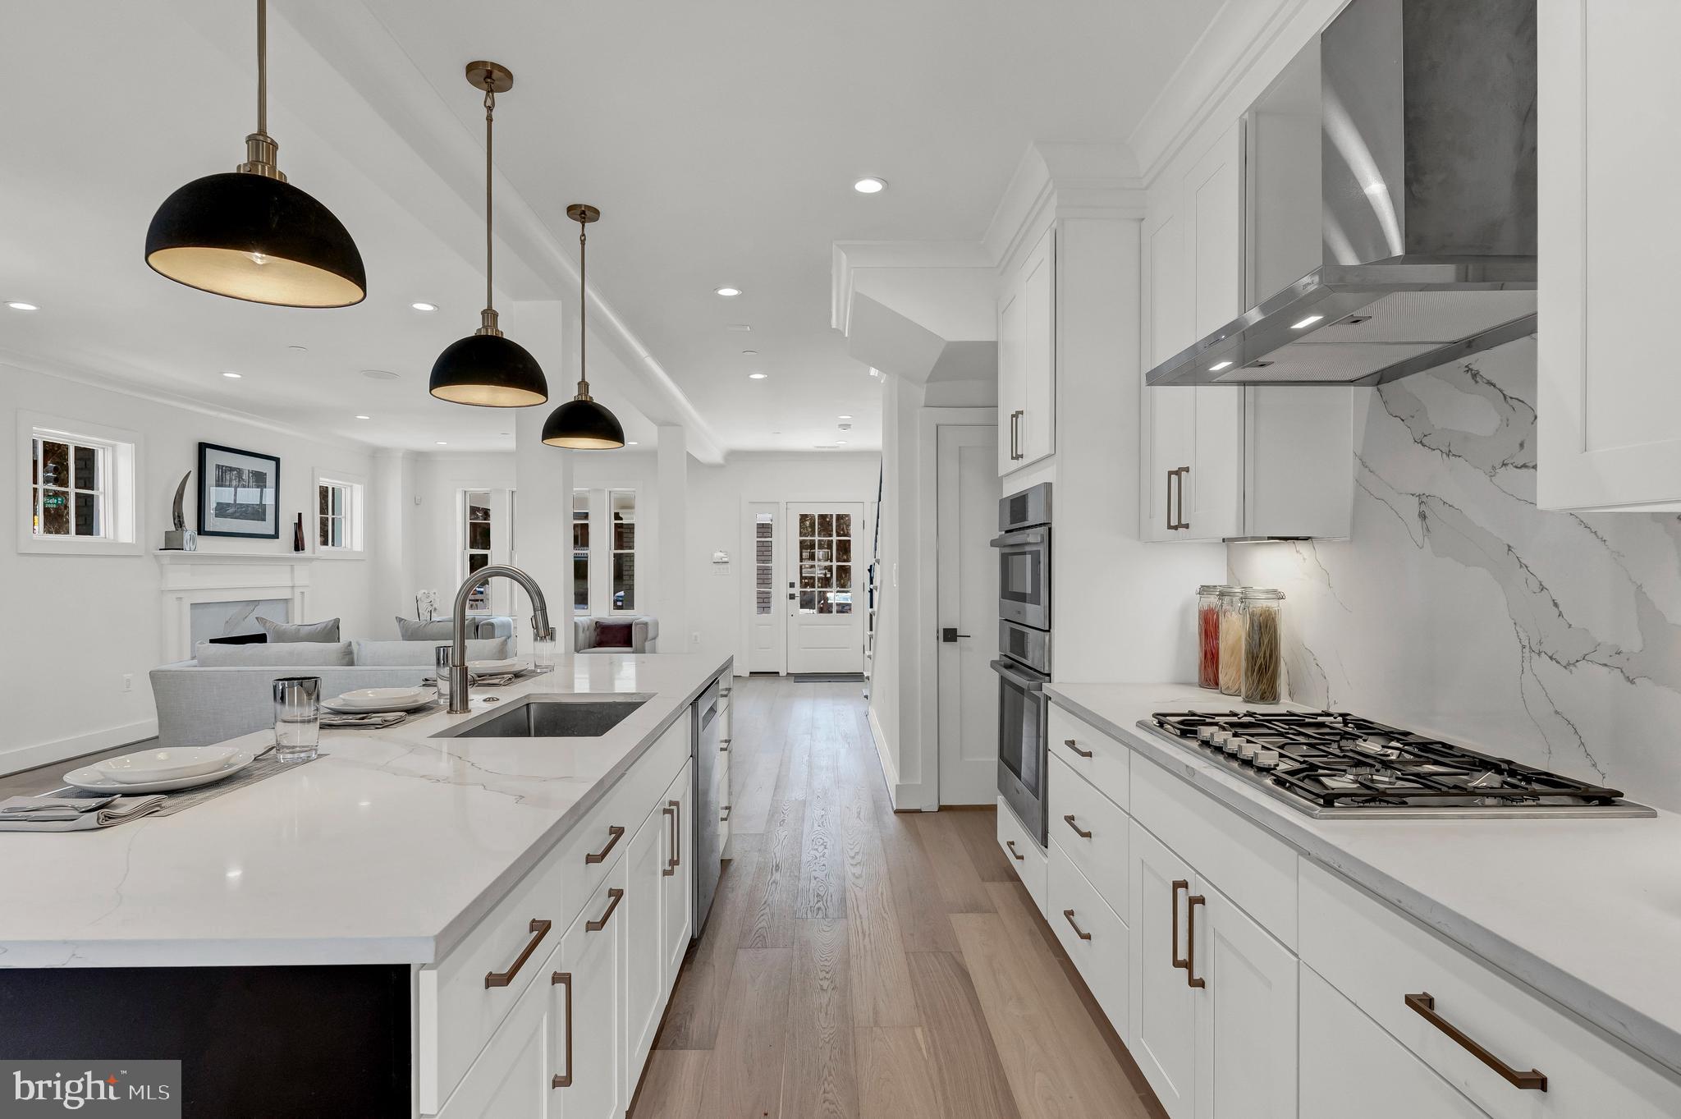
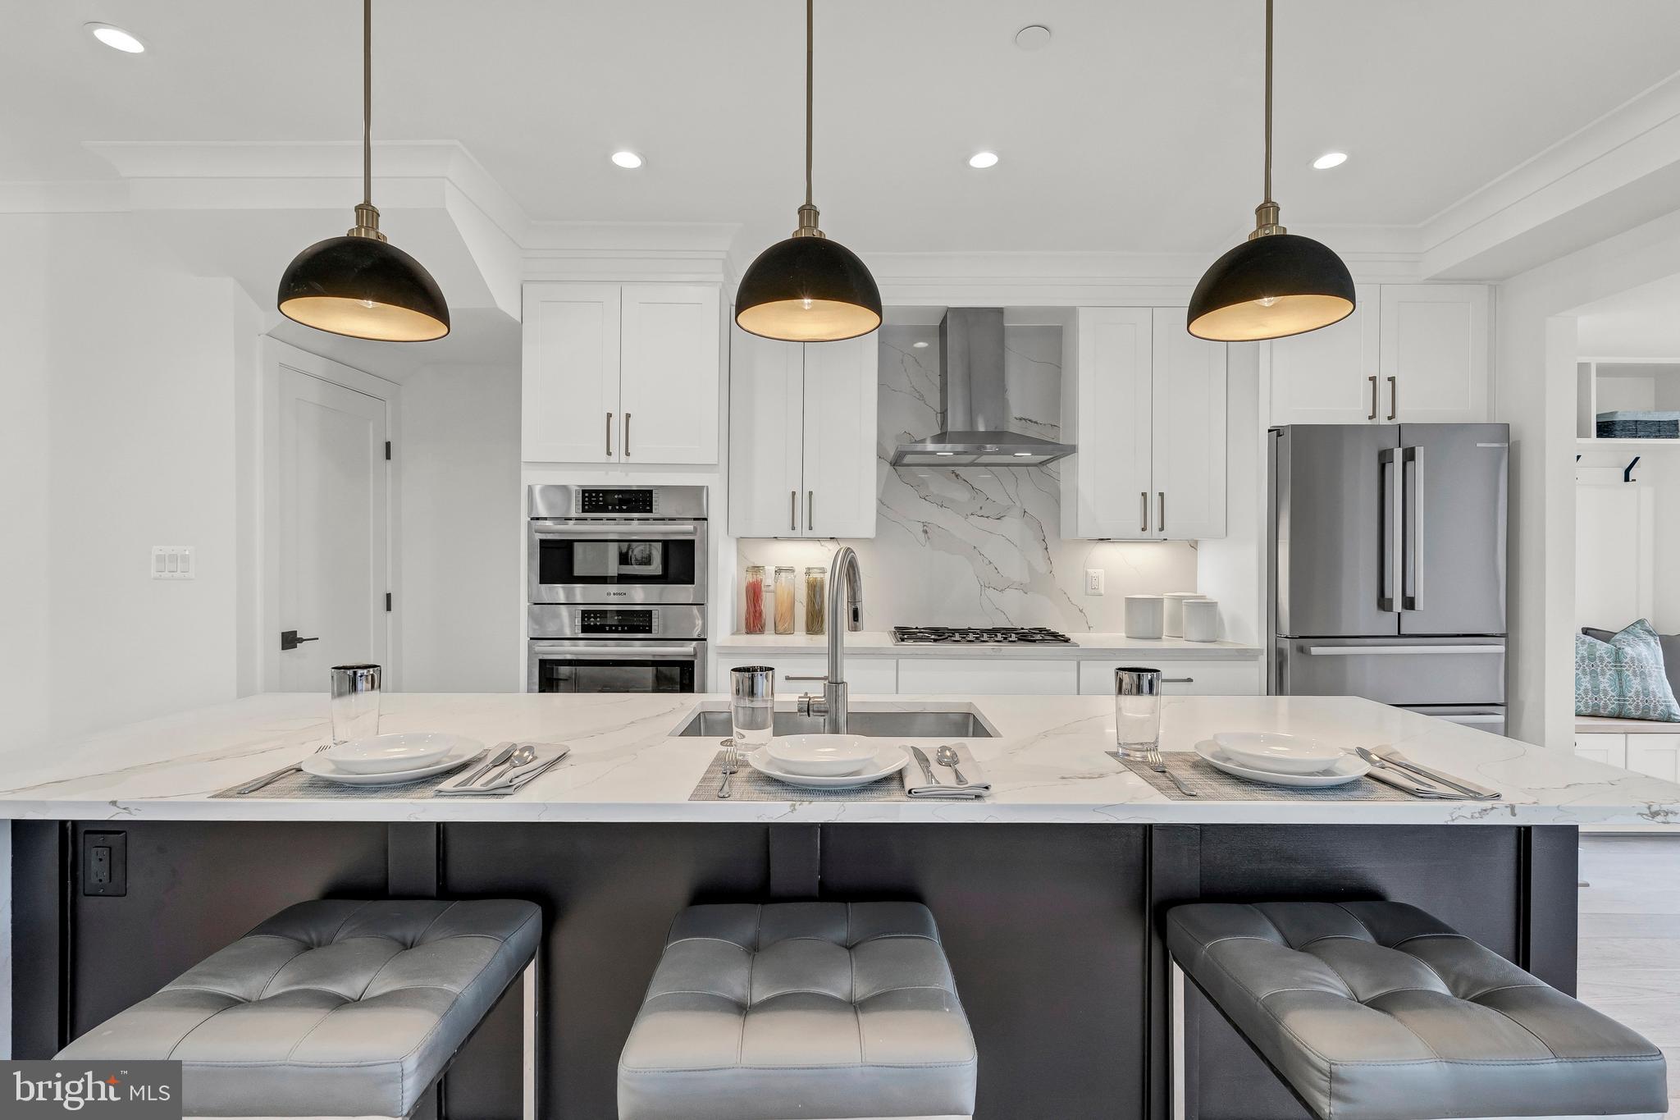
sunroom, powder room, and mudroom. The kitchen, with its Bosch/Thermador appliances
(separate cooktop and wall oven); quartz waterfall breakfast bar, countertops, and backsplash;
bronze finishes; and stylish pendant lighting, speak to all things modern. Wide plank white oak
floors and recessed lighting are found throughout the home. Bonus amenities: built-in speakers,
Nest thermostat, cable Internet pre-wired, sprinklers, and an alarm system.

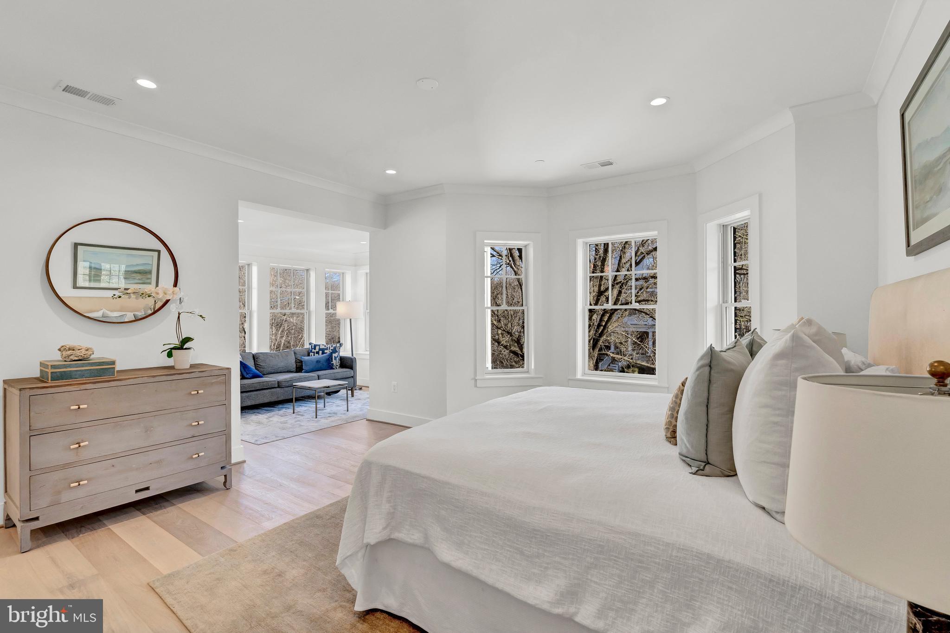
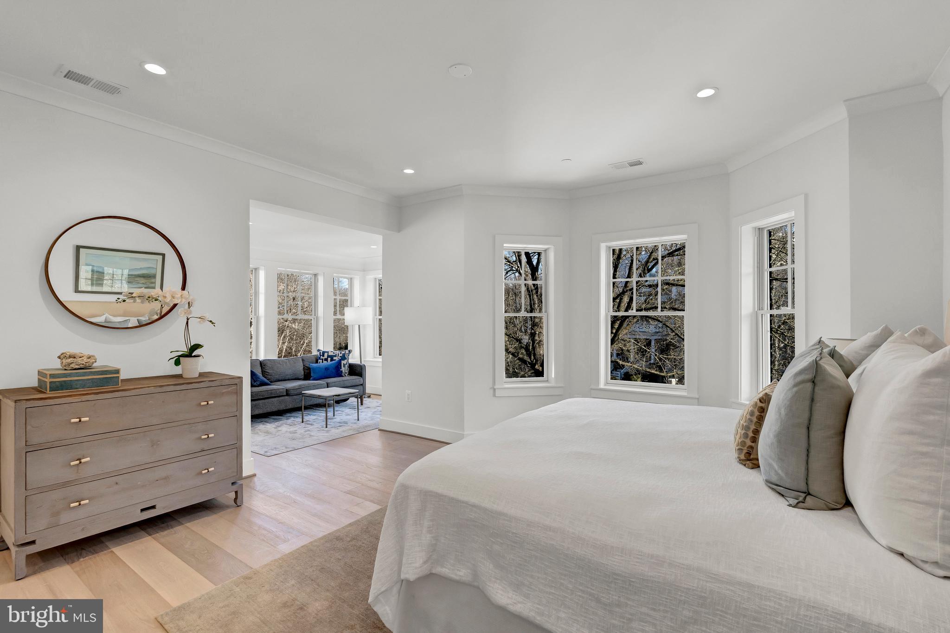
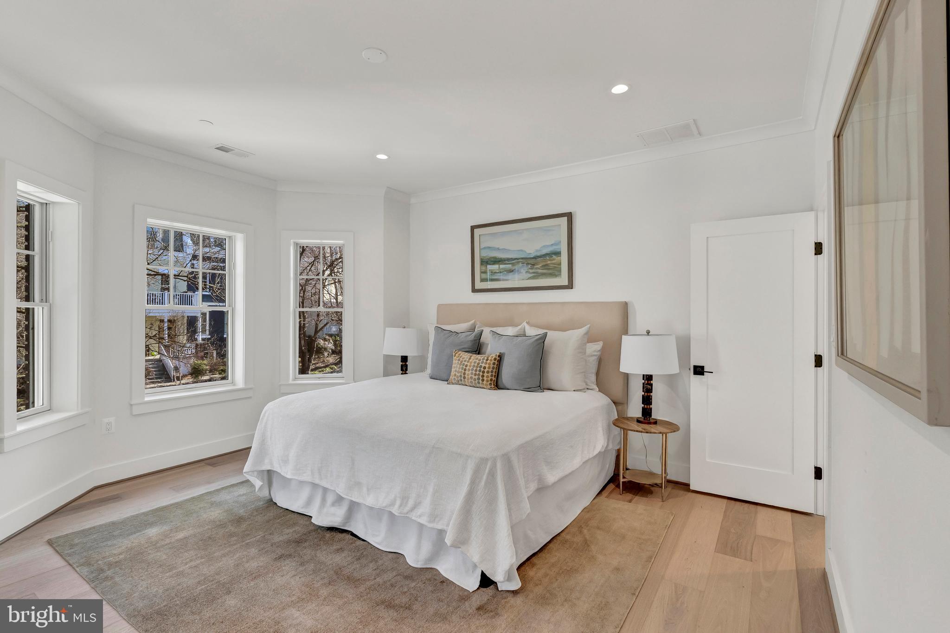
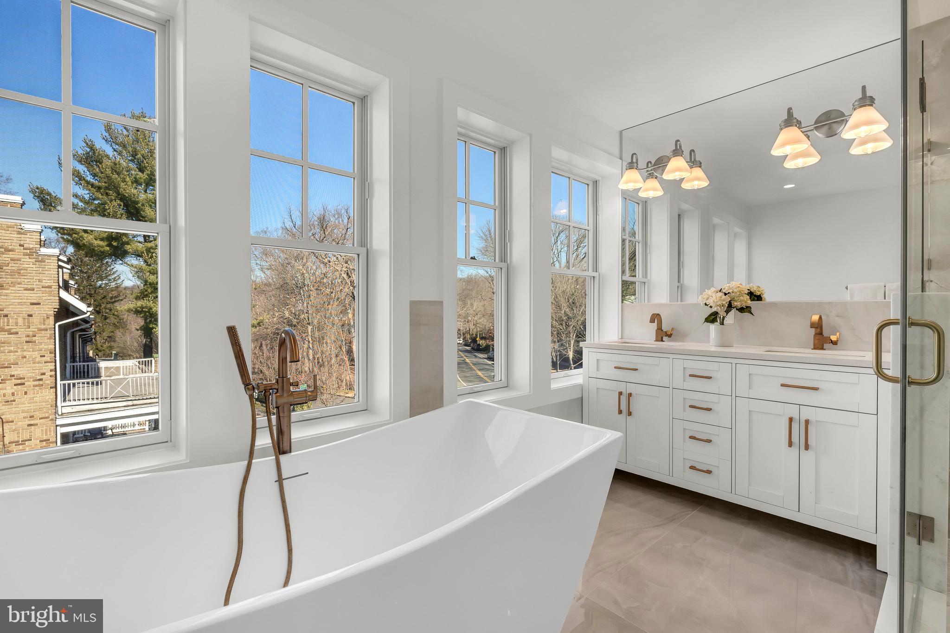
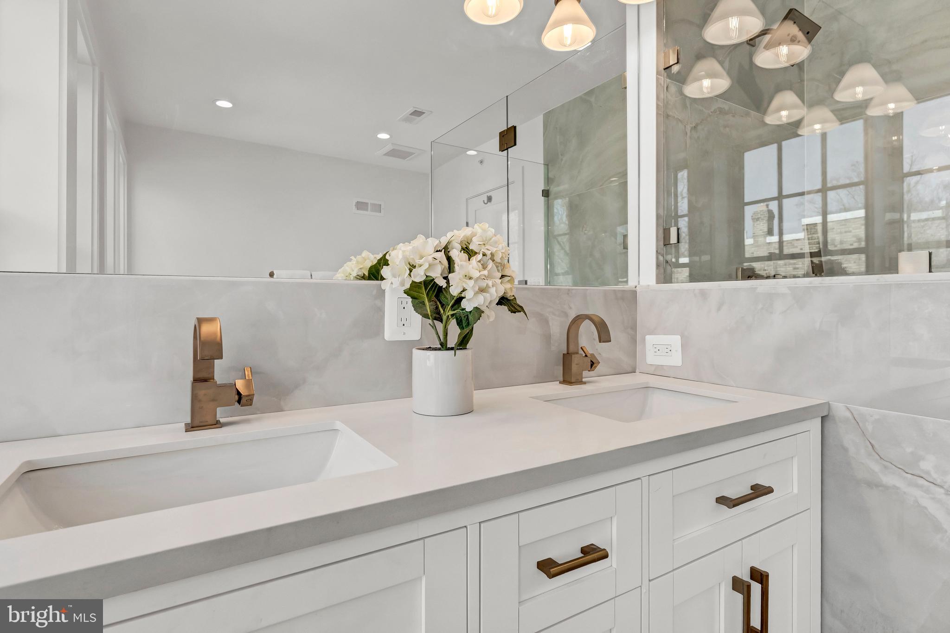
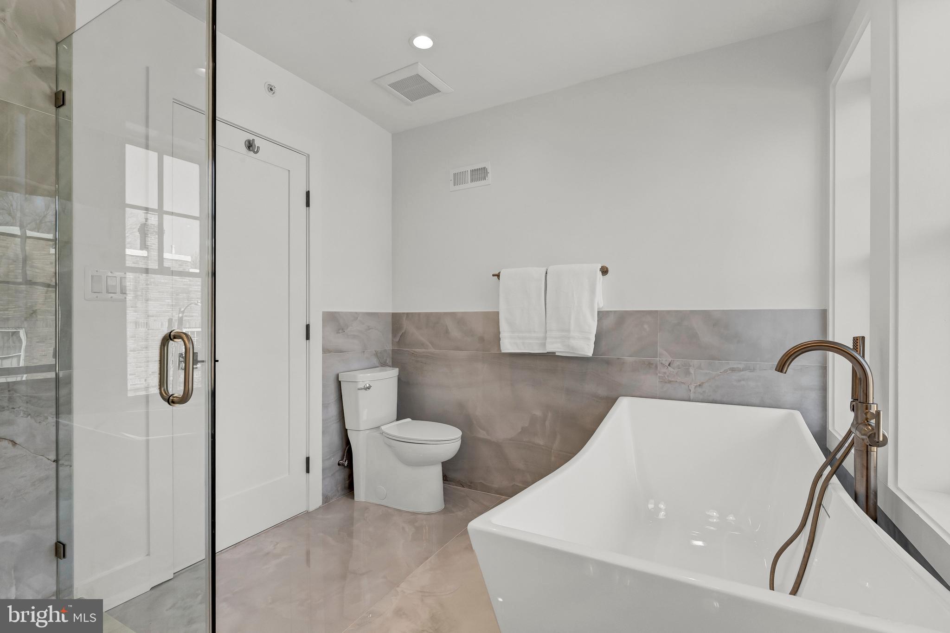
The second floor features a master bedroom suite with a main sleeping area; a sunny sitting
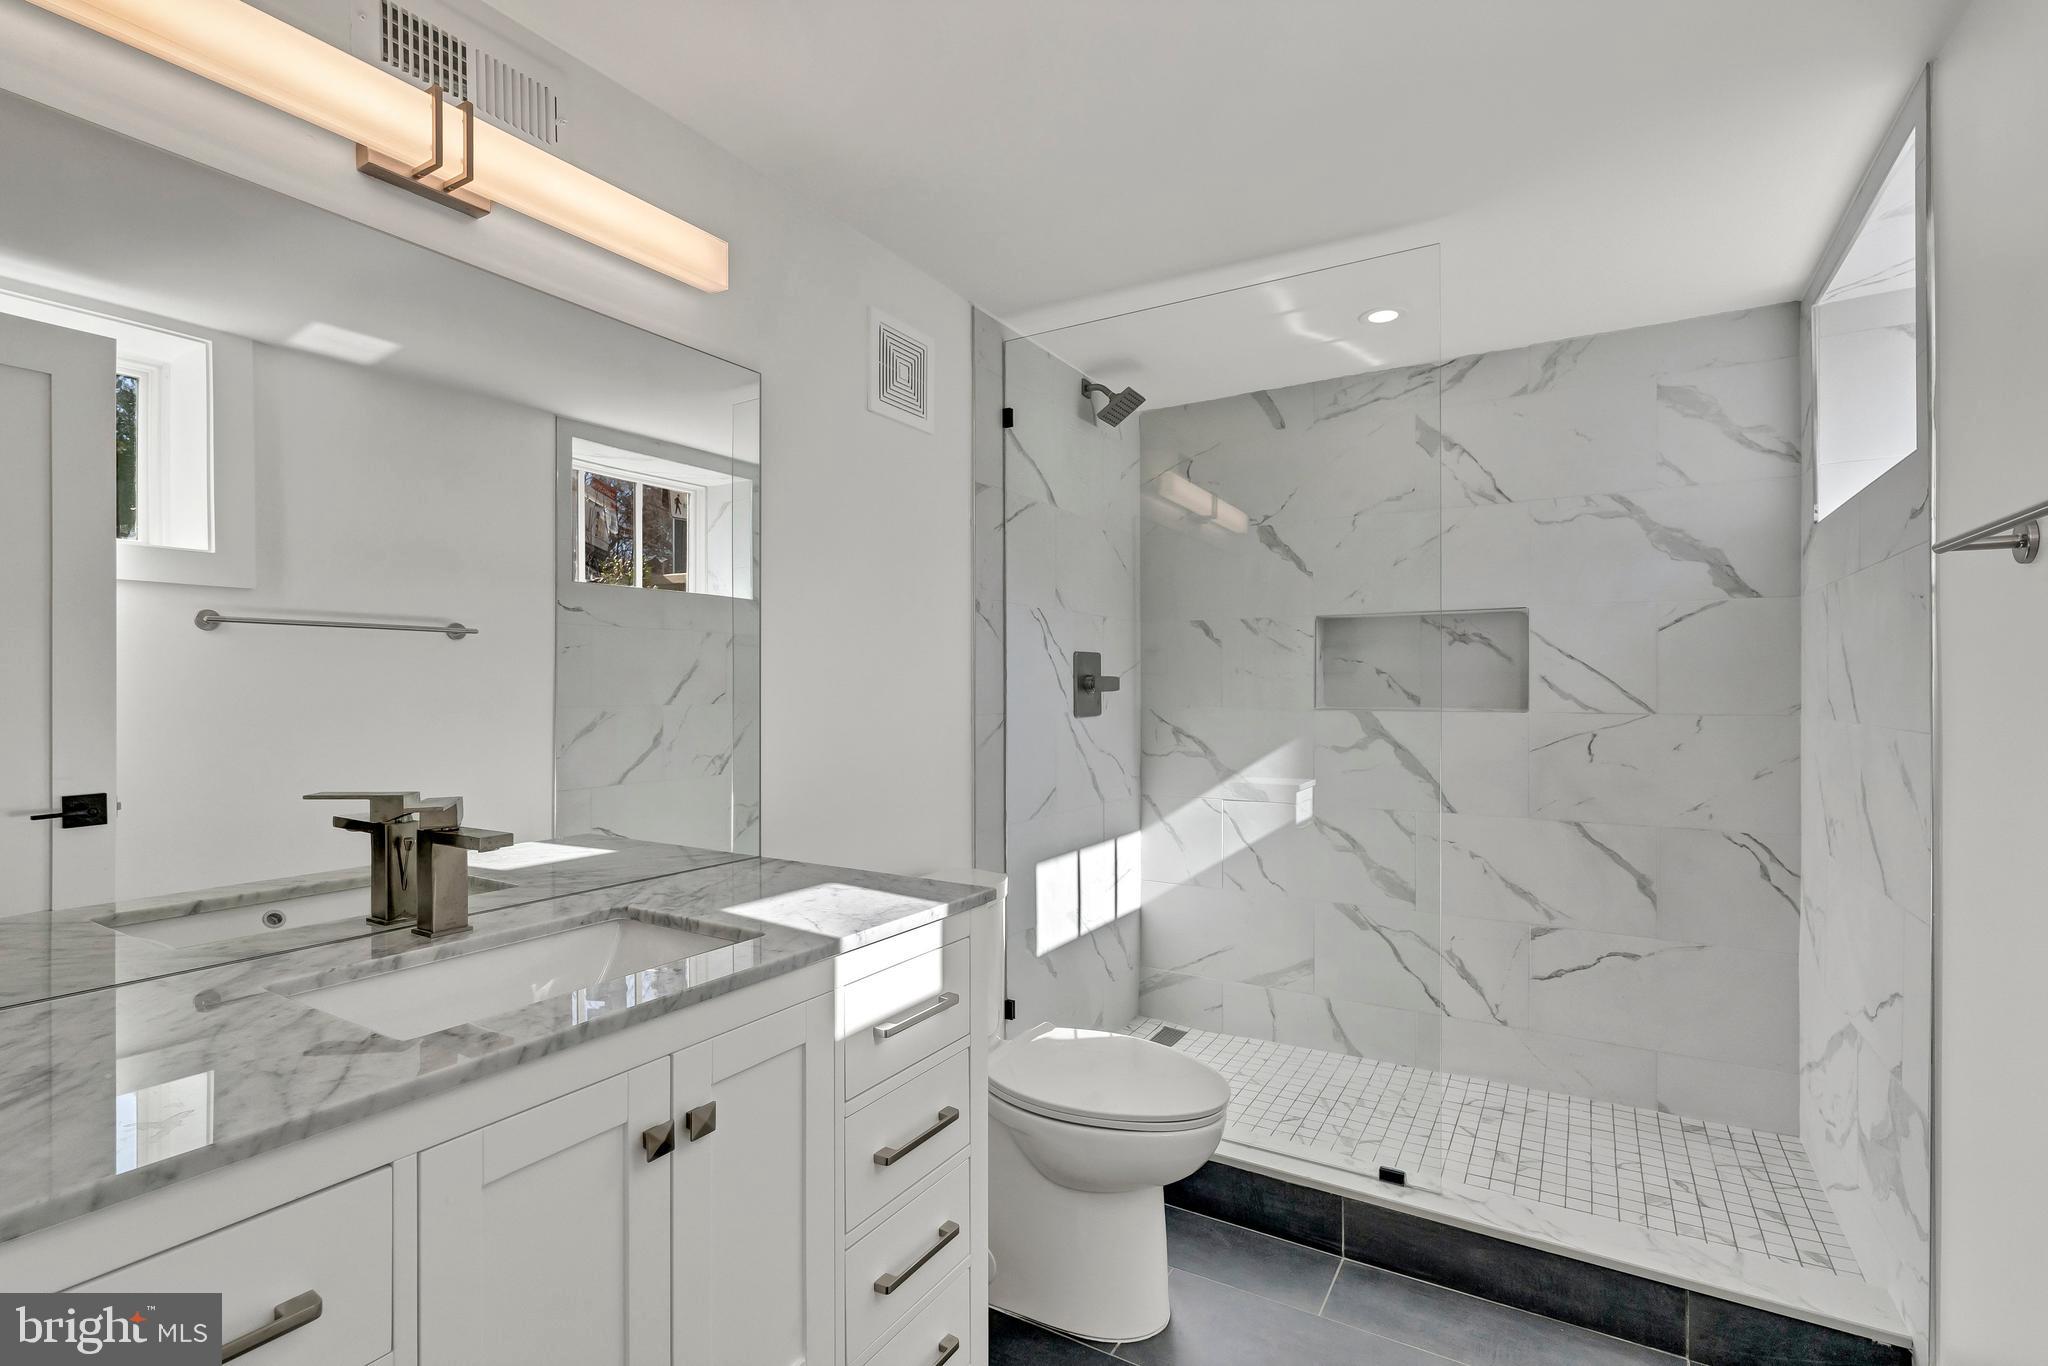
area; and a luxurious en-suite bath with soaking tub, glass-enclosed shower, double vanity, and

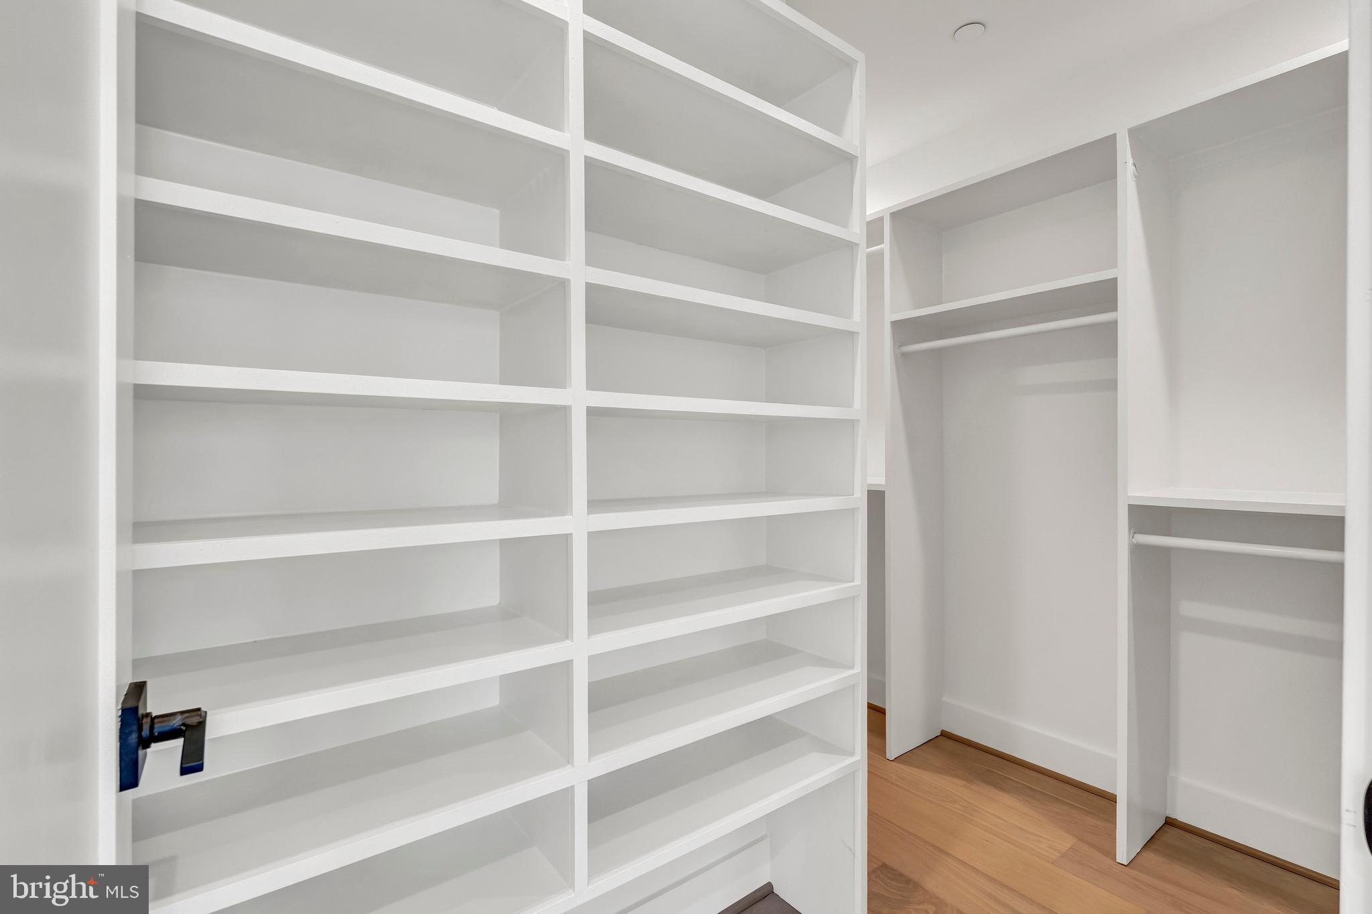
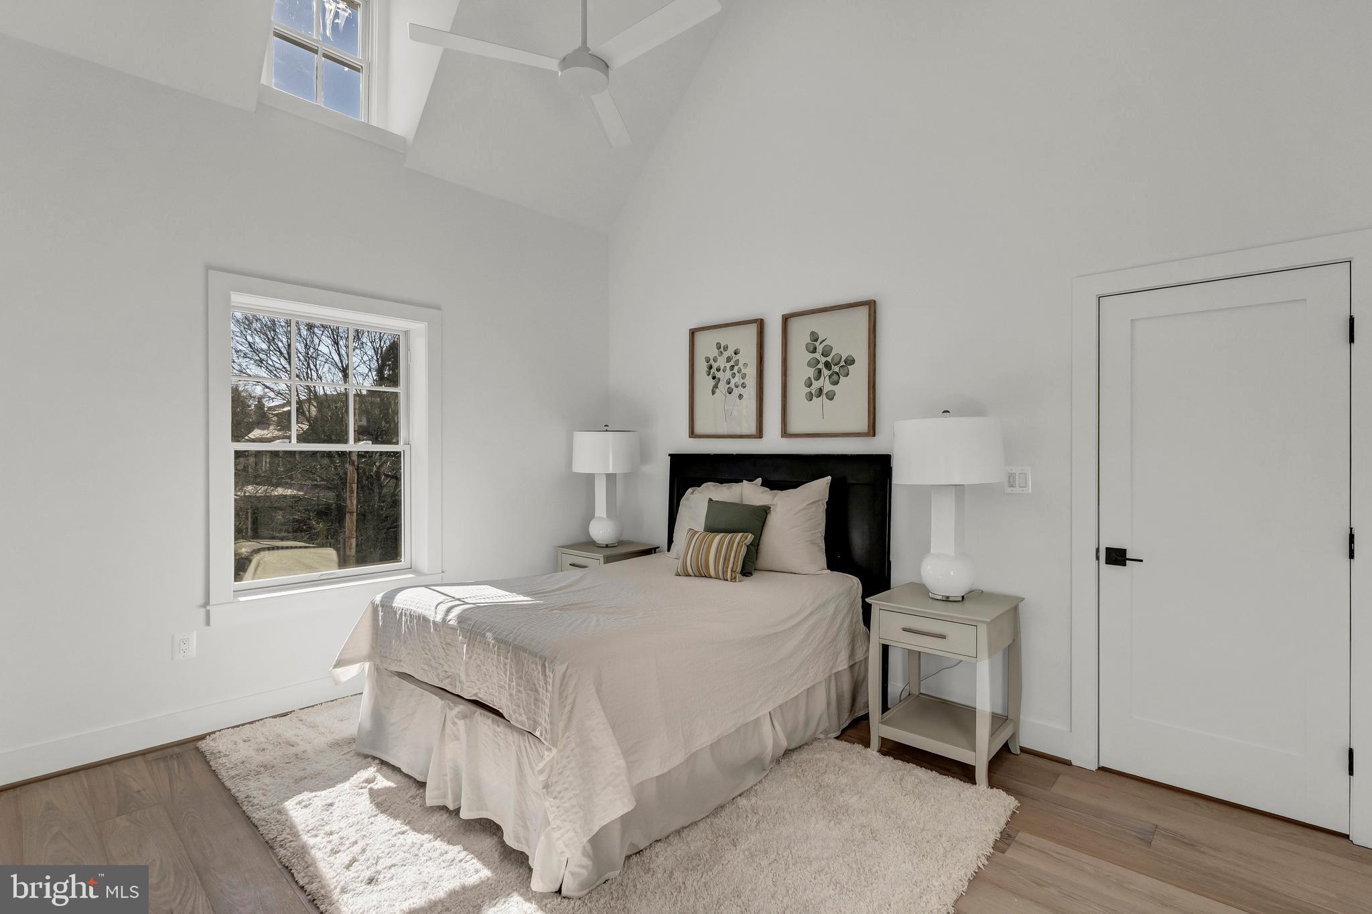
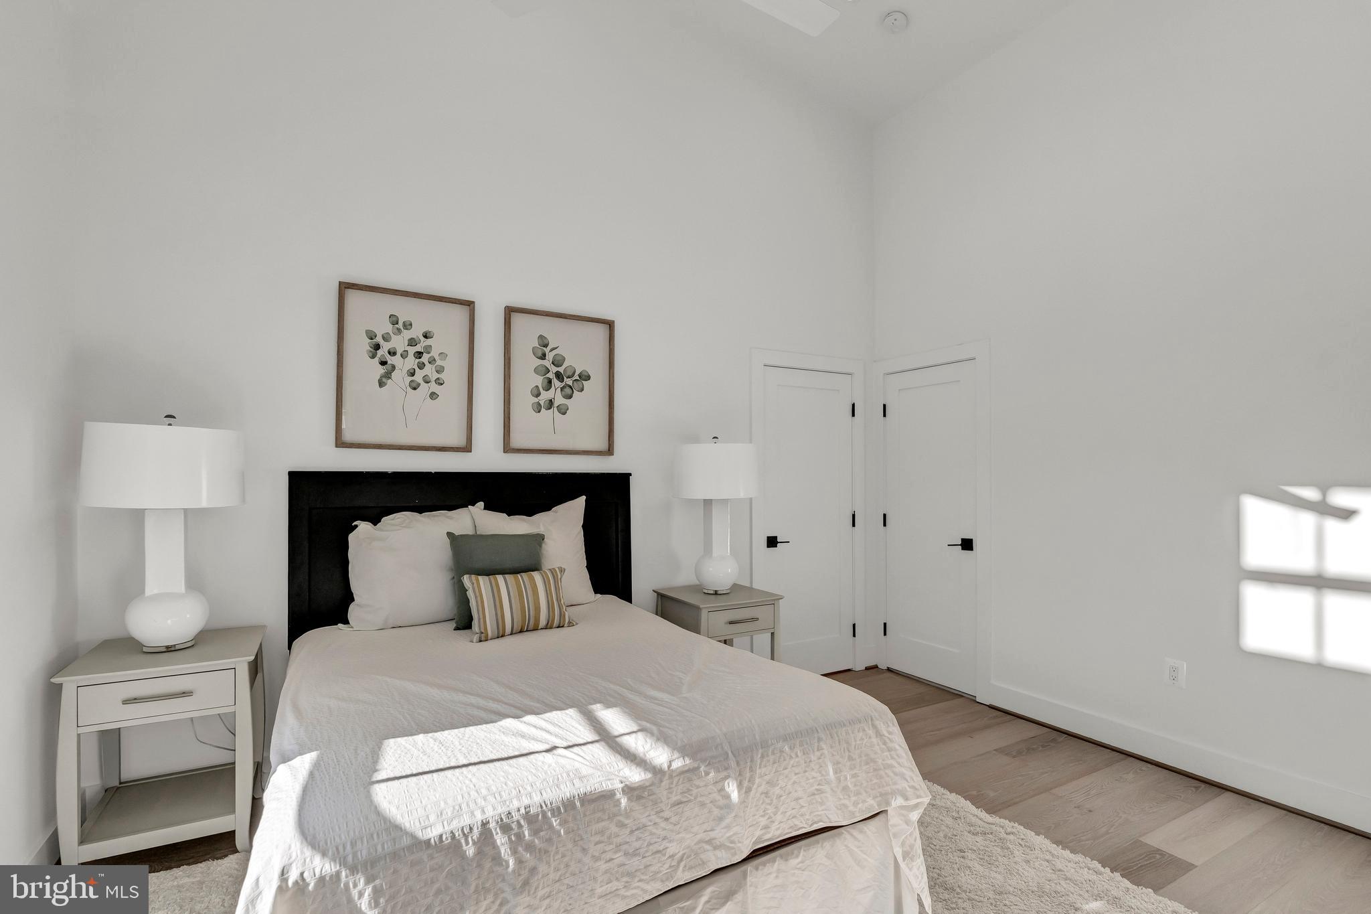
more. The 2nd bedroom suite boasts a soaring ceiling and ceiling fan, en-suite bath, and walk-in
closet. A 3rd bedroom can be configured as an office, nursery, or exercise room.

The third level is completely finished with exposed brick and luxury vinyl plank flooring-perfect
for a playroom or additional storage.

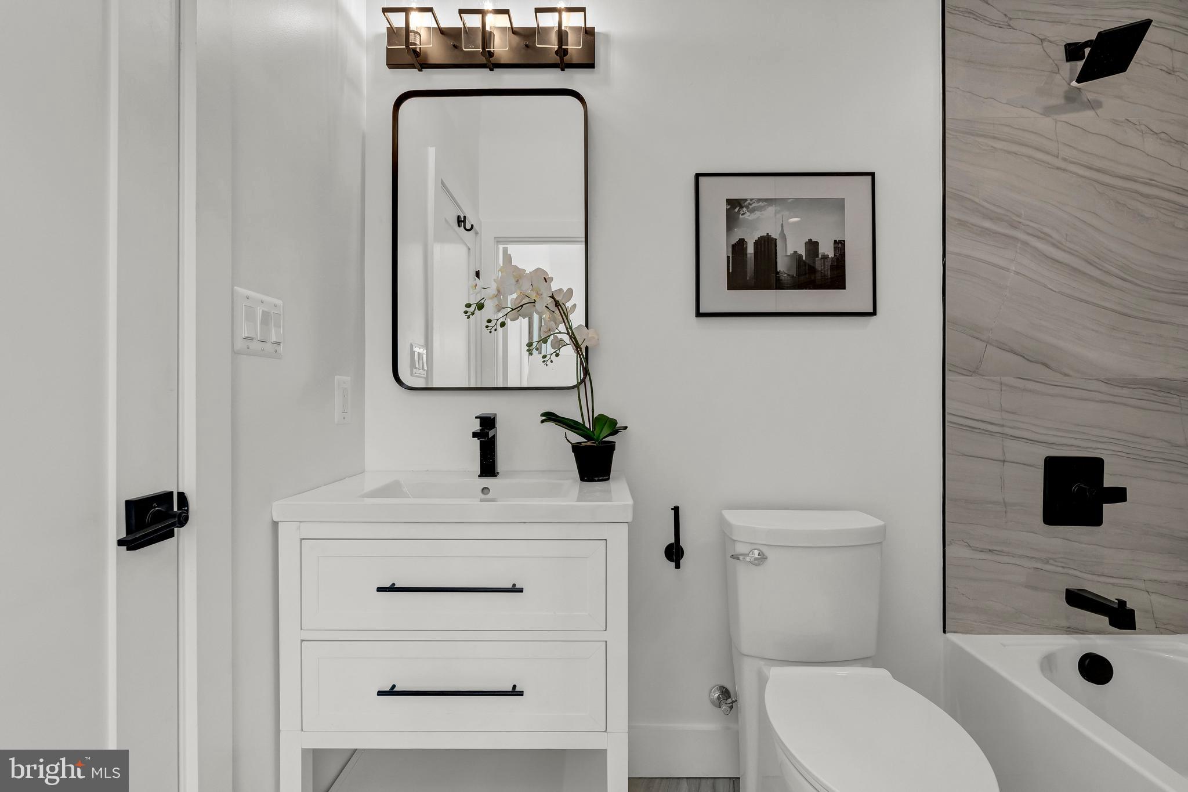
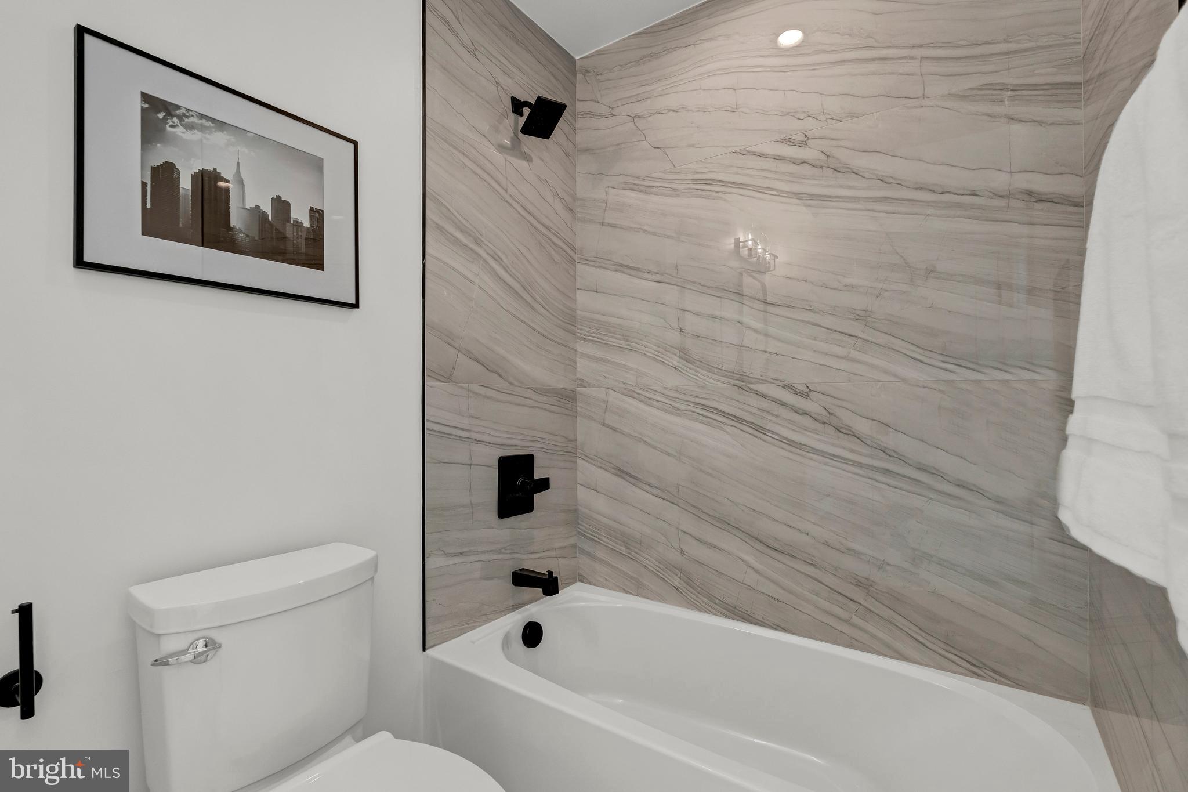
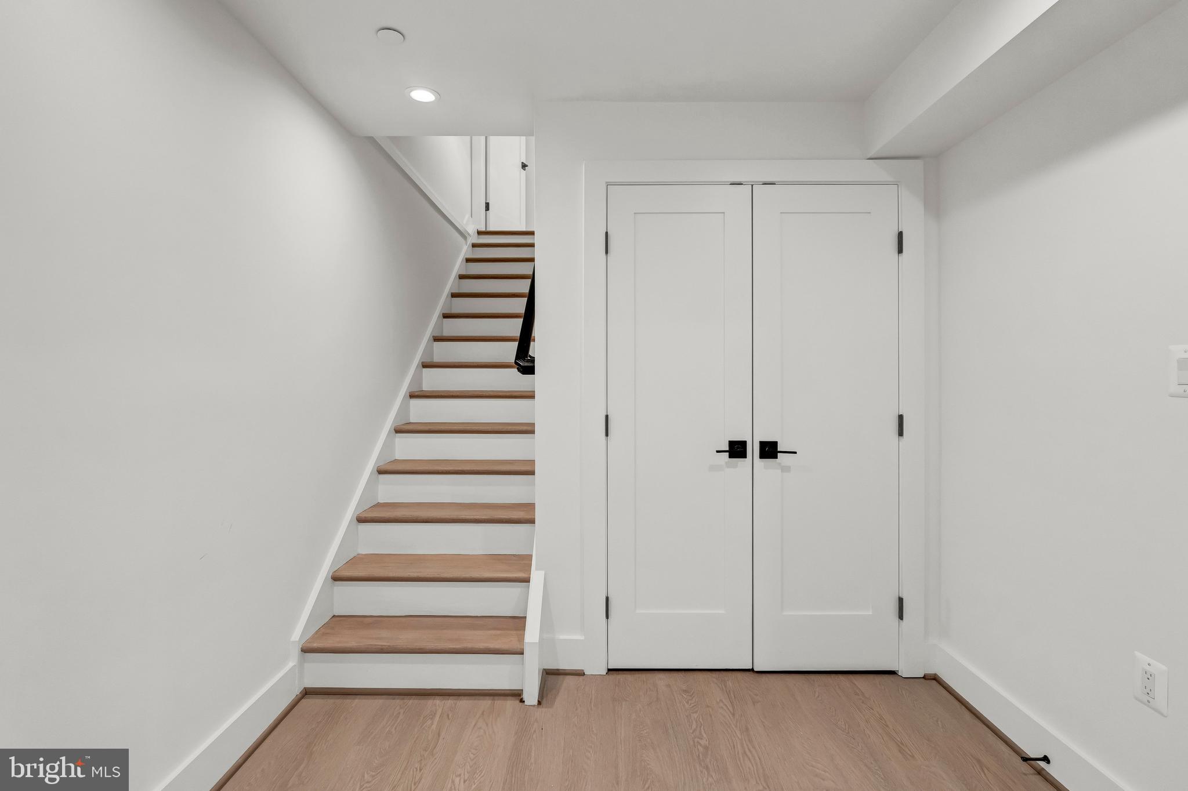
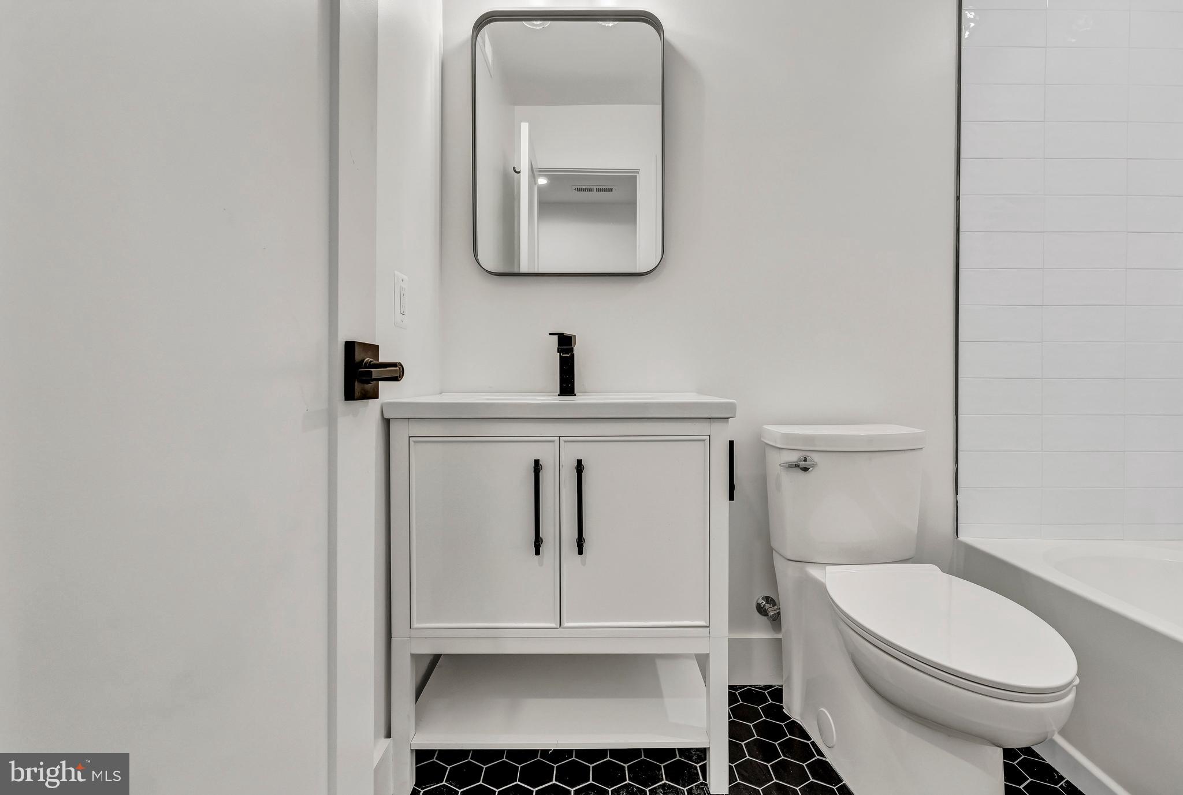
The lower level includes a 4th bedroom with a stylish bath and storage PLUS a totally separate
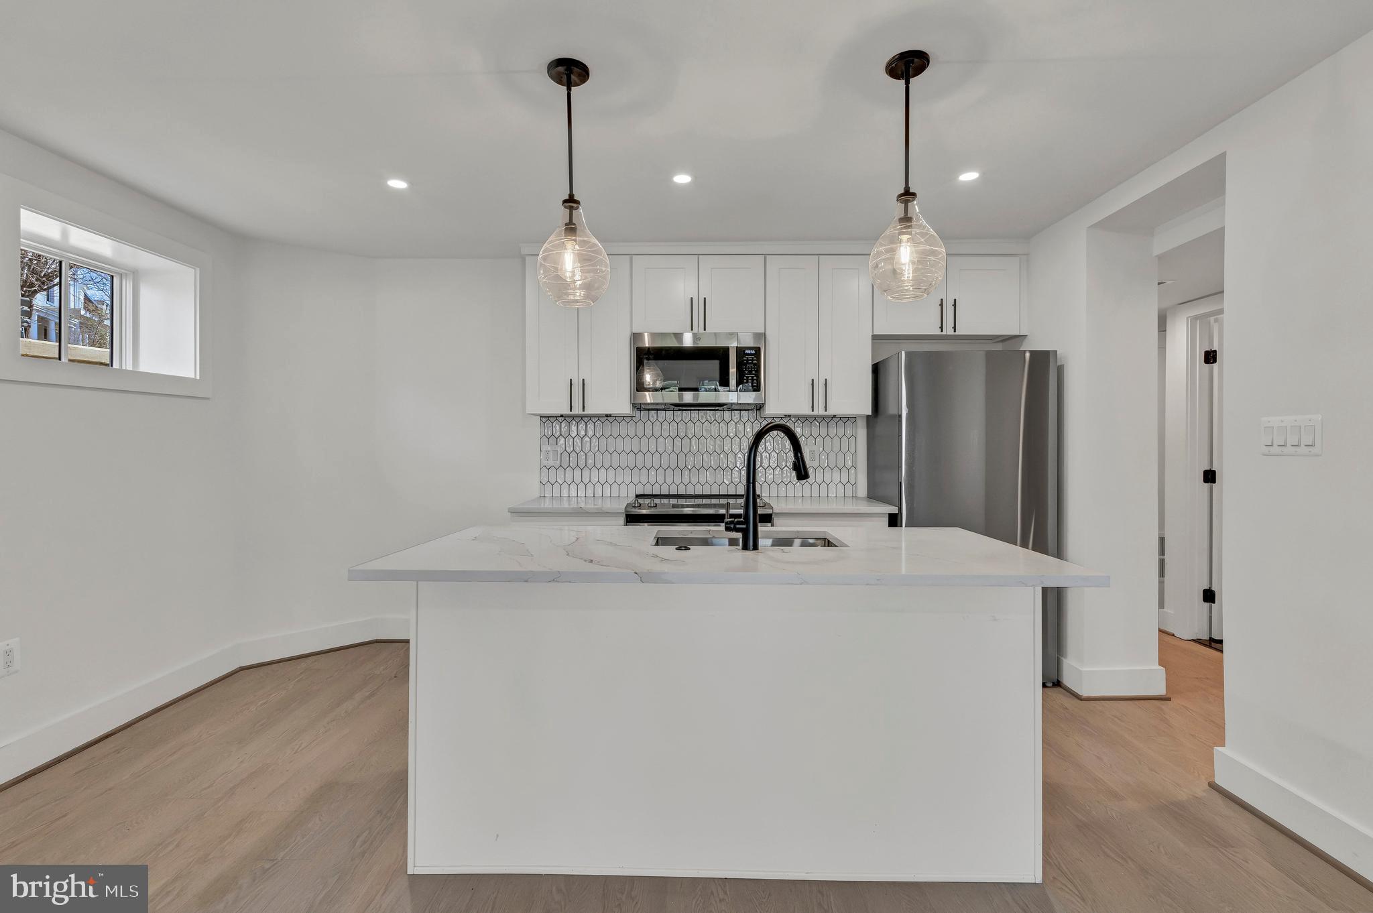
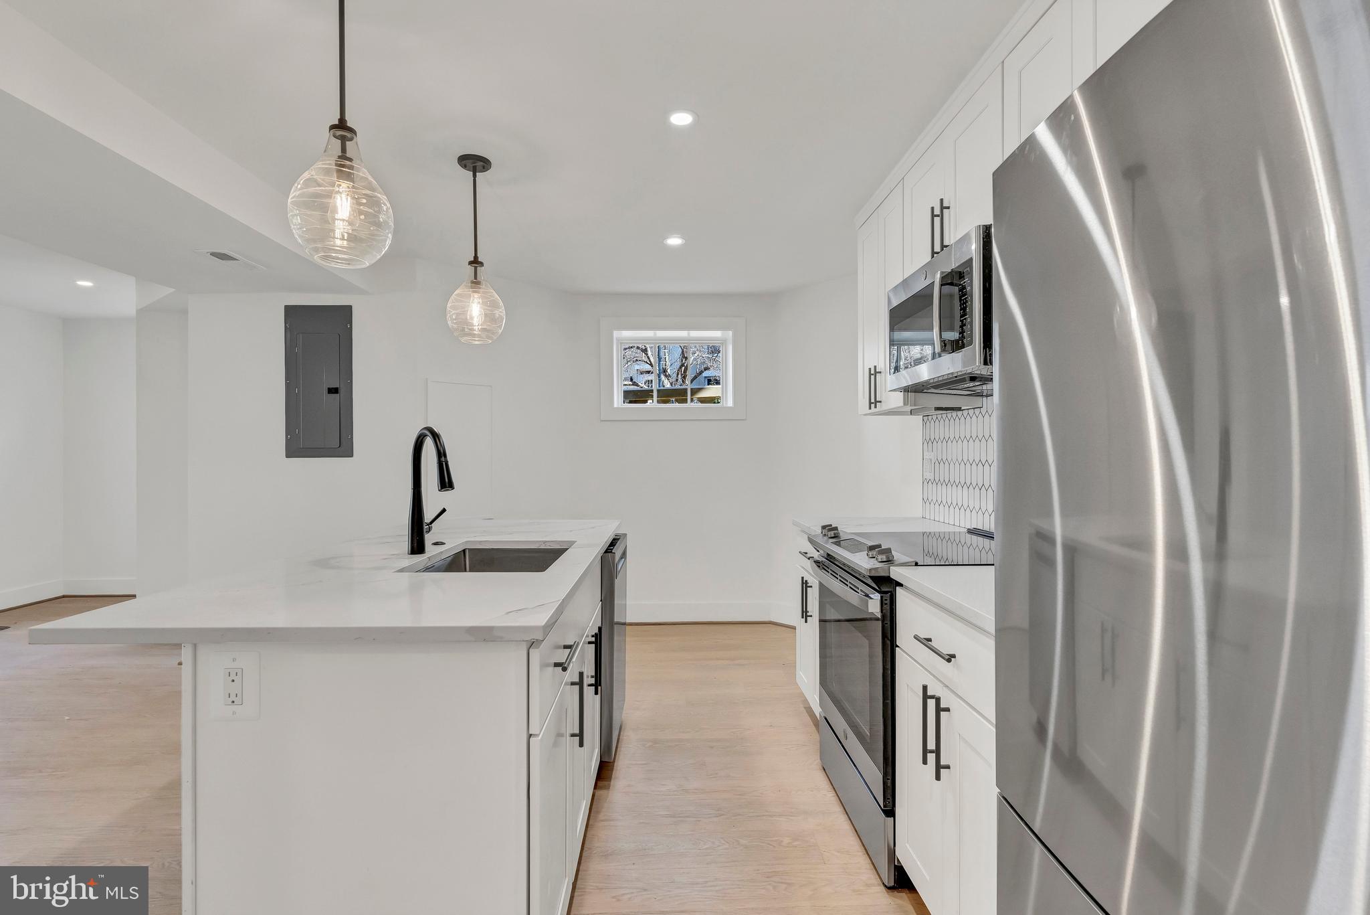
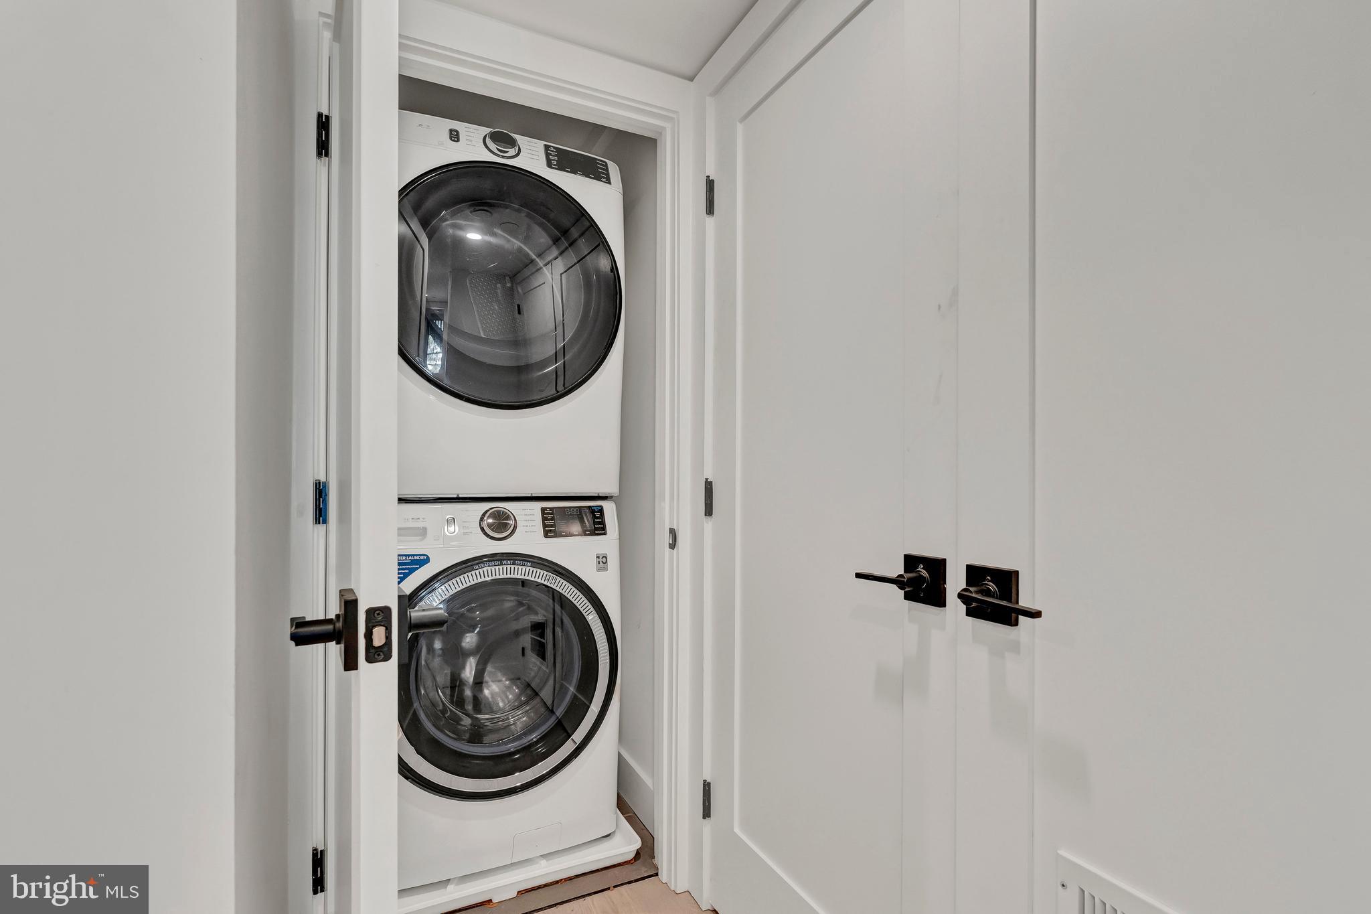
rental unit consisting of a light-filled open living area with a kitchen and dining space, 2
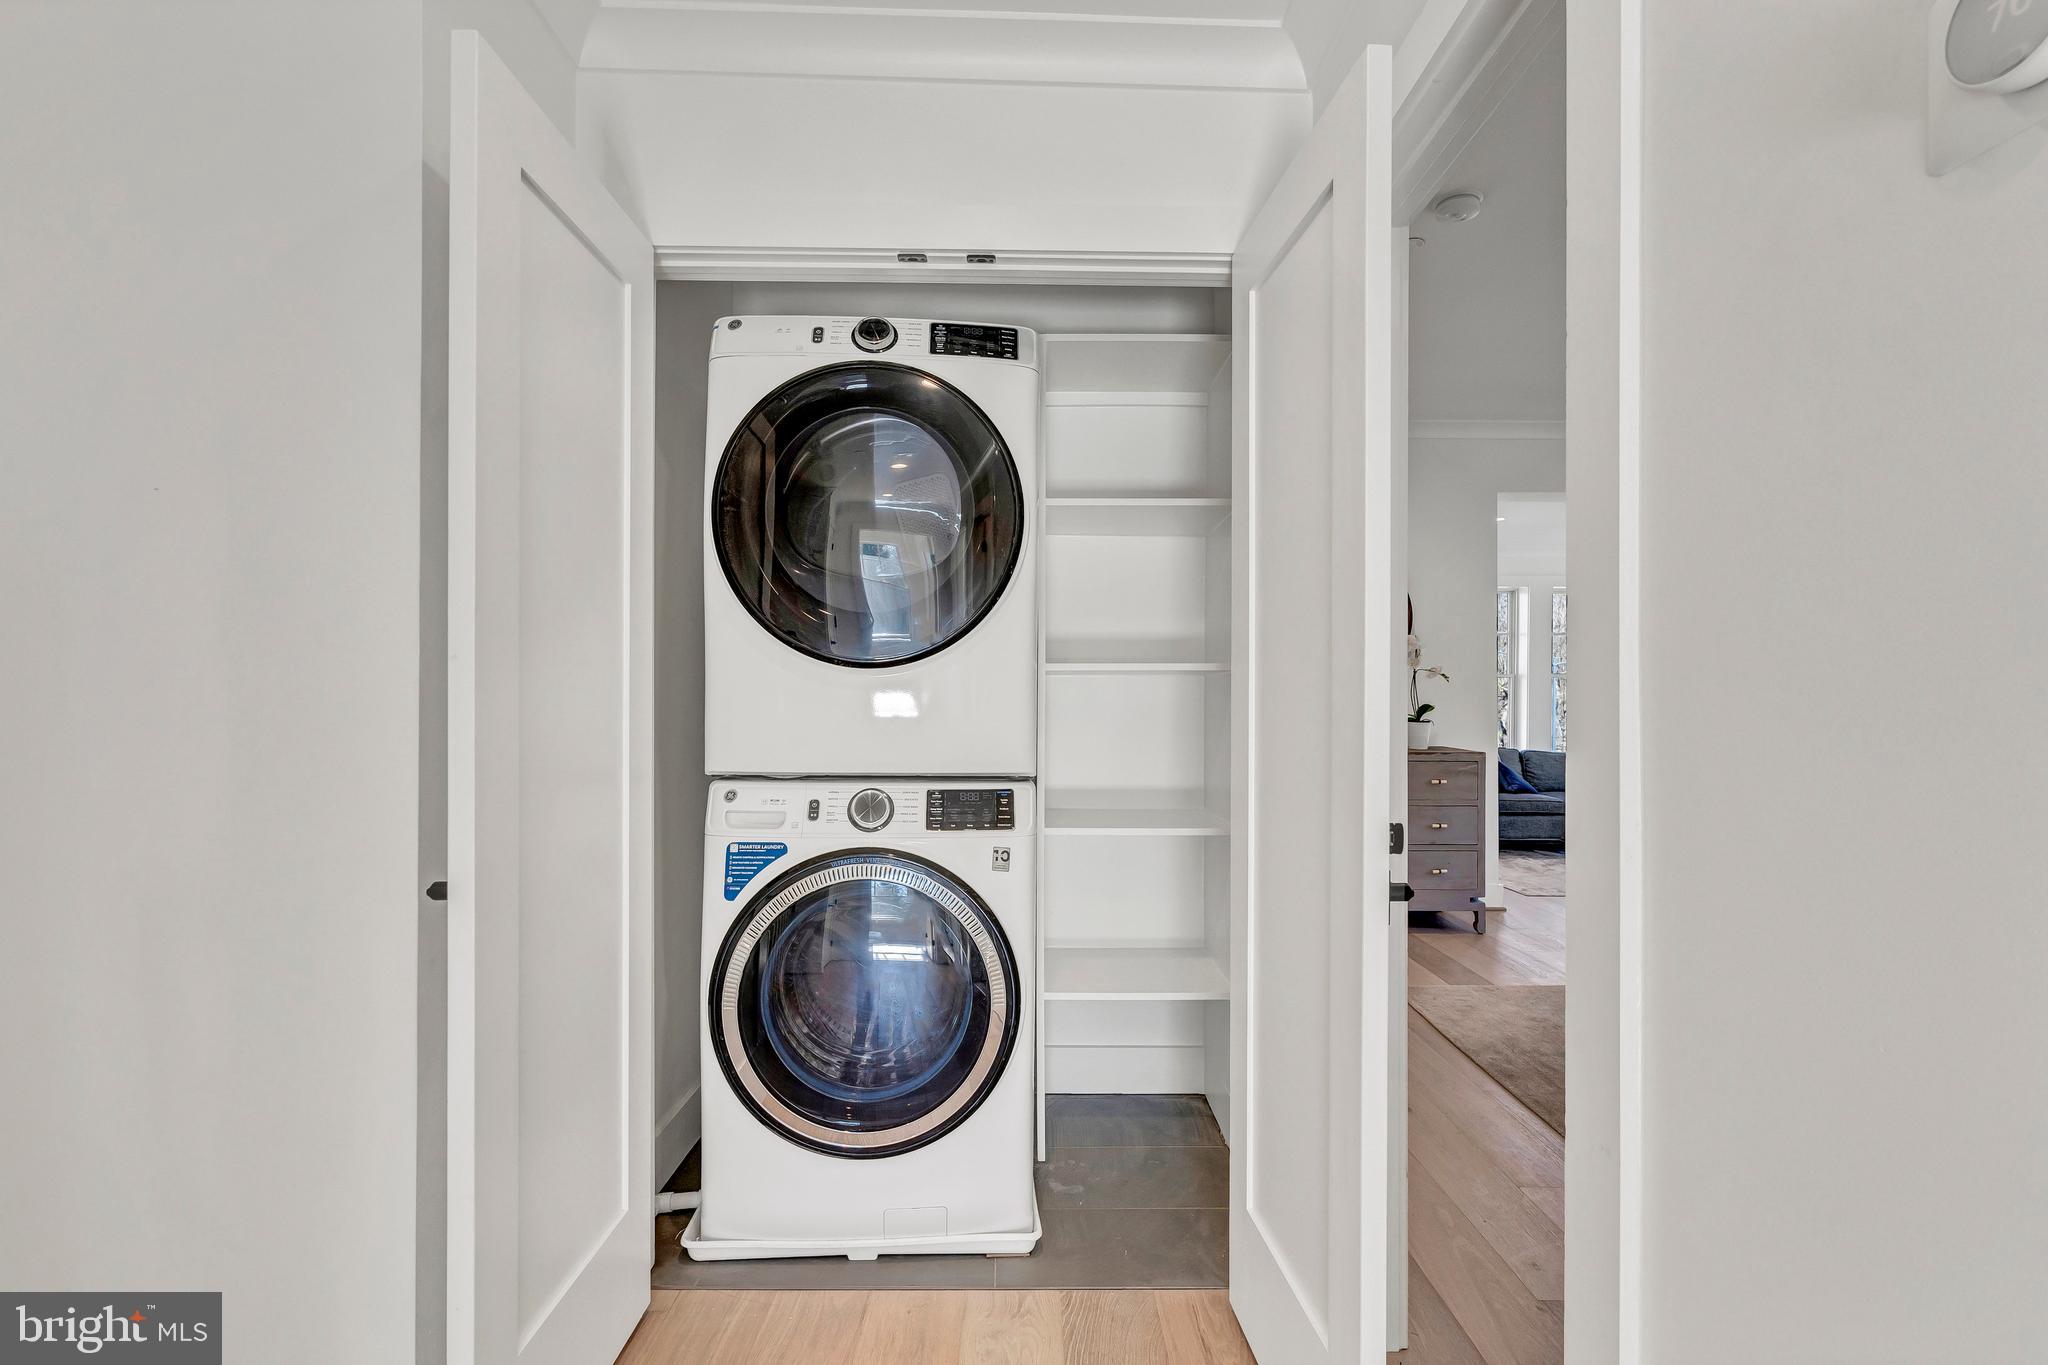
bedrooms, 1 bath, and washer/dryer. The kitchen features stainless steel appliances and a
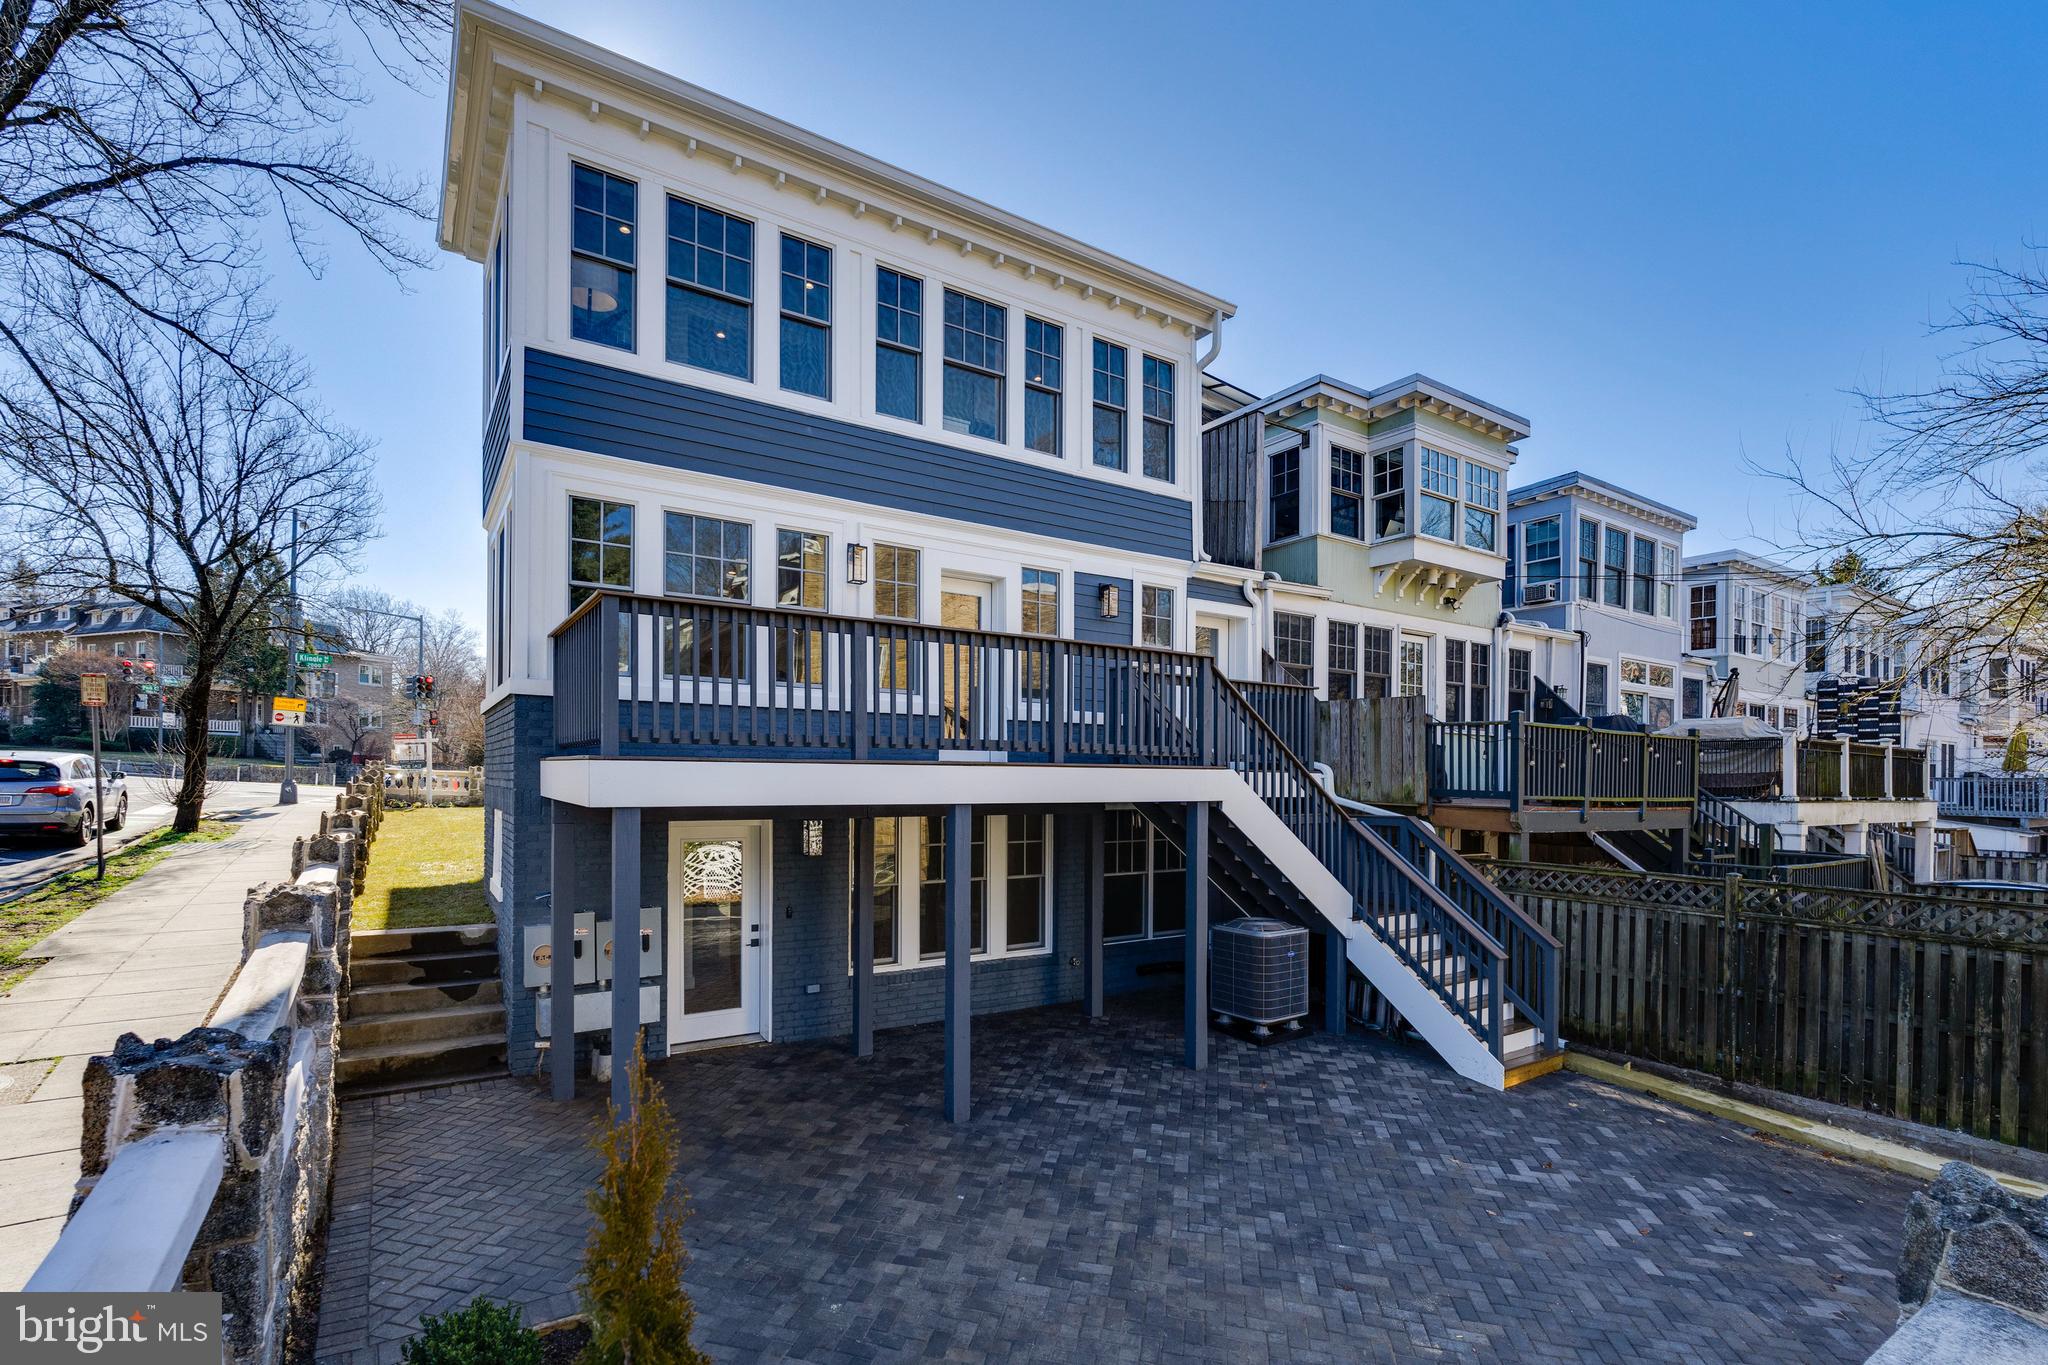
quartz breakfast bar, and both bedrooms have generous closet space. The rental unit walks out
to a shared paved patio. Note: the unit will have a certificate of occupancy and income potential
generated from long- or short -term rentals.

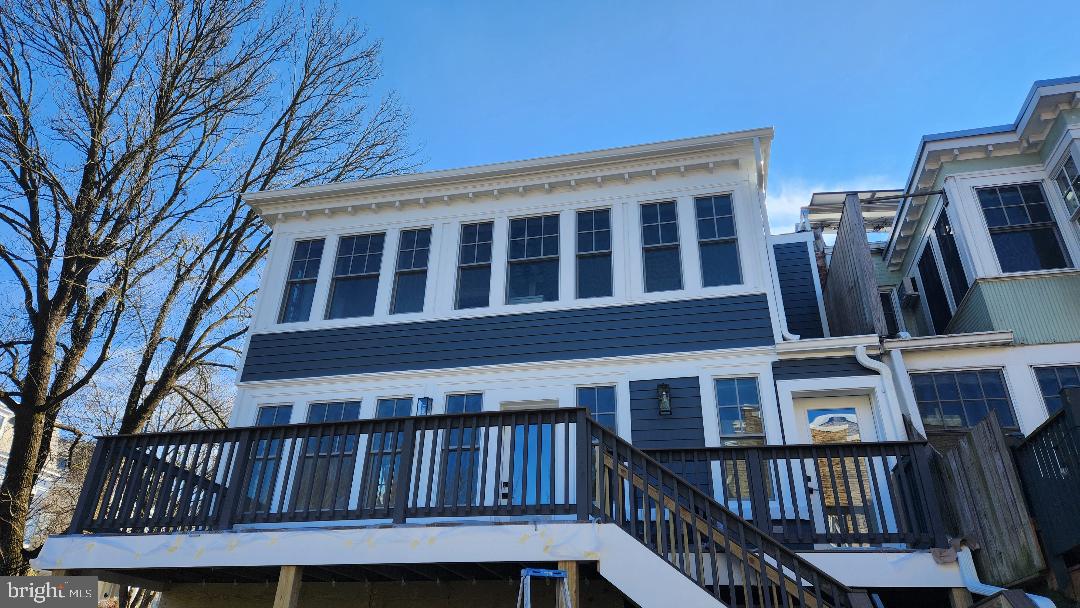
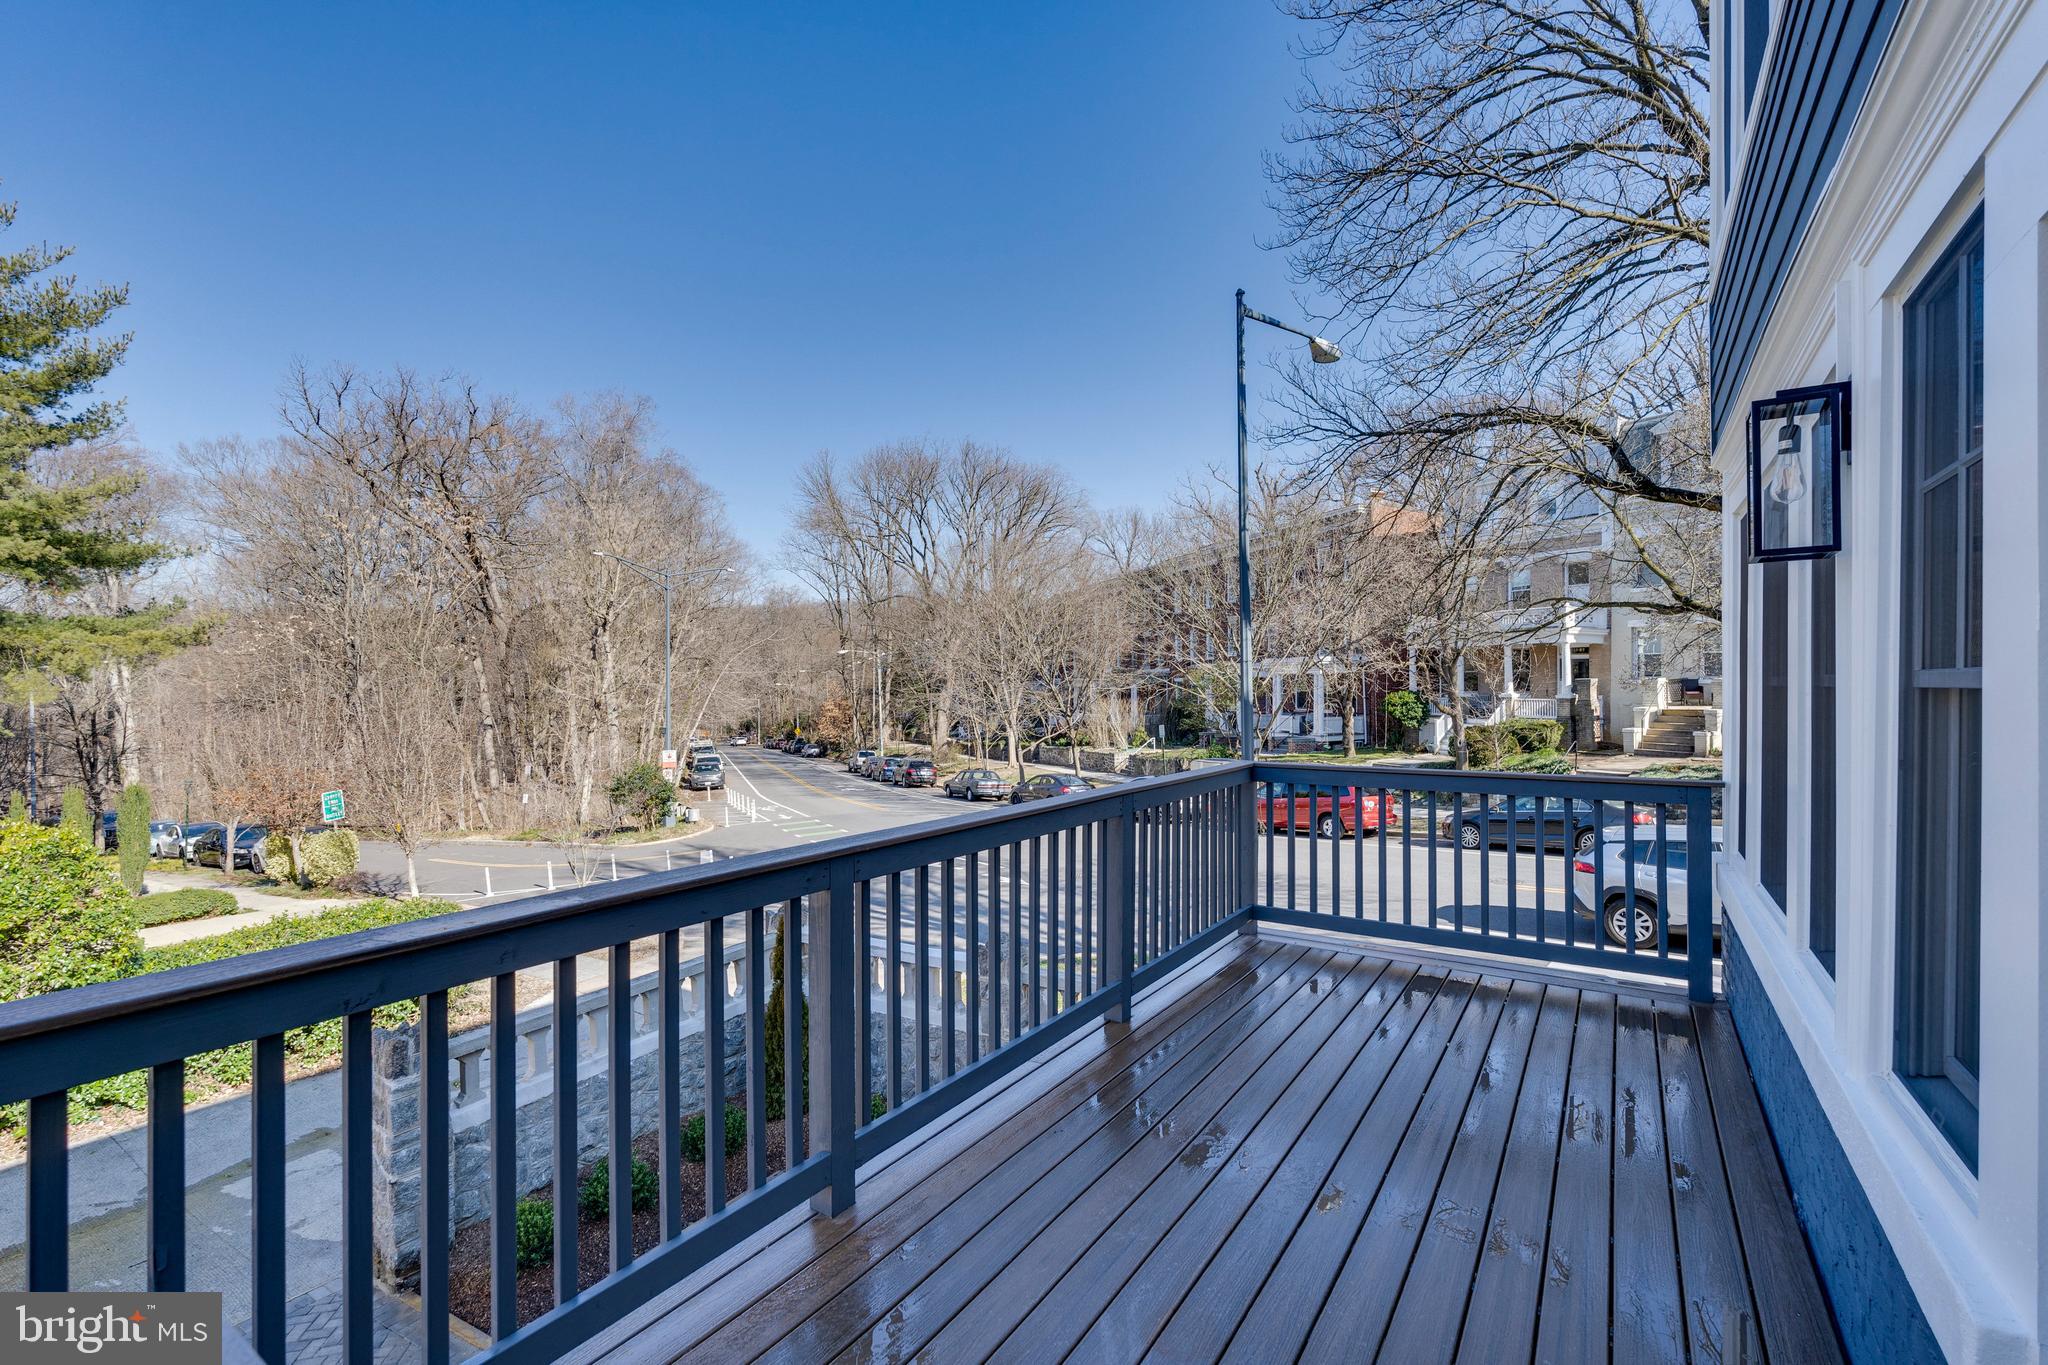
The exterior includes a charming front porch, green side and front yards, a spacious deck off the
main level, and a paved patio-perfect for relaxing and entertaining. The patio can also be used
for up to 2-car parking.

Location, location! You'll have close proximity and direct access to Rock Creek Park, the
National Zoo, cool restaurants in the Mount Pleasant retail area, and the Farmers Market.
Nearby Cleveland Park and Adams Morgan offer additional entertainment and dining options.
The bus line is at your doorstep, just 1 mile to either Cleveland Park/ Red Line or Columbia
Heights Green Line Metro stops.

6
beds

5
baths

3,498 Sq.Ft. LIVING AREA

3,548 Sq.Ft. lot

Rachel Levey

Rachel Levey

Features & Amenities

Interior

  • total bedrooms6
  • Total bathrooms5
  • full bathrooms4
  • half bathroom1
  • Flooring Ceramic Tile
  • Fireplace Gas
  • APPLIANCES Oven, Washer, Electric Water Heater, Gas Water Heater, Cooktop, Dishwasher, Disposal, Exhaust Fan, Ice Maker, Microwave, Range Hood, Refrigerator, Stainless Steel Appliance(s)
  • other interior Features Vaulted Ceiling(s), High Ceilings

Area & Lot

  • Status Sold
  • Date Sold March 18, 2024
  • Living Area3,498 Sq.Ft.
  • Lot Area3,548 Sq.Ft.
  • MLS® IDDCDC2126402
  • TypeMulti-Family
  • YEAR BUILT1921
  • Architecture StylesColonial
  • Elementary SchoolBANCROFT
  • Middle SchoolDEAL JUNIOR HIGH SCHOOL
  • High SchoolJACKSON-REED
  • School DistrictDISTRICT OF COLUMBIA PUBLIC SCHOOLS

Exterior

  • water SourcePublic
  • roofRubber, Slate
  • parkingOff Street
  • HEAT TYPEExhaust Fan, Electric, Natural Gas, Forced Air
  • AIR CONDITIONINGCentral Air, Ceiling Fan(s)
  • sewerPublic Sewer
  • SubstructureBrick/Mortar, Block
  • security FeaturesSmoke Detector(s), Carbon Monoxide Detector(s), Security System

Financial

  • Sales Price$2,310,000
  • Real Estate Tax $7,343/yr
  • Zoning NA

Work With the

Follow Us