Leave a Message

Thank you for your message. We will be in touch with you shortly.

1539 4th St NW #1
1539 4th St NW #1
1539 4th St NW #1
1539 4th St NW #1
1539 4th St NW #1
1539 4th St NW #1
1539 4th St NW #1
1539 4th St NW #1
1539 4th St NW #1
1539 4th St NW #1
1539 4th St NW #1
1539 4th St NW #1
1539 4th St NW #1
1539 4th St NW #1
1539 4th St NW #1
1539 4th St NW #1
1539 4th St NW #1
1539 4th St NW #1
1539 4th St NW #1
1539 4th St NW #1
1539 4th St NW #1
1539 4th St NW #1
1539 4th St NW #1
1539 4th St NW #1
1539 4th St NW #1
1539 4th St NW #1
1539 4th St NW #1
SEE ALL PHOTOS
1539 4th St NW #1
1539 4th St NW #1
1539 4th St NW #1
1539 4th St NW #1
1539 4th St NW #1
1539 4th St NW #1
1539 4th St NW #1
1539 4th St NW #1
1539 4th St NW #1
1539 4th St NW #1
1539 4th St NW #1
1539 4th St NW #1
1539 4th St NW #1
1539 4th St NW #1
1539 4th St NW #1
1539 4th St NW #1
1539 4th St NW #1
1539 4th St NW #1
1539 4th St NW #1
1539 4th St NW #1
1539 4th St NW #1
1539 4th St NW #1
1539 4th St NW #1
1539 4th St NW #1
1539 4th St NW #1
1539 4th St NW #1
1539 4th St NW #1
Sold

1539 4th St NW #1

1539 4TH STREET NW Unit: 1, WASHINGTON, DC 20001

$470,150
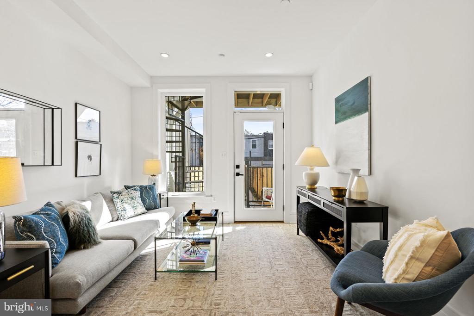
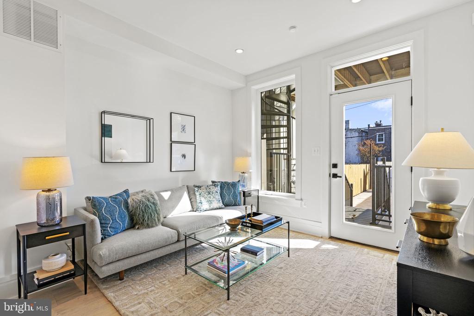
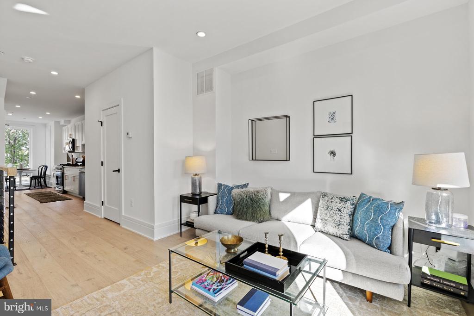
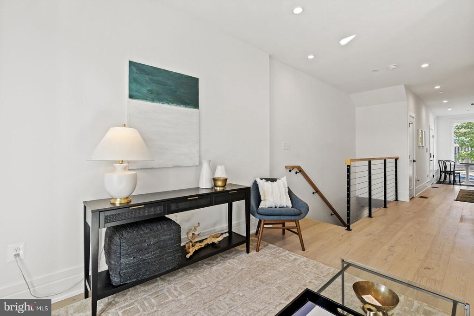
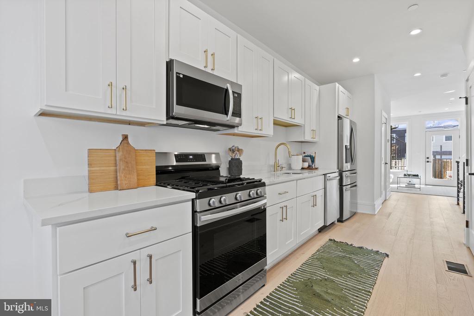
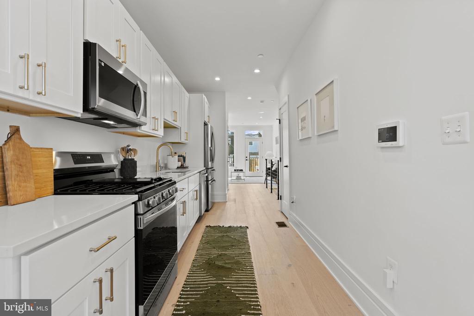
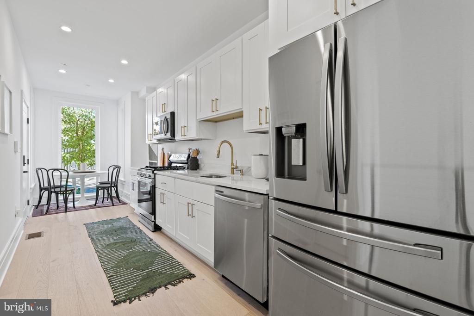
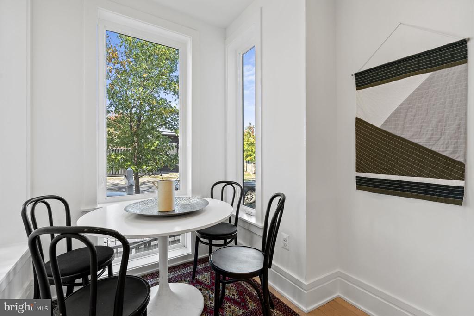
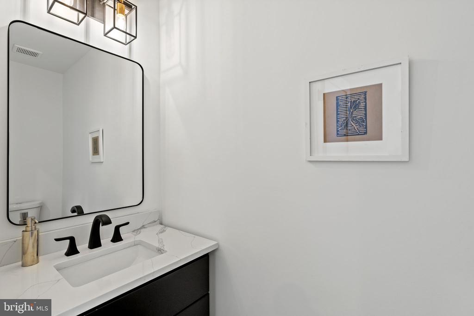
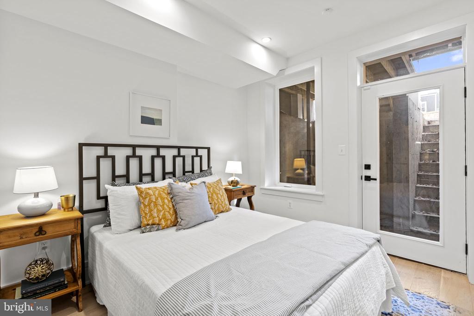
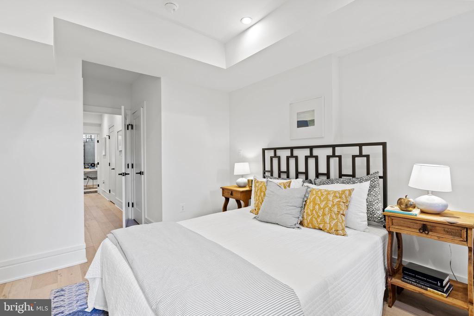
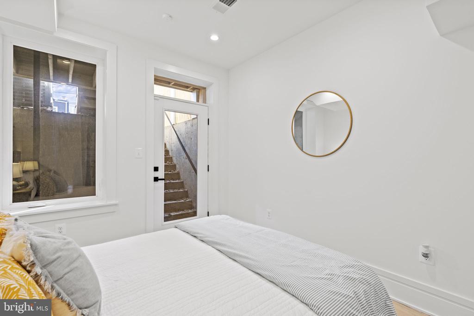
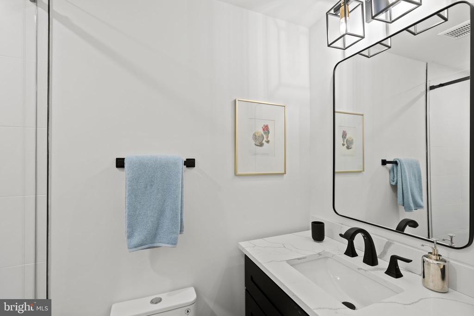
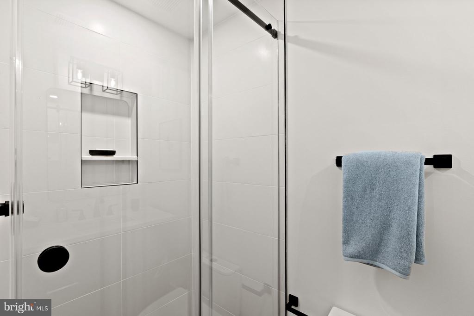
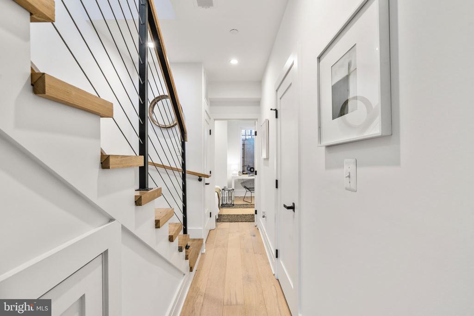
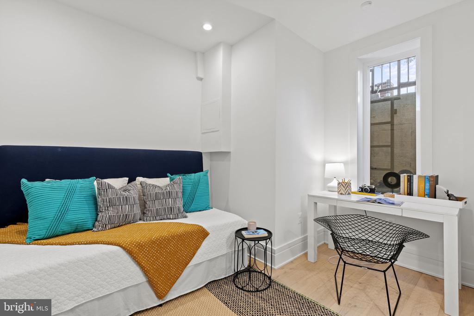
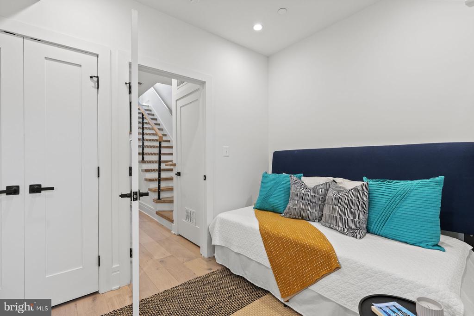
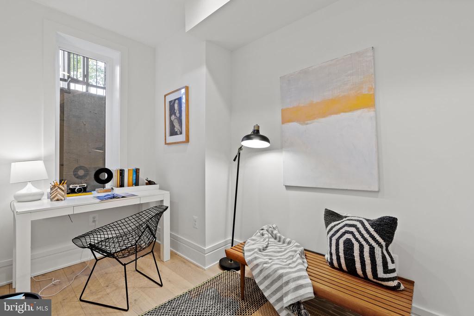
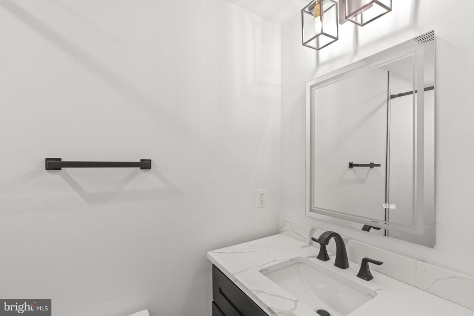
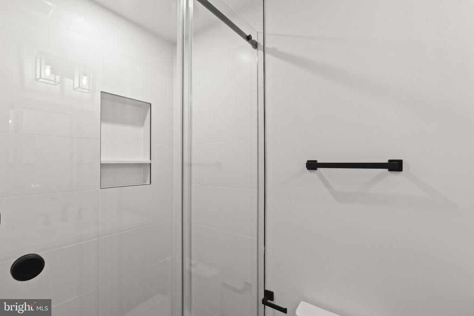
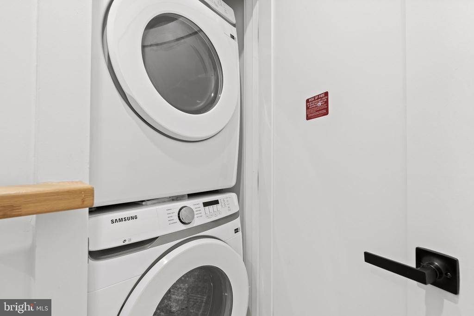
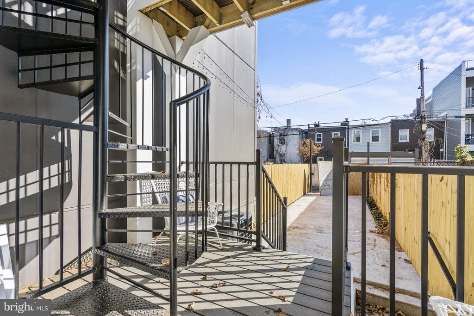
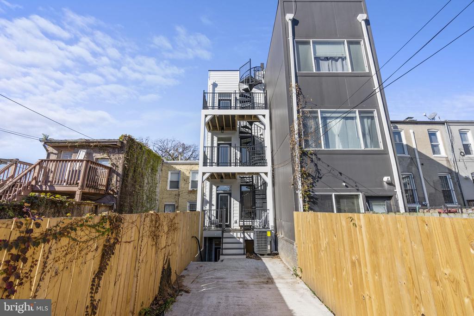
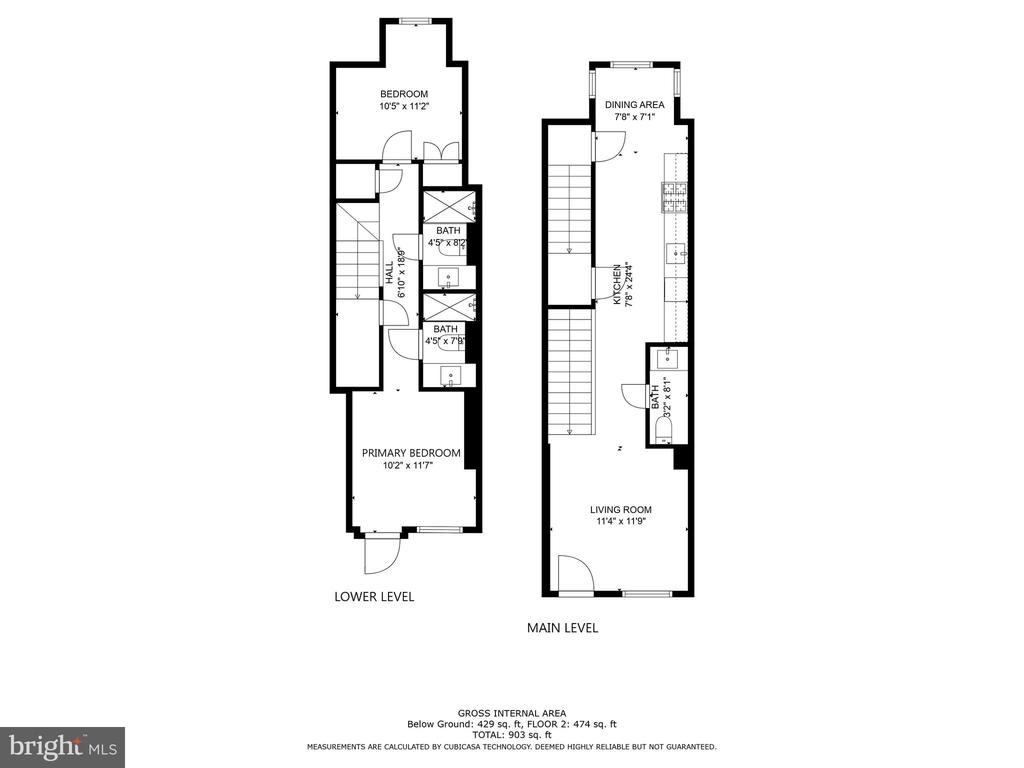
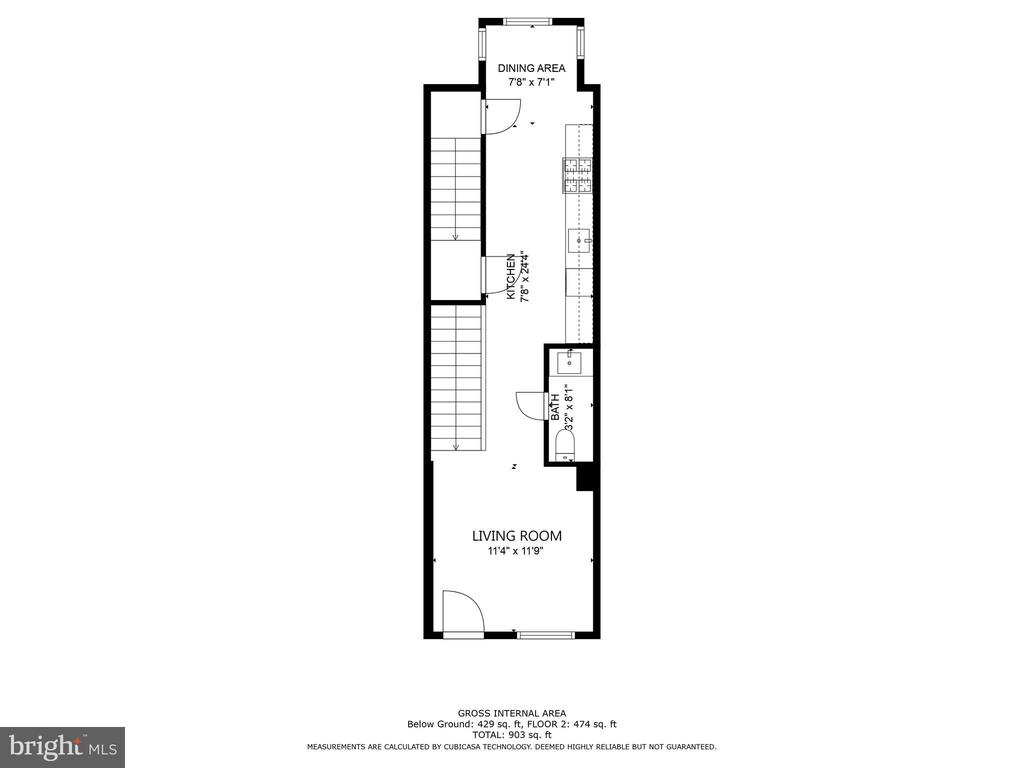
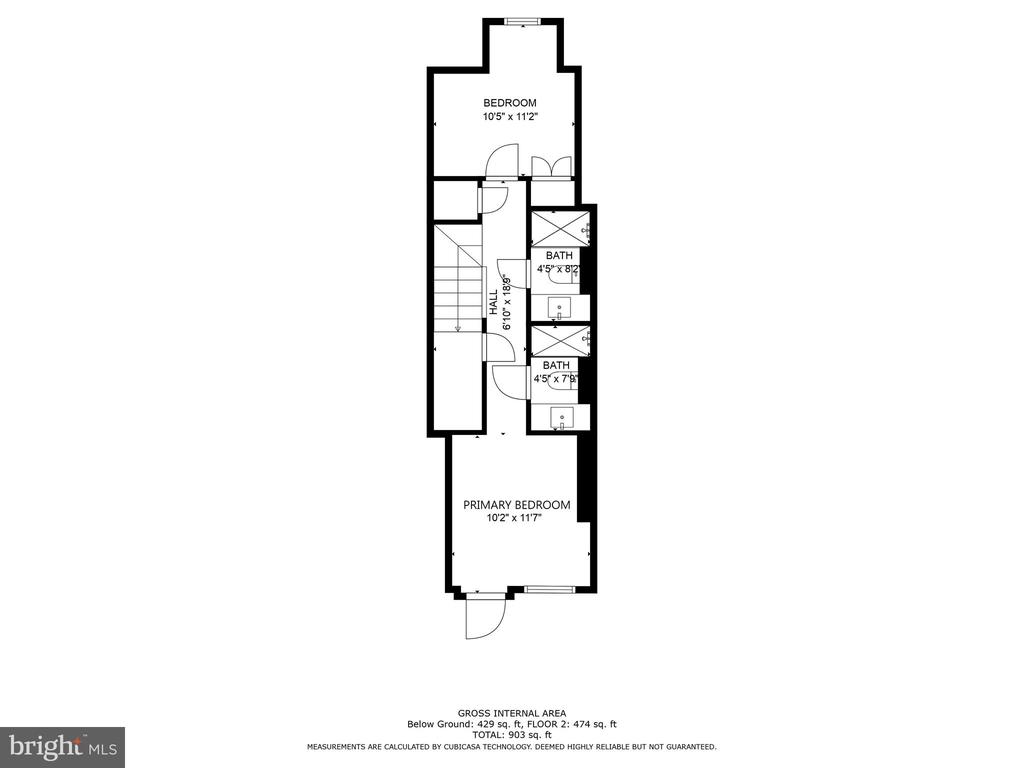
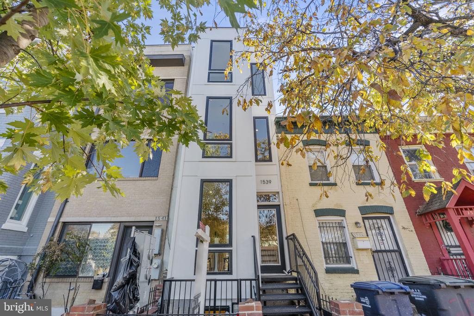
$15K Price Reduction!! Incredible new construction condo conversion offers two levels of luxurious living. Wide plank floors flow through a spacious open floor plan, connecting the broad front bay windows to the rear decks on every level. The large living room seamlessly transitions into a streamlined yet spacious kitchen, featuring ample prep space on quartz counters, stainless steel appliances, and quality cabinets framed by modern touches and gleaming finishes. A convenient powder room completes the main level. Downstairs, two bedrooms and two full baths await beyond cable coiled railings. The owner's suite, situated in the shaded rear of the building, provides a quiet and calm retreat while remaining nestled in the city center. The front bedroom offers a flexible space that can serve as a guest room or a spacious home office, currently configured with a full desk, day bed, reading nook, and comfortable closet. The second bathroom on this level is conveniently located next to the full-sized washer-dryer closet. Set in the coveted community of Truxton Circle, this ideal location offers incredible access to a wealth of opportunities. Dozens of local eateries, including city favorites Big Bear Cafe, The Red Hen, and Dacha Beer Garden, are within a few short blocks. With multiple Metro stops within 0.7 miles, abundant bike shares, and easy auto access to I-395 just four blocks south, this condo epitomizes urban living at its finest.

2
beds

3
baths

Andrew Riguzzi

Andrew Riguzzi

Features & Amenities

Interior

  • total bedrooms2
  • Total bathrooms3
  • full bathrooms2
  • half bathroom1
  • Laundry room Washer In Unit, Dryer In Unit
  • Flooring Wood
  • APPLIANCES Stainless Steel Appliances, Built-In Microwave, Disposal, Oven/Range - Gas, Refrigerator, Washer/Dryer Stacked
  • other interior Features Combination Kitchen/Dining, Floor Plan - Open, Kitchen - Eat-In, Recessed Lighting, Upgraded Countertops

Area & Lot

  • Status Sold
  • Date Sold March 21, 2025
  • MLS® IDDCDC2152198
  • TypeResidential
  • YEAR BUILT1900
  • Architecture StylesContemporary
  • Elementary SchoolSEATON
  • High SchoolCARDOZO EDUCATION CAMPUS
  • School DistrictDISTRICT OF COLUMBIA PUBLIC SCHOOLS

Exterior

  • STORIES2
  • water SourcePublic
  • PoolNo Pool
  • roofFlat
  • parkingOn Street
  • HEAT TYPEForced Air
  • AIR CONDITIONINGCentral A/C
  • sewerPublic Sewer
  • SubstructureSlab
  • Disability FeaturesNone
  • HOA AmenitiesCommon Grounds
  • security FeaturesMain Entrance Lock, Security System, Smoke Detector
  • other exterior FeaturesSidewalks, Street Lights

Financial

  • Sales Price$470,150
  • Real Estate Tax $4,588/yr
  • Zoning RF-1
View Virtual Tour

Work With the

Follow Us
