Leave a Message

Thank you for your message. We will be in touch with you shortly.

1515 15th St NW #606
SEE ALL PHOTOS
1515 15th St NW #606
Courtesy of Compass
Sold

1515 15th St NW #606

1515 15TH STREET NW Unit: 606, WASHINGTON, DC 20005

$2,215,000
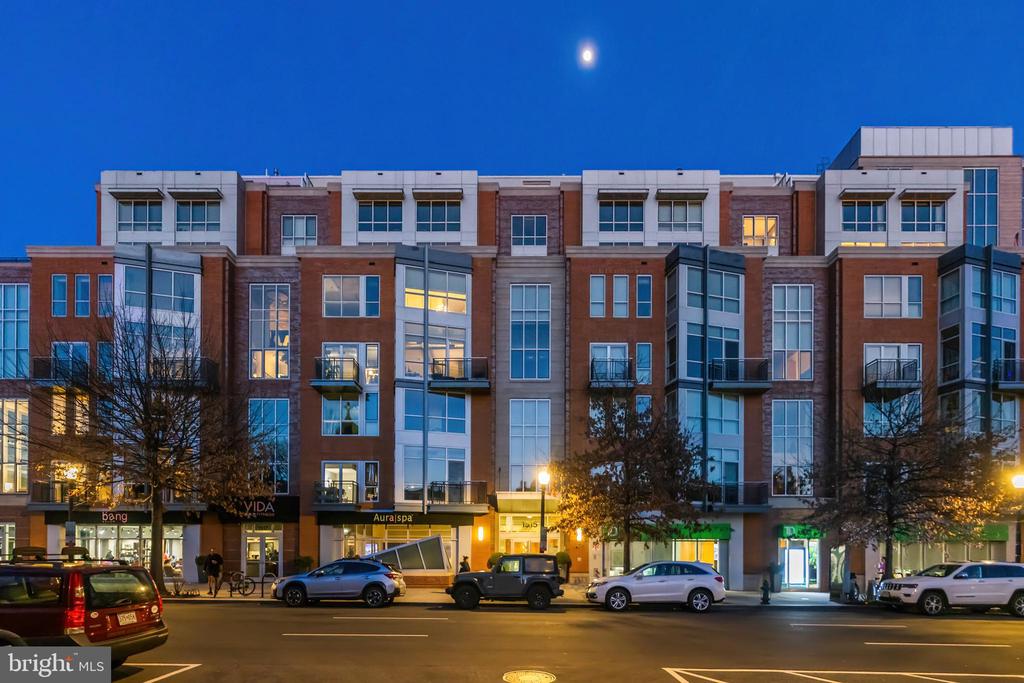
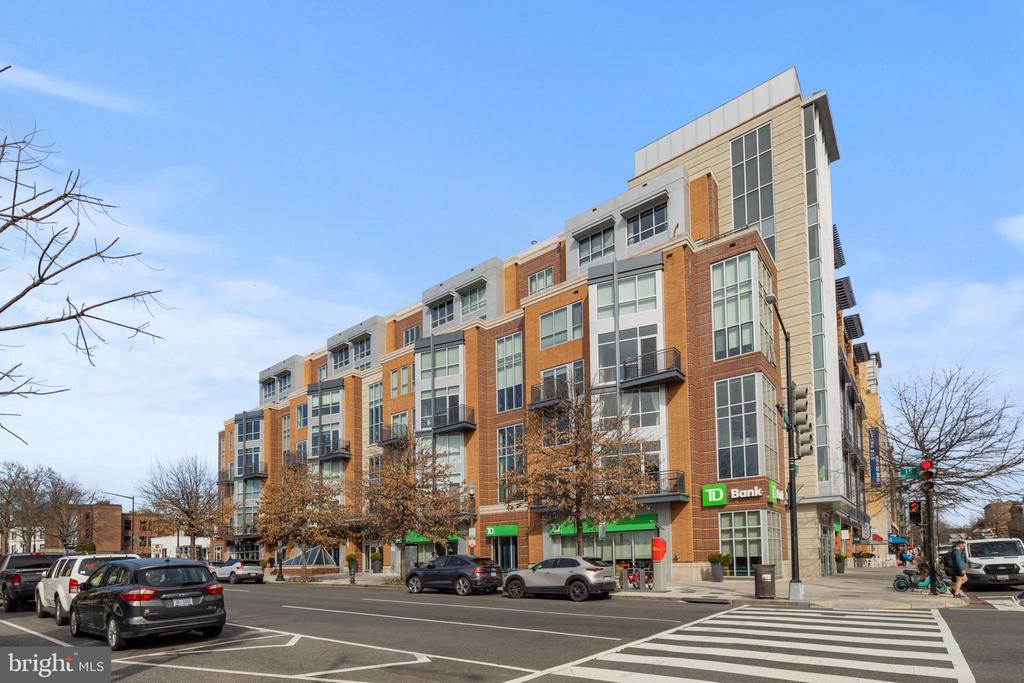
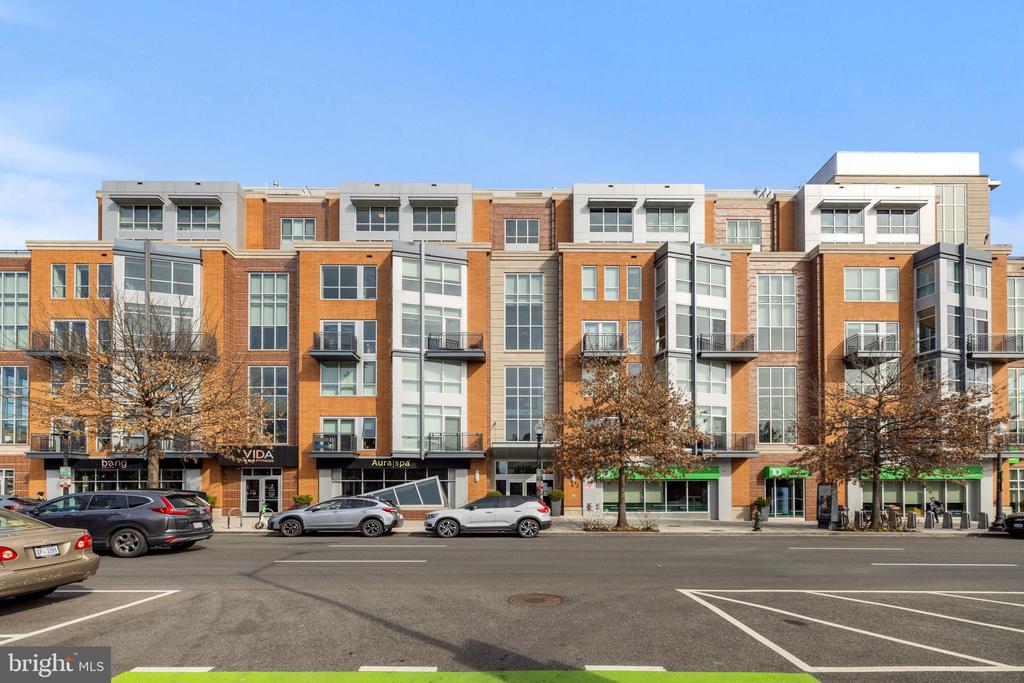
The Metropole Premier Penthouse |3 Bed | 1 Den | 3 Bath | 2,350 Sf | Private Terrace | 2 Garage Parking Spaces | 1 Storage Unit | Building: Full Service Building w/ Concierge, 2 Elevators , 2 Guest Suites, 89 Residences, Built in 2008 | Unit: 12-25 Ft Ceilings, Open Main Living Layout, Ample Storage Throughout, Skylight w/ Lots of Natural Light, Floor to Ceiling Windows, Large Walk-in Closets w/ Custom Storage, European White Oak Hardwood Flooring, Gas Fireplace, Bosch Washer & Dryer | Kitchen: New Marble Countertops & Backsplash, Kitchen Island w/ Waterfall Edges, Storage & Seating for 4, Full Size Pantry, Stainless Steel Appliances, Fisher & Paykel Refrigerator, Bosch Gas Cook-Top, Electrolux Oven, Full Size Dishwasher | Baths: Large Walk-In Glass-Enclosed Shower, Double Vanity & Water Closet in Primary Bath, Quartz Topped Vanities w/ Storage, Mirrored Medicine Cabinets Throughout, Tile Flooring
3
beds

3
baths

2,351 Sq.Ft. LIVING AREA

Features & Amenities

Interior

  • total bedrooms3
  • Total bathrooms3
  • full bathrooms3
  • Flooring Hardwood
  • Fireplace Fireplace - Glass Doors, Gas/Propane
  • APPLIANCES Cooktop, Dishwasher, Dryer - Front Loading, Dryer - Electric, Dryer, Exhaust Fan, Microwave, Oven - Single, Oven/Range - Gas, Washer, Washer - Front Loading
  • other interior Features Combination Dining/Living, Combination Kitchen/Dining, Combination Kitchen/Living, Bathroom - Tub Shower, Bathroom - Stall Shower, Bathroom - Walk-In Shower, Family Room Off Kitchen, Floor Plan - Open, Kitchen - Gourmet, Kitchen - Island, Pantry, Primary Bath(s), Skylight(s), Sprinkler System, Walk-in Closet(s), Window Treatments, Wood Floors

Area & Lot

  • Status Sold
  • Date Sold July 10, 2025
  • Living Area2,351 Sq.Ft.
  • MLS® IDDCDC2202656
  • TypeResidential
  • YEAR BUILT2008
  • Architecture StylesUnit/Flat
  • View DescriptionStreet

Exterior

  • STORIES2
  • Garage Space2.0
  • water SourcePublic
  • parkingAttached Garage
  • HEAT TYPEForced Air
  • AIR CONDITIONINGCentral A/C
  • sewerPublic Sewer
  • SubstructureConcrete Perimeter
  • Disability FeaturesNone
  • HOA AmenitiesClub House, Common Grounds, Community Center, Concierge, Elevator, Guest Suites, Meeting Room
  • security FeaturesDesk in Lobby, Main Entrance Lock, Smoke Detector, Sprinkler System - Indoor, Carbon Monoxide Detectors

Financial

  • Sales Price$2,215,000
  • Zoning ARTS-3, RA-2/DC

Work With the

Follow Us