Leave a Message

Thank you for your message. We will be in touch with you shortly.

14828 FIRESIDE DRIVE
SEE ALL PHOTOS
14828 FIRESIDE DRIVE
Sold

14828 FIRESIDE DRIVE

14828 FIRESIDE DRIVE, SILVER SPRING, MD 20905

$799,000
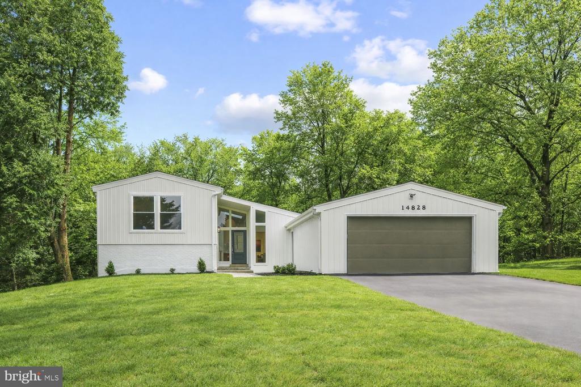
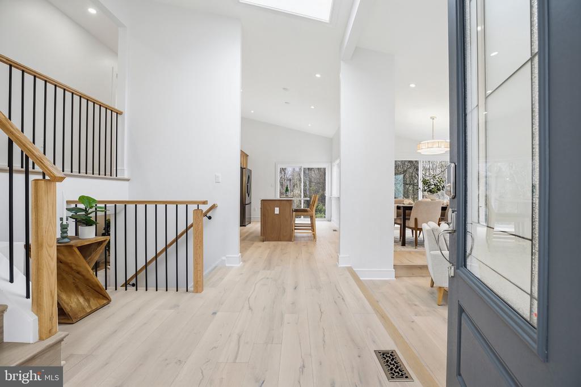
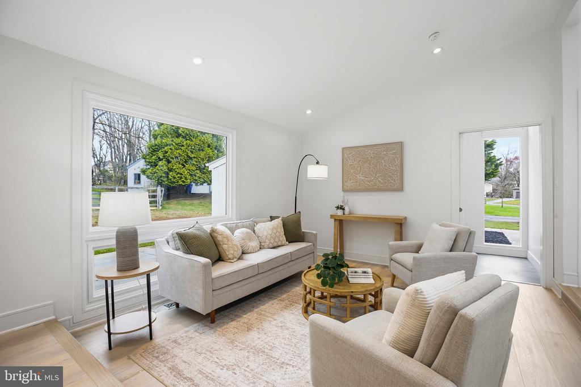
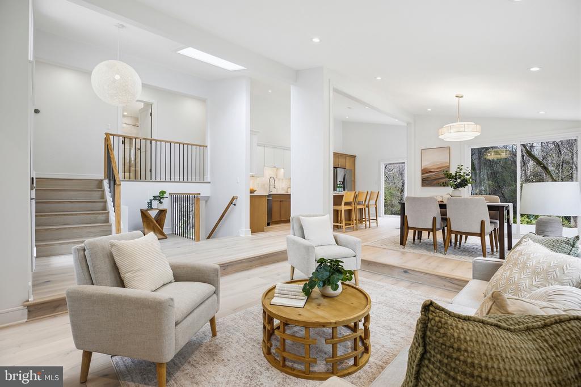
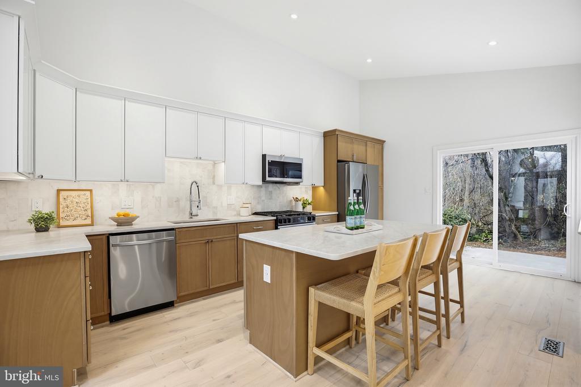
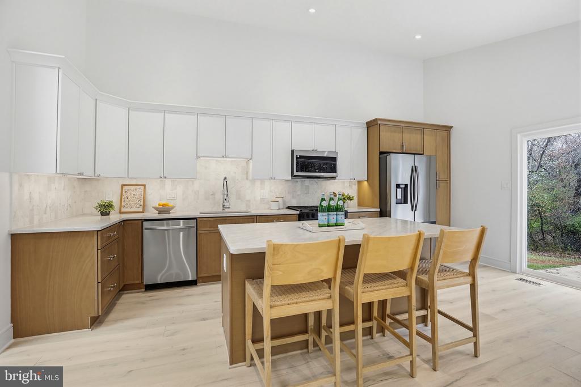
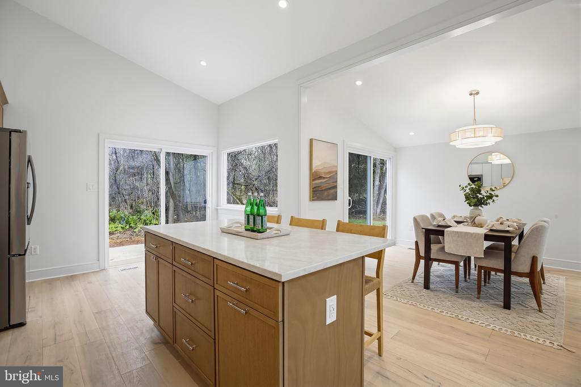
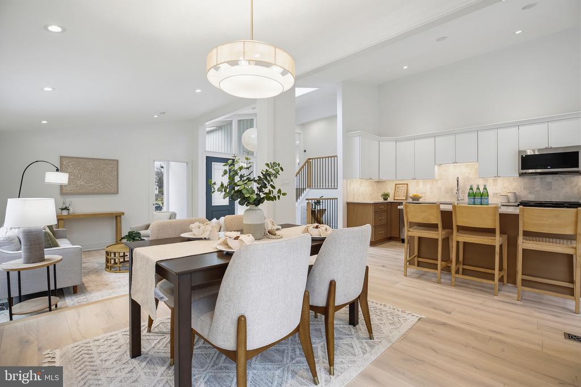
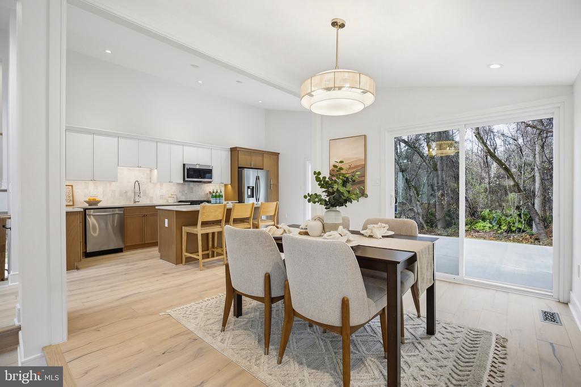
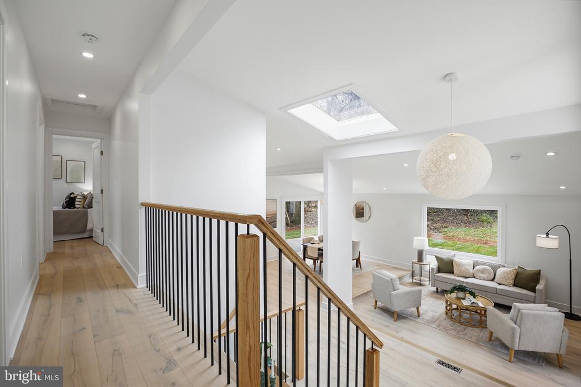
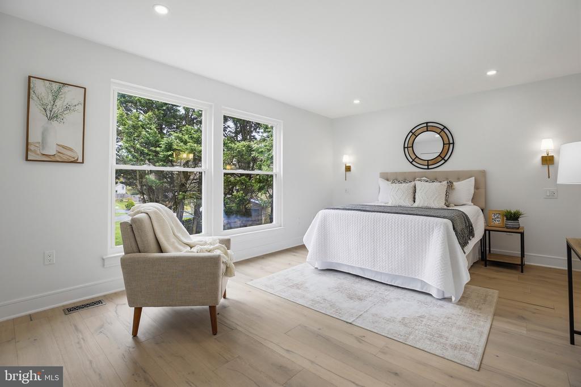
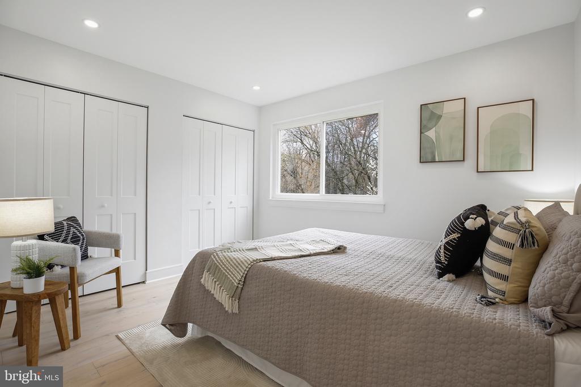
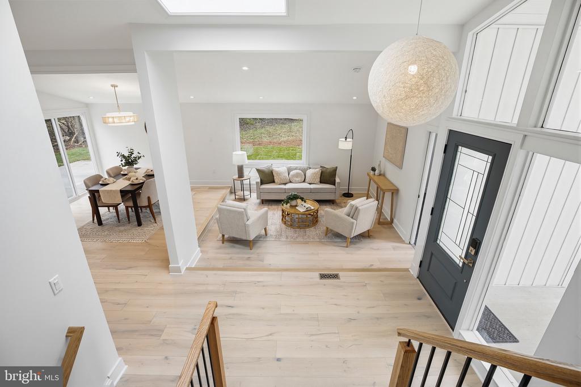
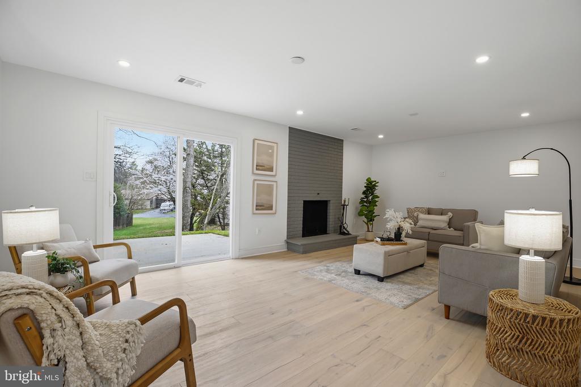
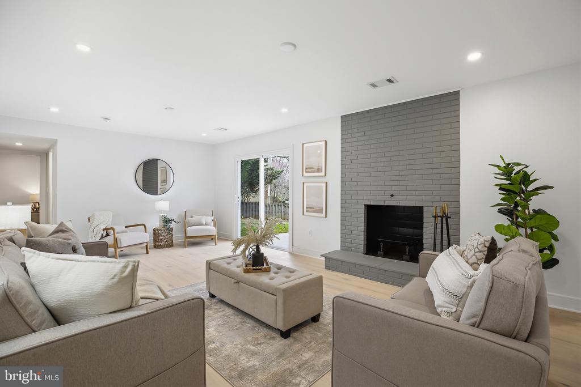
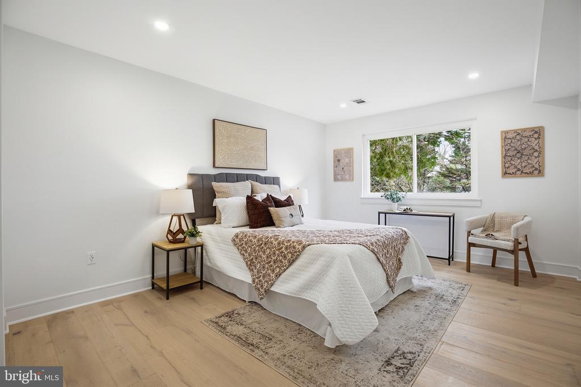
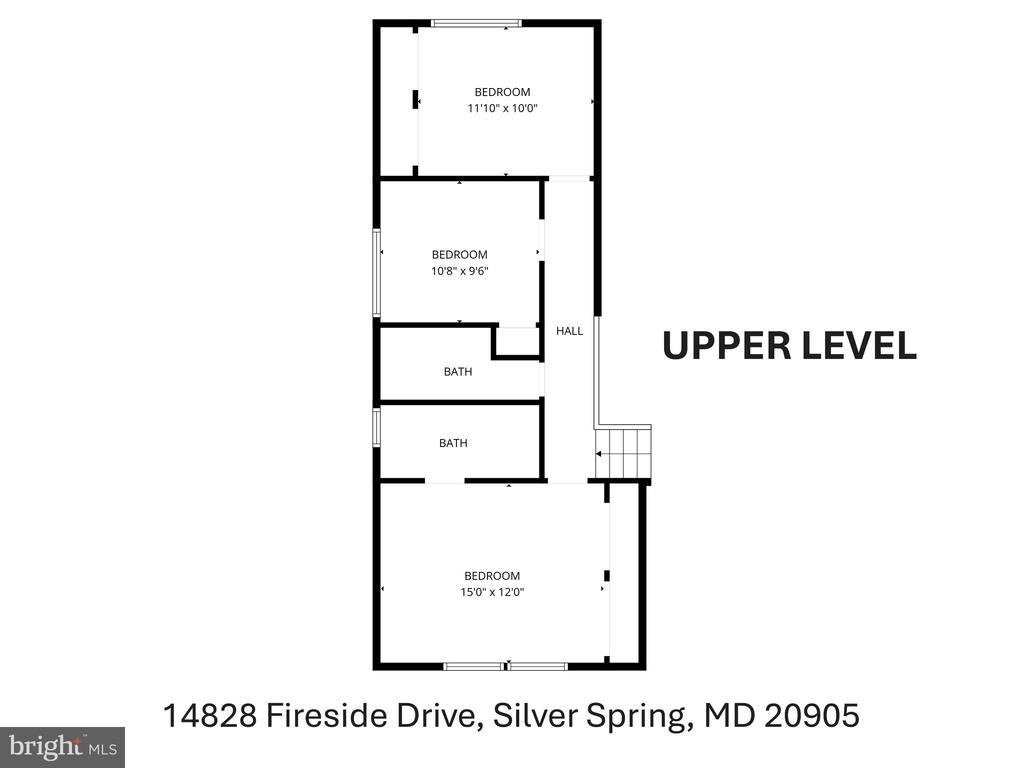
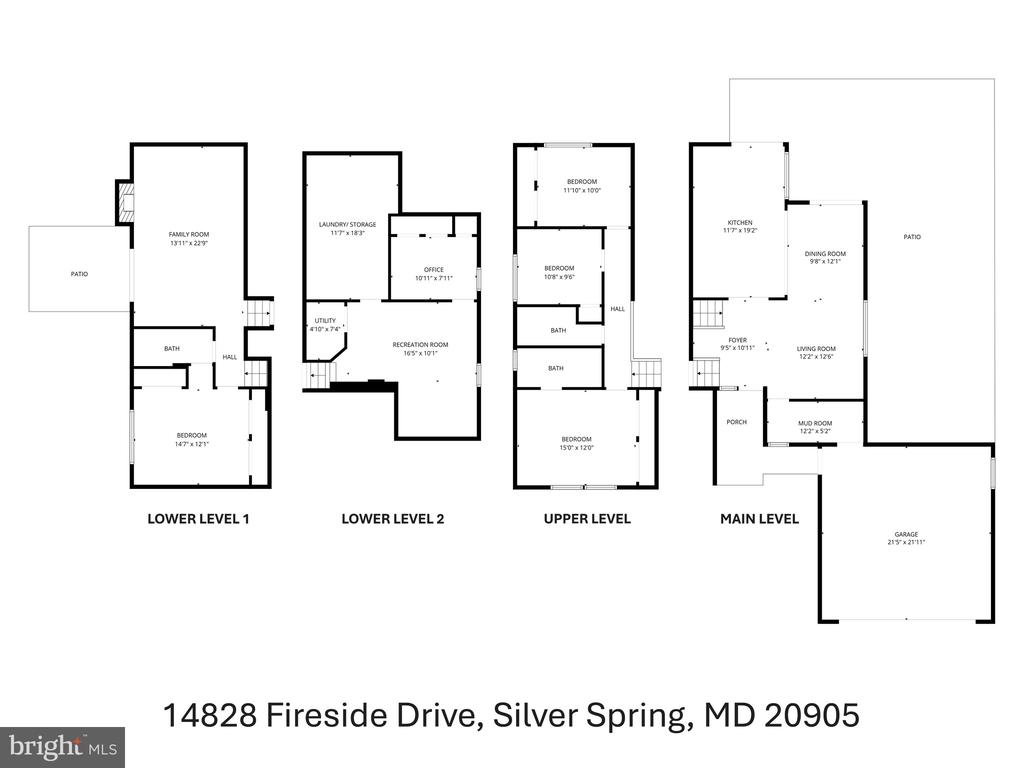
Welcome to 14828 Fireside Drive--a truly one-of-a-kind, fully reimagined residence offering a level of design and finish rarely seen at this price point. Thoughtfully redesigned with an open floor plan, this home seamlessly blends modern luxury with everyday functionality.
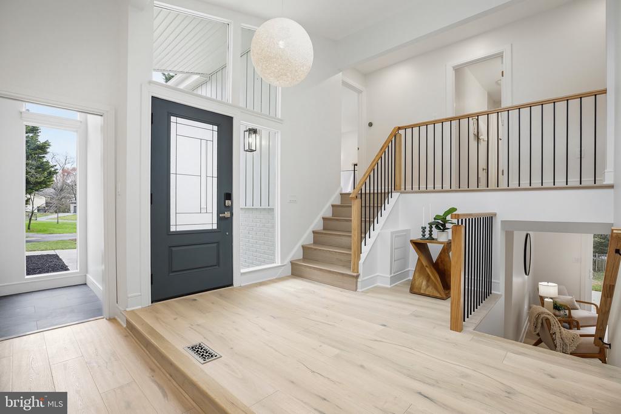
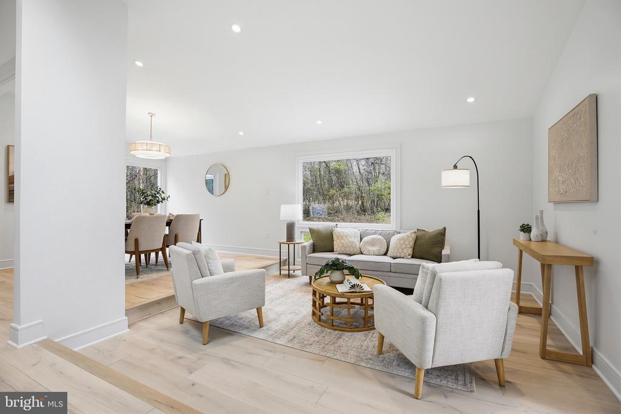
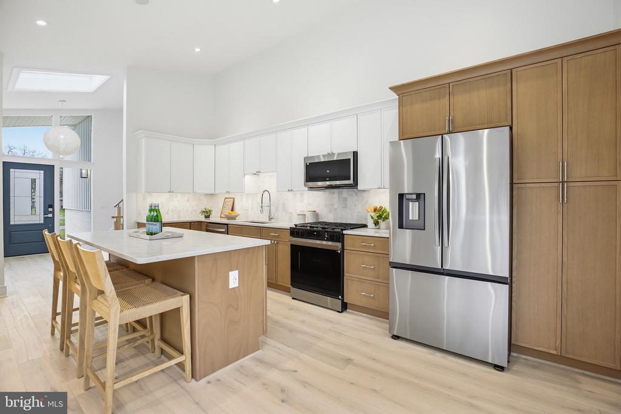
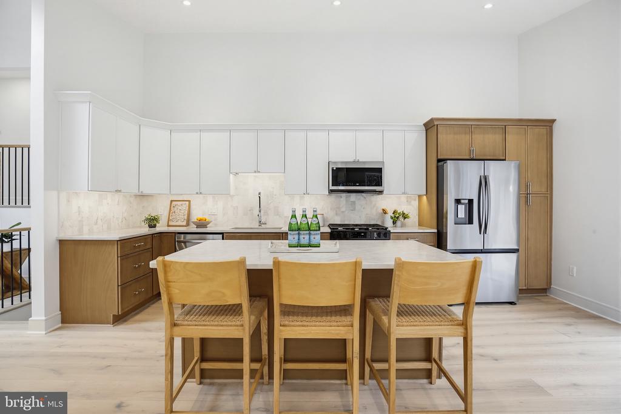
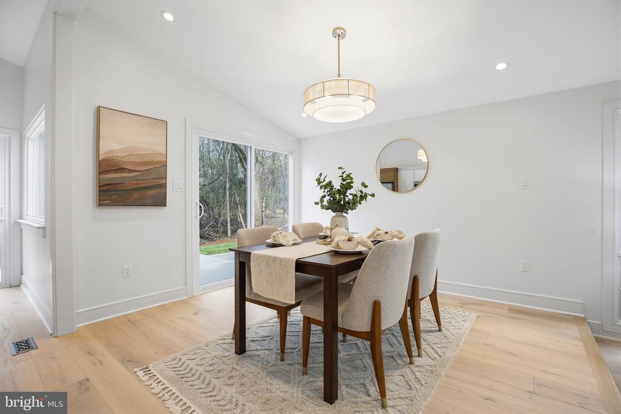
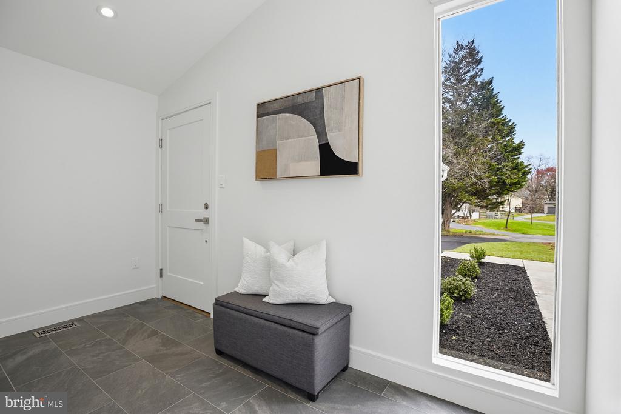
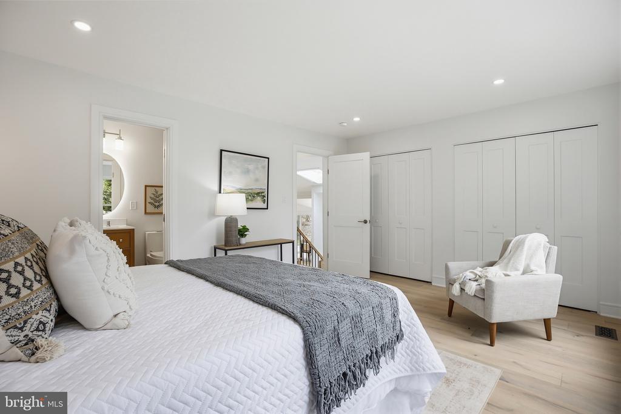
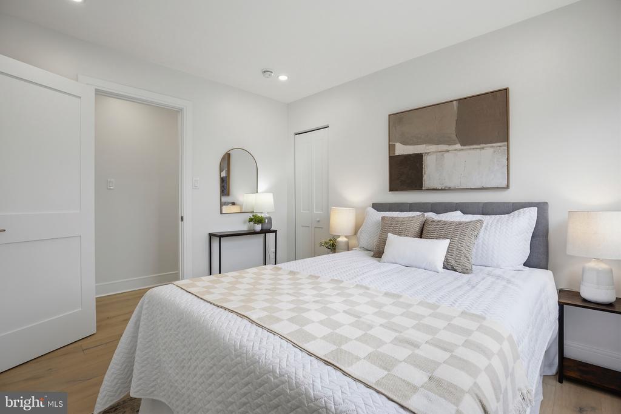
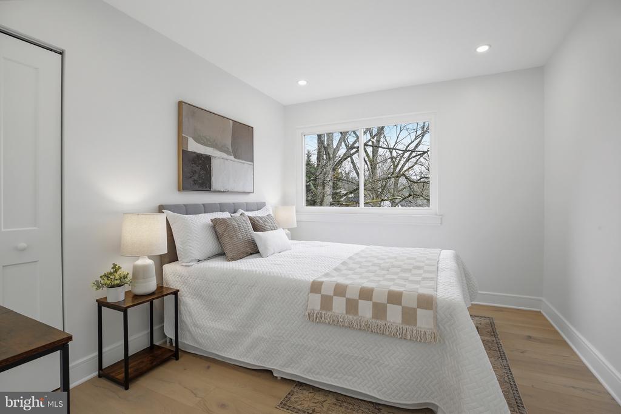
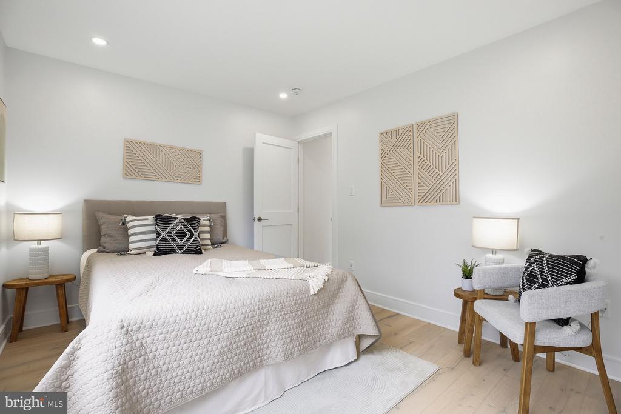
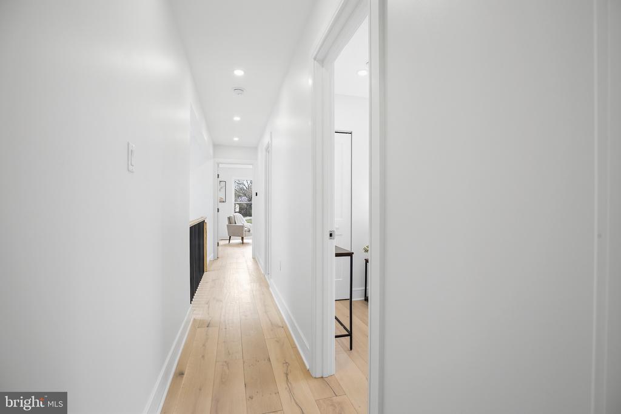
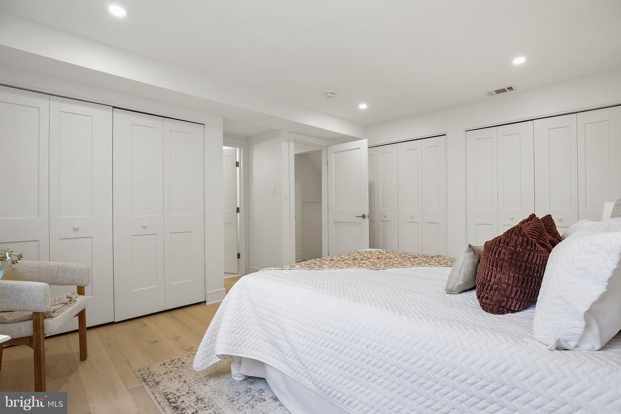
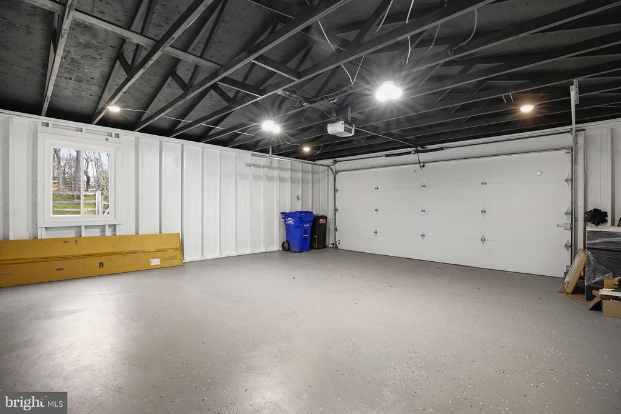
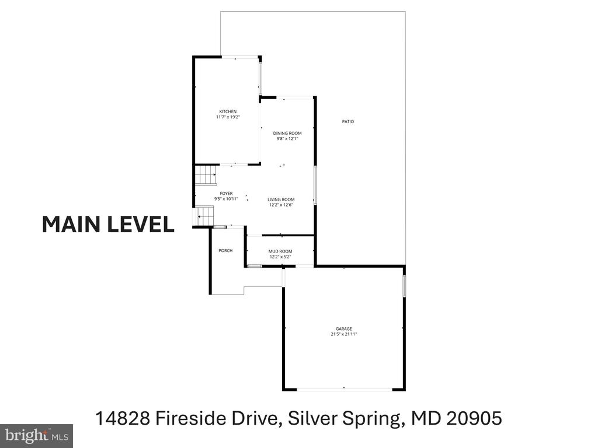
Flooded with natural light from oversized windows, a skylight, and new sliding glass doors, the home features high ceilings, wide-plank white oak engineered hardwood flooring, and recessed lighting with dimmer controls throughout. The gourmet kitchen is the centerpiece, anchored by a large island, high-end countertops, and premium finishes, flowing effortlessly into the main living and dining areas--perfect for everyday living and entertaining. A thoughtfully designed mudroom with direct garage access and an EV charger adds everyday convenience.
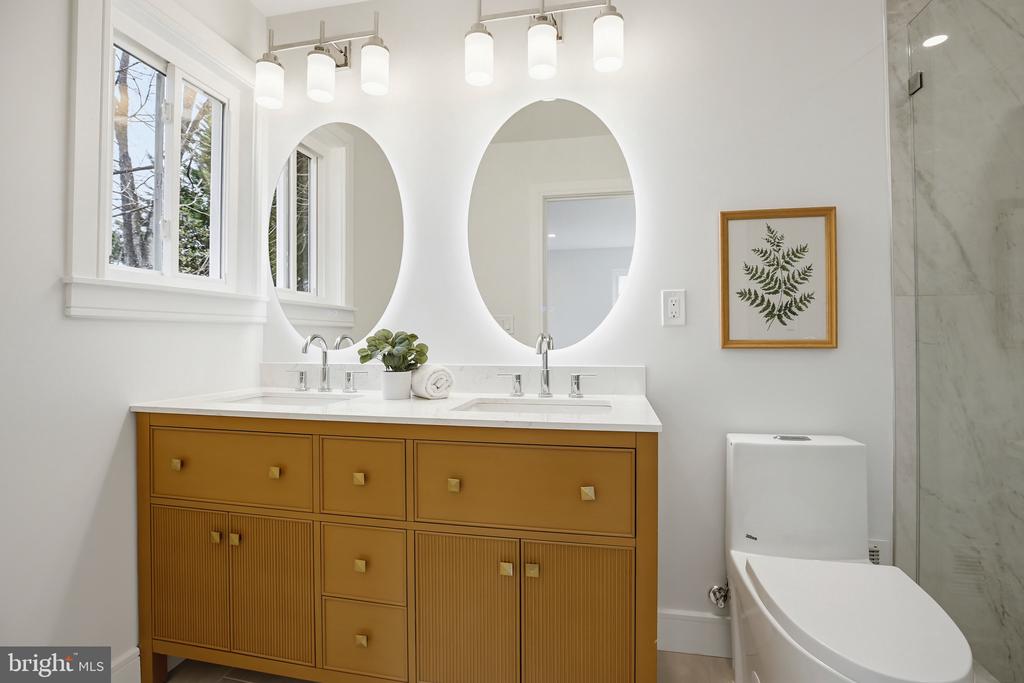
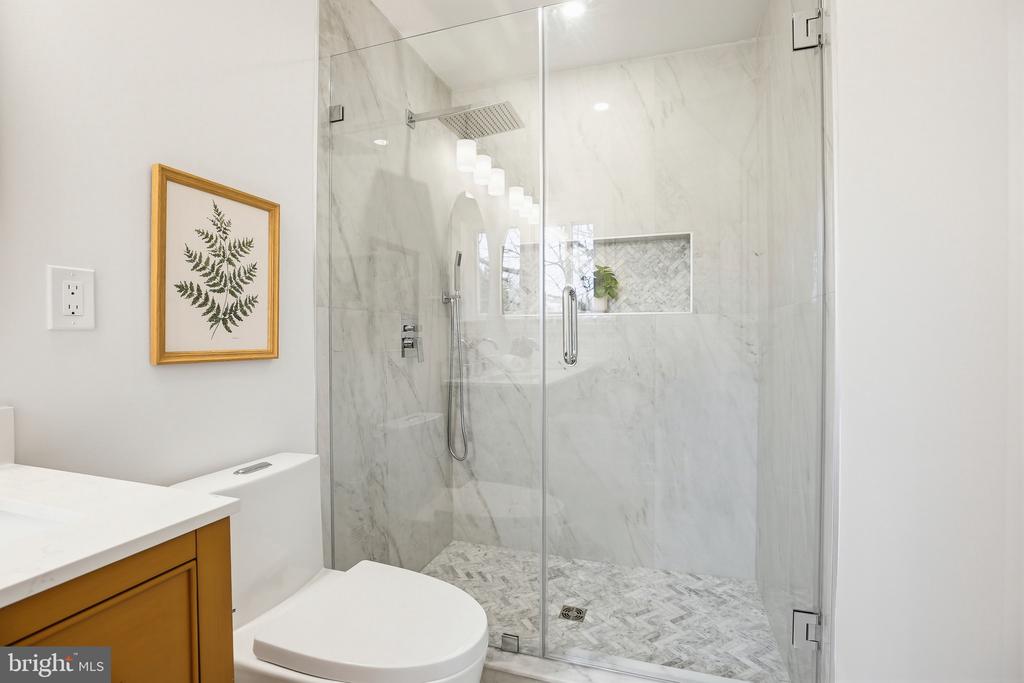
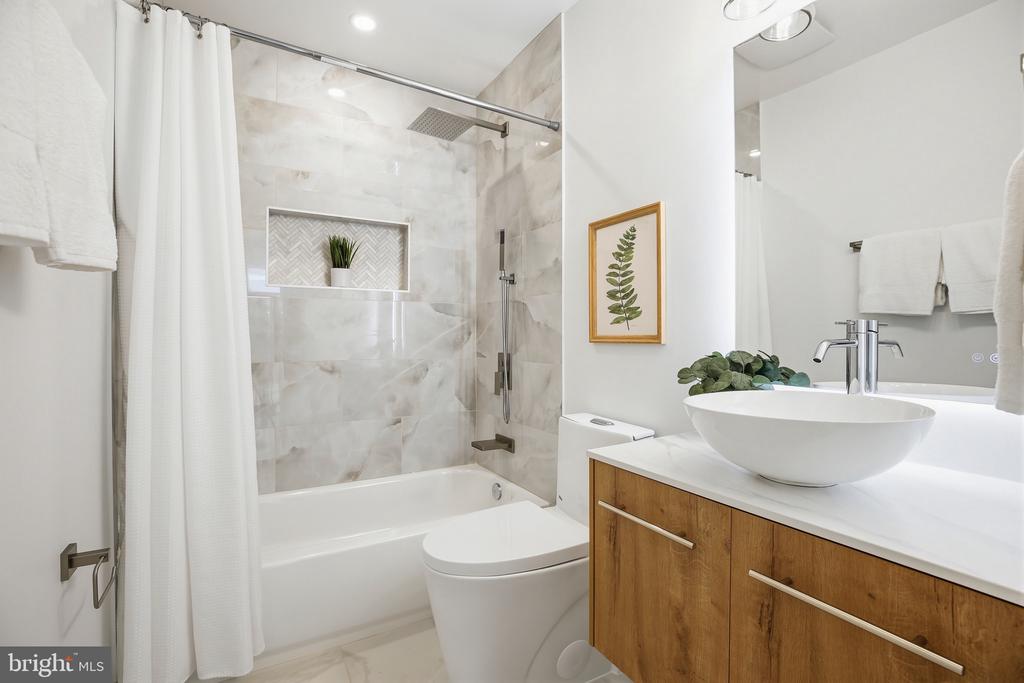
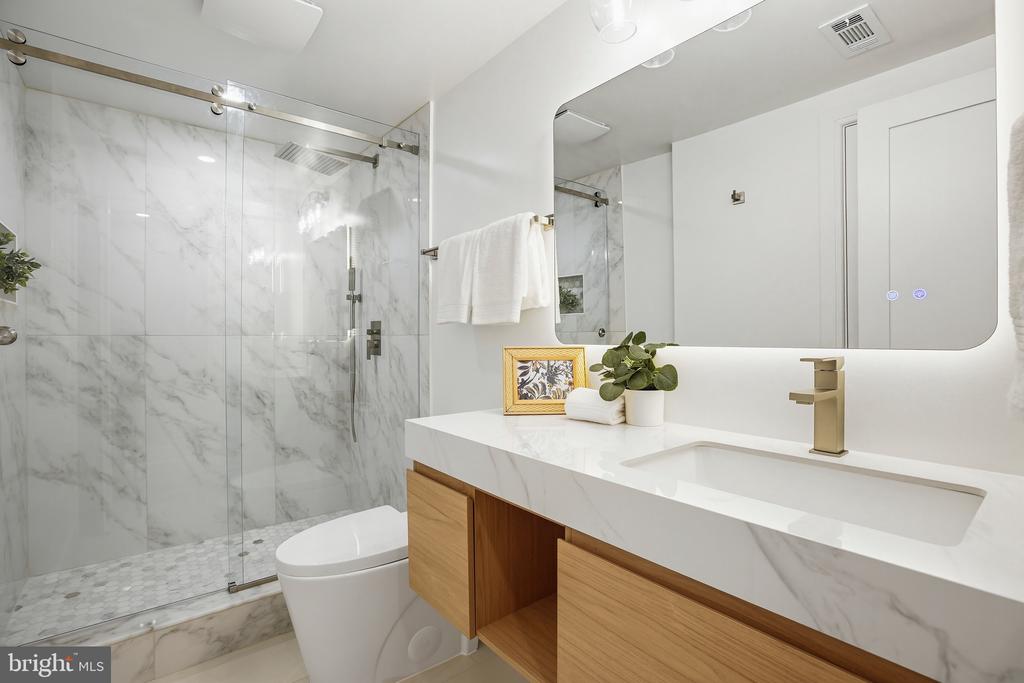
Bathrooms are beautifully appointed with marble tile, designer vanities, and frameless glass shower enclosures. Major upgrades include a new roof, Carrier HVAC system, electrical panel, windows, and more, along with smart home features that enhance comfort and efficiency.
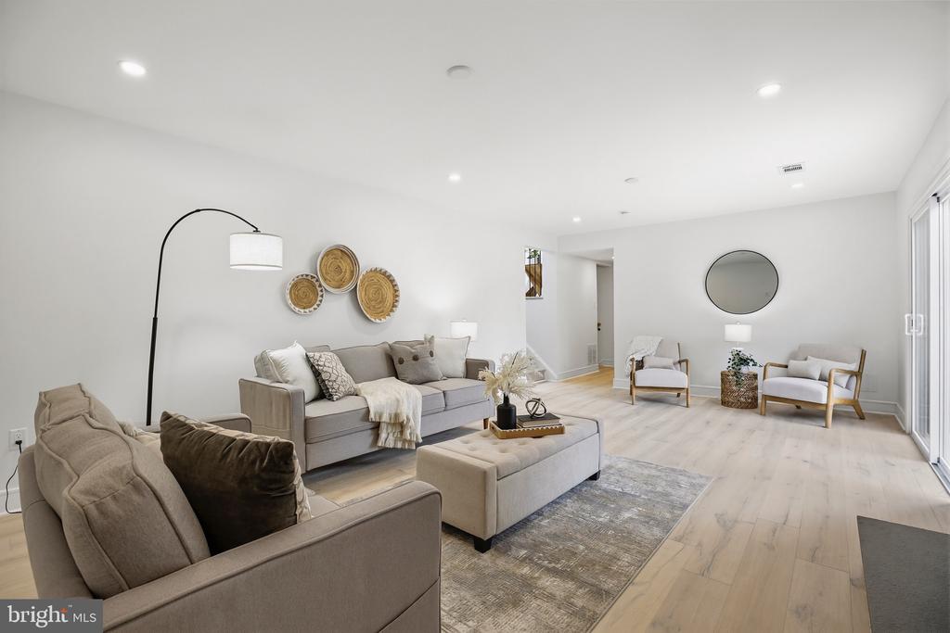
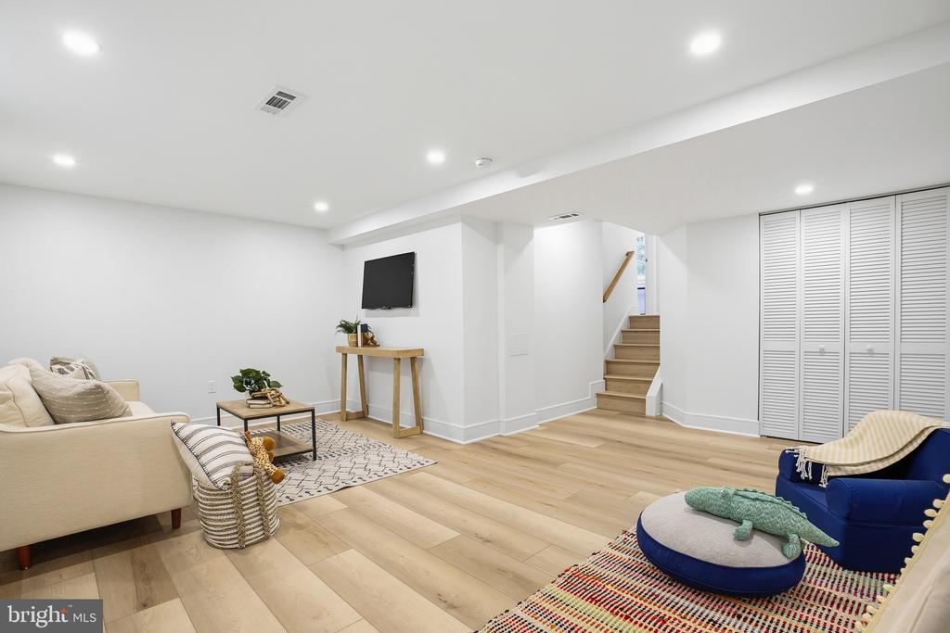
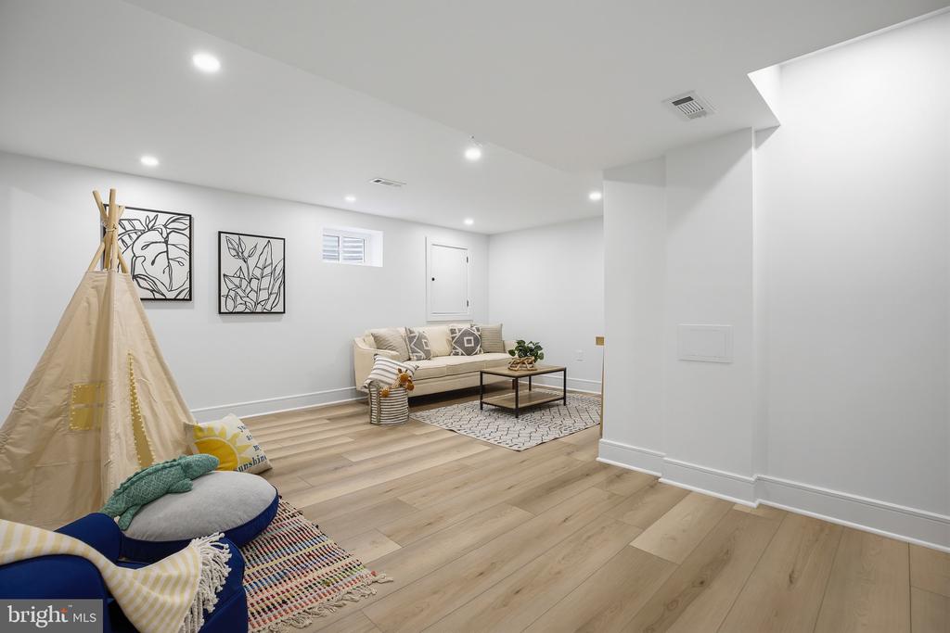
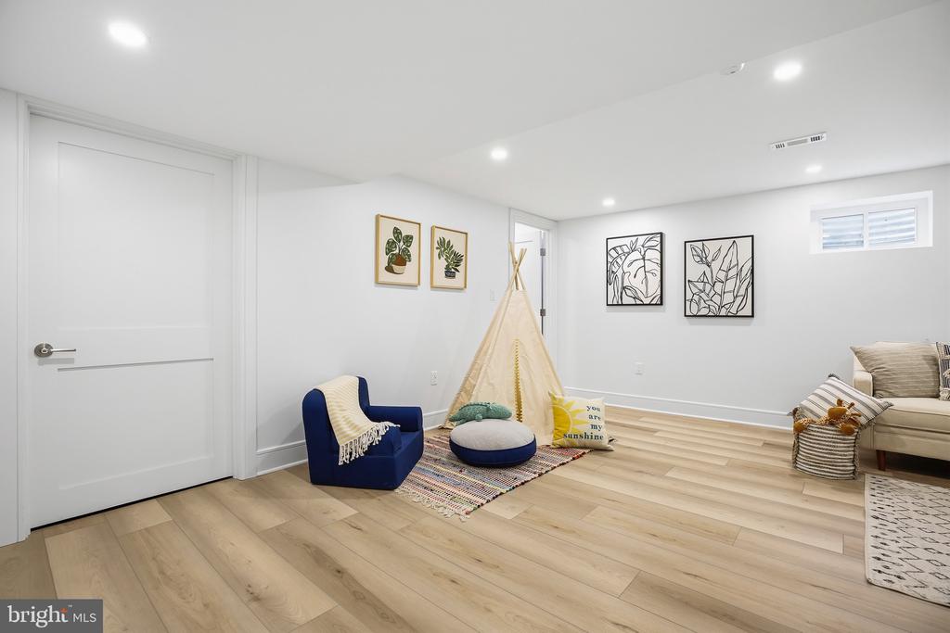
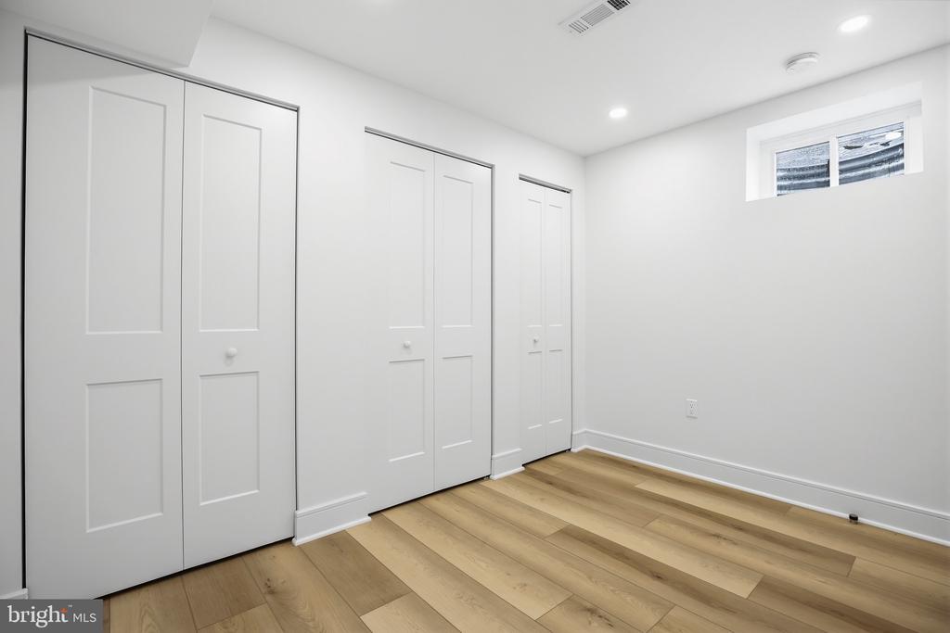
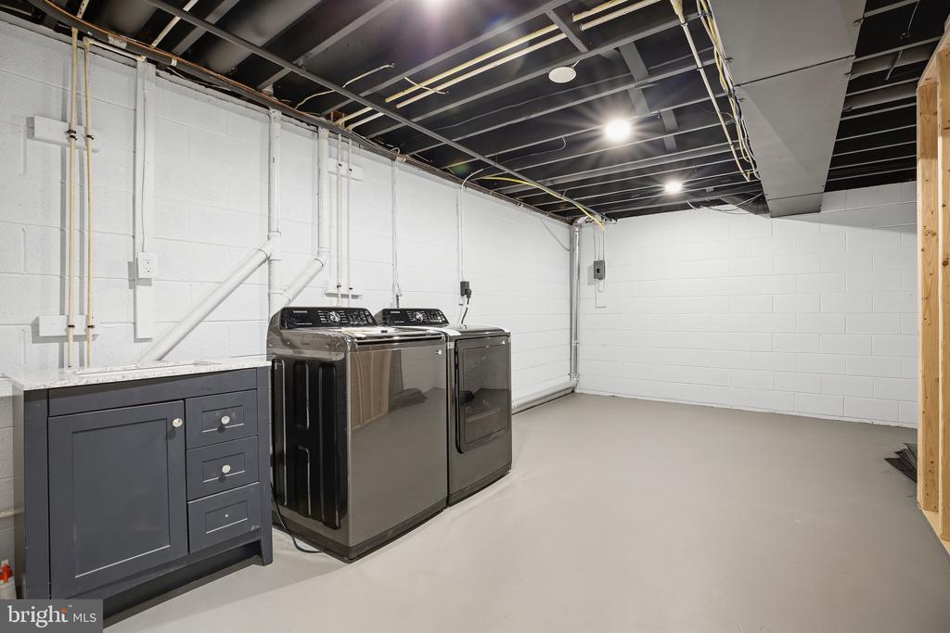
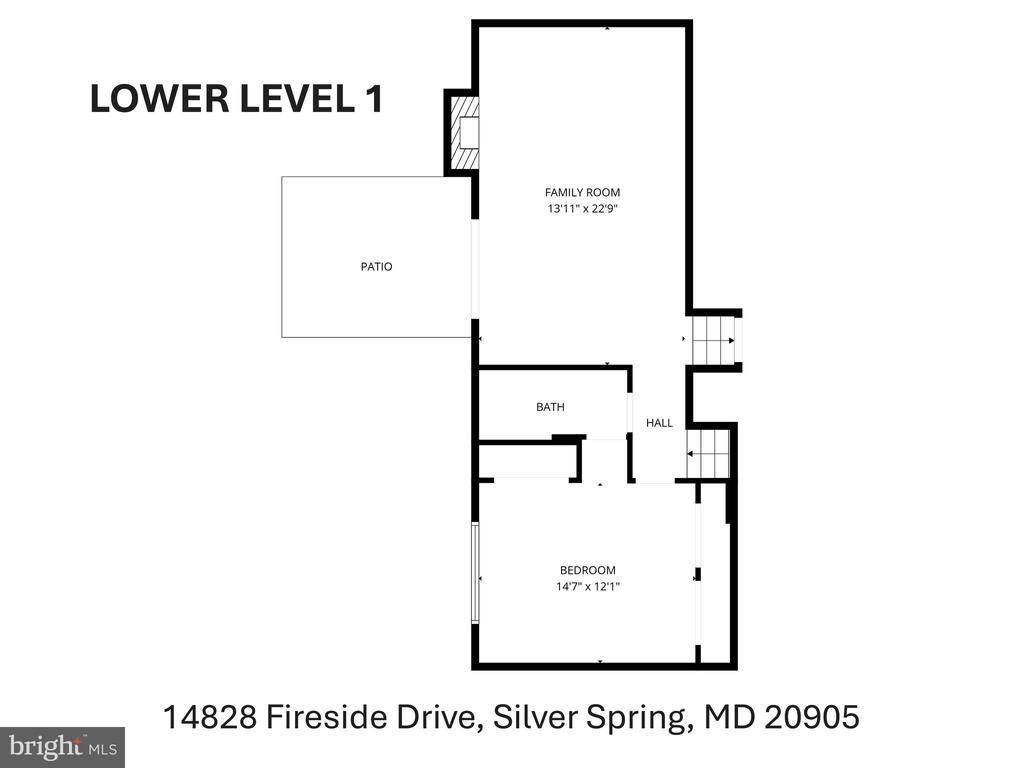
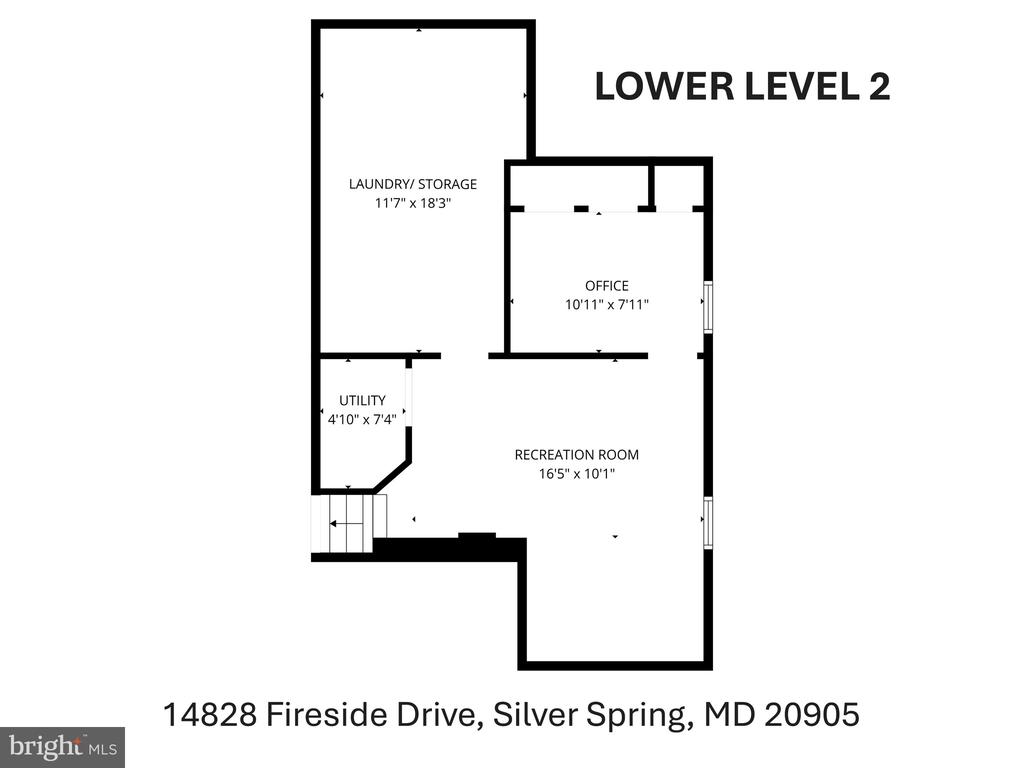
The finished basement adds versatile living space ideal for a recreation room, guest suite, or home office, along with a dedicated laundry and storage area.
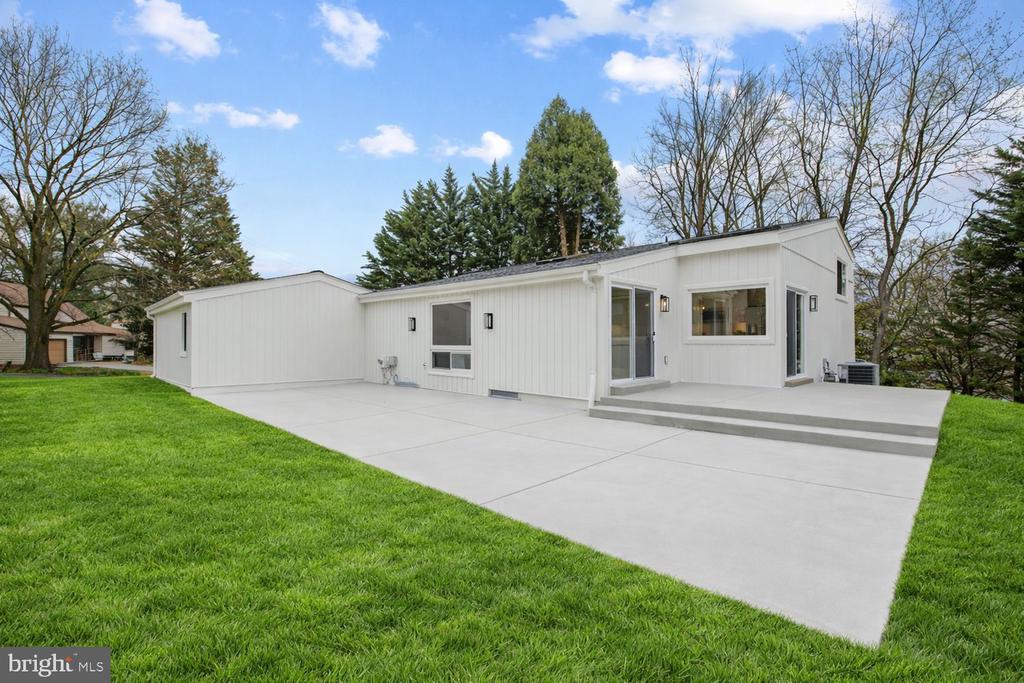
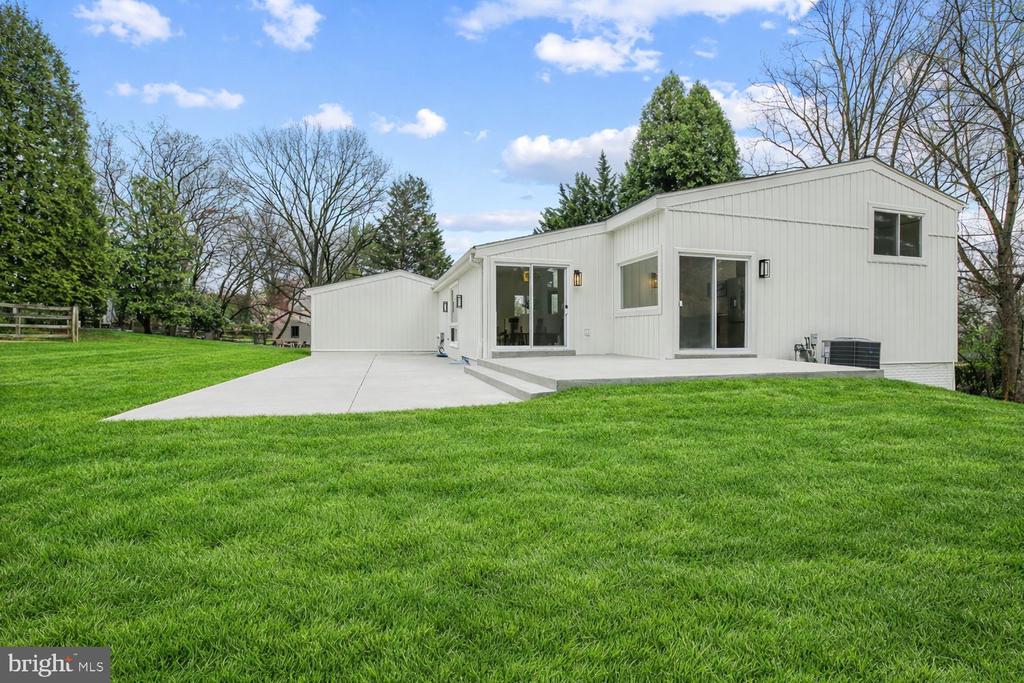
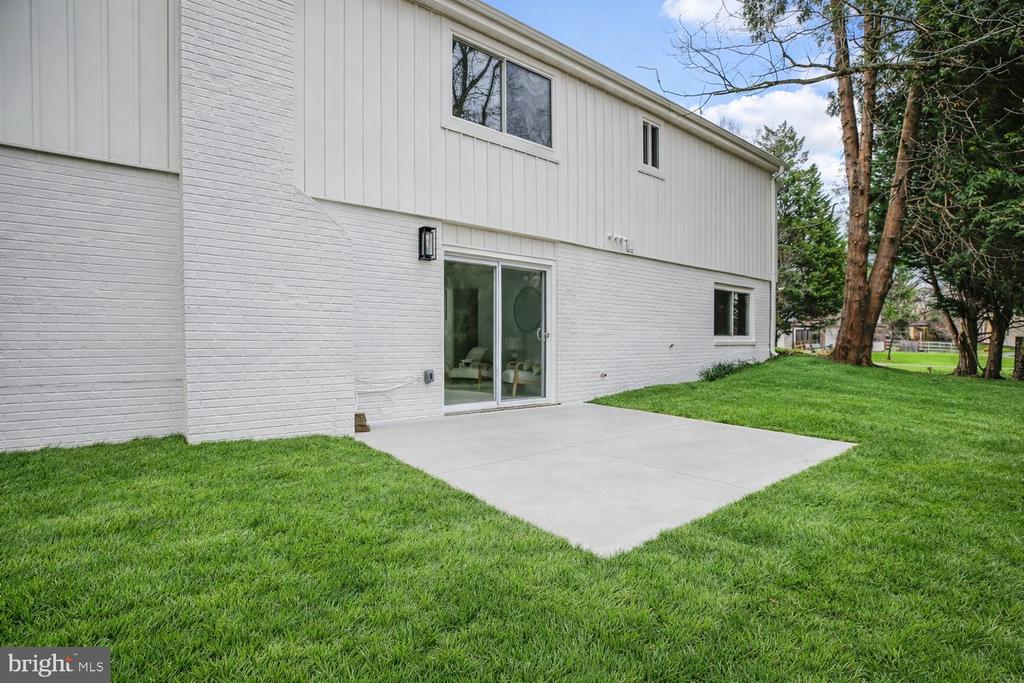
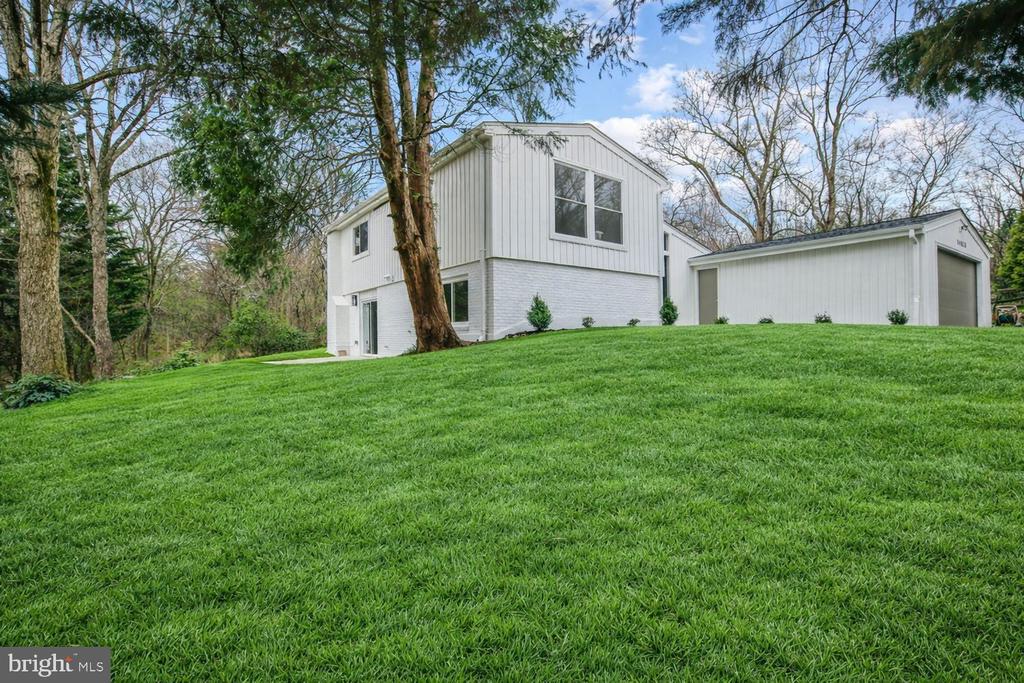
Step outside to a newly installed concrete patio and walkway, fresh sod, and professionally improved outdoor spaces. Backing to mature trees, the backyard offers exceptional privacy and a peaceful, natural setting.
Comparable in craftsmanship and finish to properties at a much higher price point, this home presents a rare opportunity in an established Silver Spring neighborhood--unlike anything else currently on the market.

5
beds

3
baths

2,880 Sq.Ft. LIVING AREA

0.47 Acres lot

Ahmad Wardak

Ahmad Wardak

Features & Amenities

Interior

  • total bedrooms5
  • Total bathrooms3
  • full bathrooms3

Area & Lot

  • Status Sold
  • Date Sold May 7, 2026
  • Living Area2,880 Sq.Ft.
  • Lot Area0.47 Acres
  • MLS® IDMDMC2224998
  • TypeResidential
  • YEAR BUILT1972
  • Architecture StylesMid-Century Modern, Split Level

Exterior

  • STORIES4
  • Garage Space2.0
  • water SourcePublic
  • parkingAttached Garage, Driveway
  • HEAT TYPEForced Air
  • AIR CONDITIONINGOther
  • sewerPublic Sewer
  • SubstructureBlock
  • Disability FeaturesDoors - Swing In

Financial

  • Sales Price$799,000
  • Real Estate Tax $5,943/yr
  • Zoning R200

Work With the

Follow Us