1425 11TH STREET NW Unit: 503
SEE ALL PHOTOS
1425 11TH STREET NW Unit: 503
Sold

1425 11TH STREET NW Unit: 503

1425 11TH STREET NW Unit: 503, WASHINGTON, DC 20001

$585,000
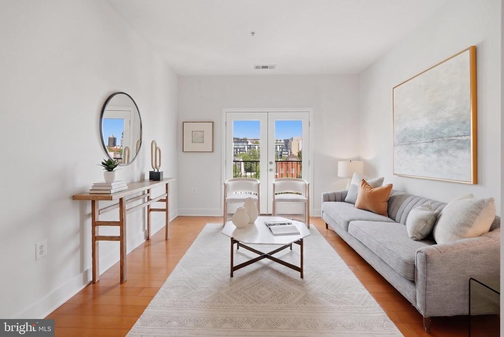
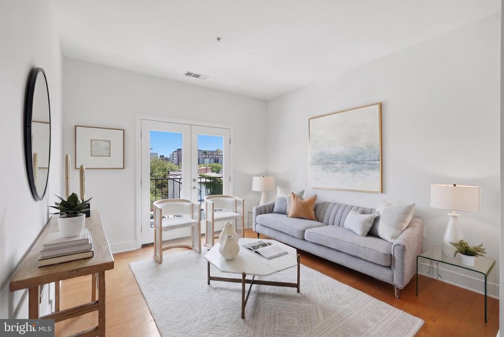
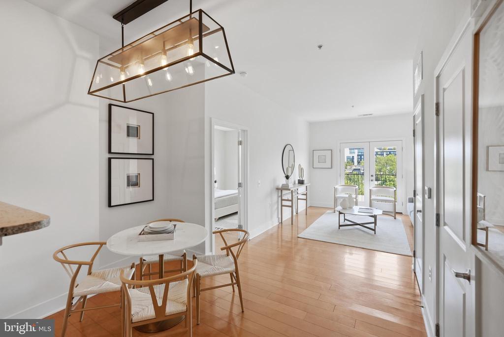
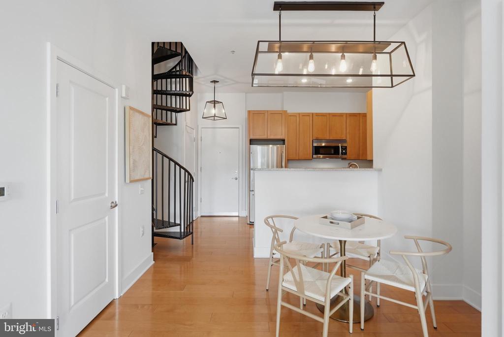
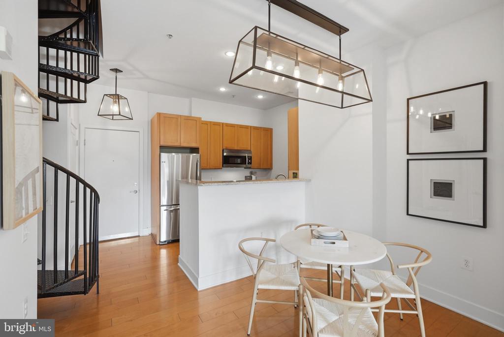
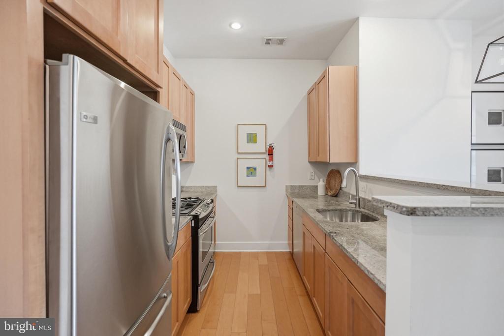
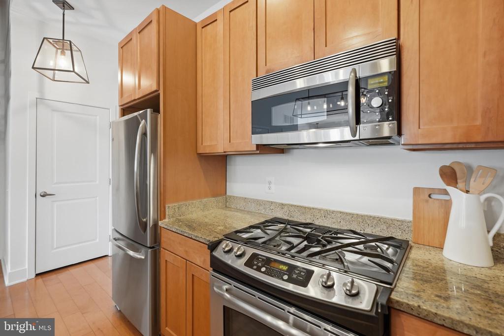
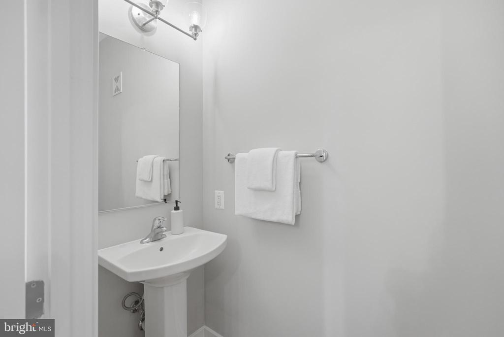
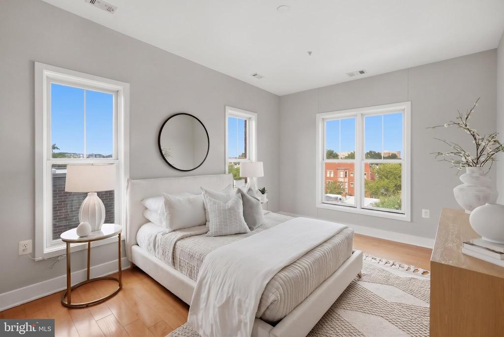
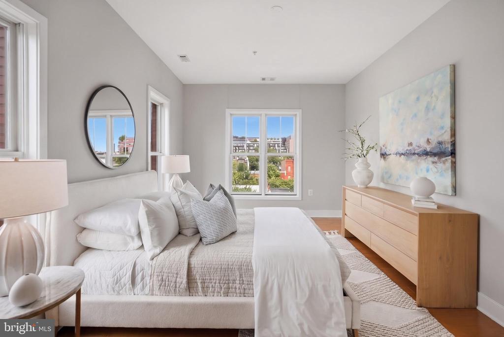
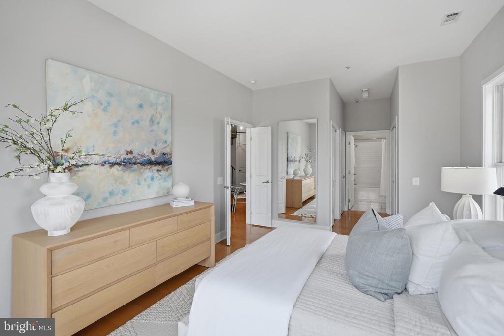
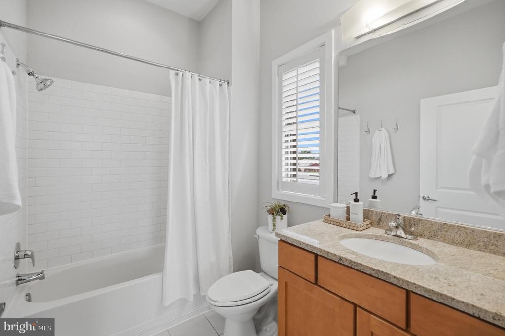
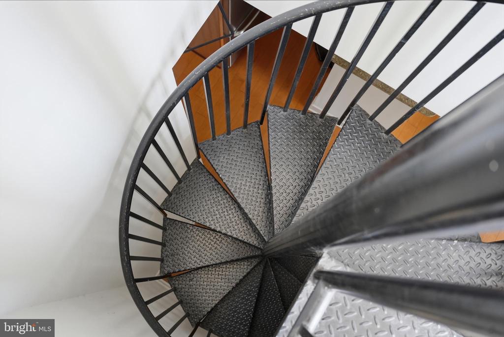
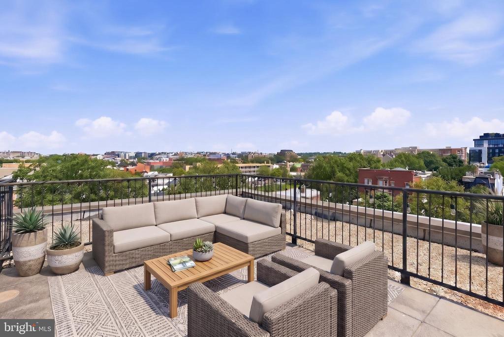
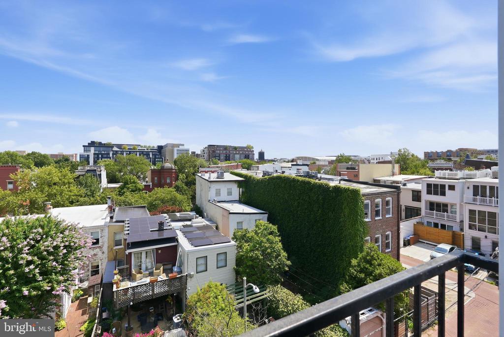
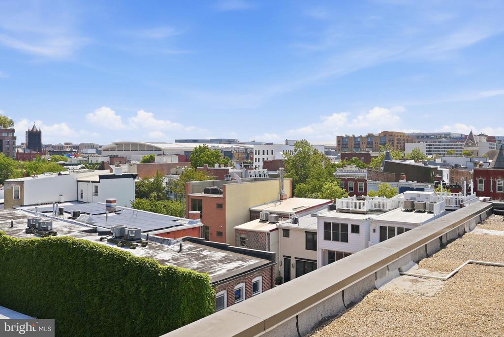
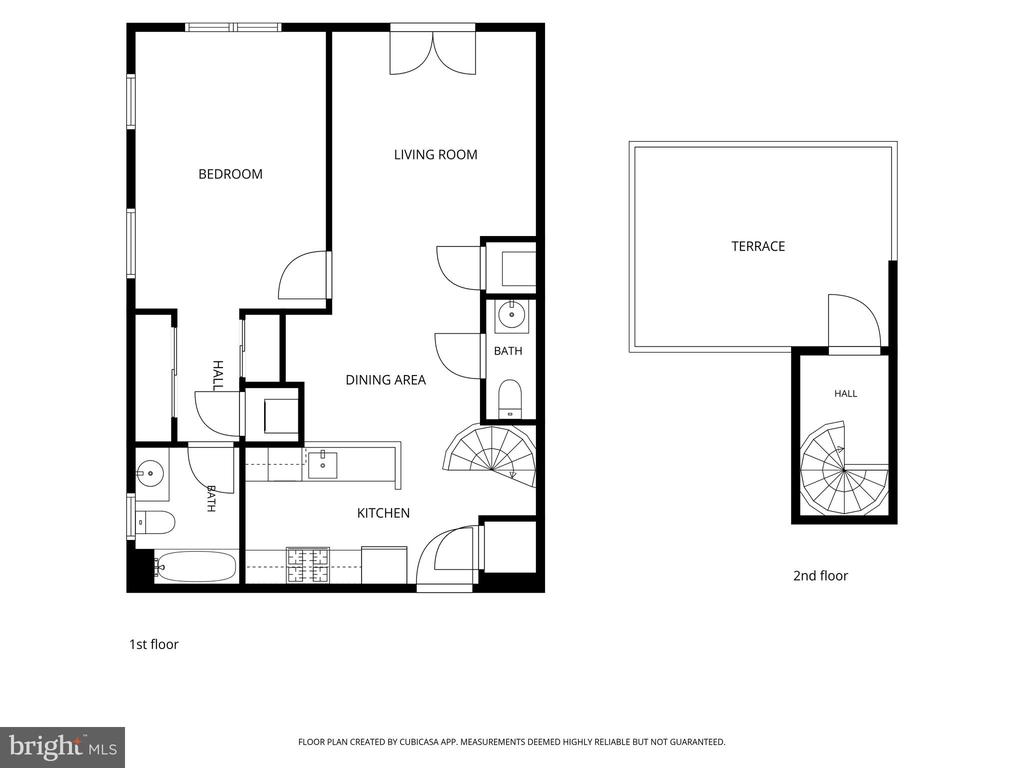
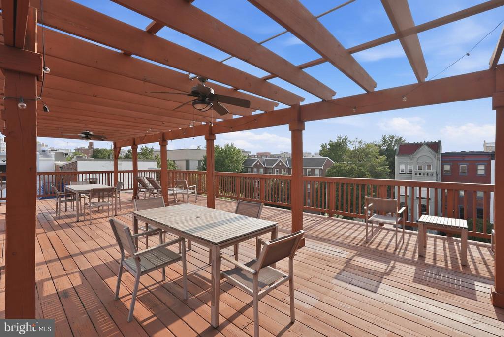
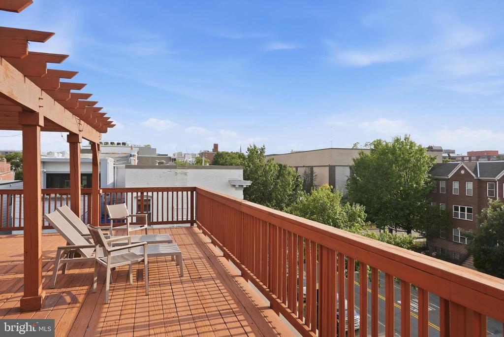
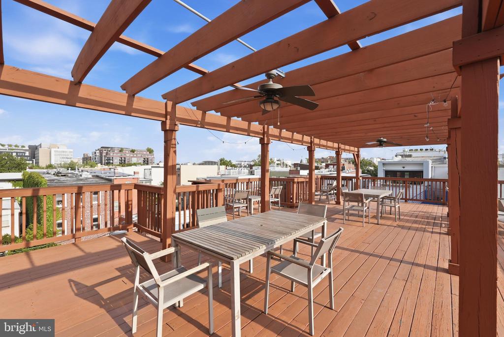
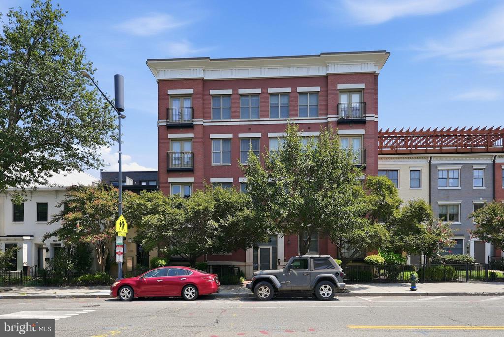
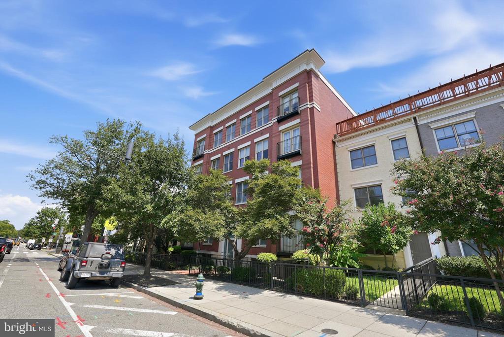
Penthouse at Logan Row | 1 Bed | 1.5 Bath | 800 Sf | Large Private Rooftop Deck & Juliet Balcony | Building: Rooftop Deck w/ Lounge Seating & Dining Areas, Elevator, Built in 2008, 20 Condo Units, 8 Townhome Units | Unit: Open Living Layout, Large Windows w/ Lots of Natural Light, Matte Black Pendant Lighting in Dining Area, Large Closets w/ Elfa Custom Storage, Hardwood Flooring Throughout, Front-Loading Washer & Dryer, Powder Bath | Kitchen: Peninsula Island w/ Storage, Shaker-Style Hardwood Cabinets, Granite Countertops, Stainless Steel Appliances, Refrigerator w/ Bottom Freezer, Gas Range w/ Overhead Microwave, Bosch Full-Size Dishwasher | Baths: Tub/Shower Combo w/ Subway Tiling, Large Vanity w/ Storage, Mirrored Medicine Cabinet, Tile Flooring

1
bed

2
baths

800 Sq.Ft. LIVING AREA

Andrew Riguzzi

Andrew Riguzzi

Kevin Carlson

Kevin Carlson

Features & Amenities

Interior

  • total bedrooms1
  • Total bathrooms2
  • full bathroom1
  • half bathroom1
  • Laundry room Dryer In Unit, Has Laundry, Washer In Unit
  • APPLIANCES Built-In Microwave, Dishwasher, Disposal, Dryer - Front Loading, Oven/Range - Gas, Refrigerator, Stainless Steel Appliances, Washer - Front Loading, Water Heater
  • other interior Features Bathroom - Tub Shower, Built-Ins, Combination Dining/Living, Dining Area, Floor Plan - Open, Kitchen - Island, Primary Bath(s), Recessed Lighting, Upgraded Countertops, Wood Floors

Area & Lot

  • Status Sold
  • Date Sold October 2, 2026
  • Living Area800 Sq.Ft.
  • Total Area800 Sq.Ft.
  • MLS® IDDCDC2277290
  • TypeCondo
  • YEAR BUILT2008
  • Architecture StylesContemporary
  • School DistrictDISTRICT OF COLUMBIA PUBLIC SCHOOLS

Exterior

  • STORIES5
  • water SourcePublic
  • PoolNo Pool
  • parkingNone
  • HEAT TYPEForced Air
  • AIR CONDITIONINGCentral A/C
  • sewerPublic Sewer
  • Disability FeaturesNone
  • HOA AmenitiesCommon Grounds, Elevator, Gated Community

Financial

  • Sales Price$585,000
  • Zoning MU-4
View Virtual Tour

Work With the

Follow Us