Leave a Message

Thank you for your message. We will be in touch with you shortly.

1421 MERIDIAN PLACE NW
SEE ALL PHOTOS
1421 MERIDIAN PLACE NW
Courtesy of Washington Fine Properties, LLC
Sold

1421 MERIDIAN PLACE NW

1421 MERIDIAN PLACE NW, WASHINGTON, DC 20010

$1,185,000
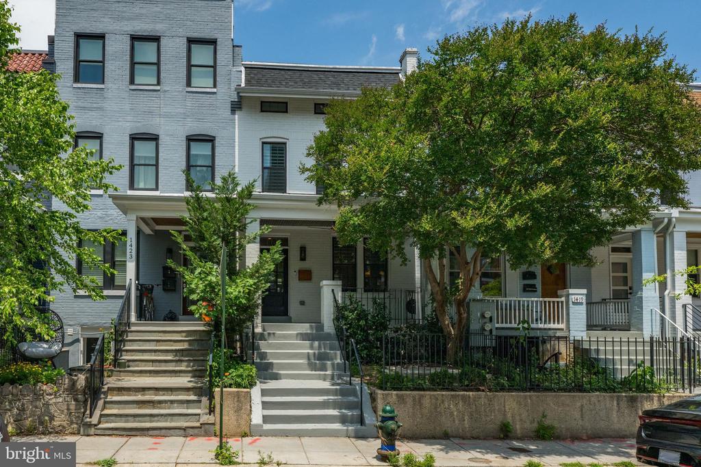
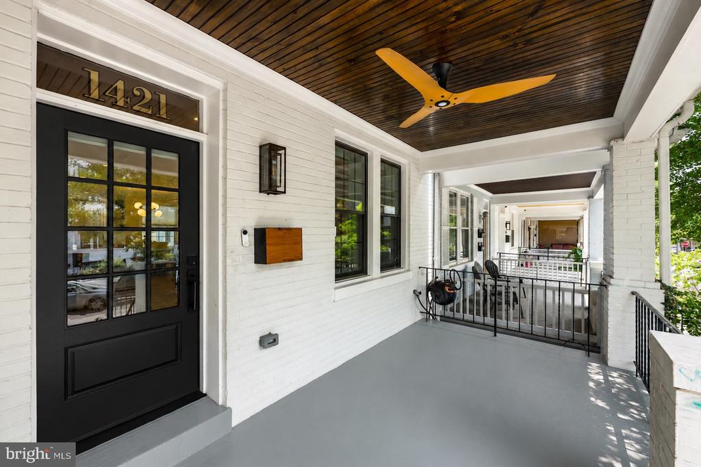
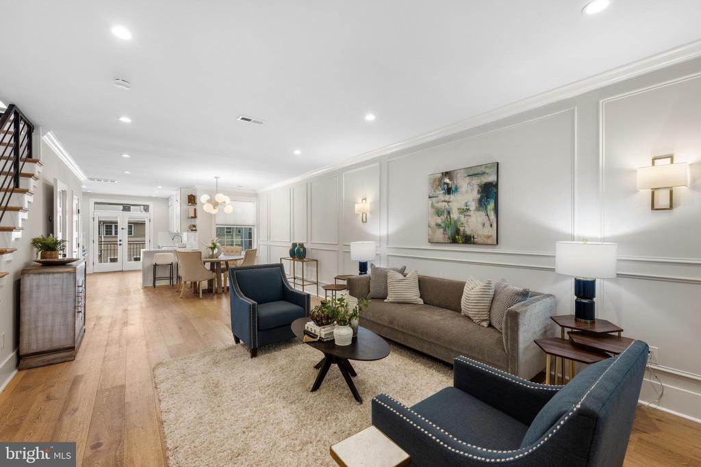
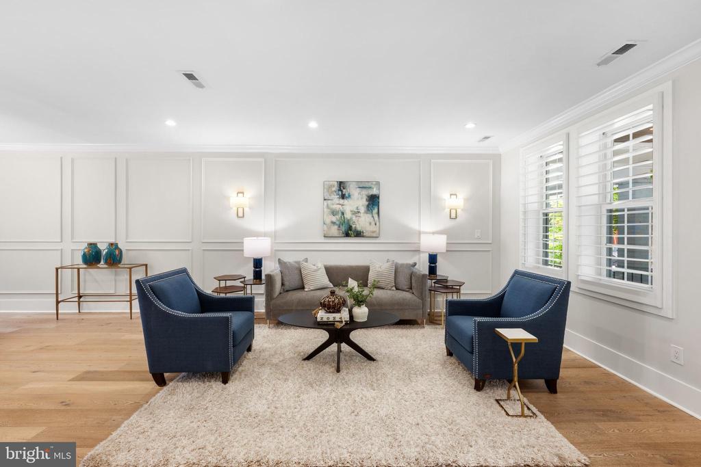
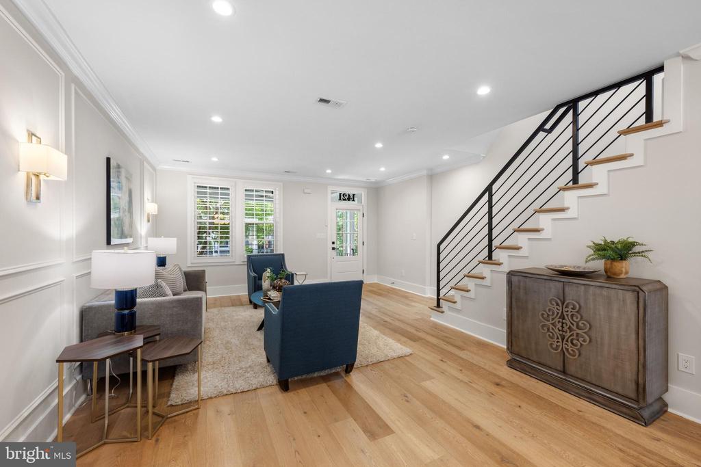
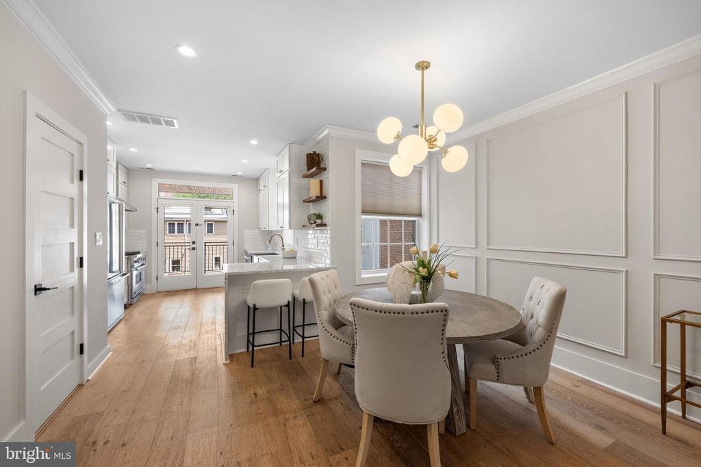
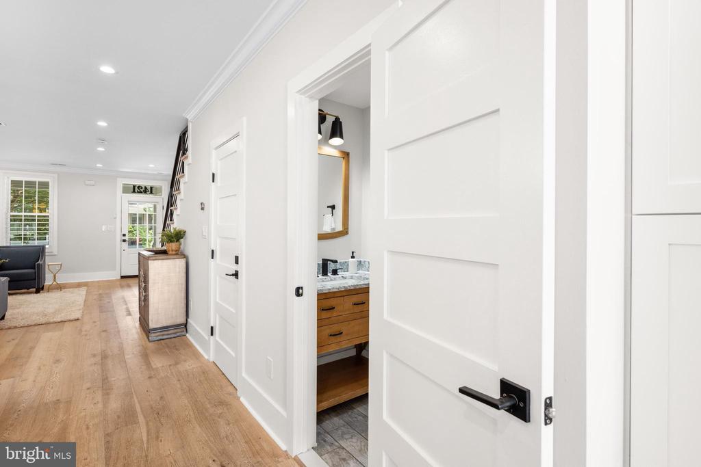
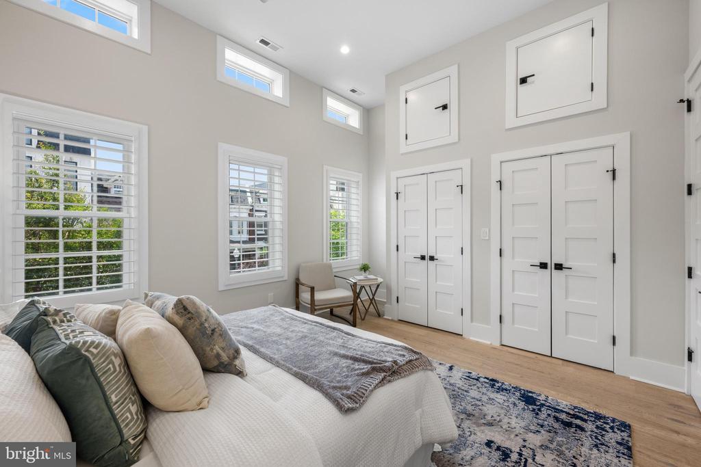
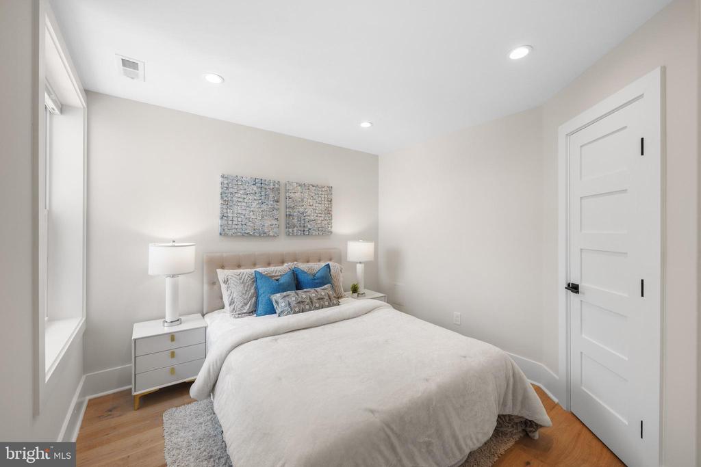
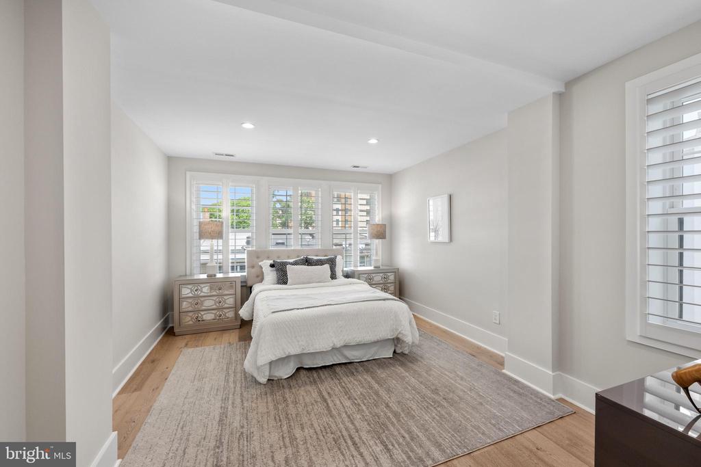
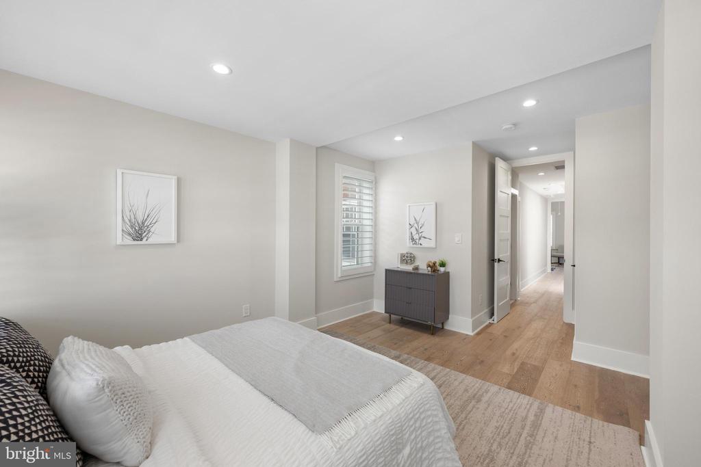
Beautifully renovated by well-known developer, Dilan Investments, this exceptional 4-bedroom, 3.5-bath Wardman-style rowhome offers 3 finished levels of refined living space. Blending historic character with modern design, the home features an open, light-filled floor plan, wide-plank white oak floors, oversized windows, and recessed lighting throughout.

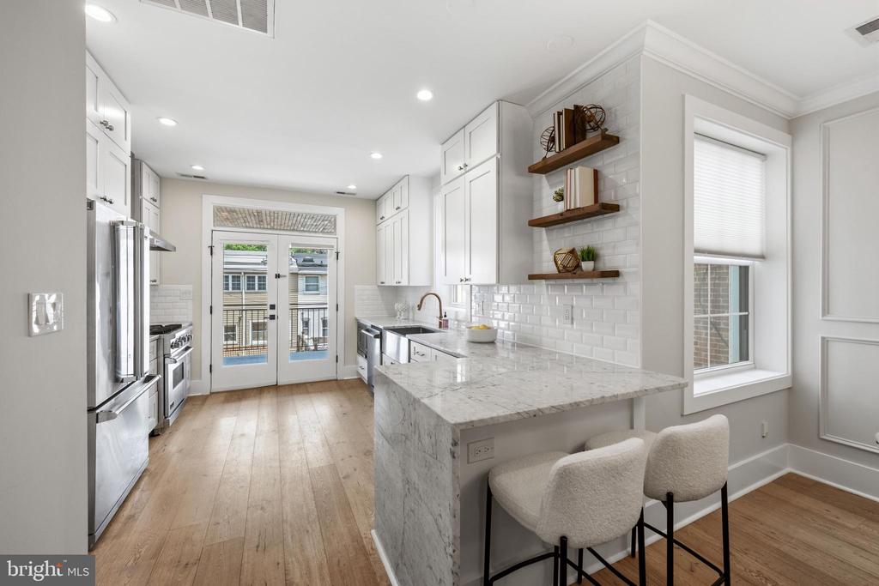
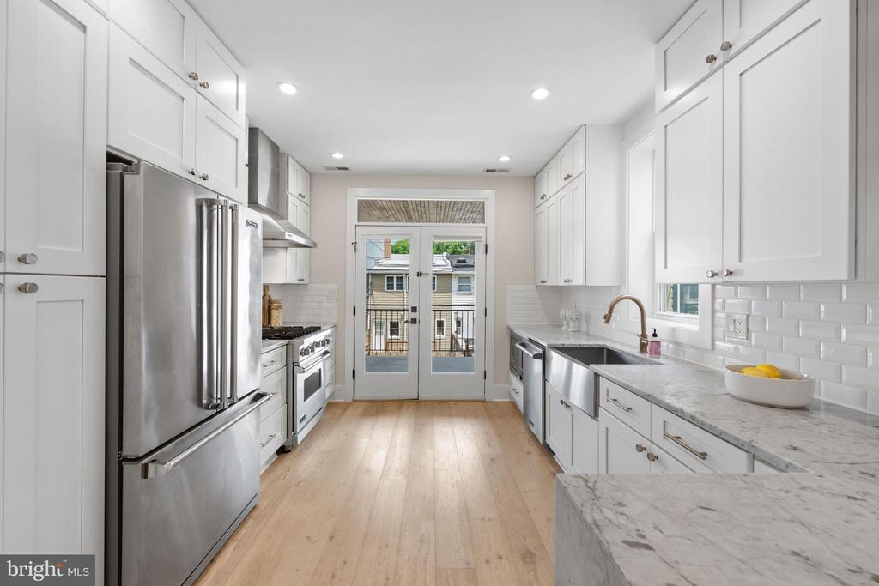
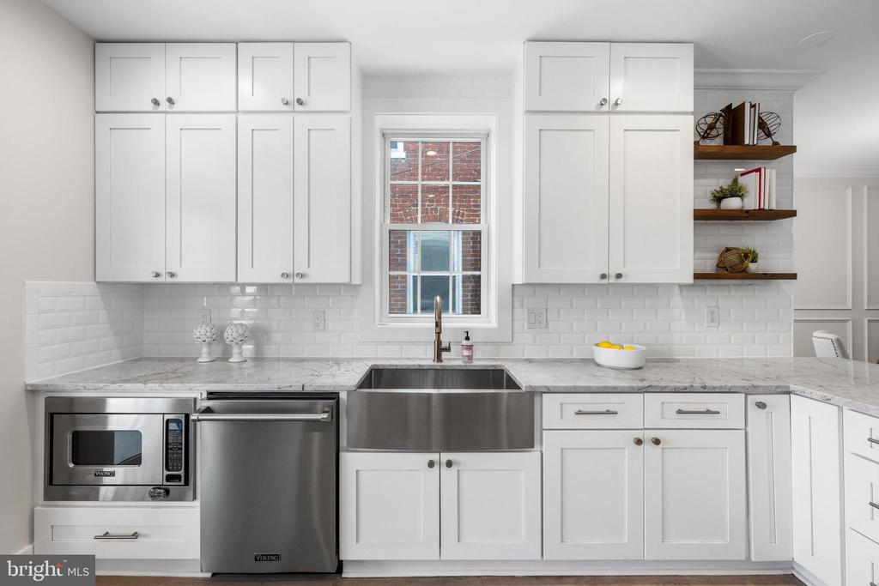
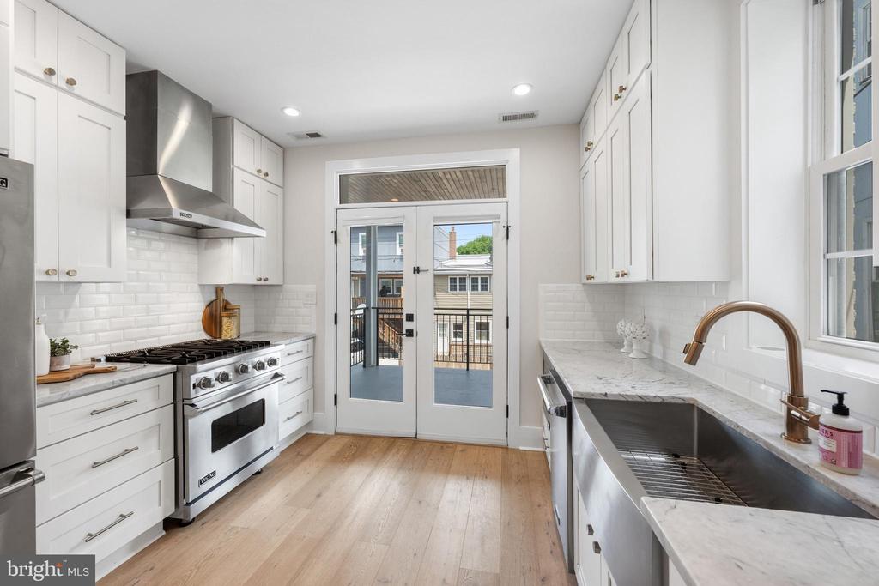
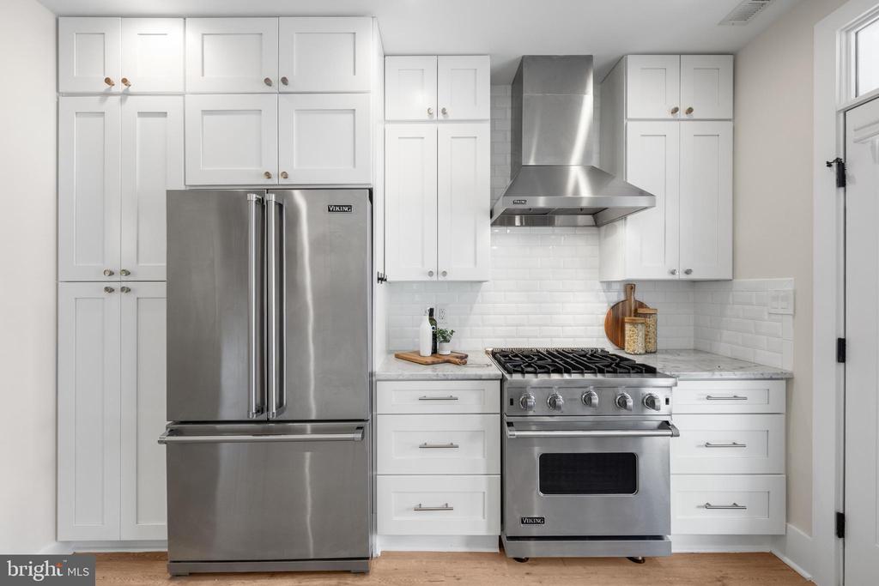
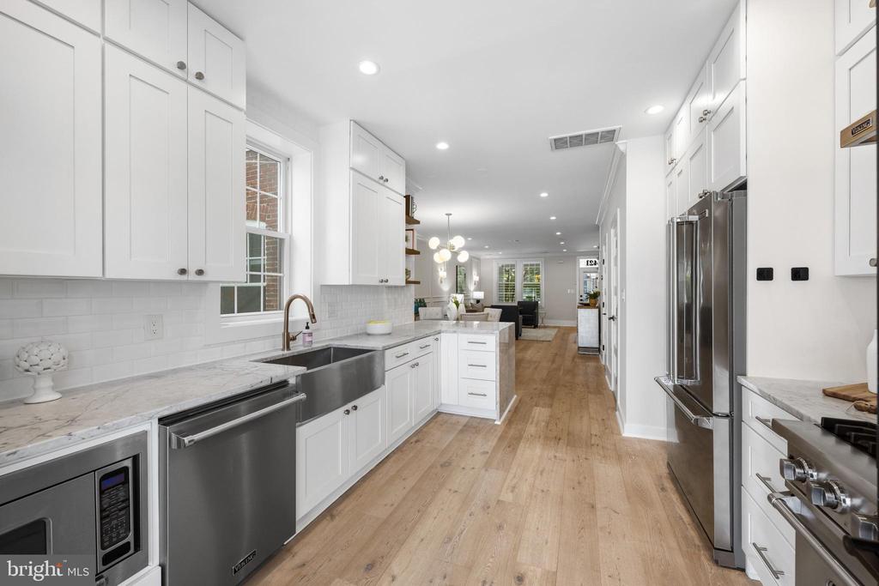
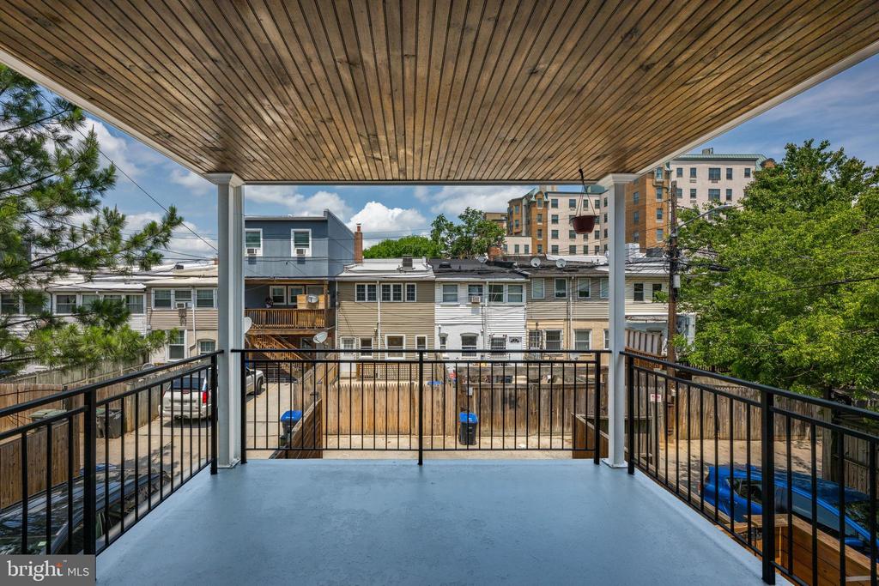
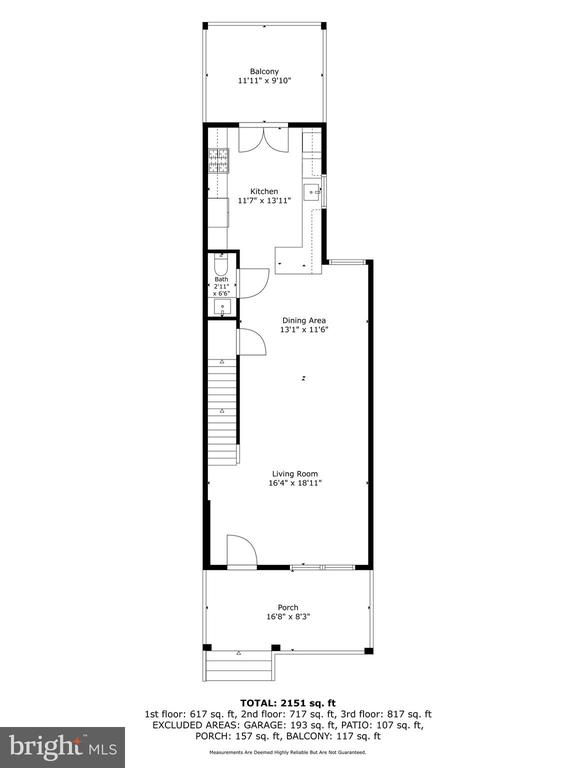
The gourmet kitchen is appointed with white cabinetry, Calacatta marble countertops, a breakfast bar, premium Viking appliances, and direct access to the rear deck, creating an ideal space for everyday living and entertaining.

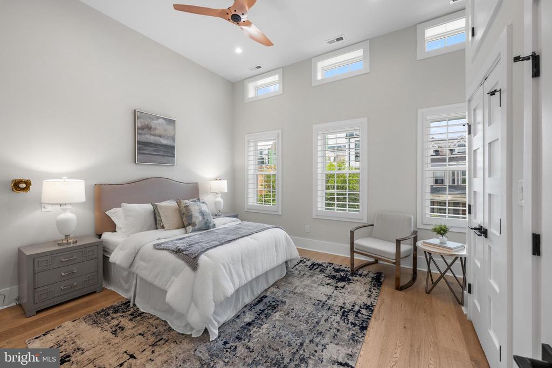
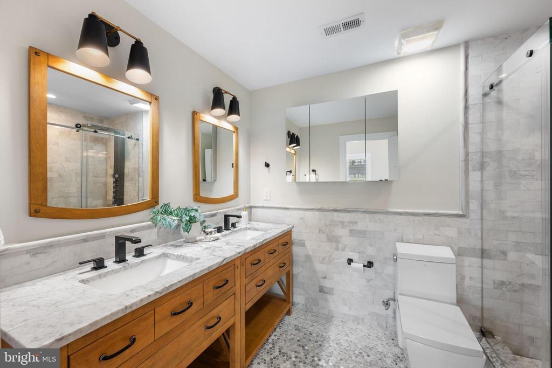
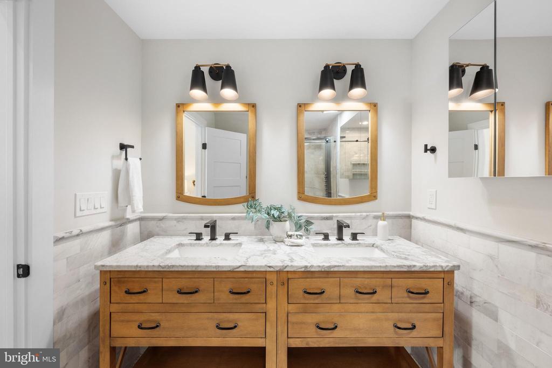
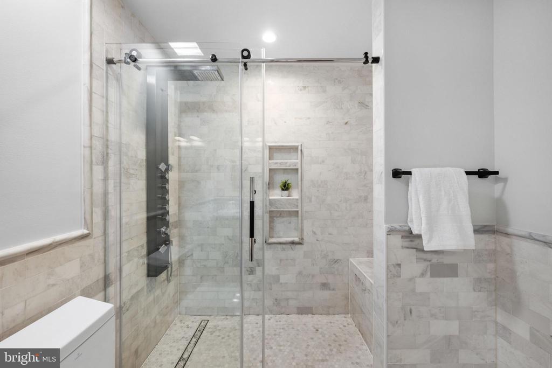
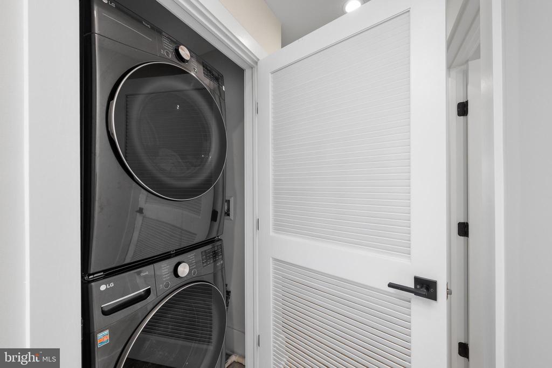
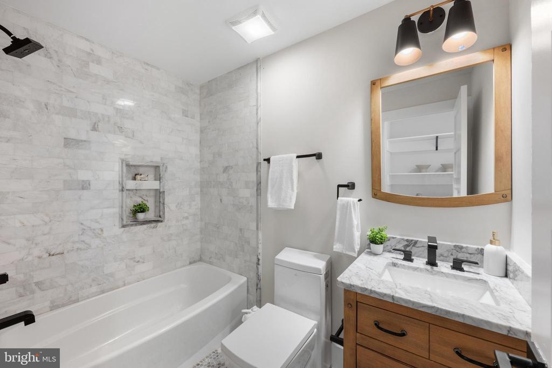
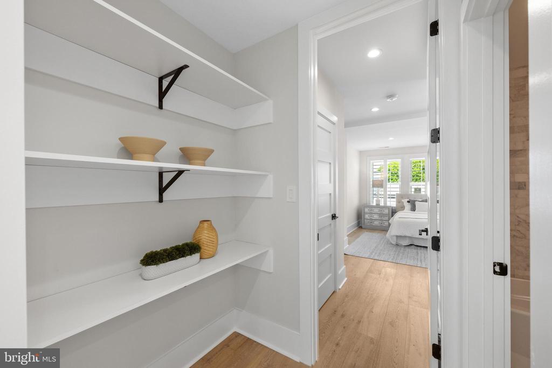
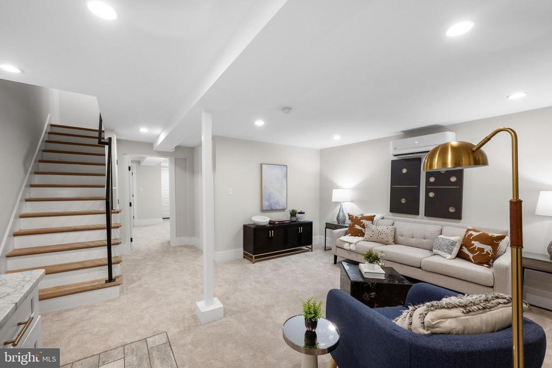
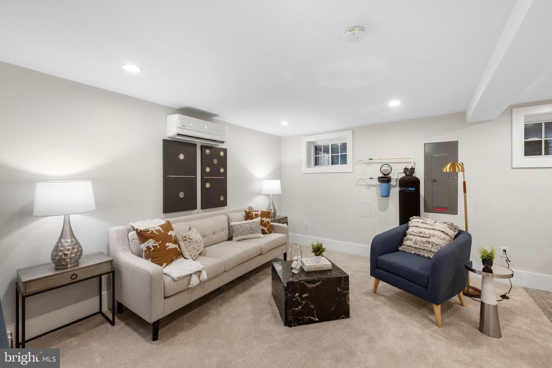
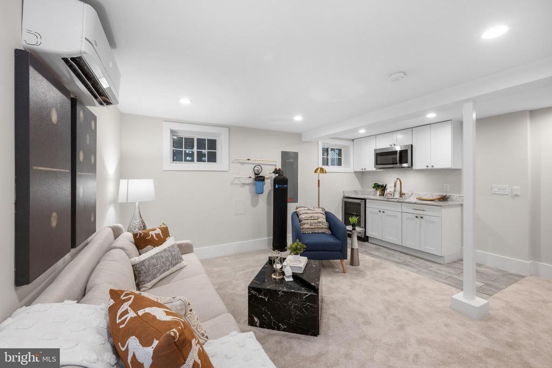
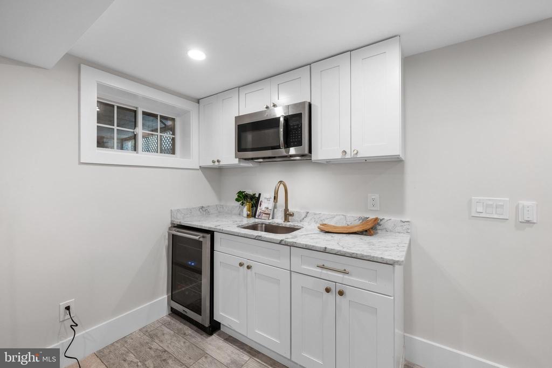
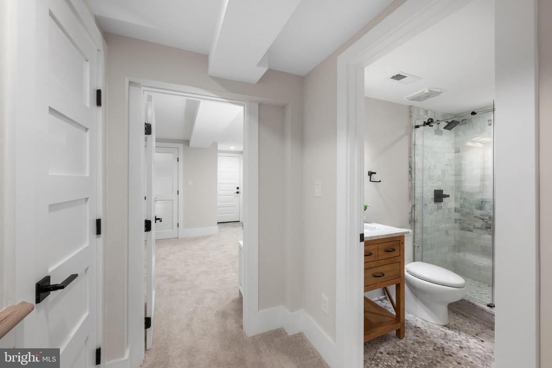
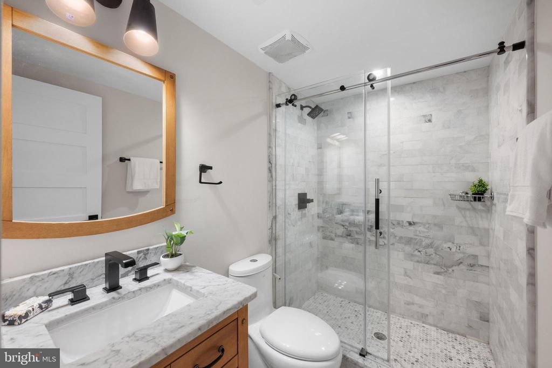
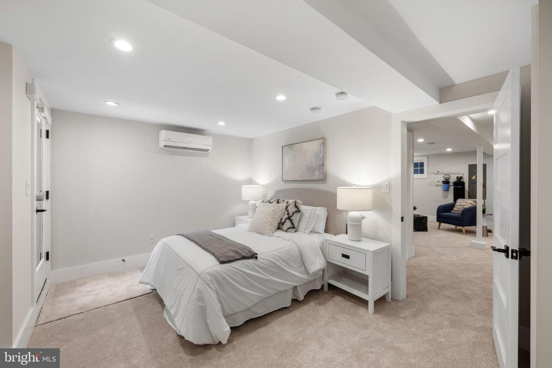
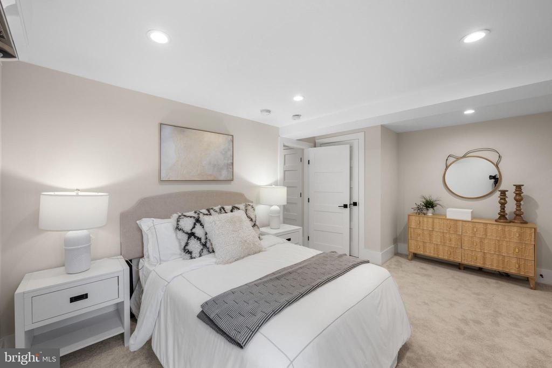
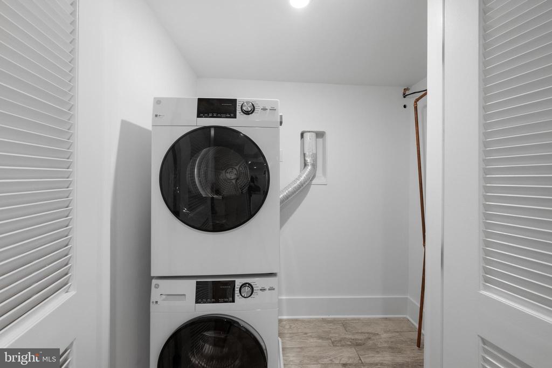
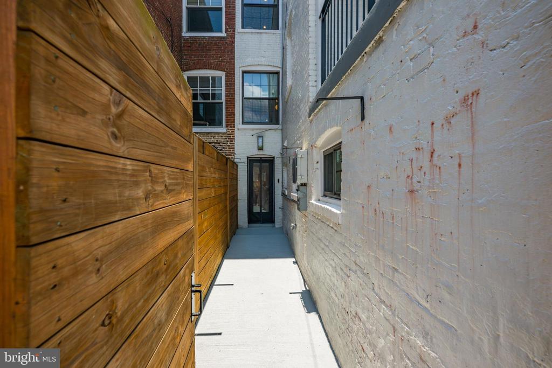
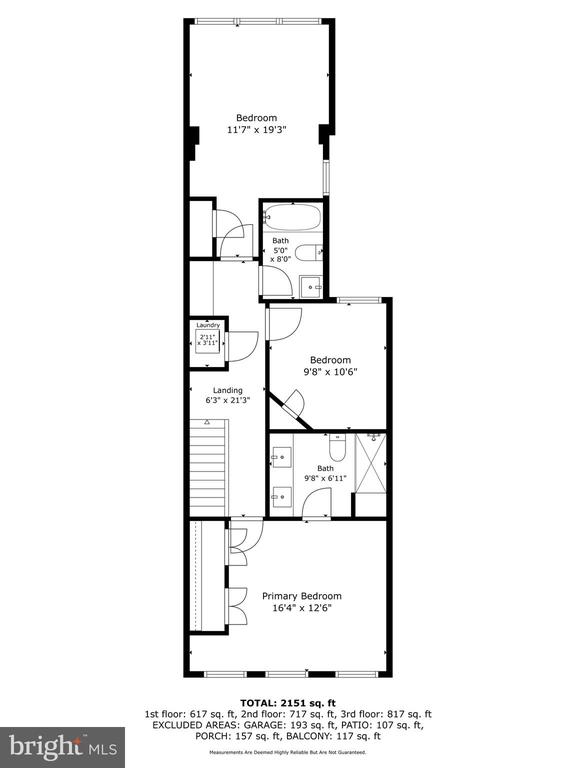
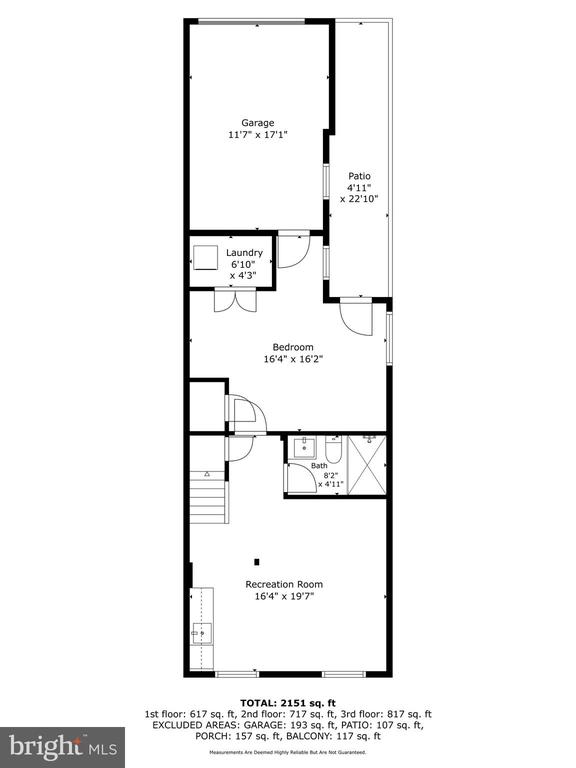
Upstairs are three spacious bedrooms and two full baths, including a generous primary suite with double vanity and walk-in glass walled shower, along with upper-level laundry and attic storage access. The fully finished lower level offers a fourth bedroom, full bath, kitchenette, separate entrance, private patio, and its own laundry, providing exceptional flexibility for guests, an au pair, or multi-generational living.

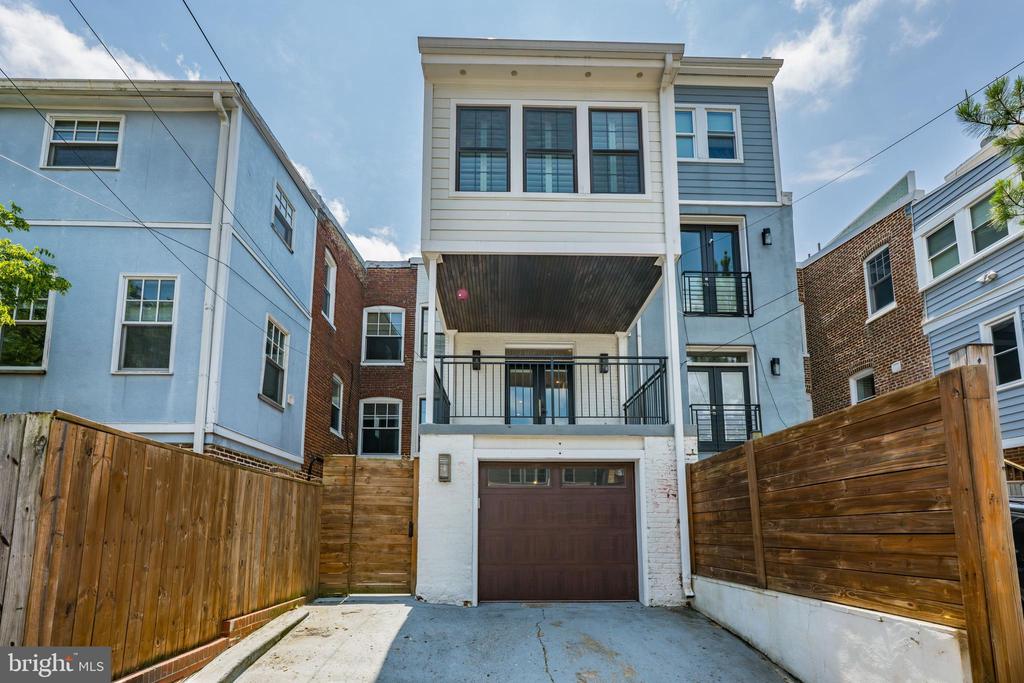
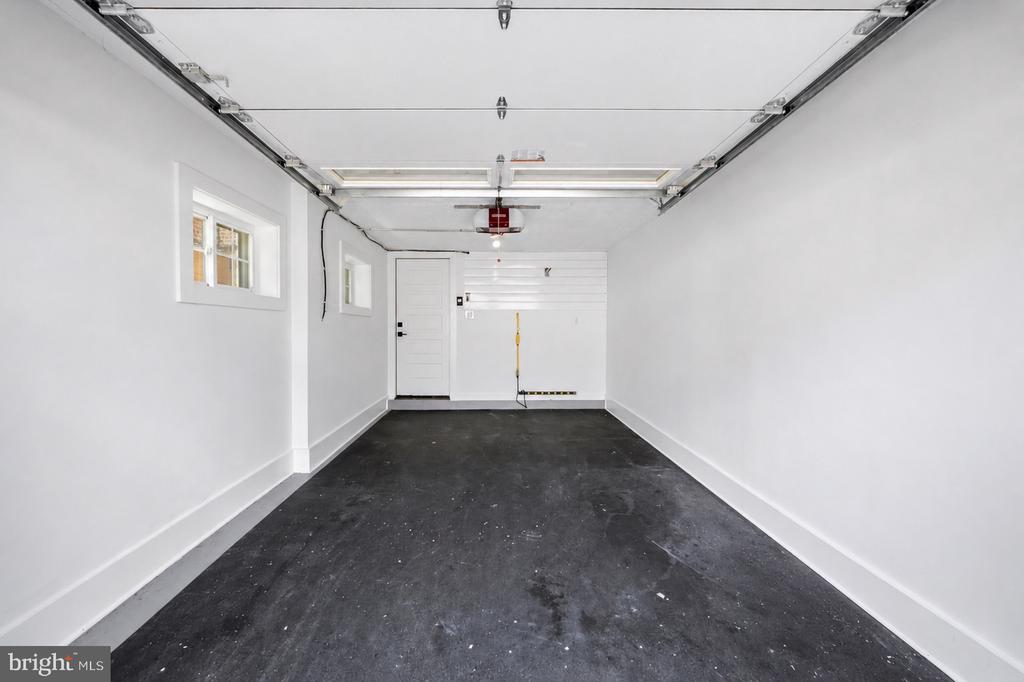
An attached one-car garage and additional off-street parking complete the offering. Conveniently located near Metro, dining, shopping, and parks, this home delivers the perfect blend of space, style, and city convenience. Please note: Square footage is estimated and calculated by an independent third party; information is deemed accurate but not guaranteed.

4
beds

4
baths

2,692 Sq.Ft. LIVING AREA

1,489 Sq.Ft. lot

Rachel Levey

Rachel Levey

Features & Amenities

Interior

  • total bedrooms4
  • Total bathrooms4
  • full bathrooms3
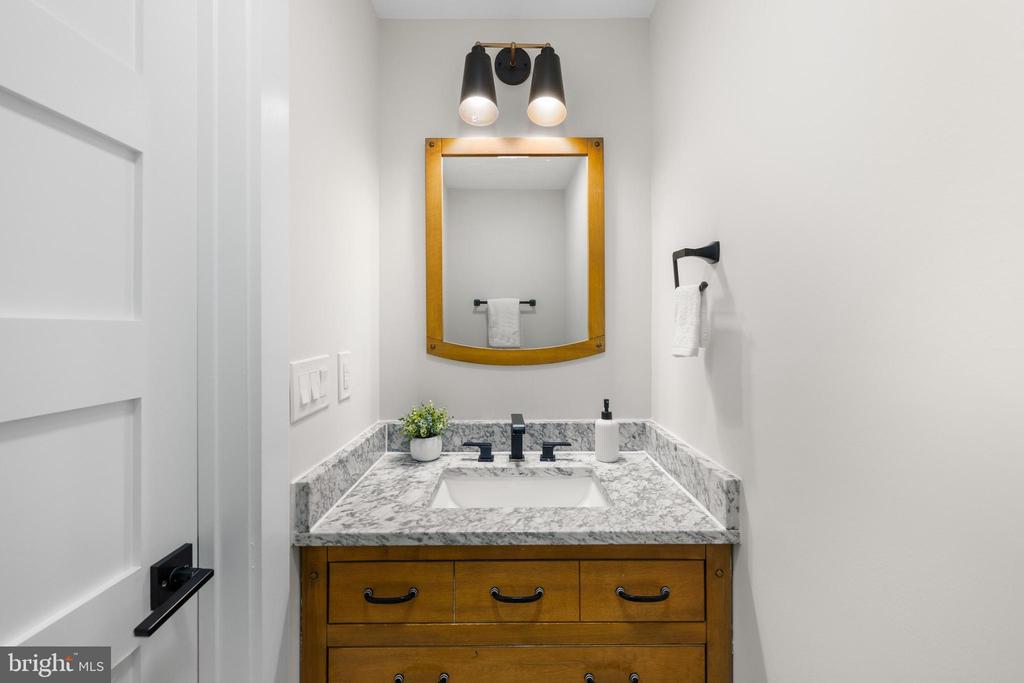
  • half bathroom1
  • Laundry room Upper Floor, Lower Floor
  • Flooring Wood
  • APPLIANCES Built-In Microwave, Dishwasher, Disposal, Dryer - Front Loading, Oven/Range - Gas, Range Hood, Refrigerator, Six Burner Stove, Stainless Steel Appliances, Washer - Front Loading, Washer/Dryer Stacked, Water Heater - High-Efficiency, Energy Efficient Appliances
  • other interior Features Breakfast Area, Dining Area, Floor Plan - Open, Kitchen - Gourmet, Primary Bath(s), Recessed Lighting, Skylight(s), Bathroom - Stall Shower, Wood Floors, Wine Storage, Attic, Built-Ins

Area & Lot

  • Status Sold
  • Date Sold July 31, 2026
  • Living Area2,692 Sq.Ft.
  • Total Area2,692 Sq.Ft.
  • Lot Area1,489 Sq.Ft.
  • MLS® IDDCDC2267678
  • TypeResidential
  • YEAR BUILT1920
  • Architecture StylesColonial
  • Elementary SchoolRAYMOND EDUCATION CAMPUS
  • Middle SchoolMACFARLAND
  • High SchoolTHEODORE ROOSEVELT
  • School DistrictDISTRICT OF COLUMBIA PUBLIC SCHOOLS

Exterior

  • STORIES3
  • Garage Space1.0
  • water SourcePublic
  • PoolNo Pool
  • parkingAttached Garage, Driveway
  • HEAT TYPEHot Water
  • AIR CONDITIONINGCentral A/C
  • sewerPublic Sewer
  • SubstructurePermanent
  • Disability FeaturesNone
  • security FeaturesExterior Cameras

Financial

  • Sales Price$1,185,000
  • Real Estate Tax $9,821/yr
  • Zoning R

Work With the

Follow Us