Leave a Message

Thank you for your message. We will be in touch with you shortly.

1337 Emerald STREET NE
SEE ALL PHOTOS
1337 Emerald STREET NE
Sold

1337 Emerald STREET NE

1337 EMERALD STREET NE, WASHINGTON, DC 20002

$875,000
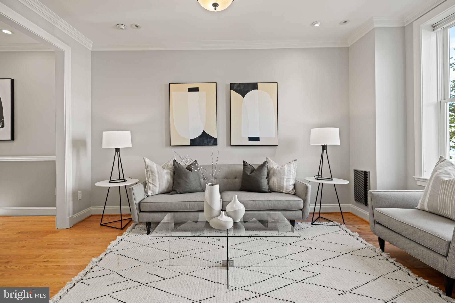
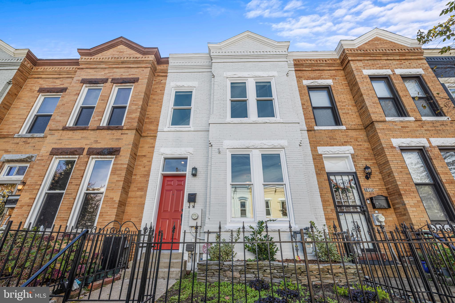
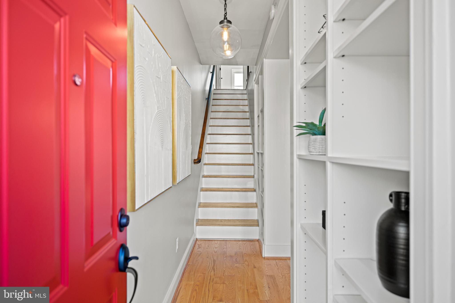
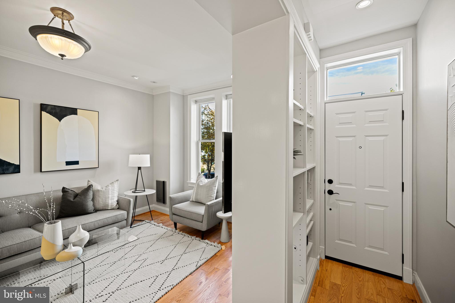
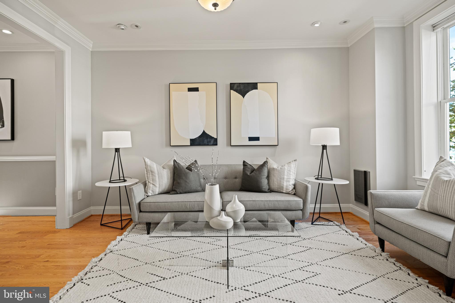
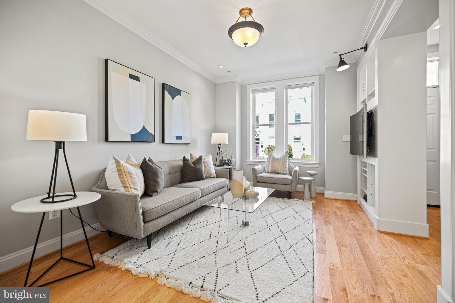
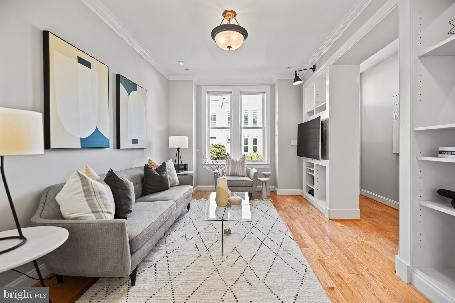
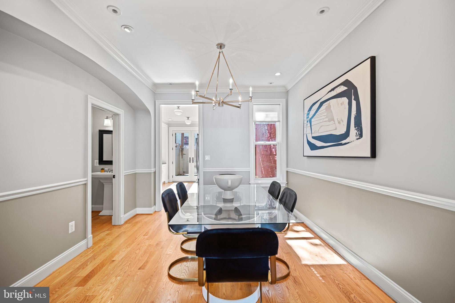
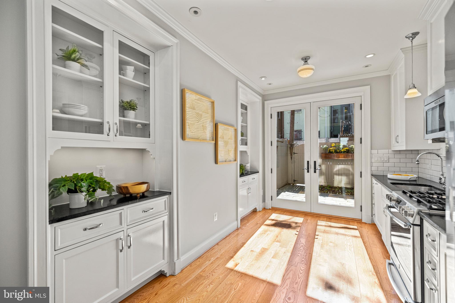
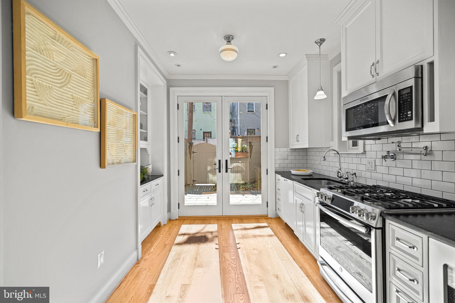
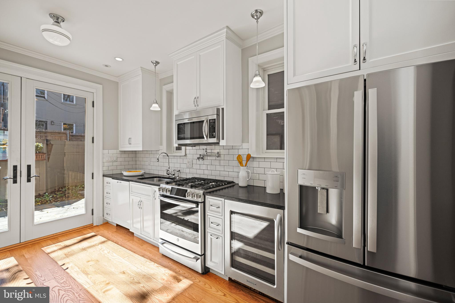
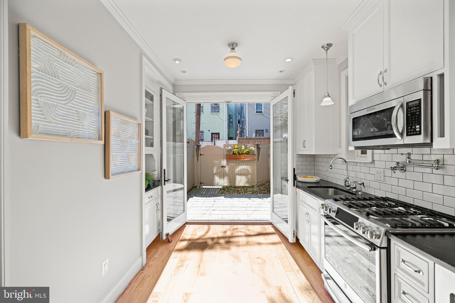
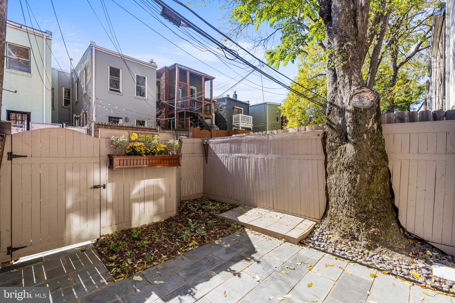
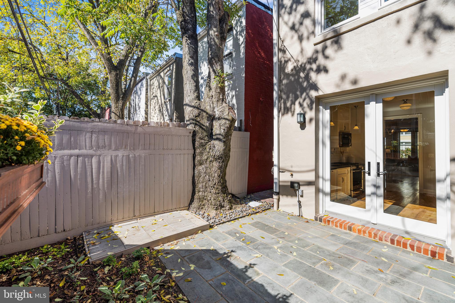
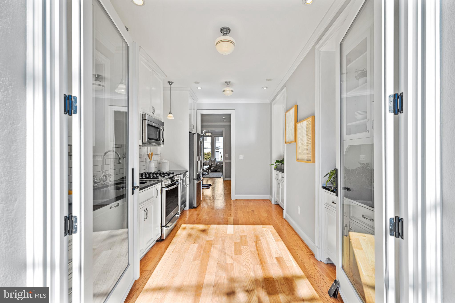
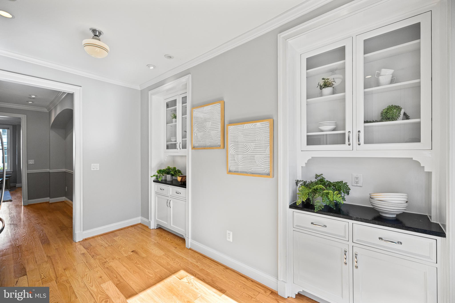

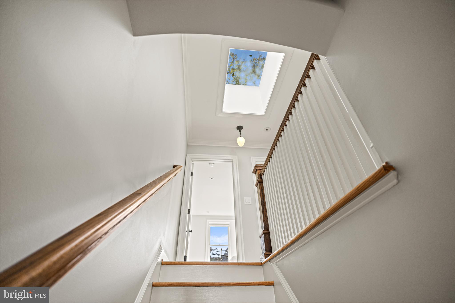
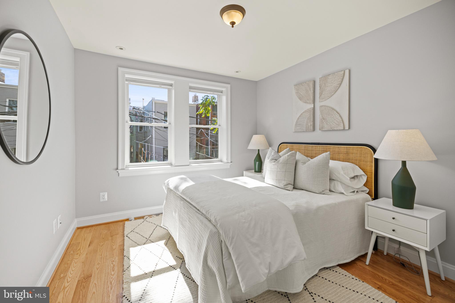
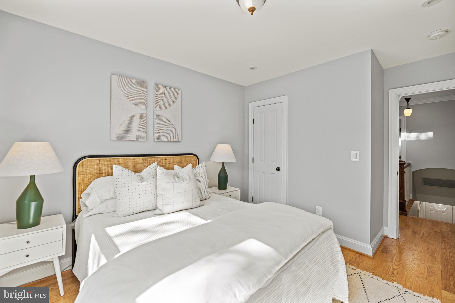
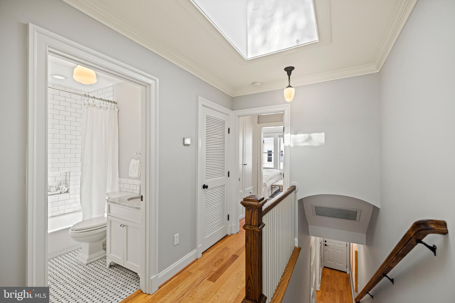
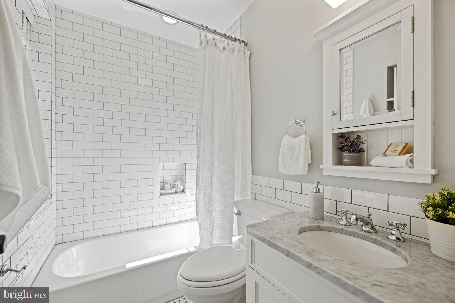

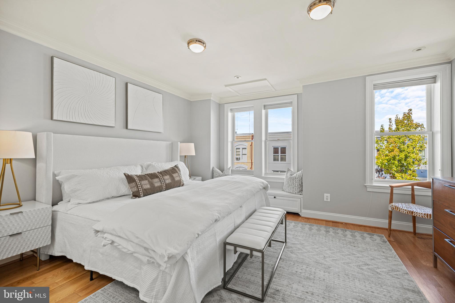
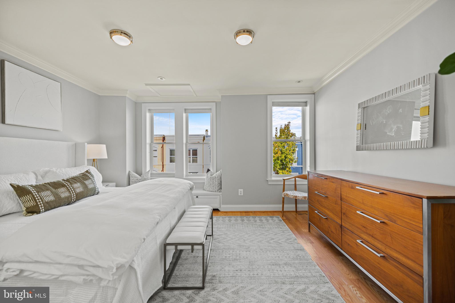
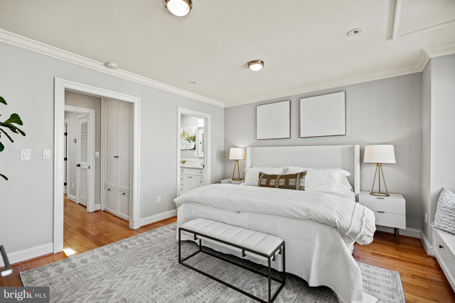
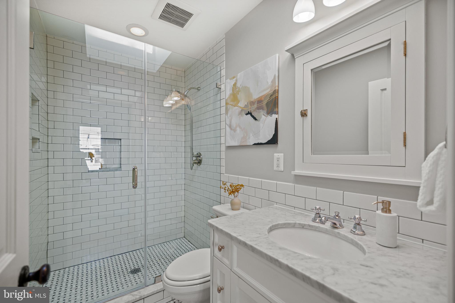
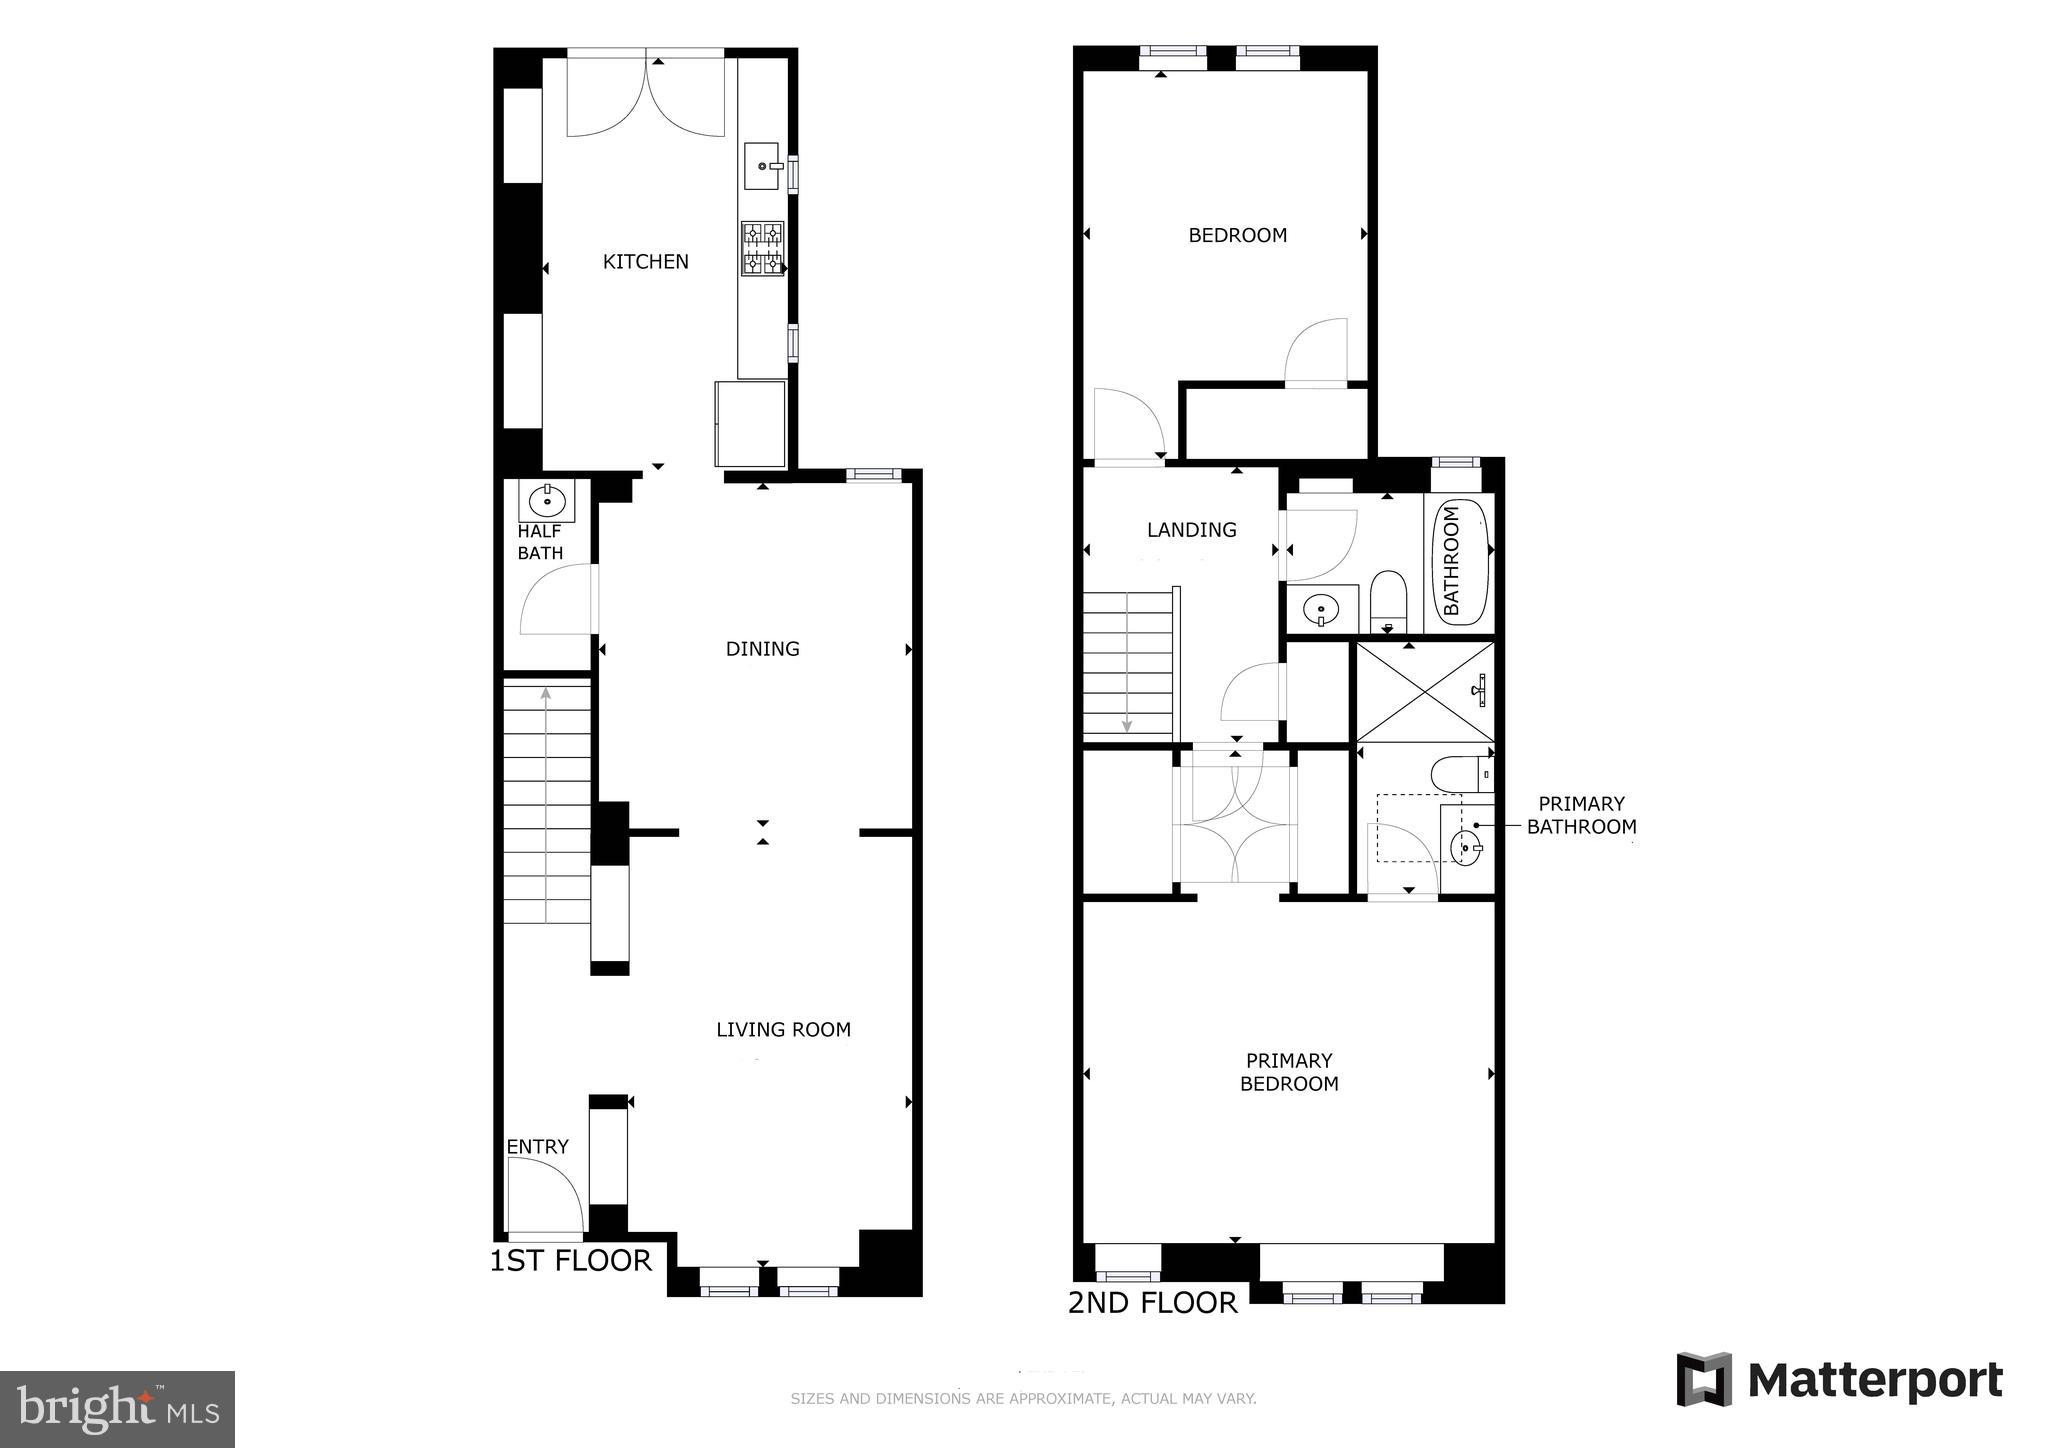
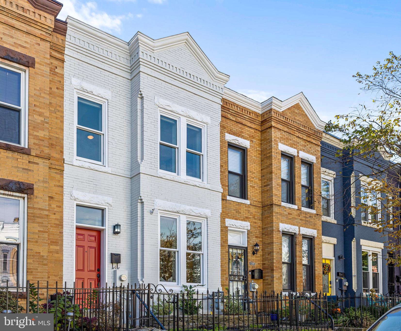

Classic Row Home | 2 Bed | 2.5 Bath | 1,325 Sf | 1,024 Sf Lot | Large Private Flagstone Patio | Home: 10 Ft. Ceilings, Open Layout w/ Traditionally Defined Spaces, Large Primary Suite w/ Walk-In Closet & Bay Window w/ Bench, Large Windows w/ Lots of Natural Light Throughout, Crown Molding, Ample Storage Throughout w/ Custom Built-Ins, Recessed & Pendant Lighting Throughout, Hardwood Flooring, Powder Bath on Main Level, Front-Loading Washer & Dryer | Kitchen: Custom Cabinetry & Built Ins, Subway Tile Backsplash, Soapstone Countertops, Stainless Steel Appliances, 5-Burner Gas Range, French Door Refrigerator w/ Bottom Freezer, Full-Size Integrated Bosch Dishwasher, Wine Fridge, Built-In Pot Filler | Baths: Frameless Glass Enclosed Shower in Primary Suite, Subway Tiled Walls w/ Custom Niches Throughout, Additional Linen Storage in 2nd Bath, Marble Topped Vanities w/ Storage, Mirrored Medicine Cabinets

2
beds

3
baths

1,325 Sq.Ft. LIVING AREA

1,024 Sq.Ft. lot

Features & Amenities

Interior

  • total bedrooms2
  • Total bathrooms3
  • full bathrooms2
  • half bathroom1
  • Flooring Wood, Hardwood
  • APPLIANCES Gas Range, Gas Oven, Gas Water Heater, Washer, Dishwasher, Disposal, Dryer, Microwave, Refrigerator, Stainless Steel Appliance(s), Water Heater
  • other interior Features Recessed Lighting

Area & Lot

  • Status Sold
  • Living Area1,325 Sq.Ft.
  • Lot Area1,024 Sq.Ft.
  • MLS® IDDCDC2123712
  • TypeTownhouse
  • YEAR BUILT1915
  • Architecture StylesTransitional
  • School DistrictDISTRICT OF COLUMBIA PUBLIC SCHOOLS

Exterior

  • water SourcePublic
  • HEAT TYPEElectric
  • AIR CONDITIONINGCentral Air
  • sewerPublic Sewer
  • SubstructureConcrete Perimeter

Financial

  • Sales Price$875,000
  • Zoning RF-1
View Virtual Tour

Work With the

Follow Us