Leave a Message

Thank you for your message. We will be in touch with you shortly.

1301 DELAWARE AVENUE SW N725
SEE ALL PHOTOS
1301 DELAWARE AVENUE SW N725
Courtesy of Compass
Leased

1301 DELAWARE AVENUE SW N725

1301 DELAWARE AVENUE SW Unit: N725, WASHINGTON, DC 20024

$2,750/month
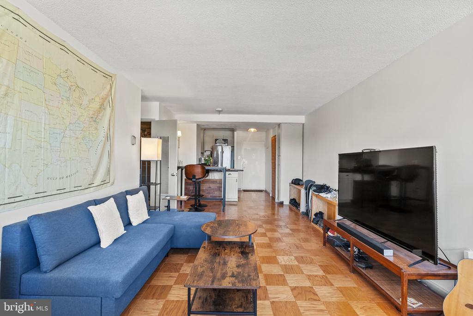
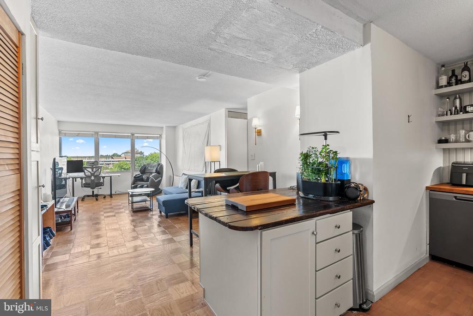
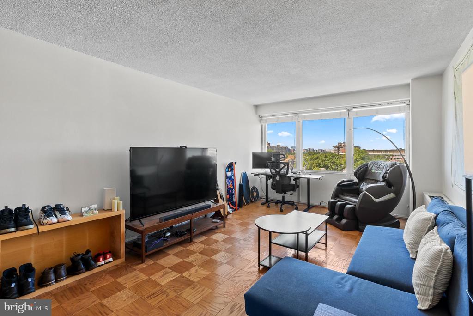
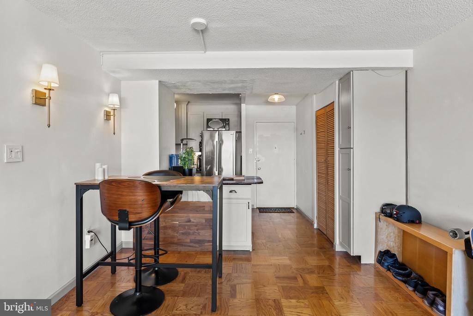
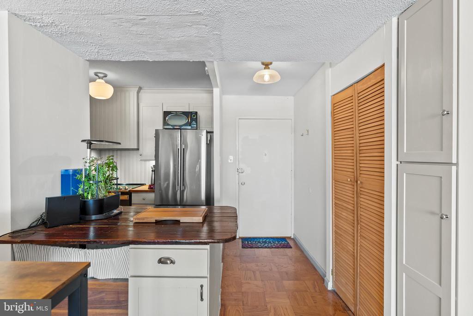
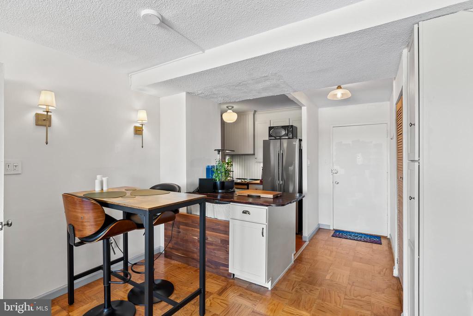
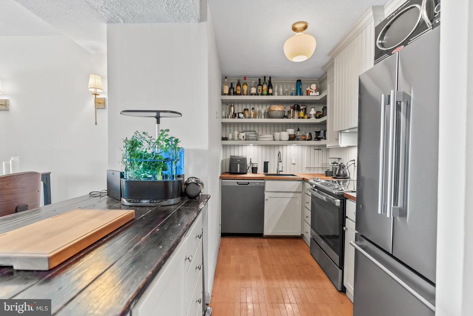
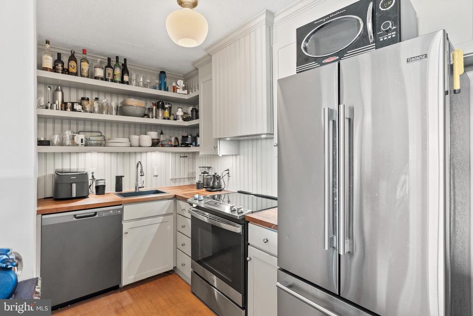
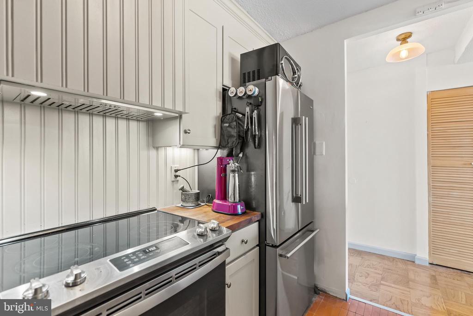
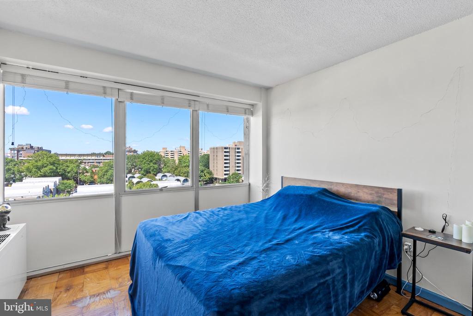
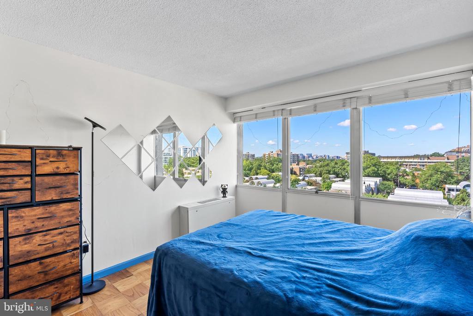
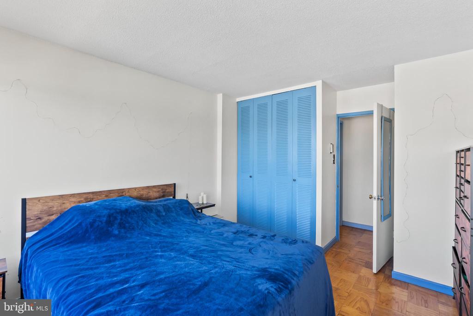
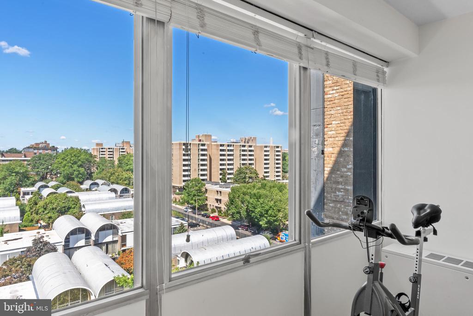
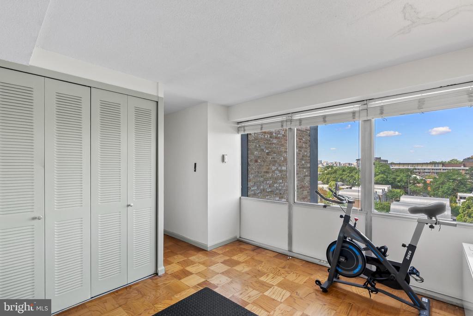
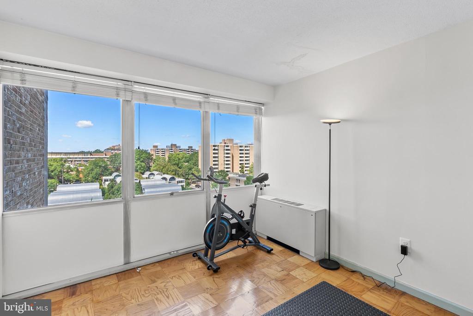
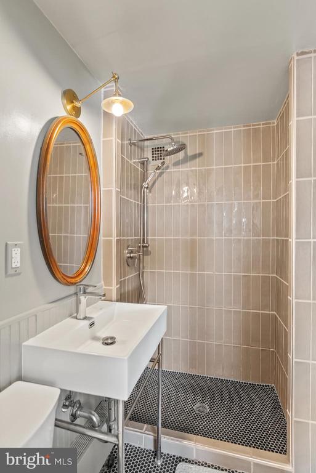
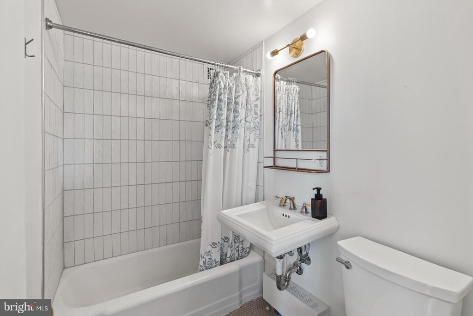
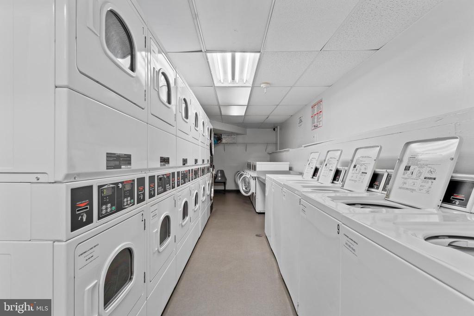
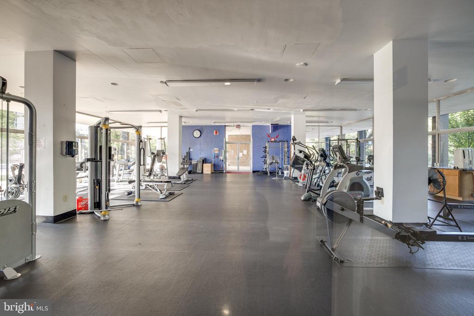
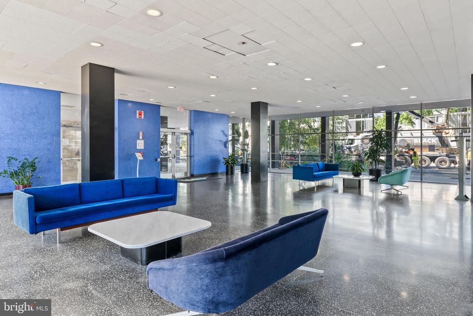
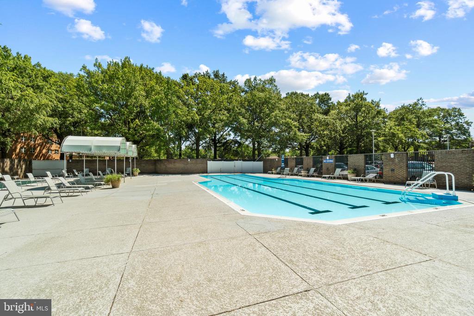
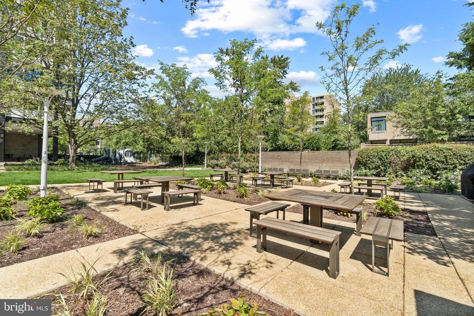
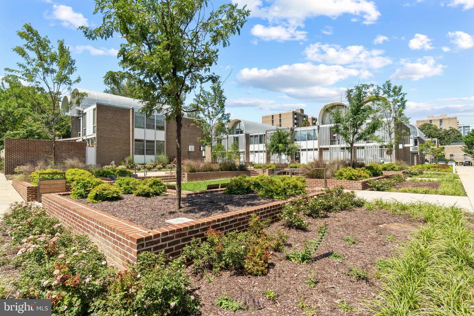
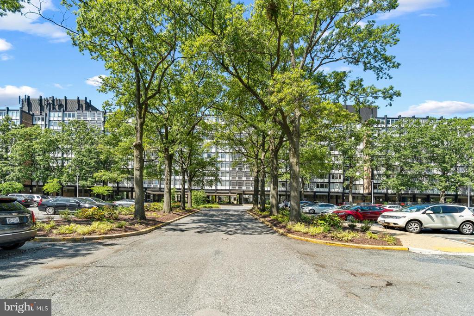
Condo in Gated Community | 2 Bed | 2 Bath | 850 Sf | 1 Reserved Parking Space | Building: Built in 1962 | Elevator | 24 Hour Concierge | Picnic Area w/ Grills | Community Pool | Fitness Center | Shared Laundry Room | Apartment: Upper Level Unit | Open Living Layout | Large Windows w/ Lots of Natural Light | Hardwood Flooring Throughout | Ample Storage | Kitchen: Peninsula Island w/ Storage | Built-in Cabinetry w/ Under Lighting | Butcher Block Countertops | Stainless Steel Appliances | French Door Refrigerator w/ Bottom Freezer | Full Size Dishwasher | Baths: Frameless Walk-in Shower w/ Tiled Walls in Primary Bathroom | Tub/Shower Combo w/ Tiled Walls in 2nd Bathroom | Tiled Flooring | Transportation:
10 minute walk (0.5 miles) to Waterfront Metro (Green) & 13 minute walk (0.6 miles) to Navy Yard-Ballpark Metro Bus Stop (315, 563, 612, 735, 850, 923, C11, C31, C55) | Day-to-Day: Safeway, Harris Teeter, Whole Foods Market, BOOMBOX Boxing Club, [solidcore], F45 Training, Orangetheory Fitness, VIDA, Compass Coffee, Starbucks, Senate Dry Cleaners, Waterfront Cleaners, Scissors & Scotch, Bang Salon, CVS, TD Bank, Chase Bank, Wells Fargo, Truist, Small Door Veterinary, GoodVets, Lansburgh Dog Park, Cap Liquors, Housebar Navy Yard

2
beds

2
baths

850 Sq.Ft. LIVING AREA

Andrew Riguzzi

Andrew Riguzzi

Features & Amenities

Interior

  • total bedrooms2
  • Total bathrooms2
  • full bathrooms2
  • APPLIANCES Disposal, Microwave, Oven/Range - Electric, Refrigerator
  • other interior Features Combination Dining/Living, Wood Floors, Floor Plan - Open

Area & Lot

  • Status Leased
  • Date Leased December 21, 2025
  • Living Area850 Sq.Ft.
  • MLS® IDDCDC2230896
  • TypeResidential
  • YEAR BUILT1962
  • Architecture StylesOther
  • Elementary SchoolAMIDON-BOWEN
  • Middle SchoolJEFFERSON MIDDLE SCHOOL ACADEMY
  • High SchoolWILSON SENIOR

Exterior

  • STORIES1
  • water SourcePublic
  • utilitiesCable TV, Phone
  • parkingParking Lot
  • HEAT TYPECentral
  • AIR CONDITIONINGCentral A/C
  • sewerPublic Septic, Public Sewer
  • Disability FeaturesElevator
  • HOA AmenitiesCommon Grounds, Elevator, Exercise Room, Party Room, Pool - Outdoor, Security

Financial

  • Lease Price$2,750/mo
  • Zoning R-3

Work With the

Follow Us
