Leave a Message

Thank you for your message. We will be in touch with you shortly.

1300 4TH STREET SE 806
SEE ALL PHOTOS
1300 4TH STREET SE 806
Sold

1300 4TH STREET SE 806

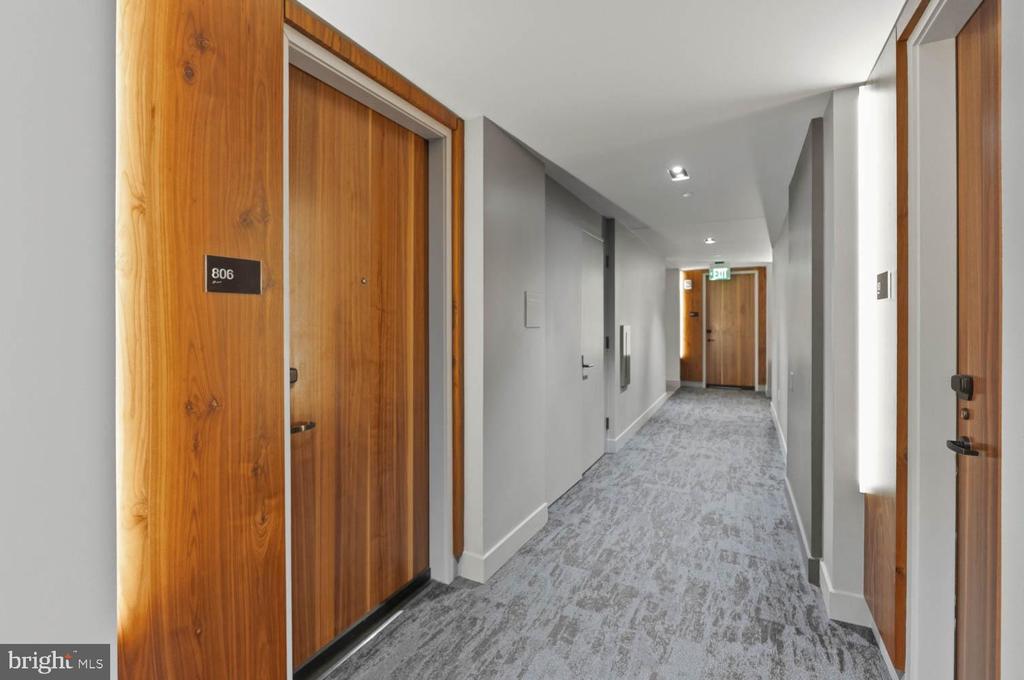
1300 4TH STREET SE Unit: 806, WASHINGTON, DC 20003

$395,000
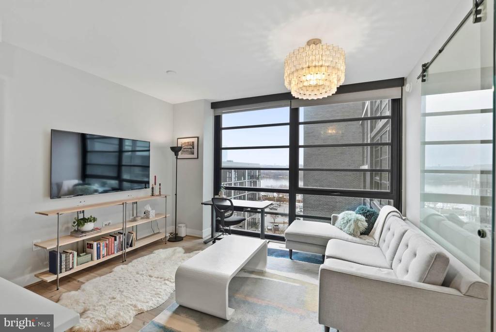
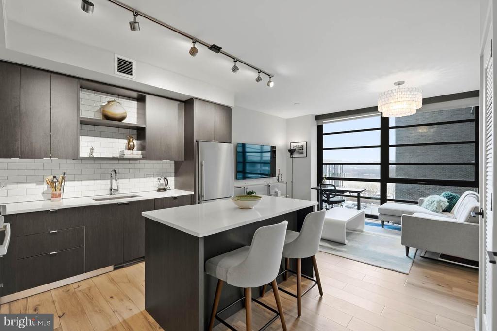
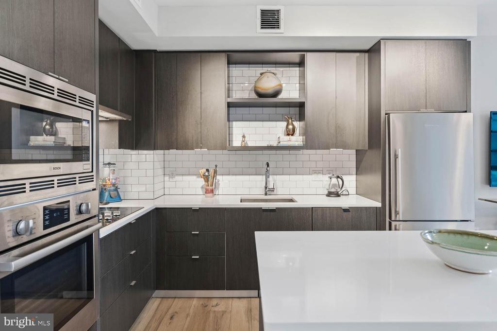
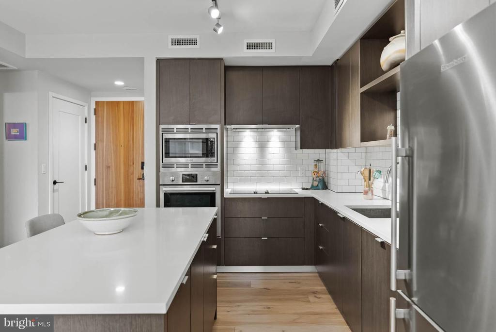
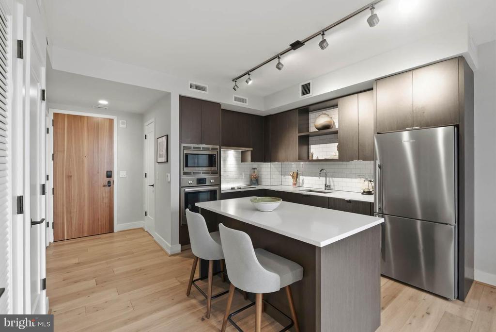
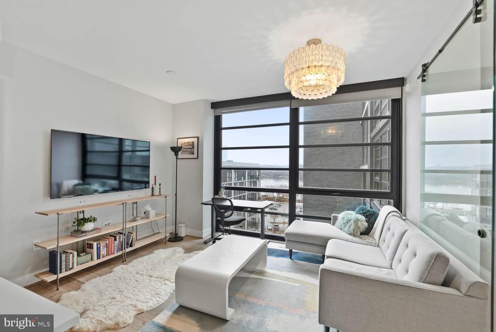
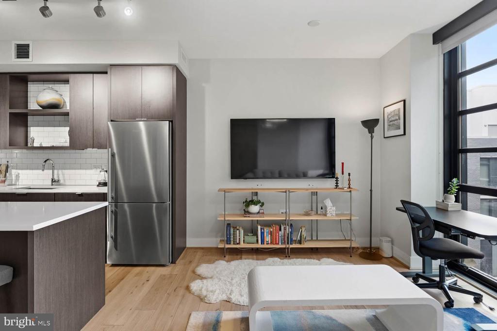
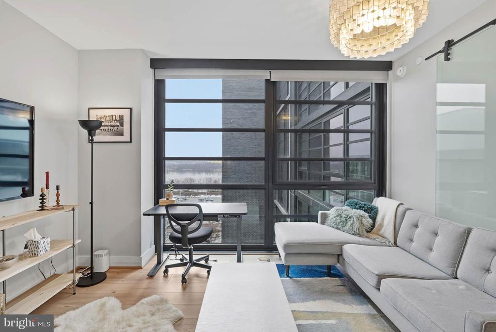
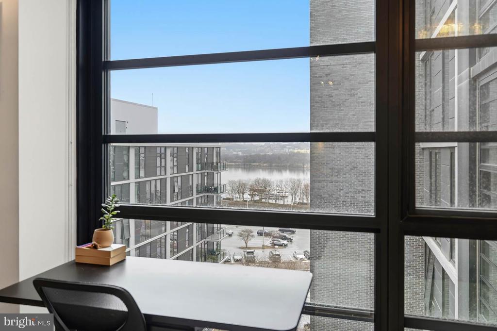
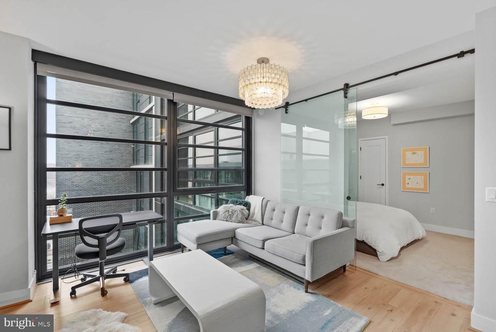
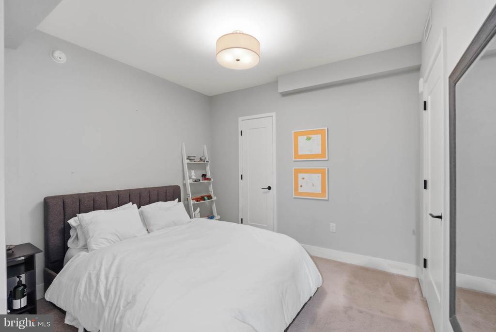
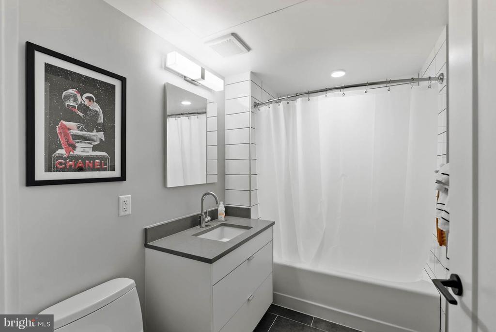
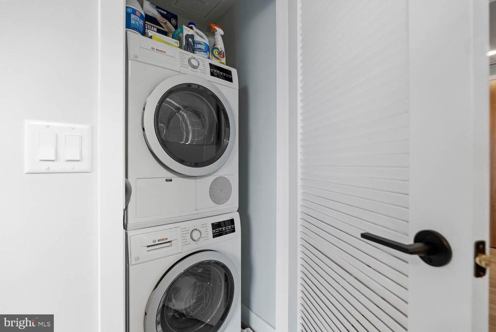
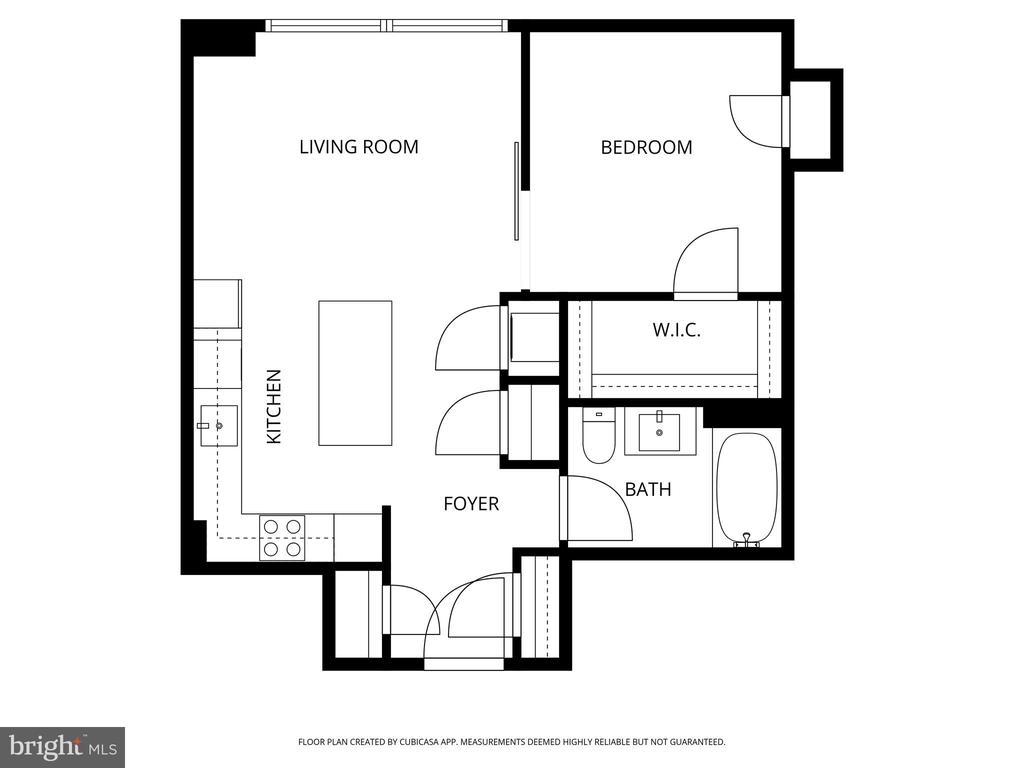
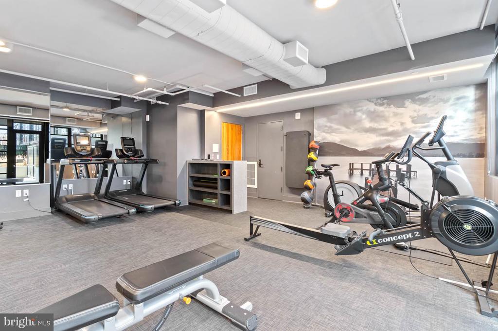
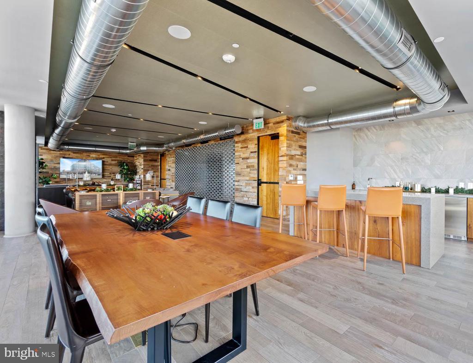
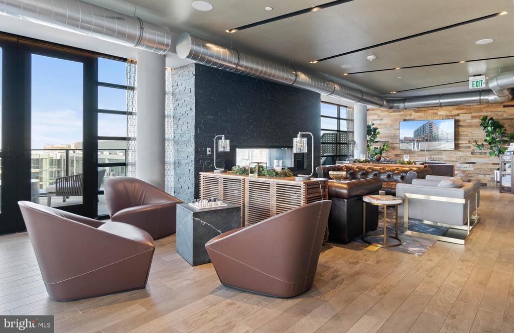
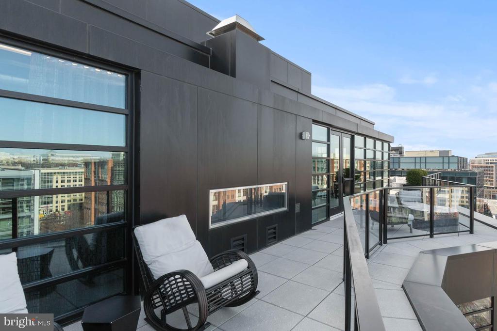
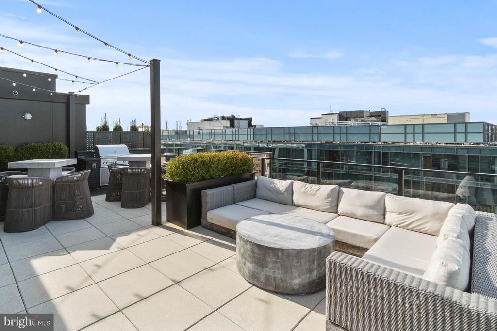
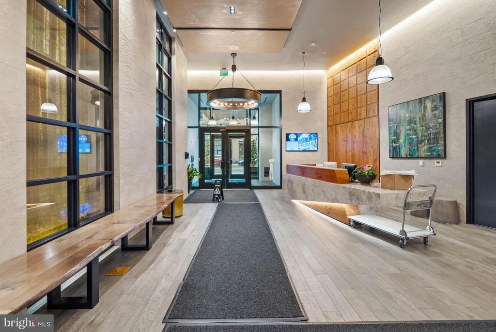
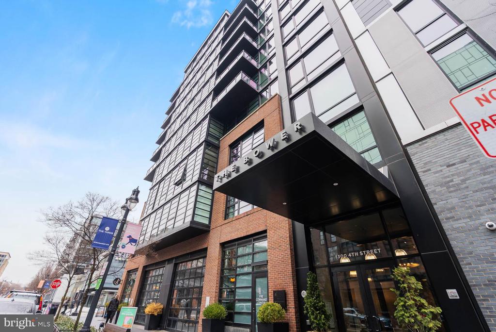
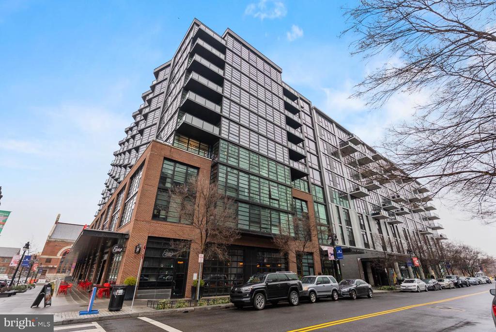
The Bower Condominium | 1 Bed | 1 Bath | 615 Sf | Building: Built in 2018, Concierge, Elevators, Rooftop Lounge/Party Room w/ Wet Bar, Fitness Center | Unit: Open Living Layout, Lots of Natural Light, Floor-to-Ceiling Windows w/ Water Views, Recessed LED & Track Lighting, Mecho Roller Shades, Walk-In Closets w/ Built-In ELFA Storage, Wide Plank Flooring, Front-Loading Washer & Dryer | Kitchen: Island w/ Storage & Seating for 2, Italian Cabinetry, Subway Tile Backsplash, Quartz Countertops, Stainless Steel Appliances, Bloomberg Refrigerator w/ Bottom Freezer, Electric Cooktop, Full-Size Integrated Dishwasher | Bath: Shower/Tub Combo w/ Large Subway Tiled Walls, Vanity w/ Ample Storage, Medicine Cabinet, Large Format Tiled Floors, Koehler Toilet

1
bed

1
bath

615 Sq.Ft. LIVING AREA

Features & Amenities

Interior

  • total bedrooms1
  • Total bathroom1
  • full bathroom1
  • Laundry room Washer In Unit, Dryer In Unit, Has Laundry
  • Flooring Hardwood, Carpet
  • APPLIANCES Built-In Microwave, Dishwasher, Disposal, Dryer - Front Loading, Oven - Wall, Refrigerator, Stainless Steel Appliances, Washer - Front Loading, Water Heater, Cooktop
  • other interior Features Built-Ins, Combination Kitchen/Living, Floor Plan - Open, Kitchen - Eat-In, Kitchen - Island, Recessed Lighting, Upgraded Countertops, Walk-in Closet(s), Window Treatments, Wood Floors

Area & Lot

  • Status Sold
  • Date Sold June 11, 2026
  • Living Area615 Sq.Ft.
  • Total Area615 Sq.Ft.
  • MLS® IDDCDC2257830
  • TypeResidential
  • YEAR BUILT2018
  • Architecture StylesContemporary
  • View DescriptionWater, City
  • School DistrictDISTRICT OF COLUMBIA PUBLIC SCHOOLS

Exterior

  • STORIES10
  • water SourcePublic
  • PoolNo Pool
  • parkingNone
  • HEAT TYPEForced Air
  • AIR CONDITIONINGCentral A/C
  • sewerPublic Sewer
  • Disability FeaturesNone
  • HOA AmenitiesFitness Center, Bar/Lounge, Club House, Common Grounds, Concierge, Elevator

Financial

  • Sales Price$395,000
  • Zoning SEFC-2
View Virtual Tour

Work With the

Follow Us