Leave a Message

Thank you for your message. We will be in touch with you shortly.

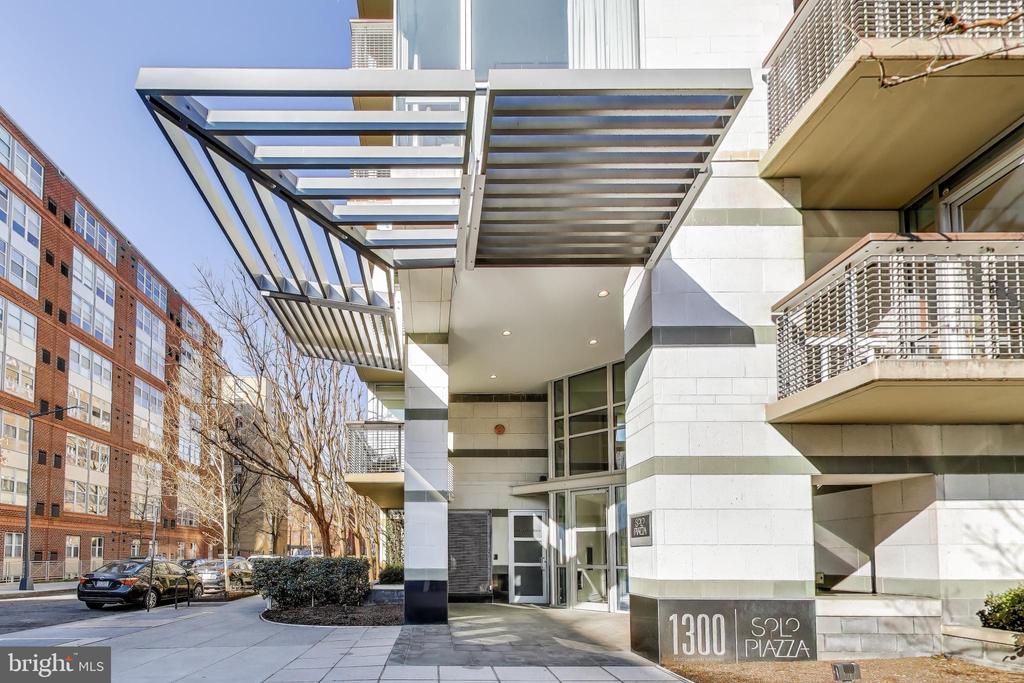
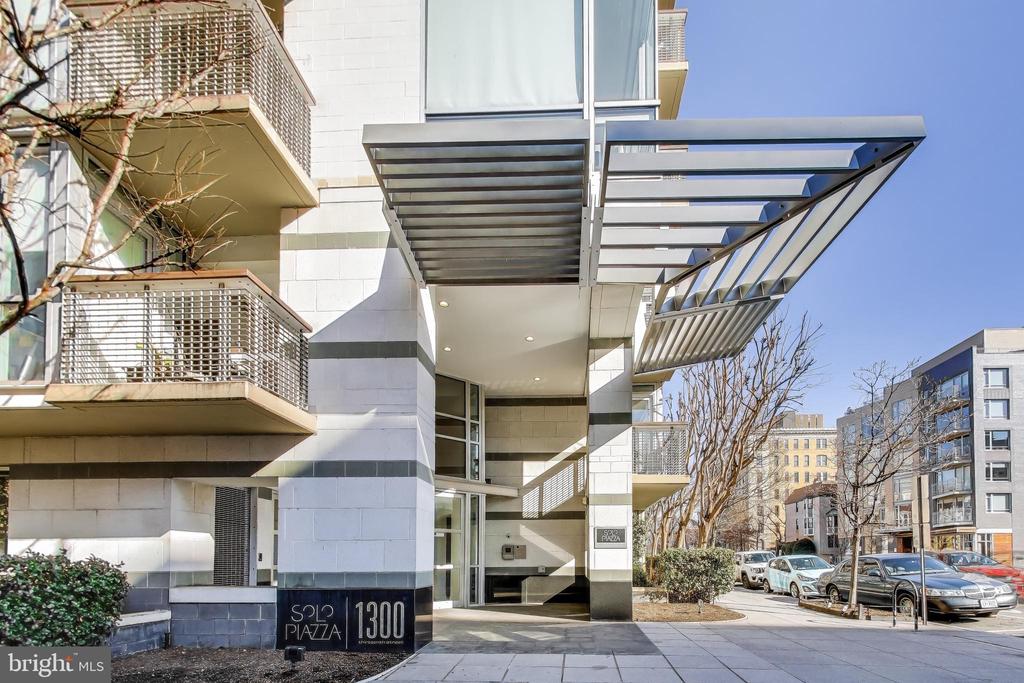
1300 13TH STREET NW Unit: 601
SEE ALL PHOTOS
1300 13TH STREET NW Unit: 601
Sold

1300 13TH STREET NW Unit: 601

1300 13TH STREET NW Unit: 601, WASHINGTON, DC 20005

$970,000
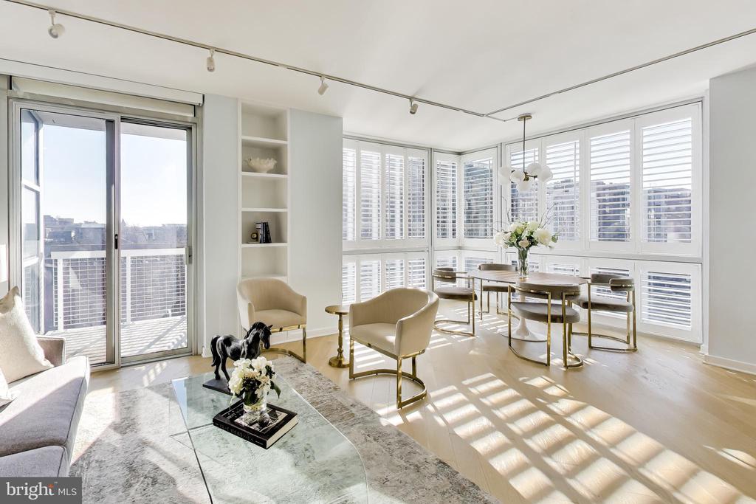
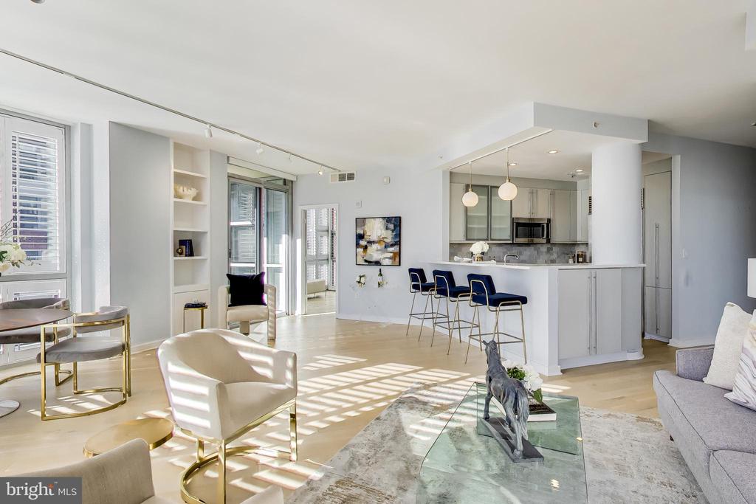
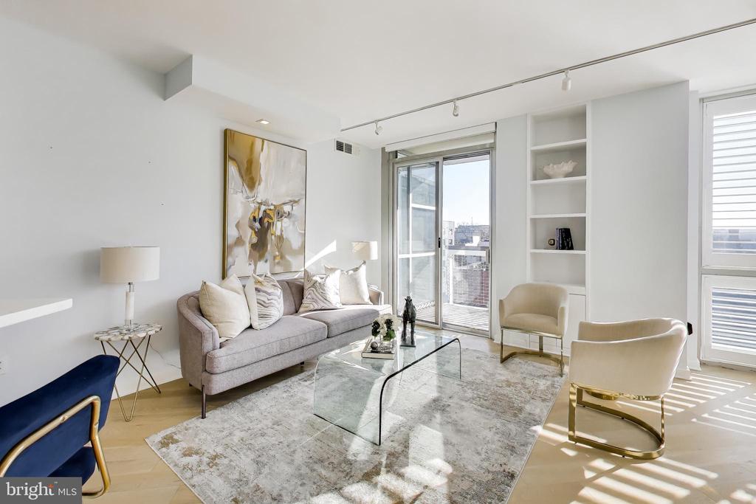
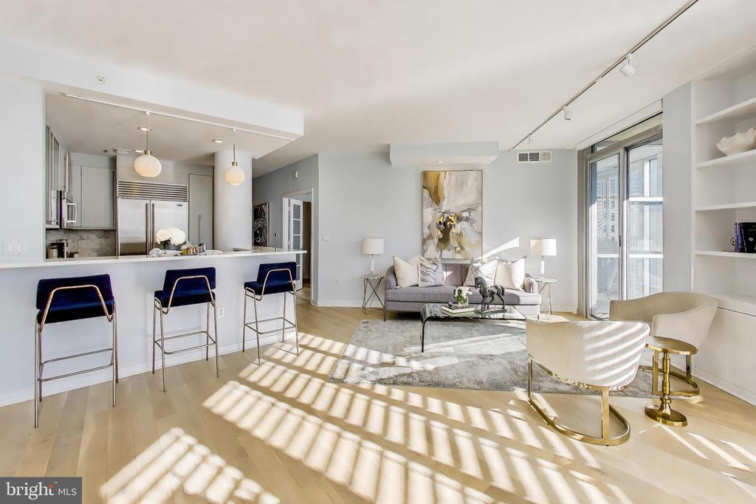
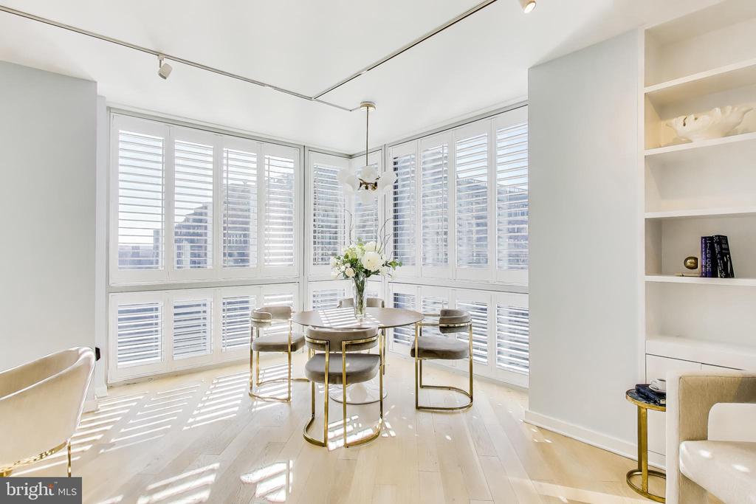
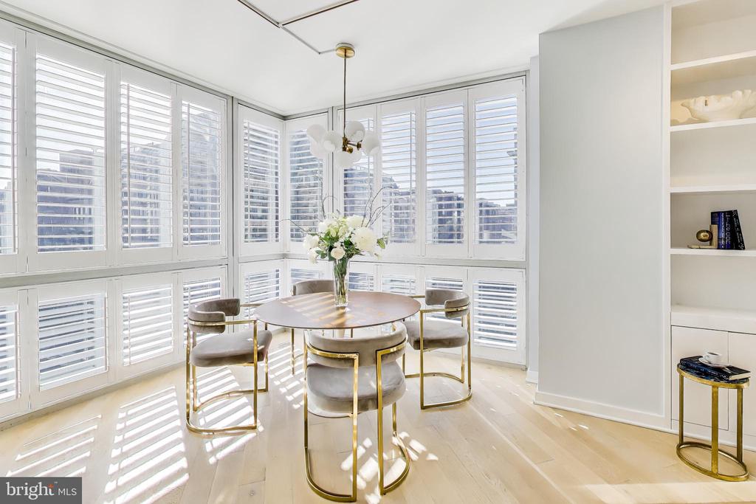
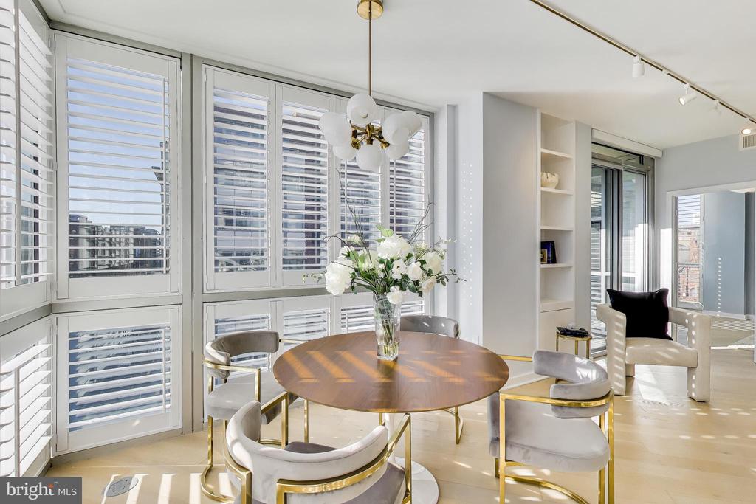
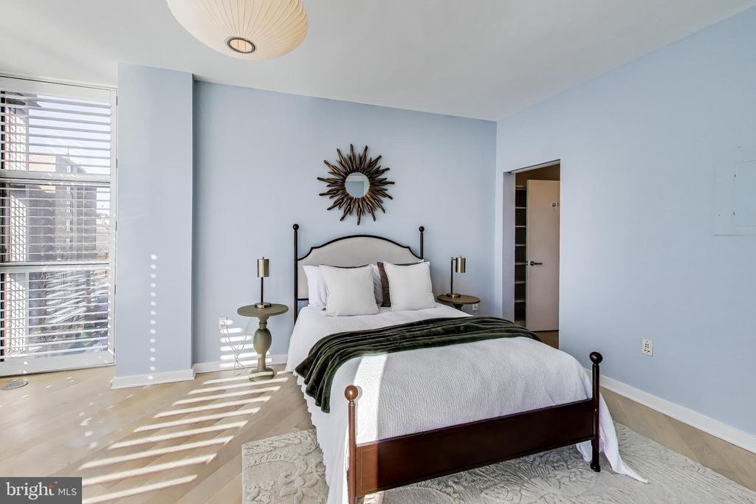
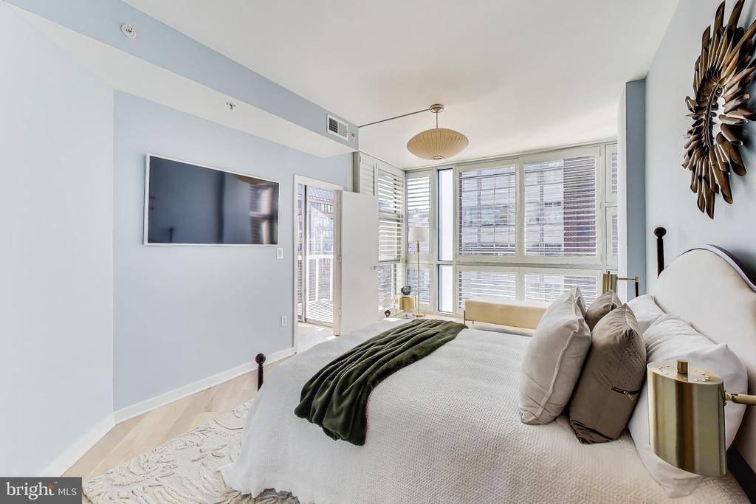
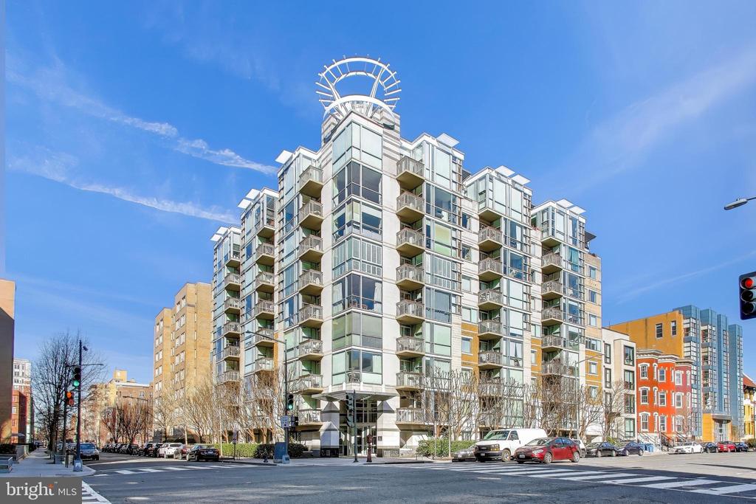
AMAZING opportunity in Logan Circle, this sun-filled corner residence at Solo Piazza offers nearly 1,500 square feet of elevated, one-level living--designed for how today's buyers live, work, and entertain. From the moment you walk in, natural light pours through walls of windows, creating a warm, open atmosphere that feels both expansive and inviting. The main living and dining areas flow effortlessly together, making this home as ideal for hosting friends as it is for a quiet night in.
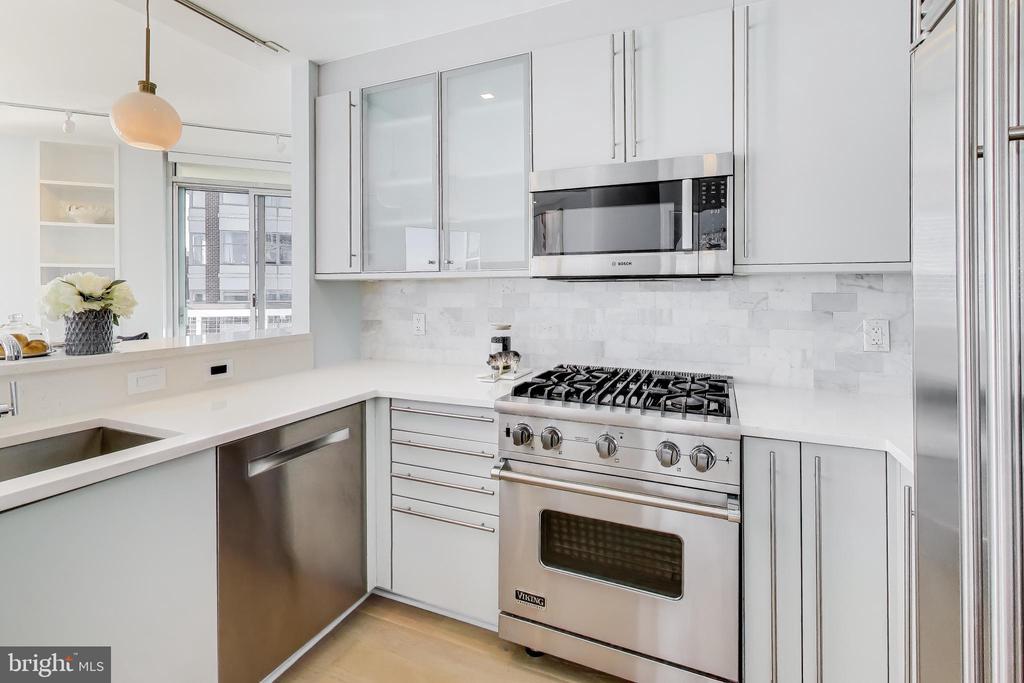
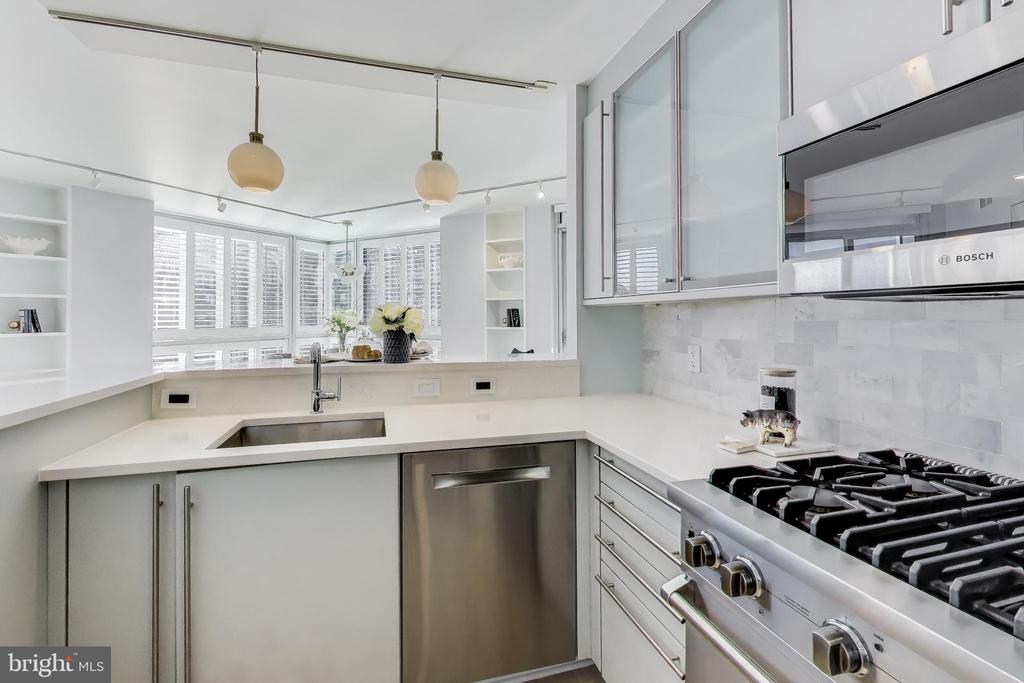
The kitchen balances style and function with high-end stainless appliances, a built-in pantry, and seamless connectivity to the main living space.

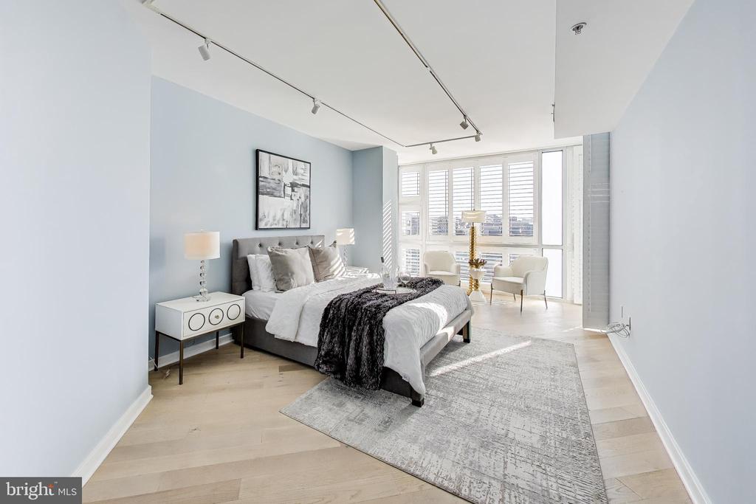
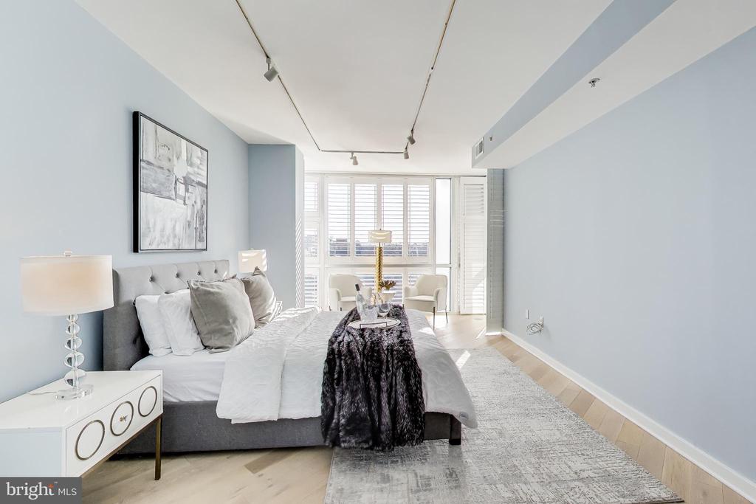
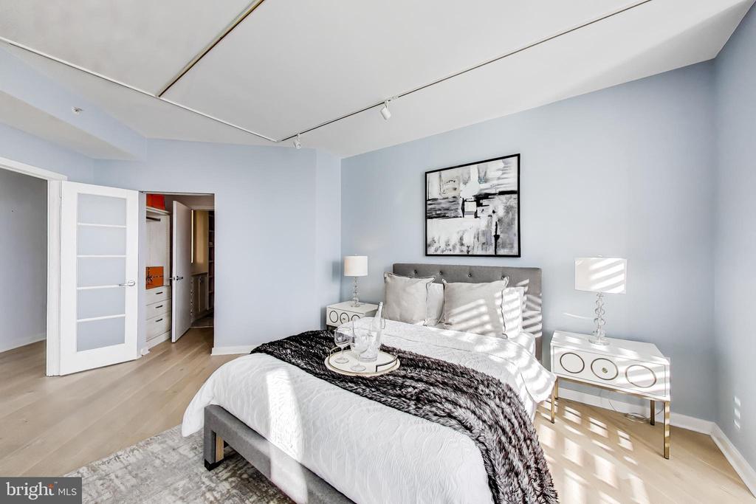
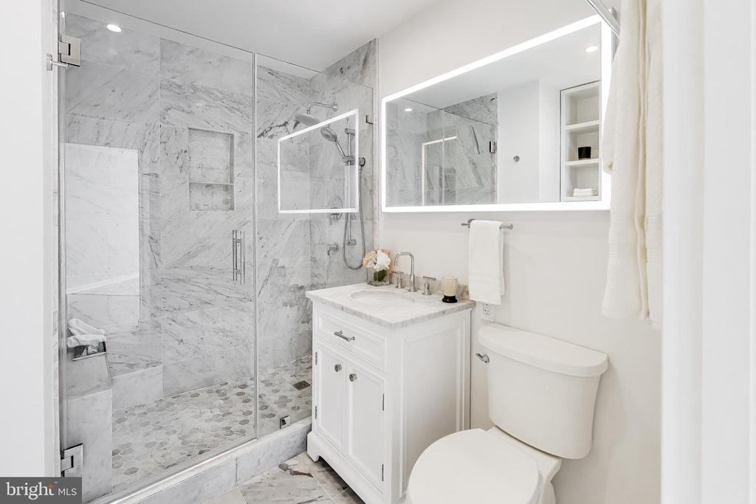
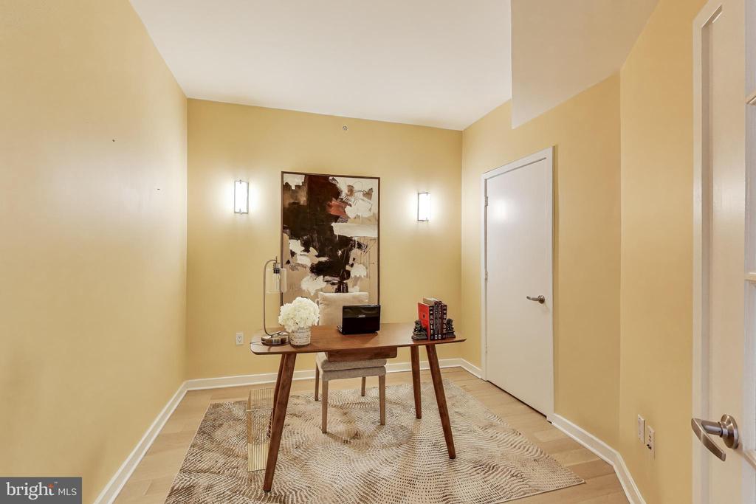
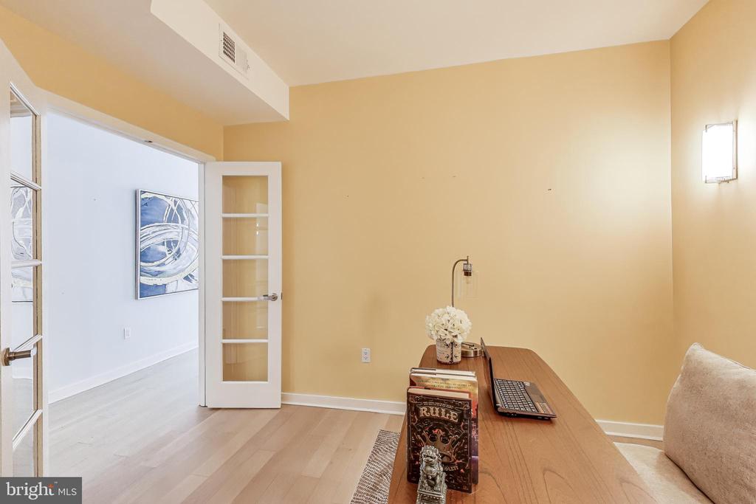
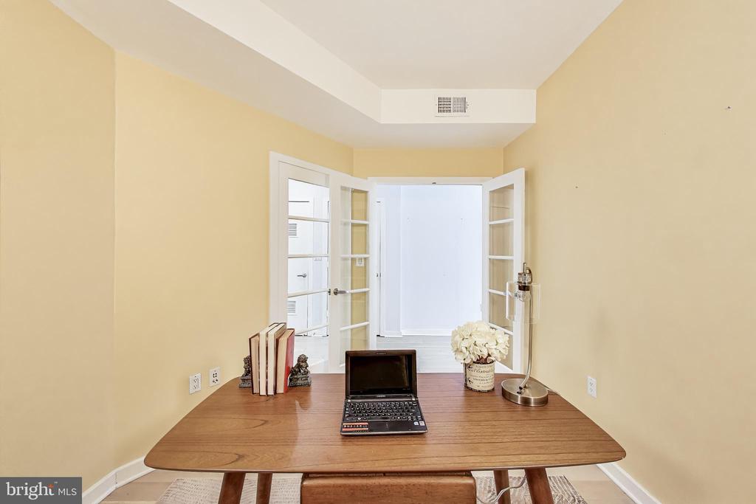
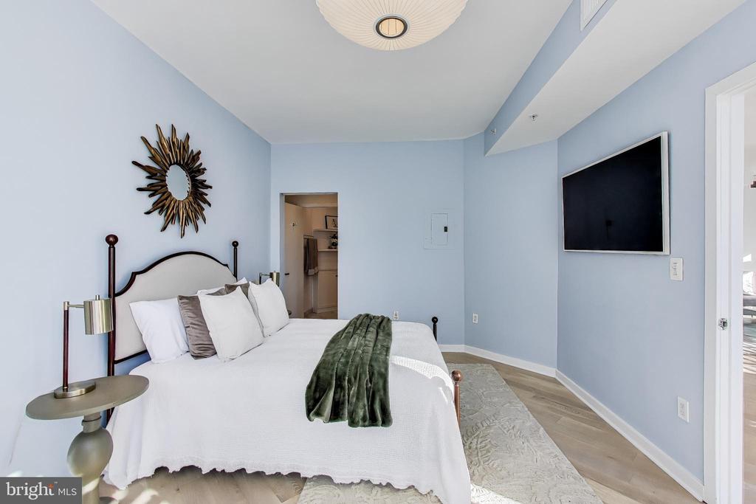
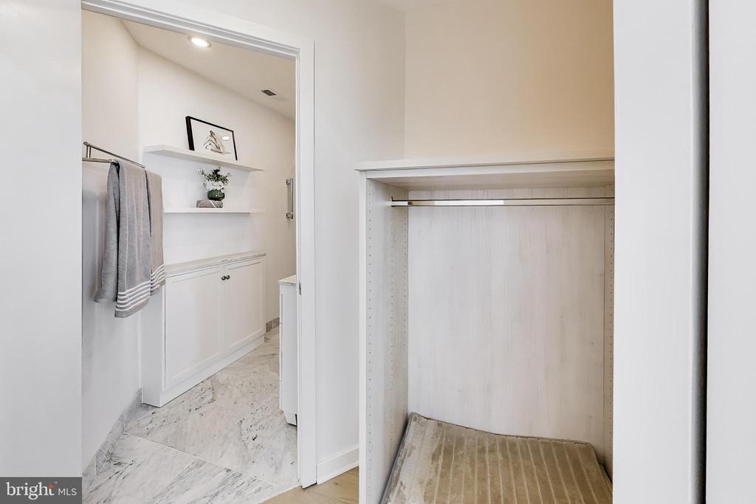
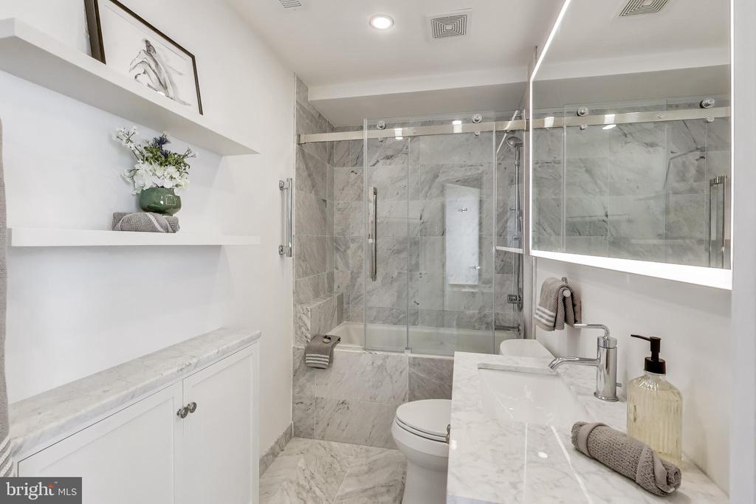
The thoughtfully designed layout offers two true bedroom suites, each with its own sense of privacy, while a flexible third room provides the perfect home office, guest space, or creative studio. The current owners reimagined the primary bath to create a private ensuite bath with fresh spa-inspired updates and extra built-in storage. Closets could be reconfigured to allow for additional hanging or shelf space. Ask listing agent for details.

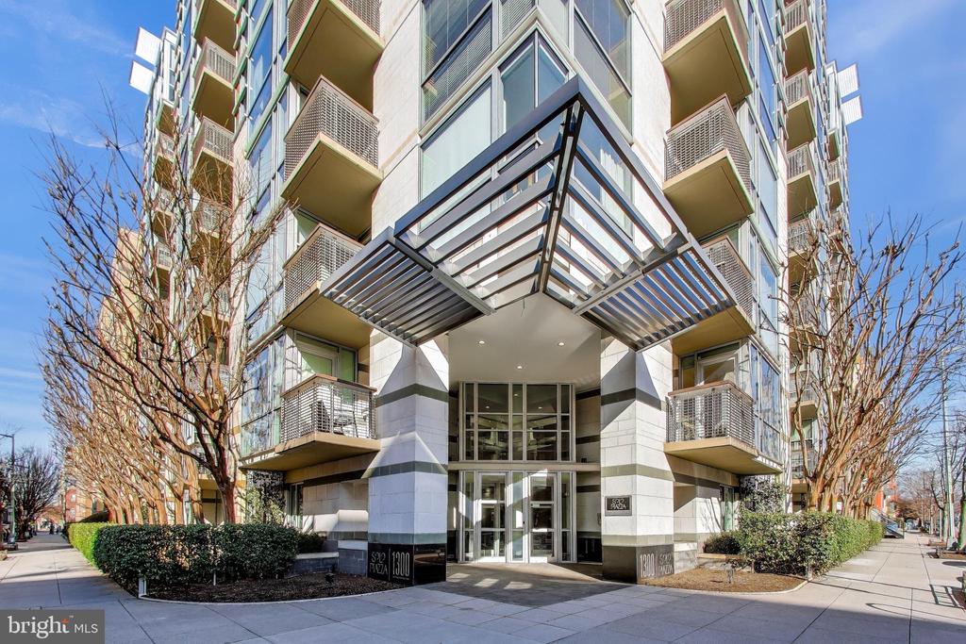
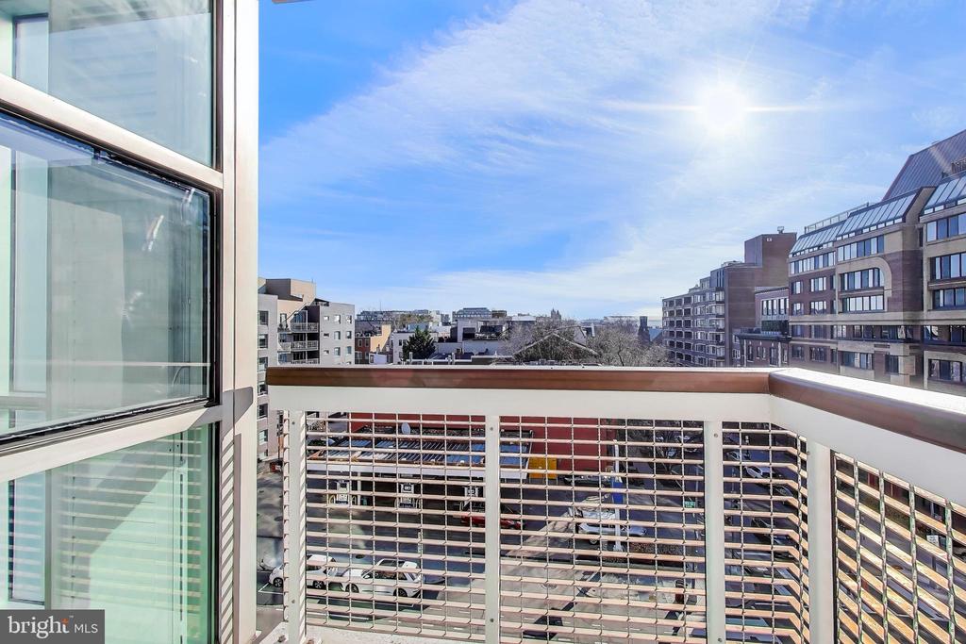
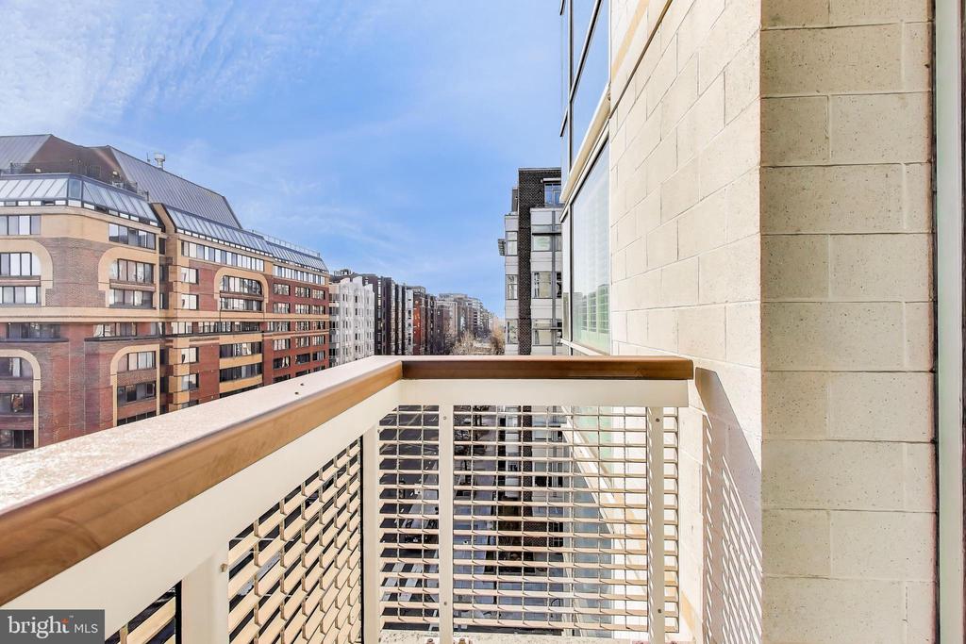
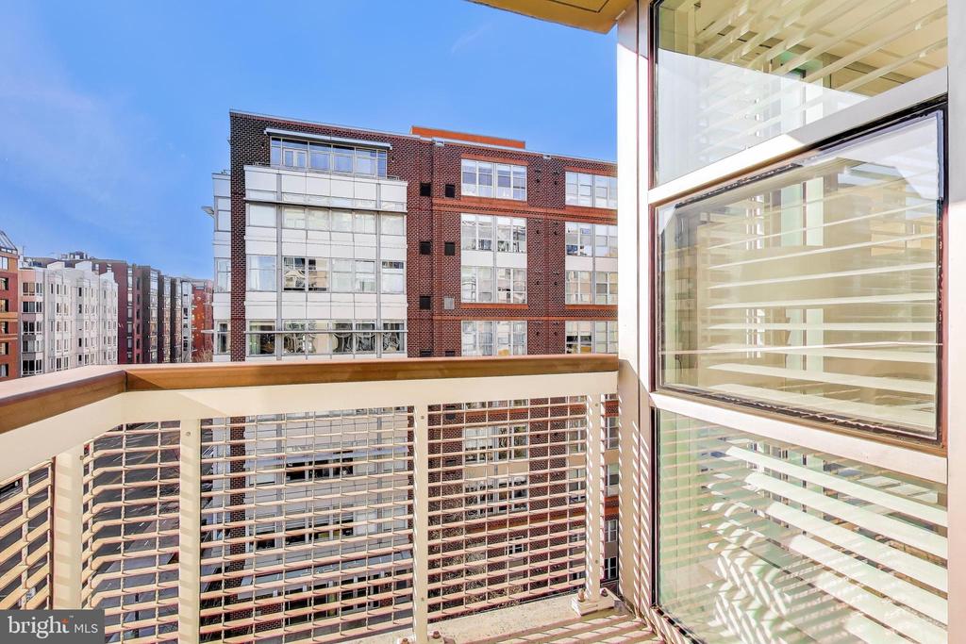
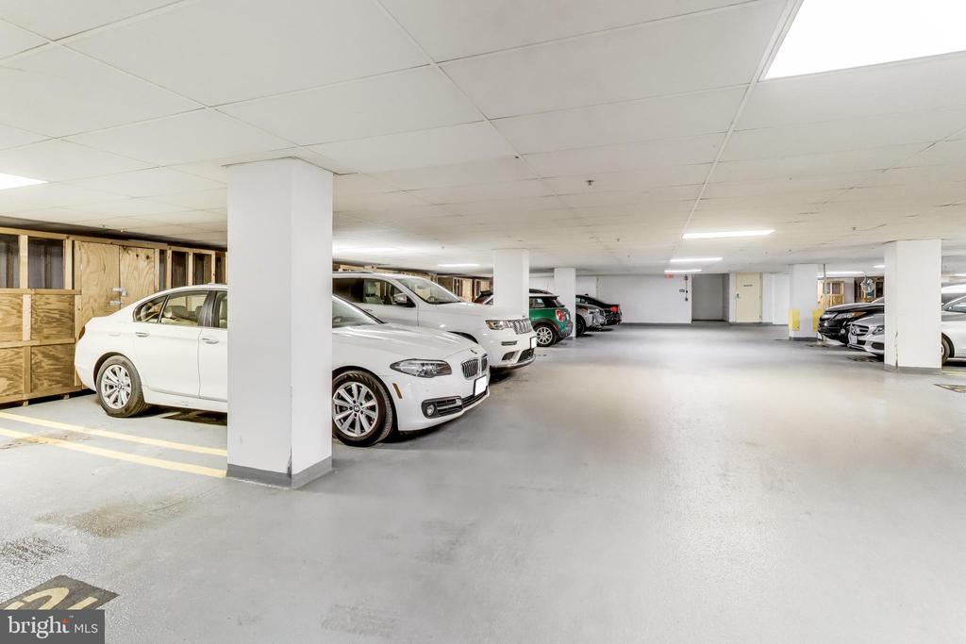
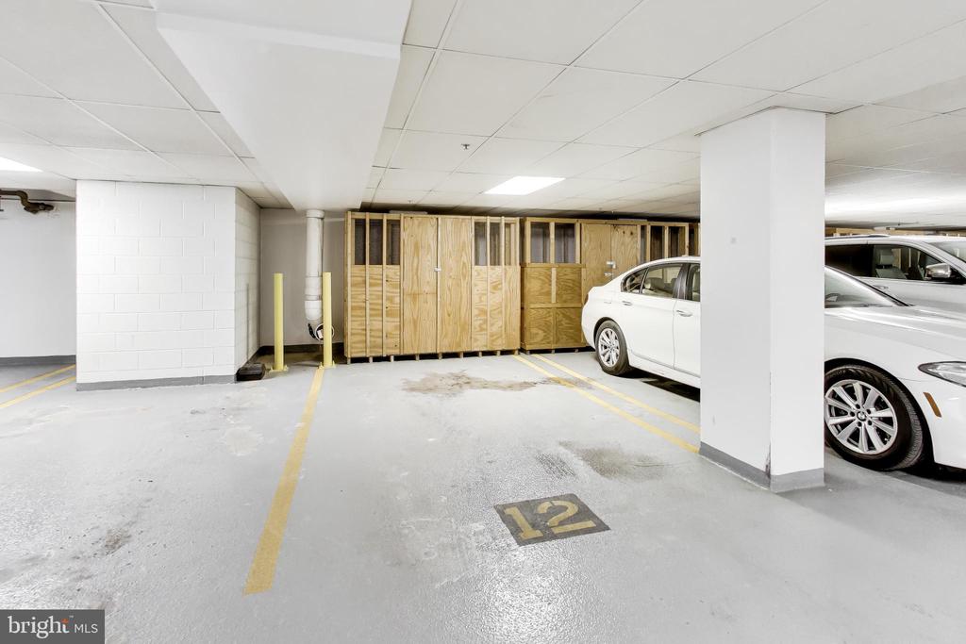
Two private balconies extend your living space outdoors, creating the perfect setting for morning coffee or evening unwind. Additional features include garage parking, in-unit laundry, updated HVAC, and a separate storage unit in the garage. Located just steps from some of DC's most sought-after dining, fitness, and nightlife along 14th Street, this home offers not just a place to live--but a lifestyle that's hard to match.

3
beds

2
baths

1,482 Sq.Ft. LIVING AREA

Andrew Riguzzi

Andrew Riguzzi

Features & Amenities

Interior

  • total bedrooms3
  • Total bathrooms2
  • full bathrooms2
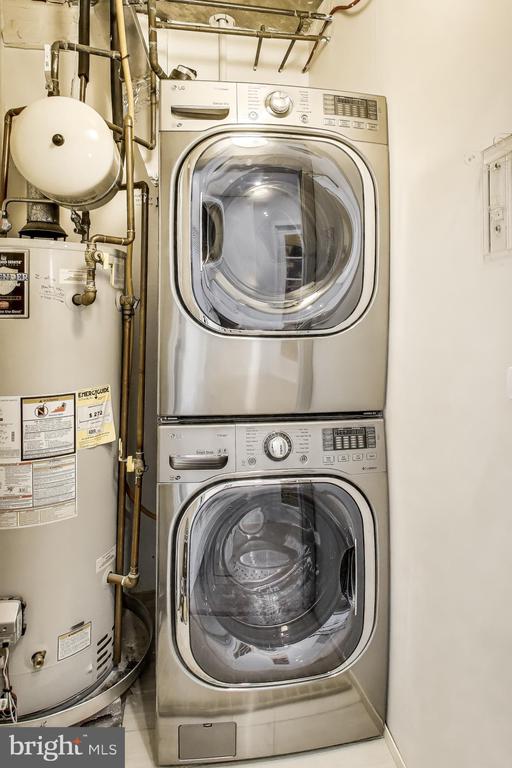
  • Laundry room Dryer In Unit, Washer In Unit
  • Flooring Hardwood, Ceramic Tile
  • Fireplace Gas/Propane
  • APPLIANCES Built-In Microwave, Dishwasher, Disposal, Dryer - Front Loading, Oven/Range - Gas, Refrigerator, Stainless Steel Appliances, Washer - Front Loading, Washer/Dryer Stacked, Water Heater
  • other interior Features Built-Ins, Combination Dining/Living, Flat, Floor Plan - Open, Kitchen - Gourmet, Bathroom - Tub Shower, Upgraded Countertops, Walk-in Closet(s), Whirl Pool/Hot Tub, Window Treatments

Area & Lot

  • Status Sold
  • Date Sold September 4, 2026
  • Living Area1,482 Sq.Ft.
  • Total Area1,482 Sq.Ft.
  • MLS® IDDCDC2275266
  • TypeCondo
  • YEAR BUILT2002
  • Architecture StylesContemporary
  • Elementary SchoolSEATON
  • Middle SchoolFRANCIS
  • High SchoolCARDOZO
  • School DistrictDISTRICT OF COLUMBIA PUBLIC SCHOOLS

Exterior

  • STORIES1
  • Garage Space1.0
  • water SourcePublic
  • utilitiesElectric Available, Natural Gas Available, Cable TV Available, Phone Available, Water Available, Sewer Available
  • PoolNo Pool
  • parkingParking Garage
  • HEAT TYPECentral, Forced Air
  • AIR CONDITIONINGCentral A/C
  • sewerPublic Sewer
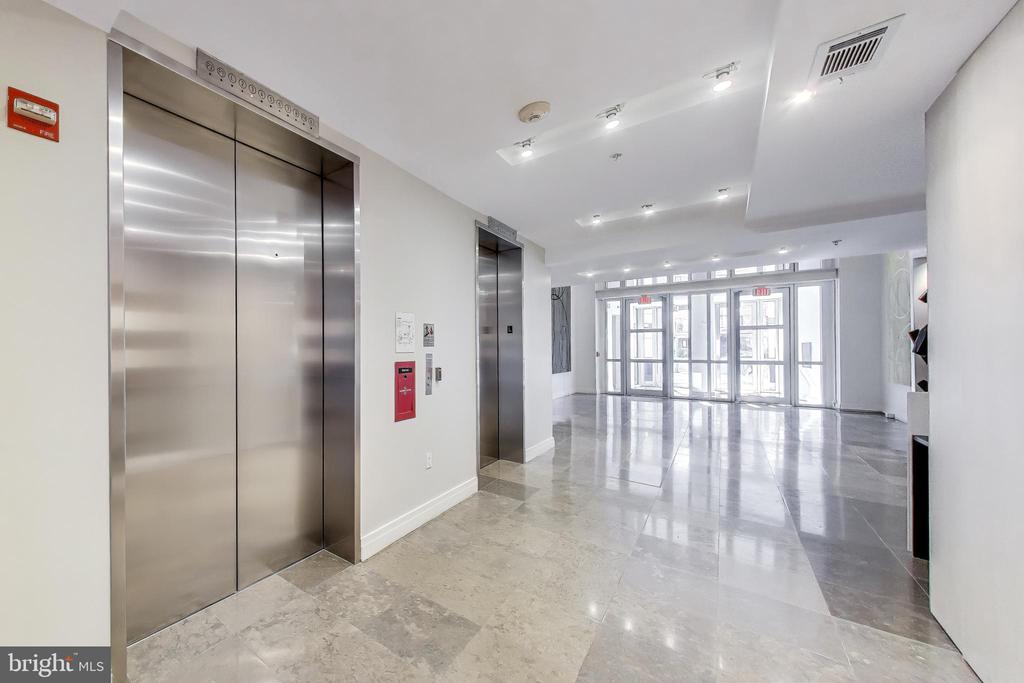
  • Disability FeaturesDoors - Lever Handle(s), Elevator
  • HOA AmenitiesCommon Grounds, Concierge, Elevator, Extra Storage, Reserved/Assigned Parking
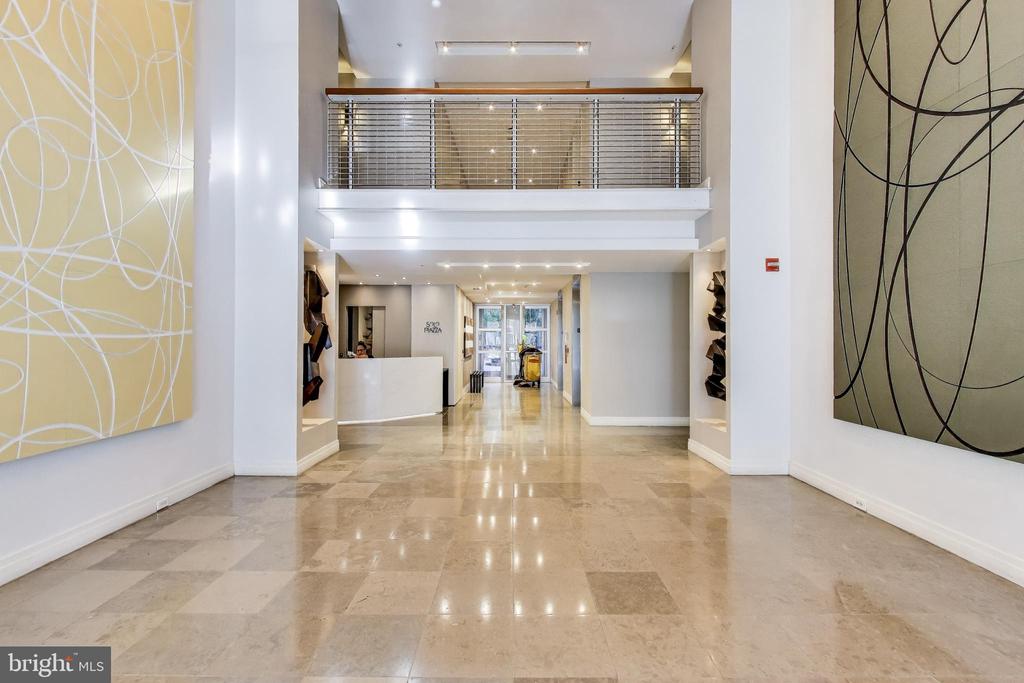
  • security FeaturesDesk in Lobby, Exterior Cameras, Main Entrance Lock
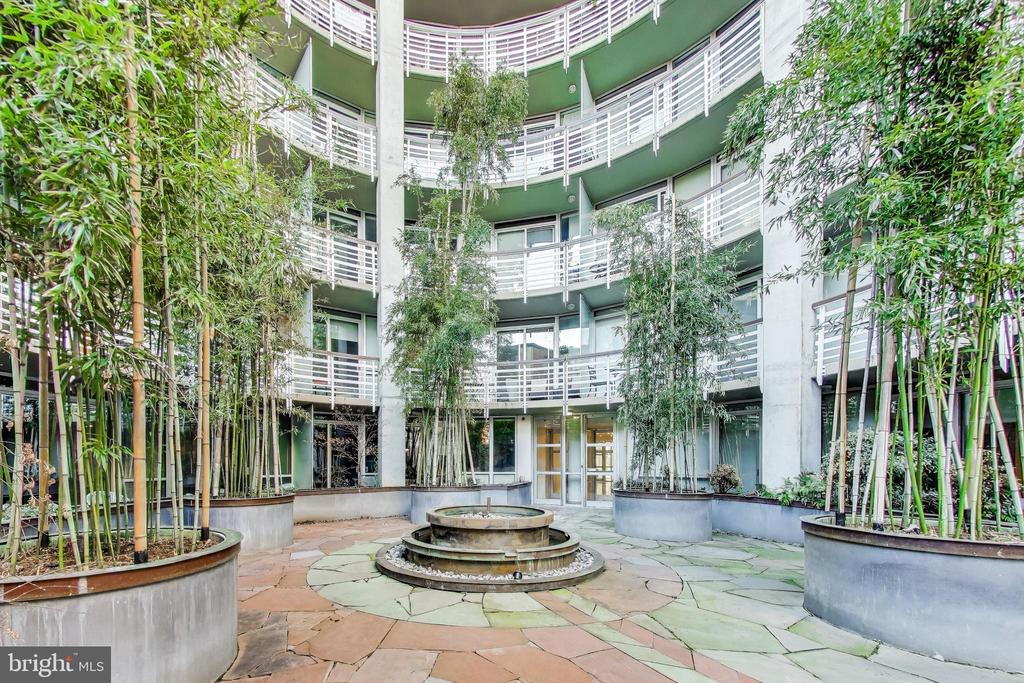
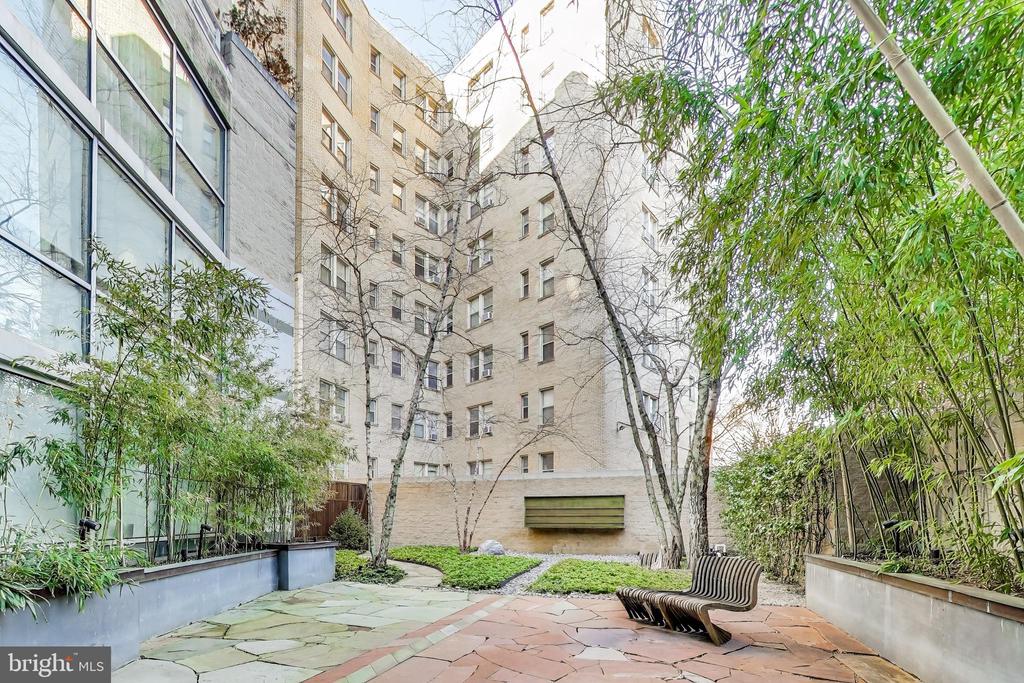
  • other exterior FeaturesExtensive Hardscape, Water Fountains

Financial

  • Sales Price$970,000
  • Real Estate Tax $7,206/yr
  • Zoning RA-5
View Virtual Tour

Work With the

Follow Us