Leave a Message

Thank you for your message. We will be in touch with you shortly.

119 Bates St NW #2
119 Bates St NW #2
119 Bates St NW #2
119 Bates St NW #2
119 Bates St NW #2
119 Bates St NW #2
119 Bates St NW #2
119 Bates St NW #2
119 Bates St NW #2
119 Bates St NW #2
119 Bates St NW #2
119 Bates St NW #2
119 Bates St NW #2
119 Bates St NW #2
119 Bates St NW #2
119 Bates St NW #2
119 Bates St NW #2
119 Bates St NW #2
119 Bates St NW #2
119 Bates St NW #2
119 Bates St NW #2
119 Bates St NW #2
119 Bates St NW #2
119 Bates St NW #2
119 Bates St NW #2
119 Bates St NW #2
119 Bates St NW #2
119 Bates St NW #2
119 Bates St NW #2
119 Bates St NW #2
119 Bates St NW #2
119 Bates St NW #2
SEE ALL PHOTOS
119 Bates St NW #2
119 Bates St NW #2
119 Bates St NW #2
119 Bates St NW #2
119 Bates St NW #2
119 Bates St NW #2
119 Bates St NW #2
119 Bates St NW #2
119 Bates St NW #2
119 Bates St NW #2
119 Bates St NW #2
119 Bates St NW #2
119 Bates St NW #2
119 Bates St NW #2
119 Bates St NW #2
119 Bates St NW #2
119 Bates St NW #2
119 Bates St NW #2
119 Bates St NW #2
119 Bates St NW #2
119 Bates St NW #2
119 Bates St NW #2
119 Bates St NW #2
119 Bates St NW #2
119 Bates St NW #2
119 Bates St NW #2
119 Bates St NW #2
119 Bates St NW #2
119 Bates St NW #2
119 Bates St NW #2
119 Bates St NW #2
119 Bates St NW #2
Sold

119 Bates St NW #2

119 BATES STREET NW 2, WASHINGTON, DC 20001

$689,900
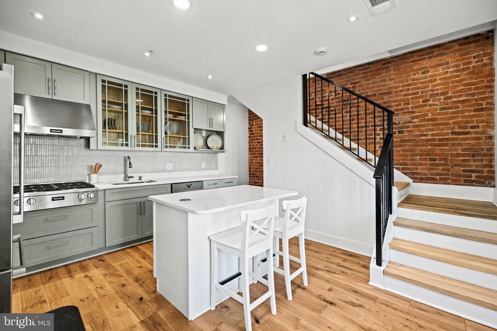
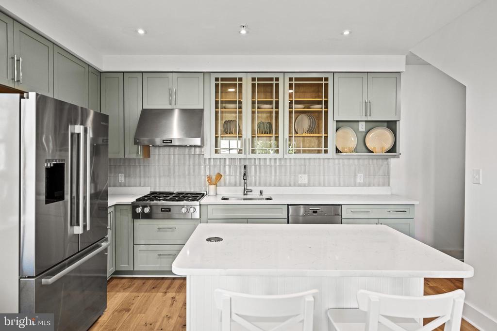
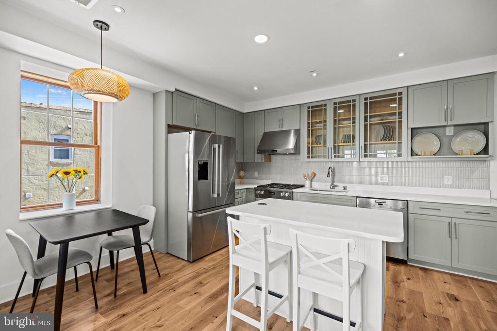
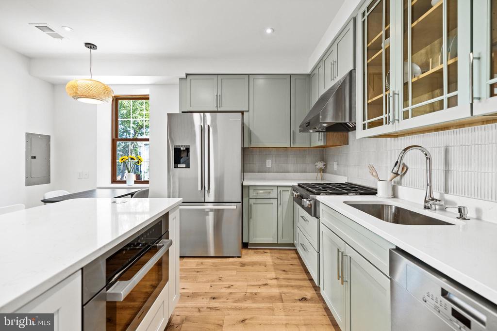
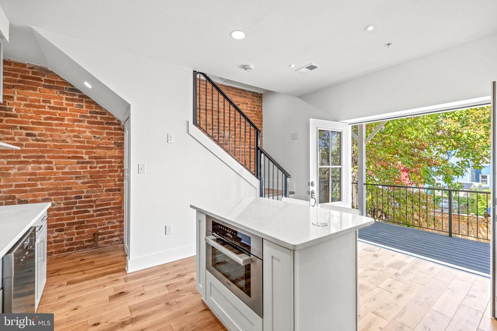
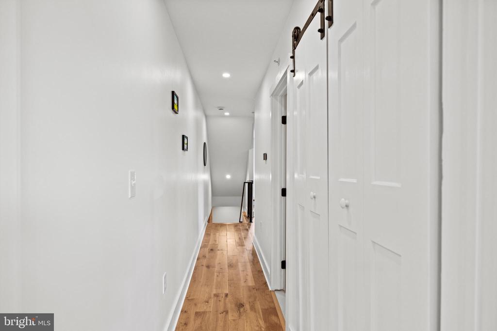
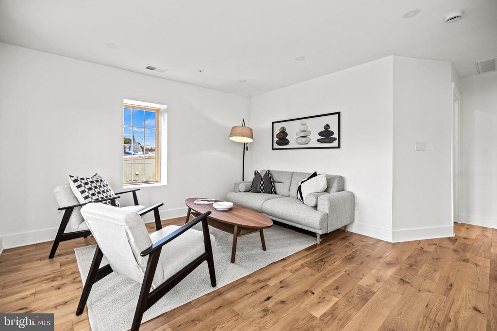
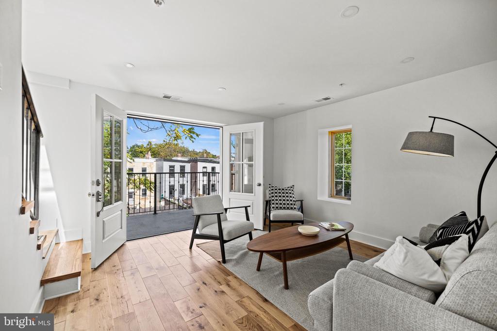
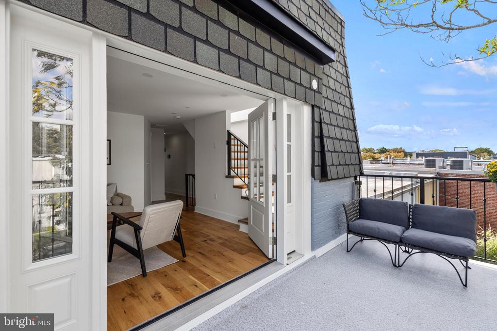
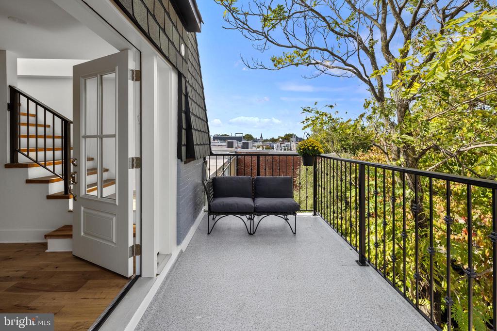
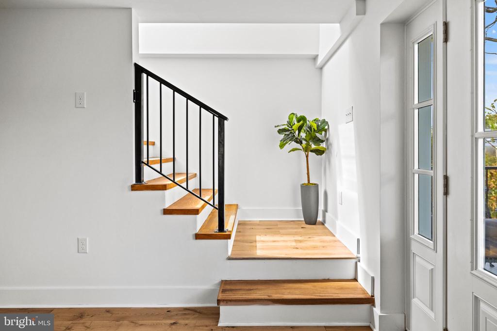
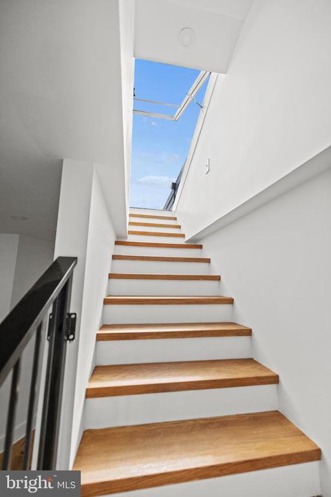
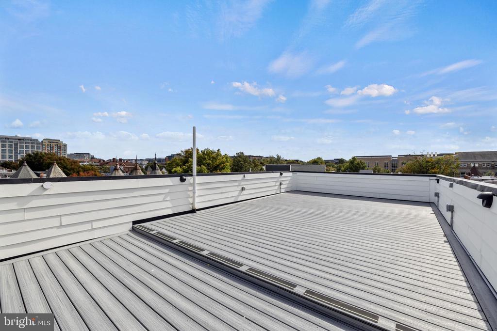
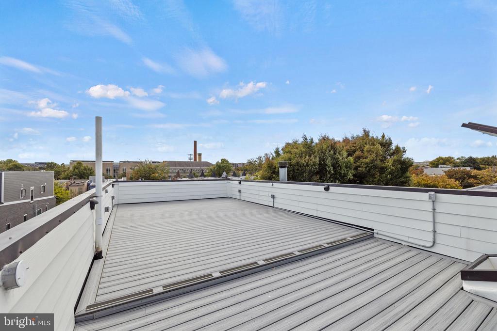
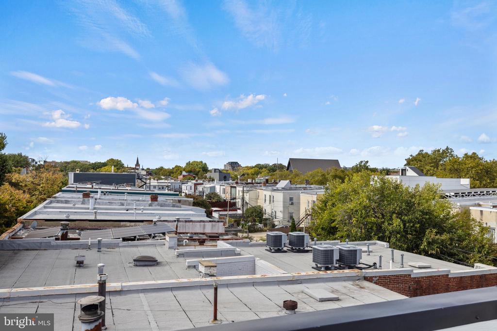
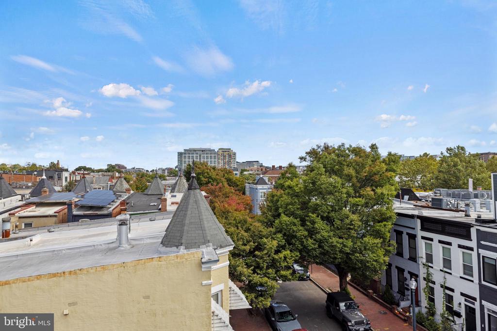
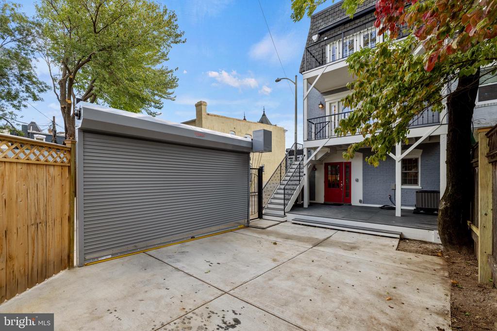
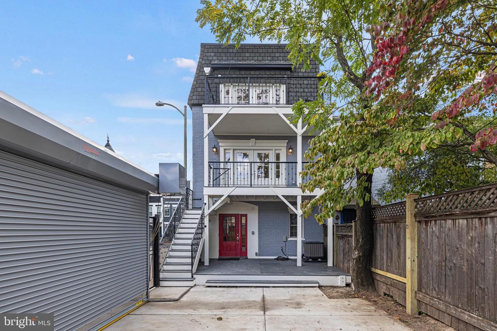
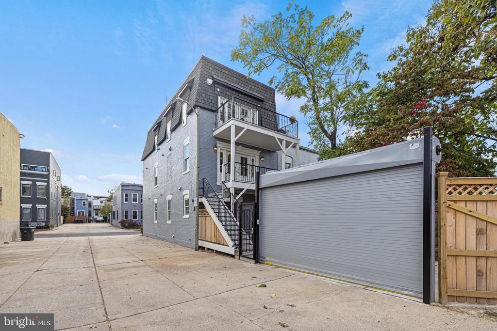
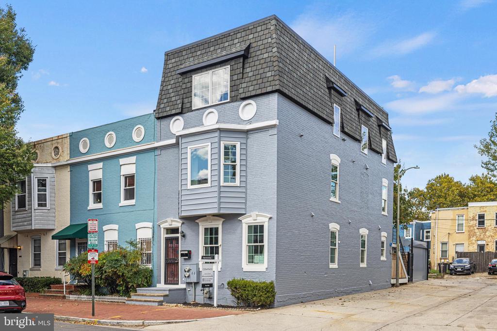
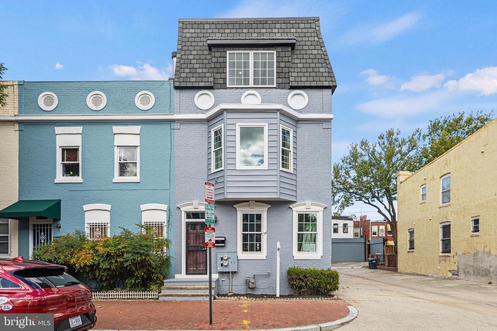
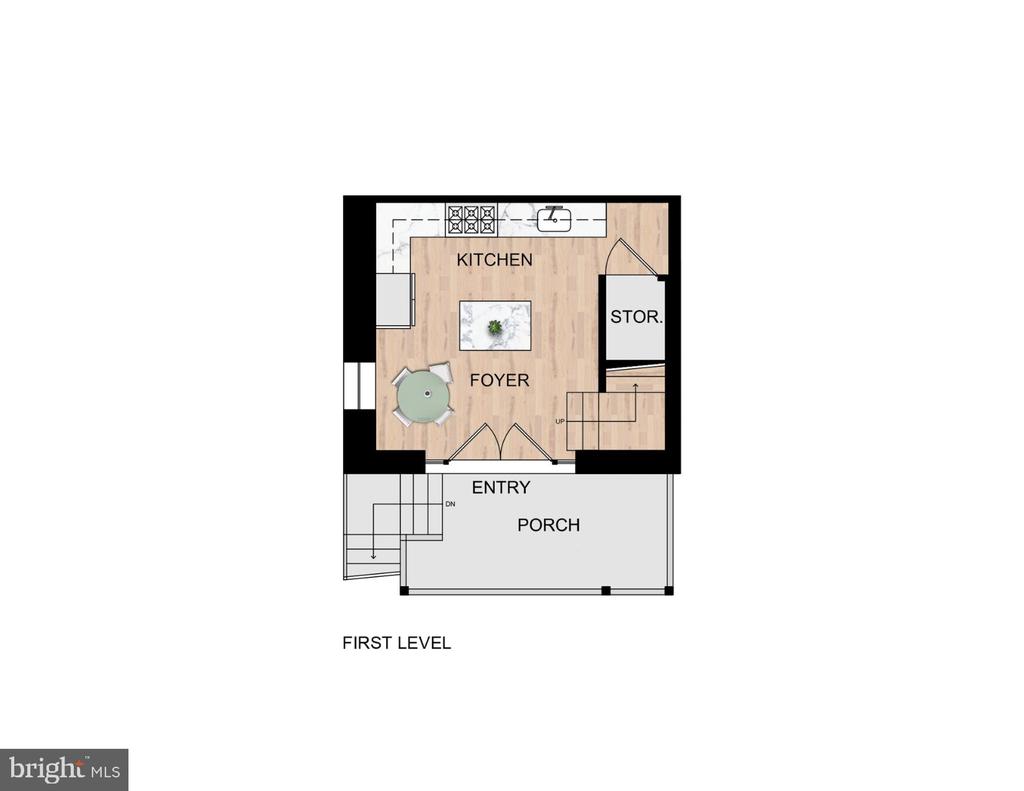
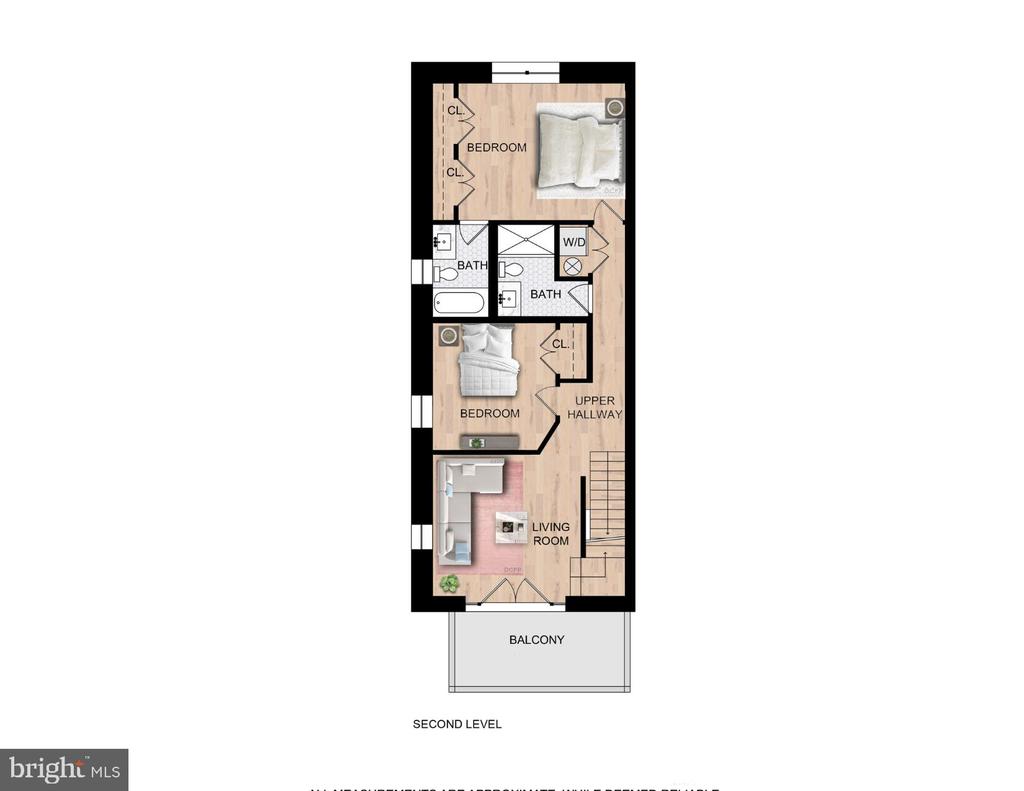
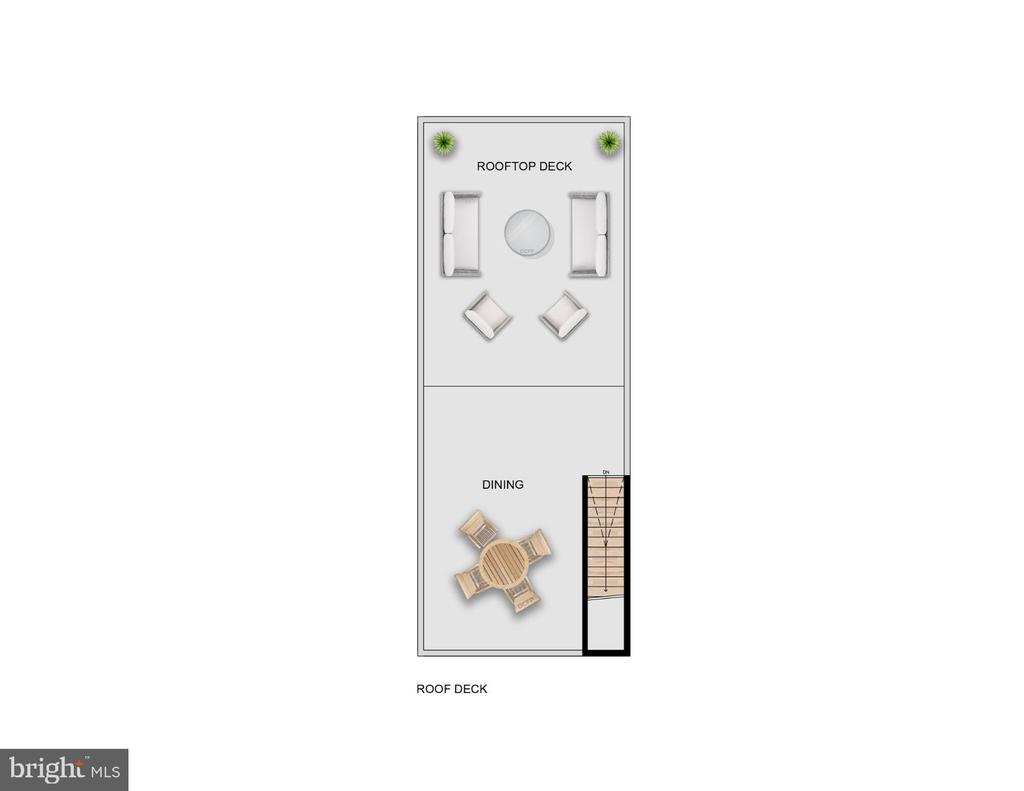
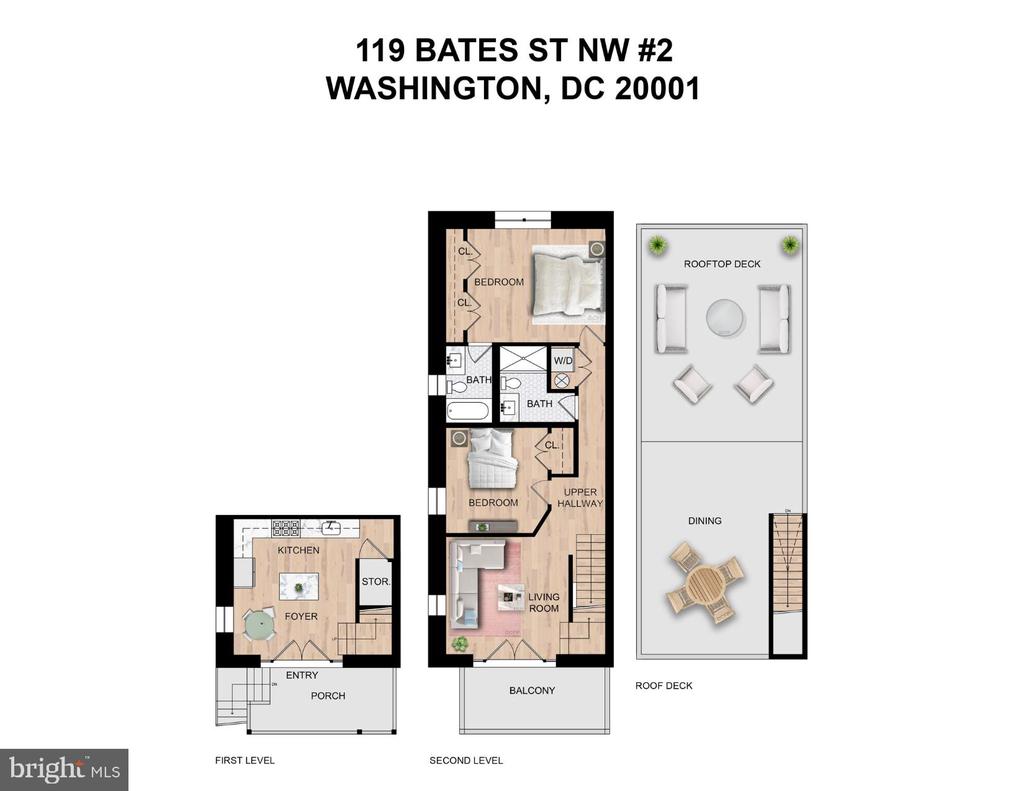
Welcome to this newly constructed penthouse condo, perfectly situated in one of the city's most walkable and vibrant neighborhoods. Designed with intention, enjoy three private outdoor spaces for effortless indoor-outdoor living, secure off-street parking, and premium finishes throughout. Highlights include solid oak floors, Miele kitchen appliances, wood-cased double-pane Marvin windows, and enhanced soundproofing between walls to ensure peace and quiet. The main entrance is located at the rear of the property, just off the parking area. While some may find entering through the back an unexpected twist, it creates a quieter and more private living experience.

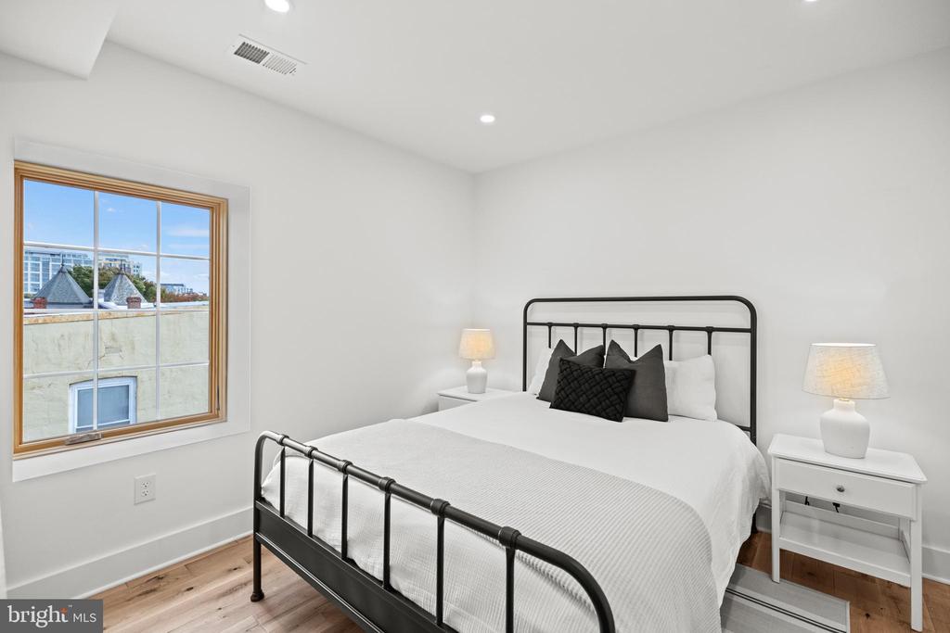
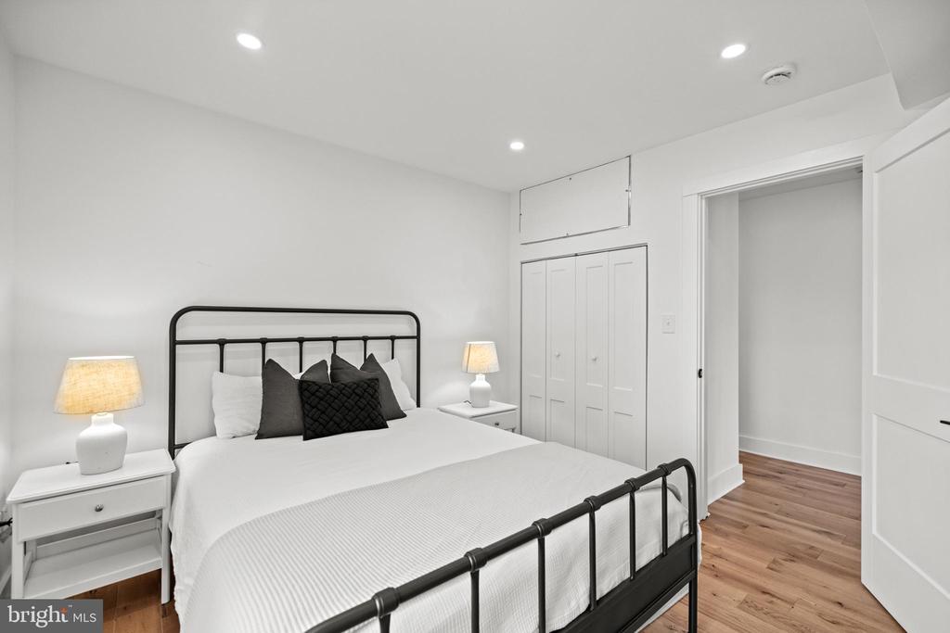
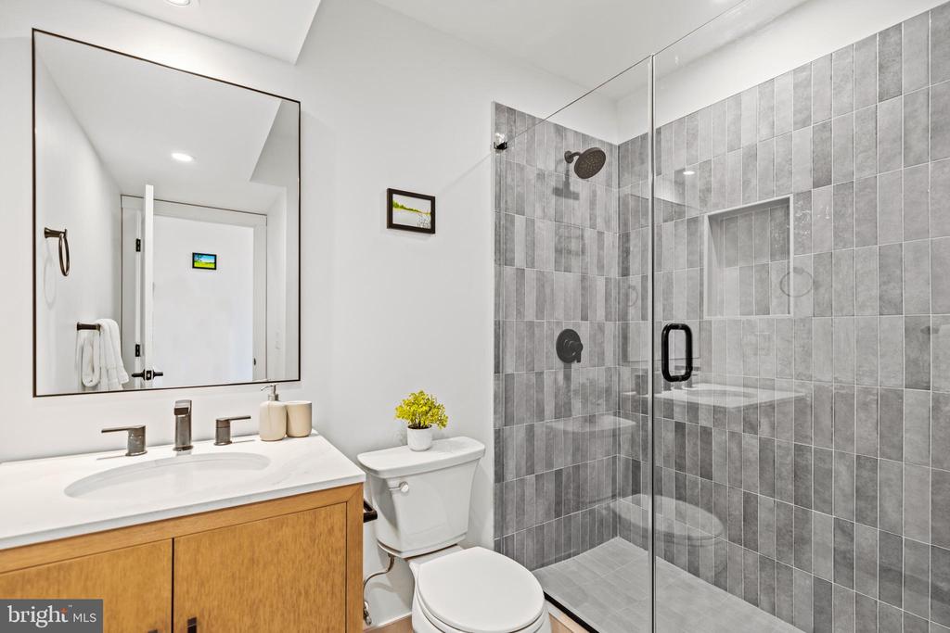
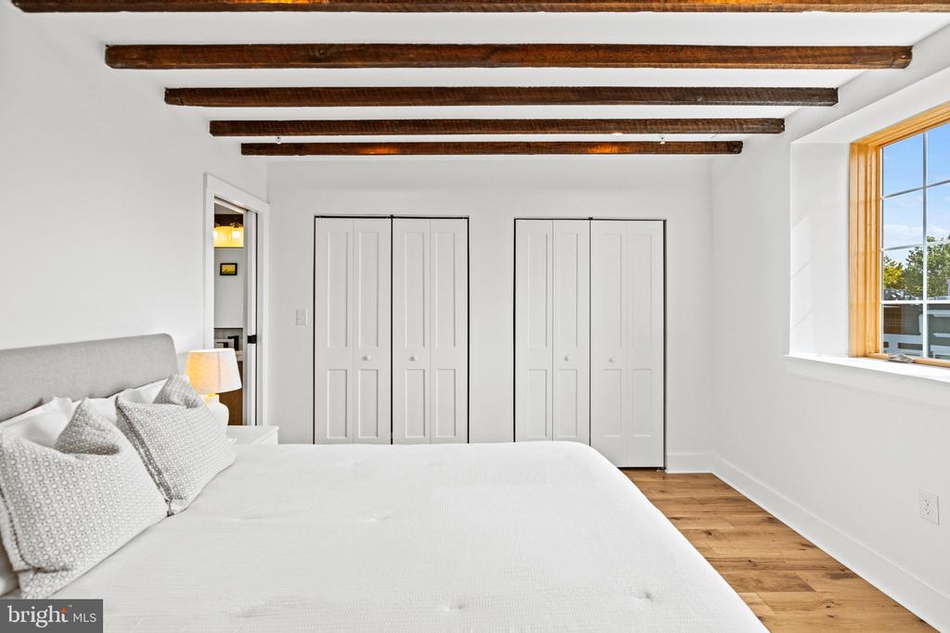
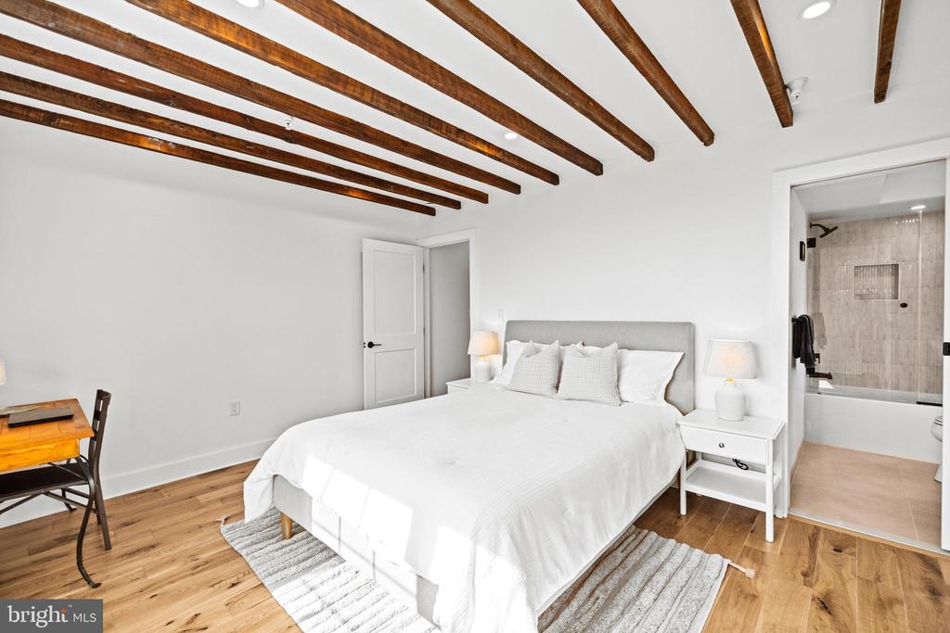
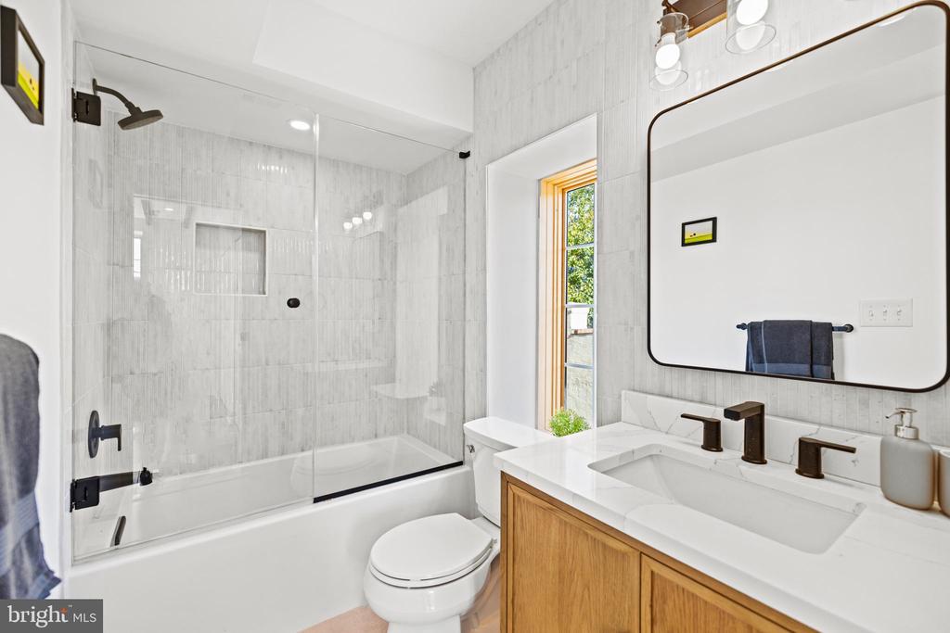
New Construction Penthouse Condo | 2 Bed | 2 Bath | 1,200 SF | Large Rooftop Deck w/ Panoramic Views | 2 Additional Private Outdoor Spaces | 1 Secure Parking Space | Building: Developed in 2024, Boutique Condo, 2-Units, Large Corner Lot | Unit: Bi-Level Layout, 900 SF of Outdoor Living Space, Large Primary Suite w/ Exposed Wood Beams, Numerous Windows w/ Lots of Natural Light, Recessed LED Lighting Throughout, Exposed Brick Accent Walls, Secured Private Entrance, Wide Plank Oak Wood Floors | Kitchen: Built-In Island w/ Storage & Seating for 2, Hardwood Serenity Green Shaker Cabinets w/ Polished Chrome Hardware, Pantry w/ Additional Storage, KitKat Mosaic Backsplash, White Gray Veined Quartz Countertops, Miele Stainless Steel Appliances, Gas Range w/ Miele Wall-Mounted Hood, French Door Refrigerator, Stainless Steel Sink Basin, Full Size Dishwasher | Baths: Frameless Glass Enclosed Shower w/ KitKat Mosaic Tiled Walls & Full Size Tub in Primary Suite, Glass Enclosed Shower w/ Subway Tiled Walls & Storage Niche in 2nd Bath, Quartz Topped Vanities w/ Storage, Kohler Toilets, Matte Black Moen Finishes, Large Format Tile Floors.

With a Walk Score of 97, the location combines a neighborhood feel with proximity to some of the city's best attractions. If you're looking for something more exciting than a cookie-cutter condo, this property delivers personality, privacy, and value in spades.

2
beds

2
baths

1,200 Sq.Ft. LIVING AREA

Features & Amenities

Interior

  • total bedrooms2
  • Total bathrooms2
  • full bathrooms2
  • Laundry room Laundry Room, Washer Hookup
  • Flooring Wood, Hardwood
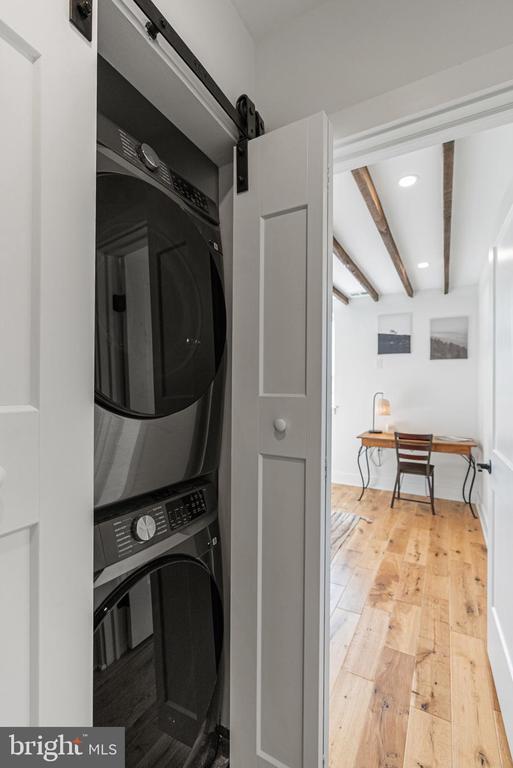
  • APPLIANCES Washer, Gas Water Heater, Cooktop, Dishwasher, Disposal, Exhaust Fan, Range Hood, Refrigerator, Stainless Steel Appliance(s), Washer/Dryer Stacked, Water Heater, Microwave, Dryer
  • other interior Features Eat-in Kitchen, Recessed Lighting, Beamed Ceilings

Area & Lot

  • Status Sold
  • Living Area1,200 Sq.Ft.
  • Total Area1,200 Sq.Ft.
  • MLS® IDDCDC2199252
  • TypeCondo
  • YEAR BUILT2024
  • Architecture StylesBi-level, Contemporary, Transitional
  • View DescriptionCity, Panoramic
  • Elementary SchoolGARRISON
  • High SchoolDUNBAR SENIOR
  • School DistrictDISTRICT OF COLUMBIA PUBLIC SCHOOLS

Exterior

  • STORIES2
  • water SourcePublic
  • PoolNone
  • roofFlat, Rubber, Shingle
  • parkingOff Street, Assigned, Private, Paved, Secured, Common
  • HEAT TYPEExhaust Fan, Electric, Forced Air, Heat Pump
  • AIR CONDITIONINGCentral Air, Heat Pump, Electric
  • sewerPublic Sewer
  • SubstructureSlab
  • HOA AmenitiesOther
  • security FeaturesSmoke Detector(s)
  • other exterior FeaturesBalcony, Lighting

Financial

  • Sales Price$689,900
  • Zoning RF-1
View Virtual Tour

Work With the

Follow Us
