Leave a Message

Thank you for your message. We will be in touch with you shortly.

11117 MIDVALE ROAD
11117 MIDVALE ROAD
11117 MIDVALE ROAD
11117 MIDVALE ROAD
11117 MIDVALE ROAD
11117 MIDVALE ROAD
11117 MIDVALE ROAD
11117 MIDVALE ROAD
11117 MIDVALE ROAD
11117 MIDVALE ROAD
11117 MIDVALE ROAD
11117 MIDVALE ROAD
11117 MIDVALE ROAD
11117 MIDVALE ROAD
11117 MIDVALE ROAD
11117 MIDVALE ROAD
11117 MIDVALE ROAD
11117 MIDVALE ROAD
11117 MIDVALE ROAD
11117 MIDVALE ROAD
11117 MIDVALE ROAD
11117 MIDVALE ROAD
11117 MIDVALE ROAD
11117 MIDVALE ROAD
11117 MIDVALE ROAD
SEE ALL PHOTOS
11117 MIDVALE ROAD
11117 MIDVALE ROAD
11117 MIDVALE ROAD
11117 MIDVALE ROAD
11117 MIDVALE ROAD
11117 MIDVALE ROAD
11117 MIDVALE ROAD
11117 MIDVALE ROAD
11117 MIDVALE ROAD
11117 MIDVALE ROAD
11117 MIDVALE ROAD
11117 MIDVALE ROAD
11117 MIDVALE ROAD
11117 MIDVALE ROAD
11117 MIDVALE ROAD
11117 MIDVALE ROAD
11117 MIDVALE ROAD
11117 MIDVALE ROAD
11117 MIDVALE ROAD
11117 MIDVALE ROAD
11117 MIDVALE ROAD
11117 MIDVALE ROAD
11117 MIDVALE ROAD
11117 MIDVALE ROAD
11117 MIDVALE ROAD
For Sale

11117 MIDVALE ROAD

11117 MIDVALE ROAD, KENSINGTON, MD 20895

$750,000
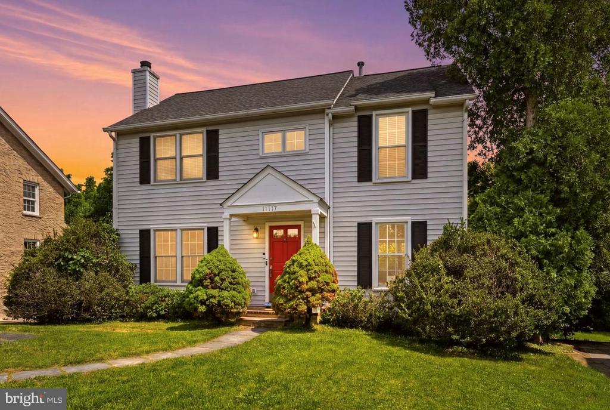
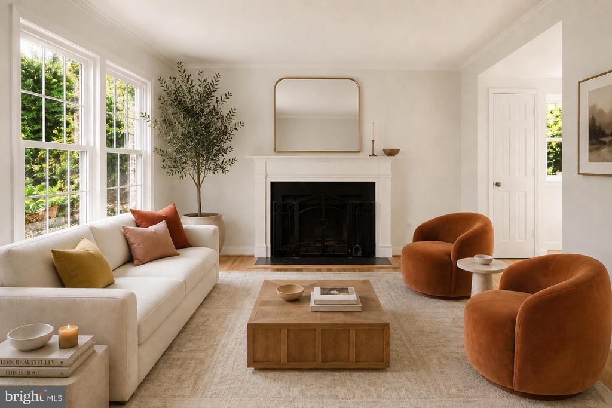
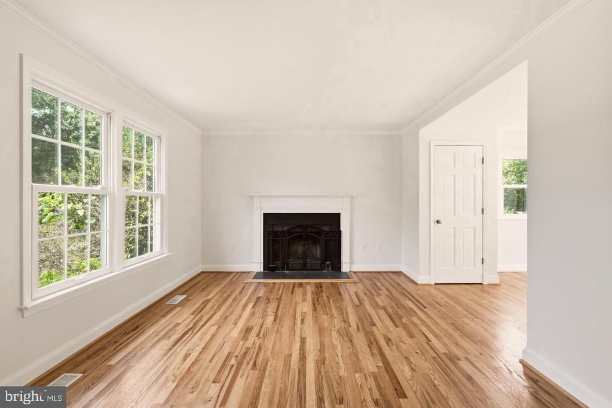
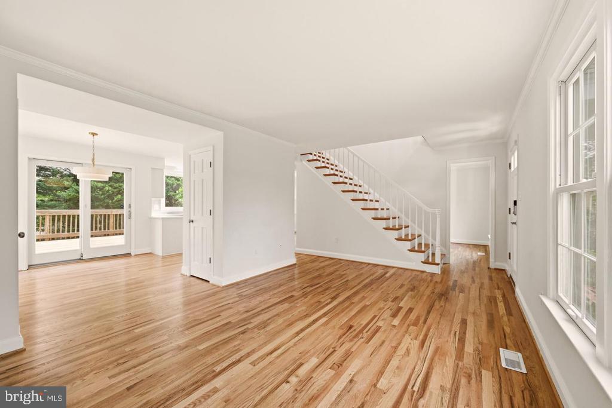
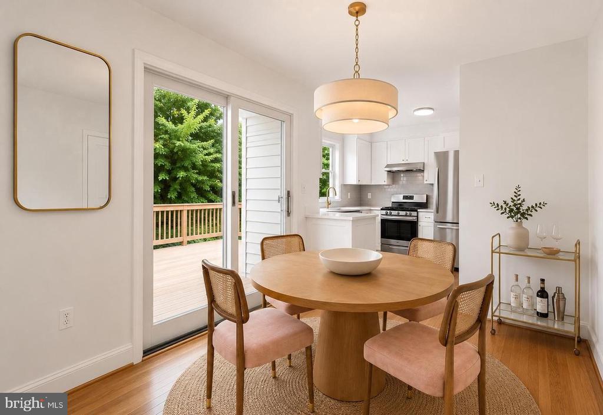
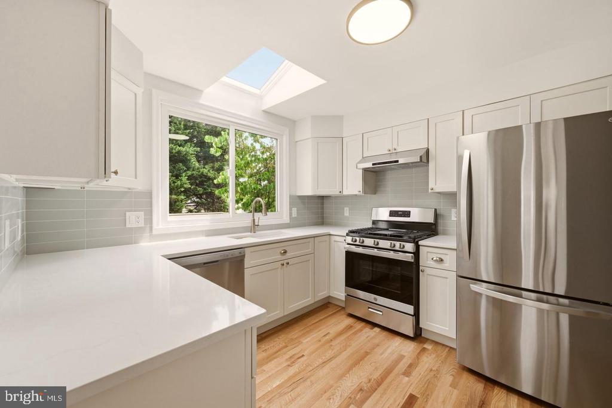
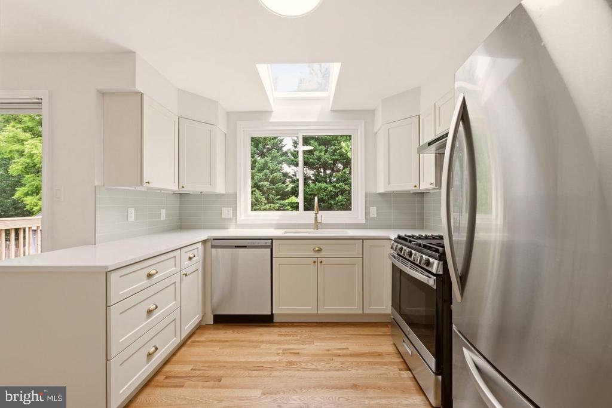
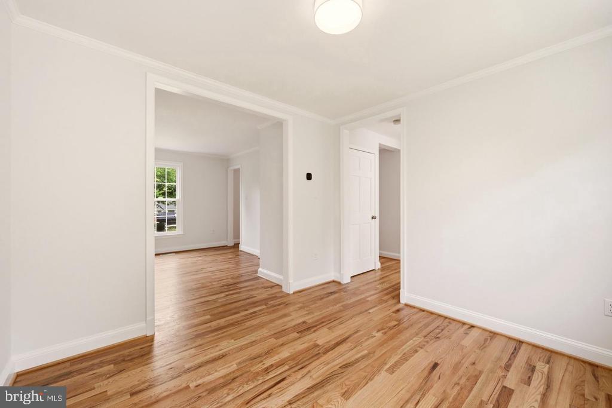
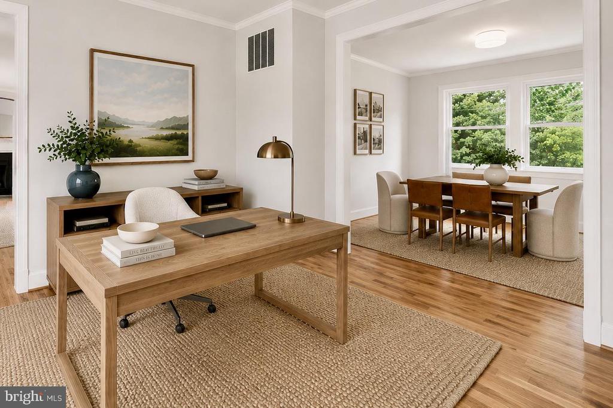
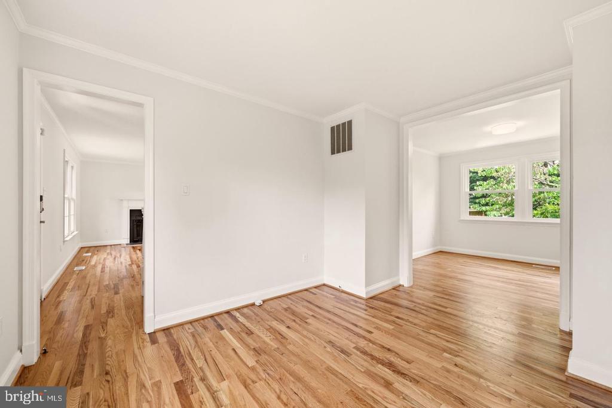
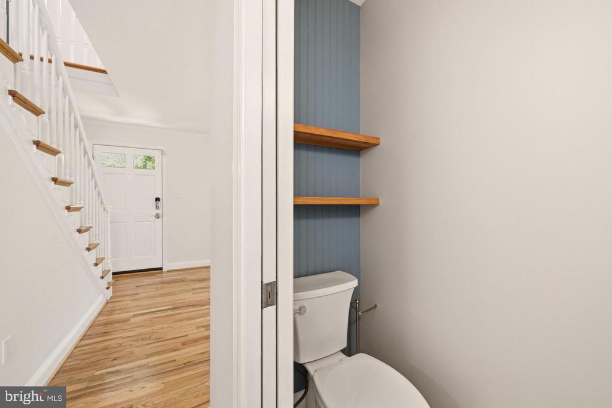
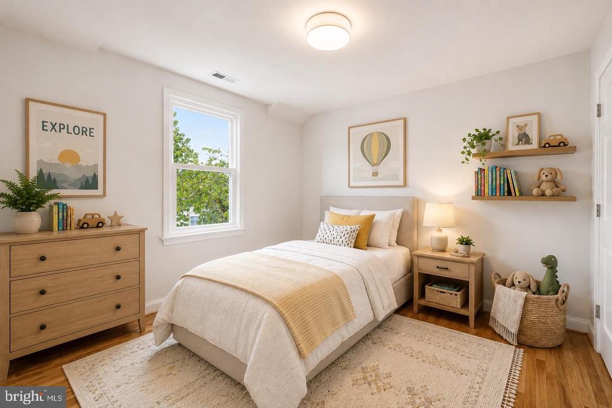
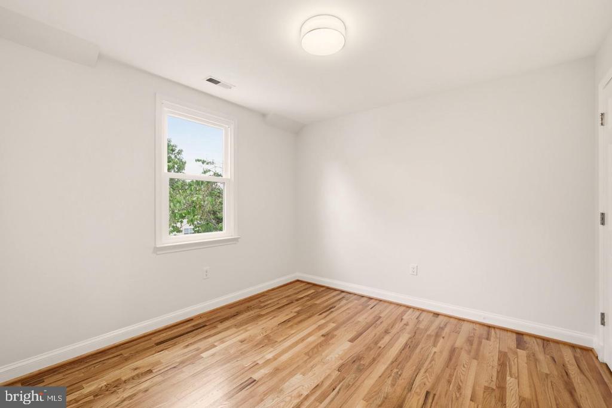
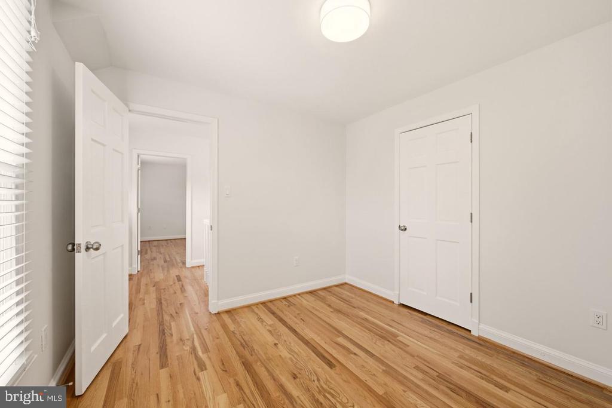
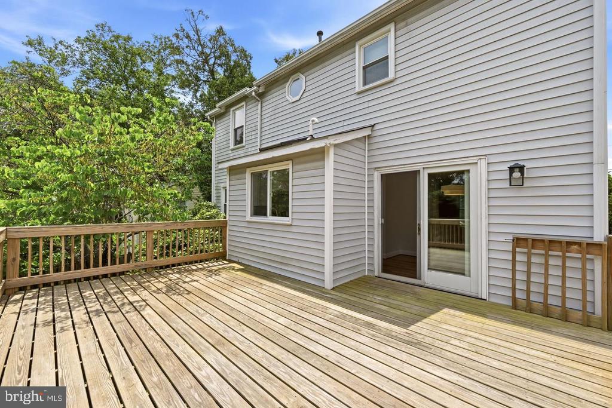
Step inside to a bright and welcoming main level where gleaming hardwood floors and abundant natural light create an inviting first impression. The spacious living room is anchored by a charming wood-burning fireplace. Just beyond, the breakfast area opens seamlessly to a large deck, creating the perfect indoor-outdoor flow for everyday living and entertaining. The beautifully renovated kitchen features quartz countertops, stainless steel appliances, a skylight, and ample cabinetry. A formal dining room provides an elegant setting for gatherings and connects to a versatile bonus room that can easily serve as a family room, home office, playroom, or den. A tucked-away powder room completes the main level. Upstairs, you'll find three generously sized bedrooms and two full bathrooms.

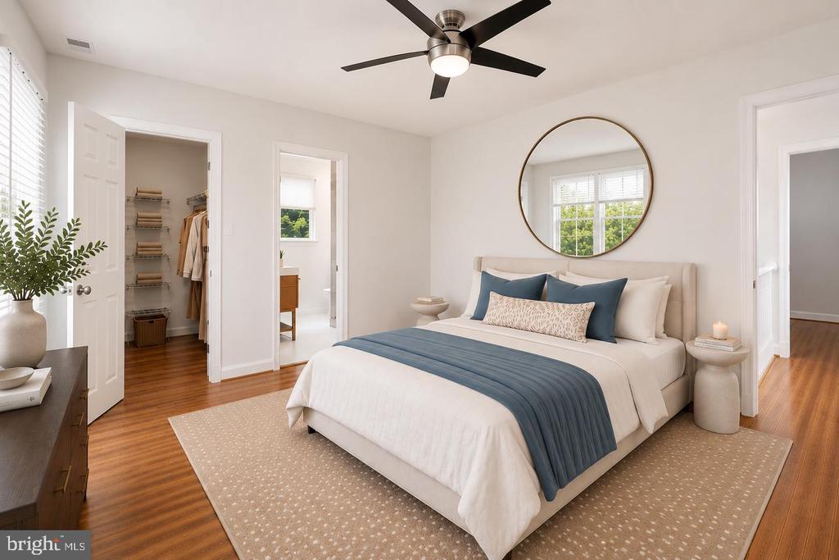
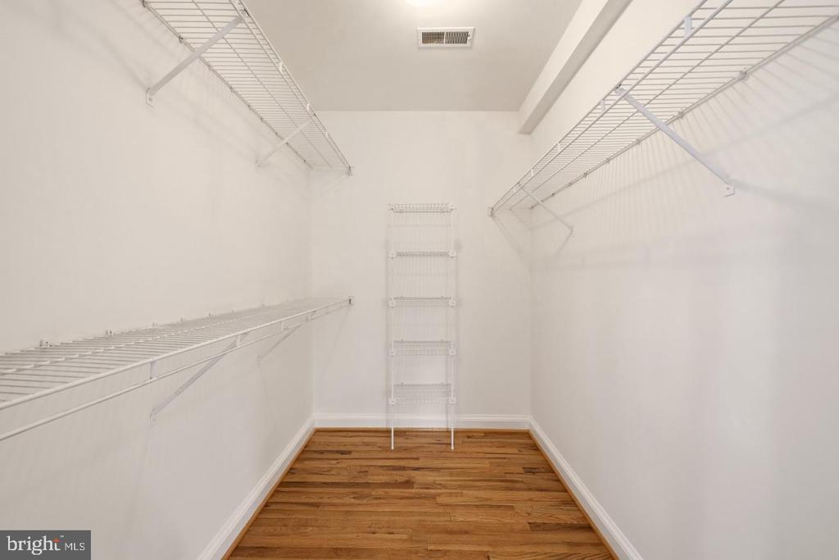
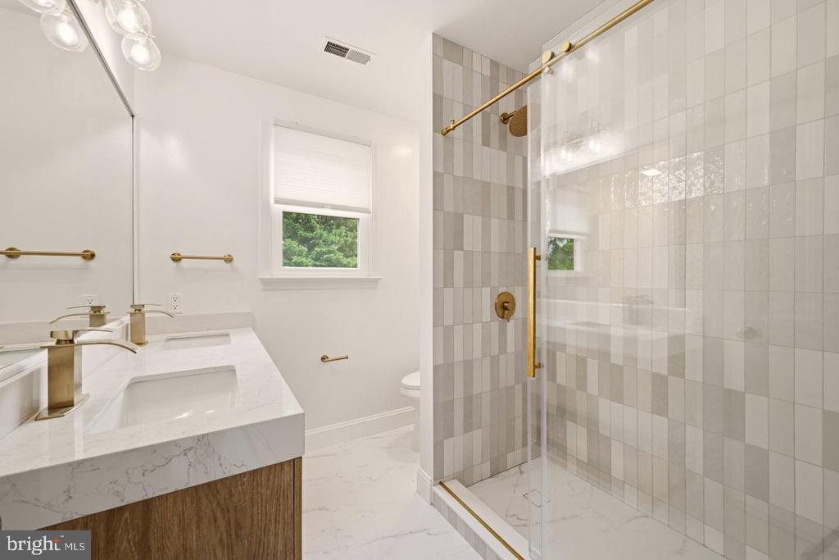
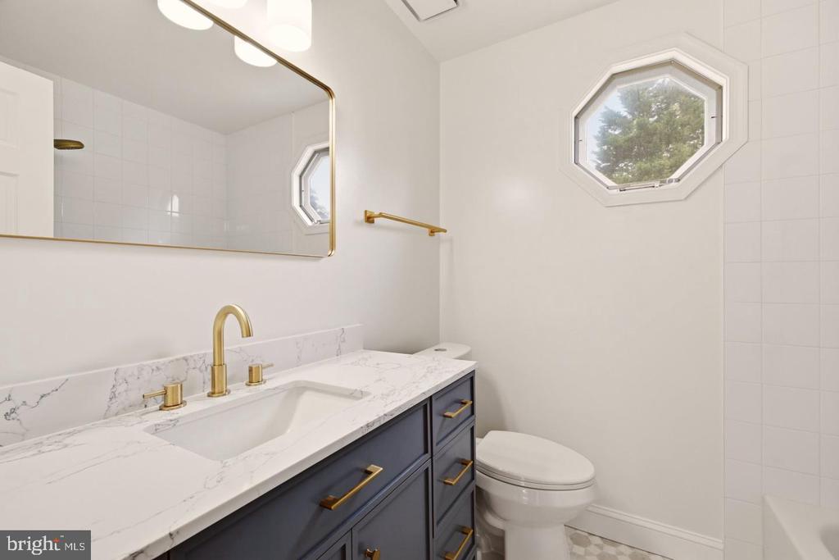
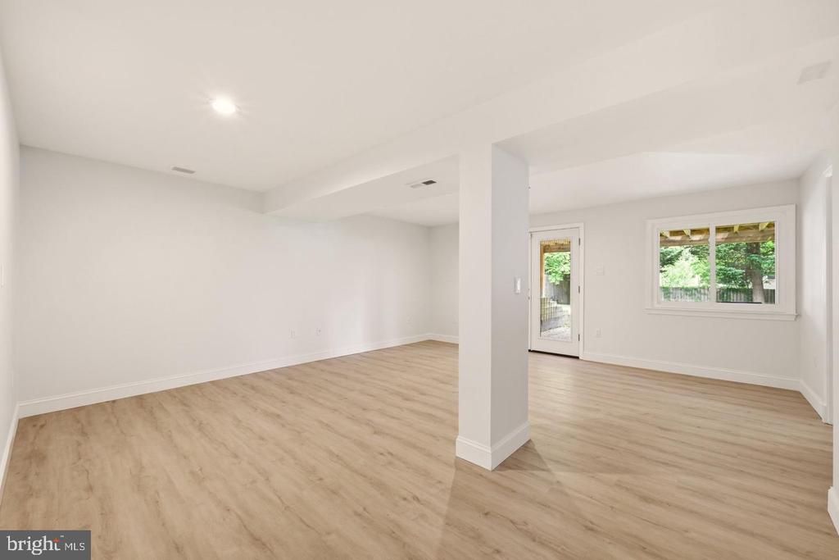
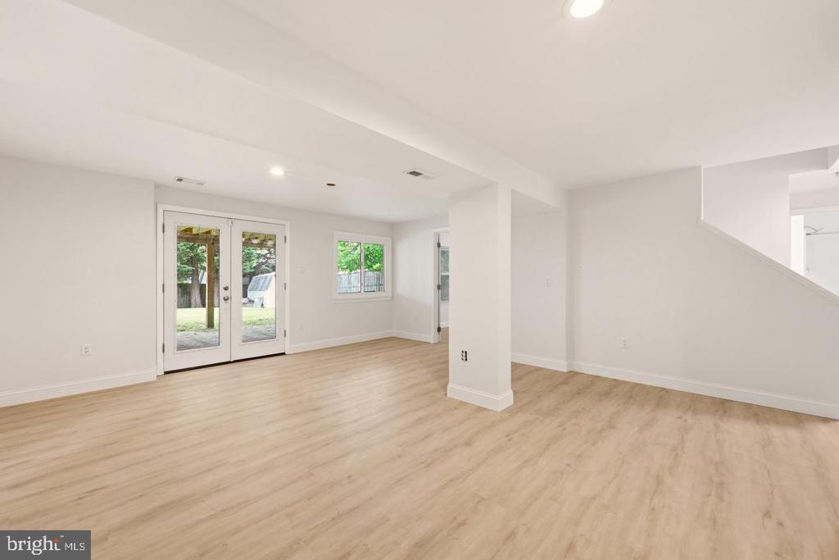
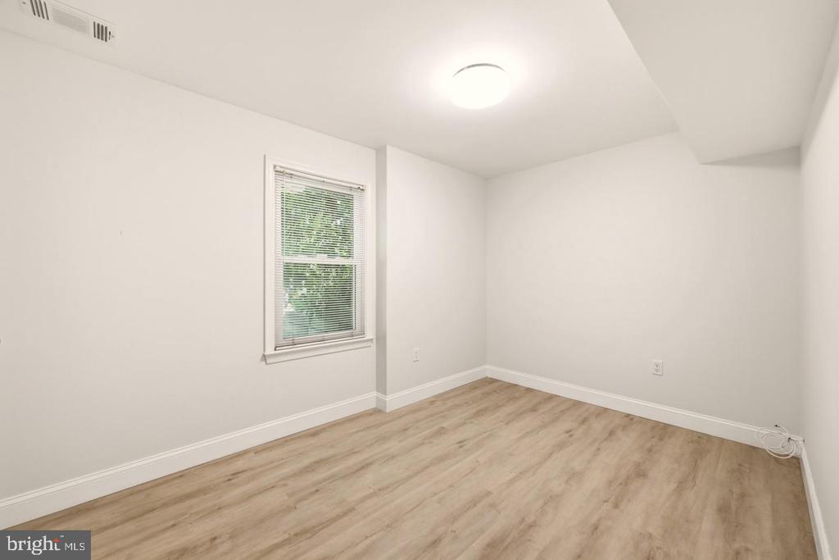
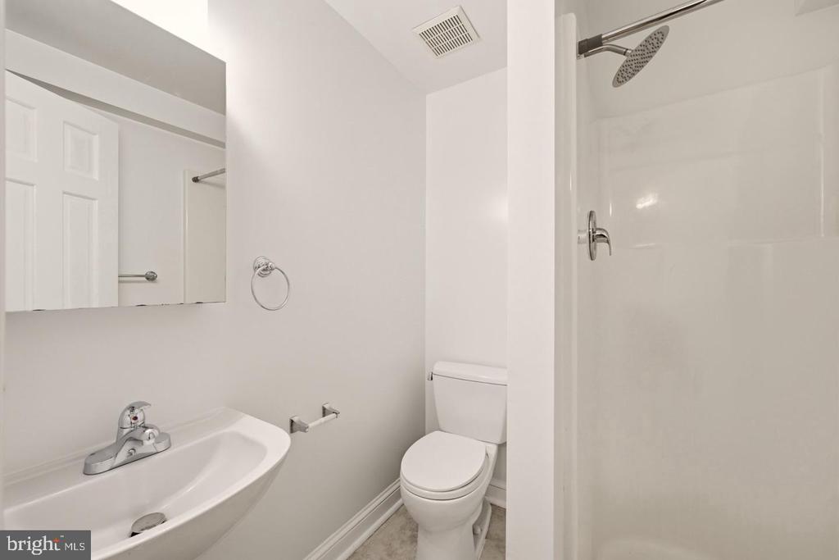
The spacious primary suite offers a walk-in closet and a beautifully renovated en-suite bath with designer tile, a double vanity, and timeless finishes. Two additional bedrooms share a stylish hall bathroom featuring marble flooring, gold fixtures, and a tub. The lower level expands the home's living space with a walk-out recreation room, a full bathroom, and a legal fourth bedroom--ideal for guests, an au pair, or additional flexible living space.

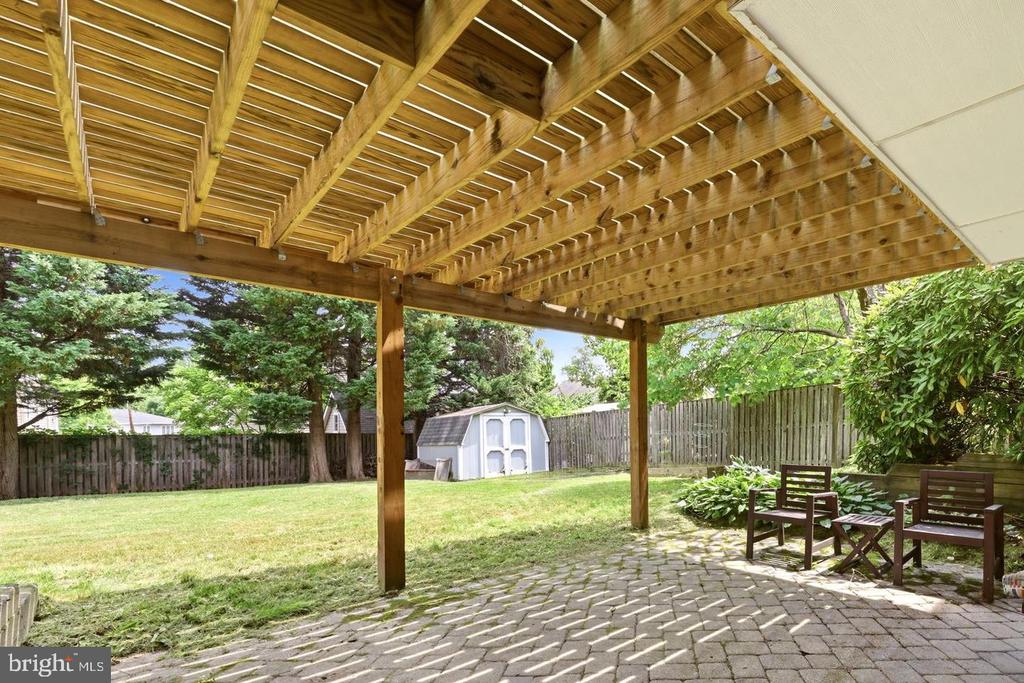
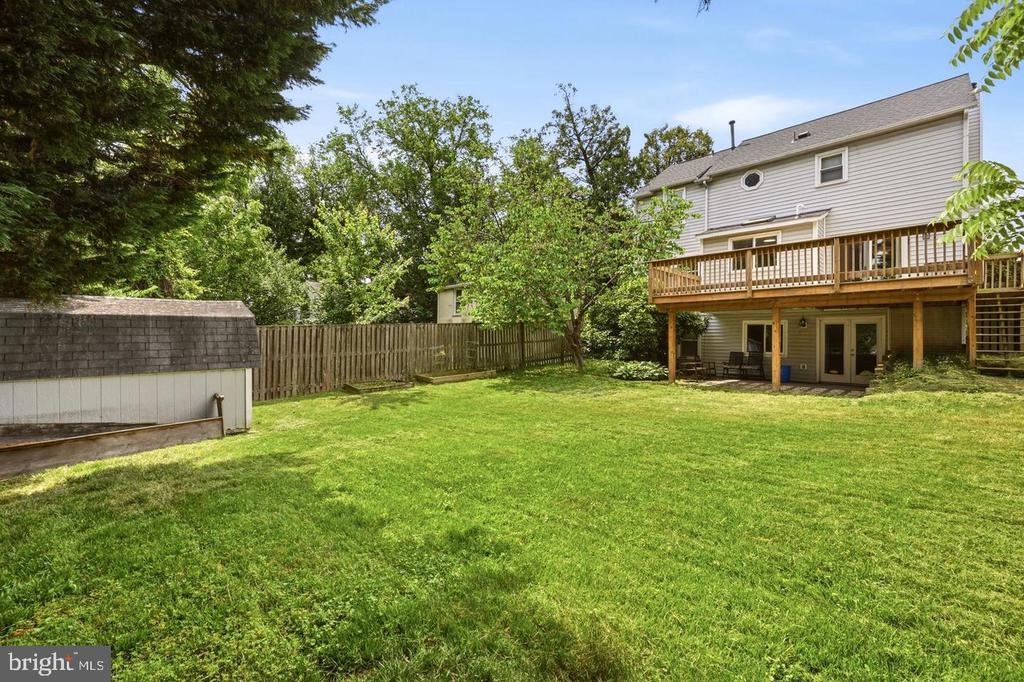
Outside, enjoy a private expansive backyard with a patio and plenty of green space for relaxing, entertaining, or play. Off-street driveway parking space adds everyday convenience.

The location is exceptional, with everyday conveniences just moments away. Enjoy close proximity to Westfield Wheaton, Target, Costco, Starbucks, grocery stores, restaurants, and a wide variety of shopping and dining options. The home also offers convenient access to the Wheaton Metro, Downtown Kensington, the Kensington MARC Station, and major commuter routes, making commuting and daily errands effortless.

4
beds

4
baths

2,126 Sq.Ft. LIVING AREA

7,000 Sq.Ft. lot

Rachel Levey

Rachel Levey

Features & Amenities

Interior

  • total bedrooms4
  • Total bathrooms4
  • full bathrooms3
  • half bathroom1
  • Laundry room Basement, Has Laundry
  • Flooring Wood

Area & Lot

  • Status For Sale
  • Living Area2,126 Sq.Ft.
  • Total Area2,315 Sq.Ft.
  • Lot Area7,000 Sq.Ft.
  • MLS® IDMDMC2259450
  • TypeResidential
  • YEAR BUILT1993
  • Architecture StylesTraditional
  • School DistrictMONTGOMERY COUNTY PUBLIC SCHOOLS

Exterior

  • STORIES3
  • water SourcePublic
  • PoolNo Pool
  • parkingDriveway
  • HEAT TYPEForced Air
  • AIR CONDITIONINGCentral A/C
  • sewerPublic Sewer
  • SubstructureSlab
  • Disability FeaturesNone

Financial

  • Sales Price$750,000
  • Real Estate Tax $8,193/yr
  • Zoning R60
image

Schedule a Showing

We would love to show you our beautiful property. Please select your preferred date and time below. An agent will be in touch shortly to confirm your appointment.

Schedule a Showing

We would love to show you our beautiful property. Please select your preferred date and time below. An agent will be in touch shortly to confirm your appointment.

Thank you for your interest in 11117 MIDVALE ROAD, KENSINGTON, MD 20895. We are reviewing your request and will be in touch shortly!

Mortgage Calculator

Estimate your monthly mortgage payment, including the principal and interest, property taxes, and HOA. Adjust the values to generate a more accurate rate.

All estimates are provided for informational purposes only. Actual amounts may vary.
$0,000 Your Payment 20 15 65
$0,000 Your Payment

Work With the

Follow Us