Leave a Message

Thank you for your message. We will be in touch with you shortly.

1108 Lamont St NW
1108 Lamont St NW
1108 Lamont St NW
1108 Lamont St NW
1108 Lamont St NW
1108 Lamont St NW
1108 Lamont St NW
1108 Lamont St NW
1108 Lamont St NW
1108 Lamont St NW
1108 Lamont St NW
1108 Lamont St NW
1108 Lamont St NW
1108 Lamont St NW
1108 Lamont St NW
1108 Lamont St NW
1108 Lamont St NW
1108 Lamont St NW
1108 Lamont St NW
1108 Lamont St NW
1108 Lamont St NW
1108 Lamont St NW
1108 Lamont St NW
1108 Lamont St NW
1108 Lamont St NW
1108 Lamont St NW
1108 Lamont St NW
1108 Lamont St NW
1108 Lamont St NW
1108 Lamont St NW
1108 Lamont St NW
1108 Lamont St NW
1108 Lamont St NW
SEE ALL PHOTOS
1108 Lamont St NW
1108 Lamont St NW
1108 Lamont St NW
1108 Lamont St NW
1108 Lamont St NW
1108 Lamont St NW
1108 Lamont St NW
1108 Lamont St NW
1108 Lamont St NW
1108 Lamont St NW
1108 Lamont St NW
1108 Lamont St NW
1108 Lamont St NW
1108 Lamont St NW
1108 Lamont St NW
1108 Lamont St NW
1108 Lamont St NW
1108 Lamont St NW
1108 Lamont St NW
1108 Lamont St NW
1108 Lamont St NW
1108 Lamont St NW
1108 Lamont St NW
1108 Lamont St NW
1108 Lamont St NW
1108 Lamont St NW
1108 Lamont St NW
1108 Lamont St NW
1108 Lamont St NW
1108 Lamont St NW
1108 Lamont St NW
1108 Lamont St NW
1108 Lamont St NW
Sold

1108 Lamont St NW

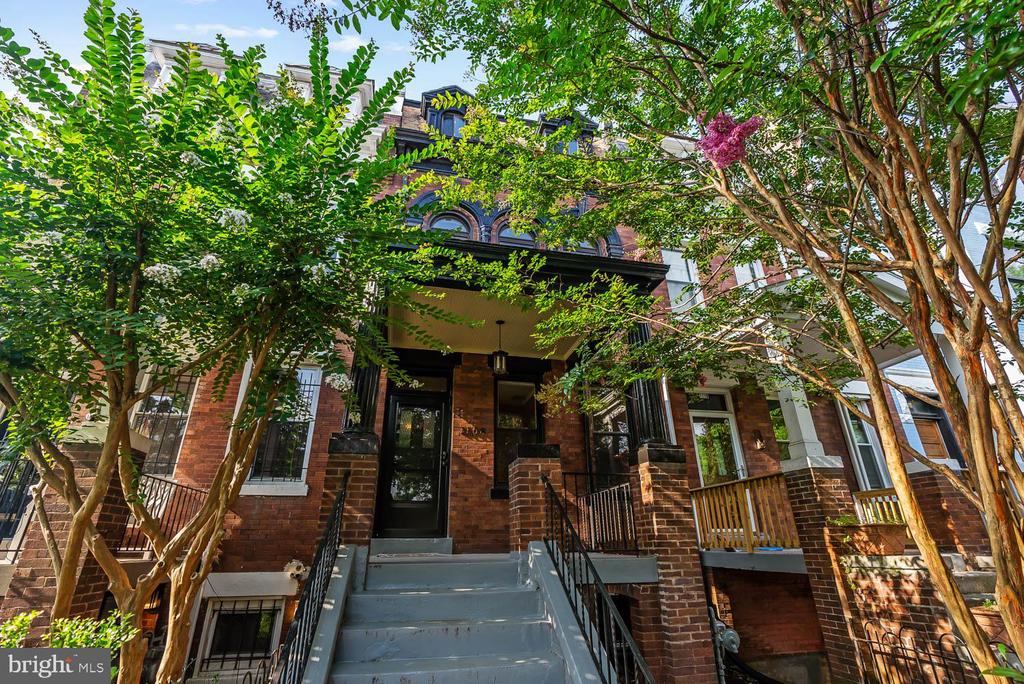
1108 LAMONT STREET NW, WASHINGTON, DC 20010

$905,000
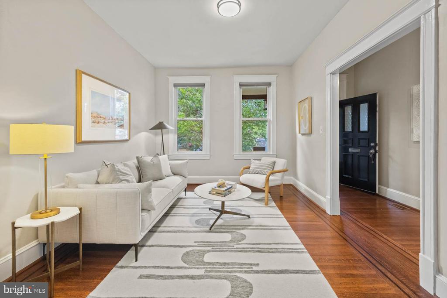
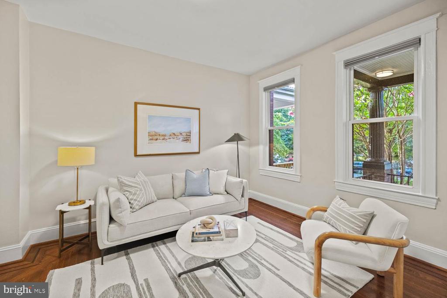
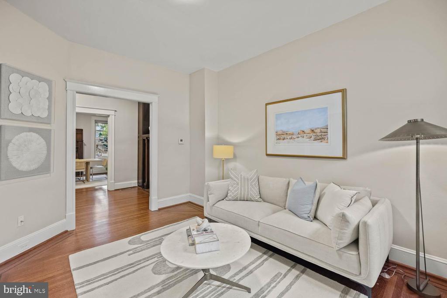
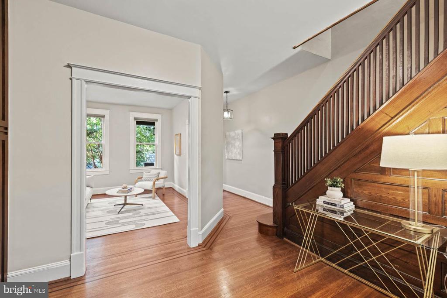
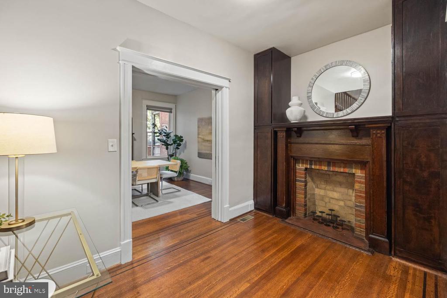
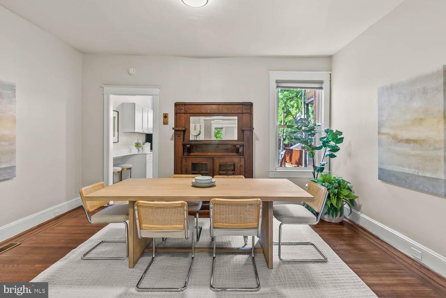
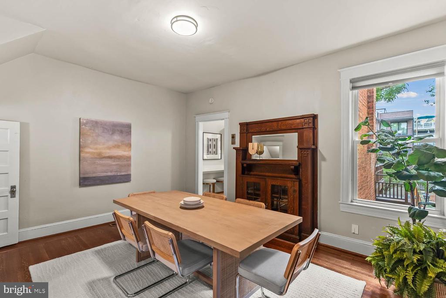
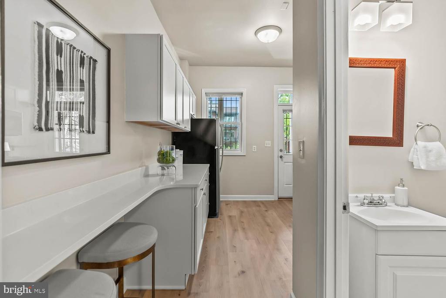
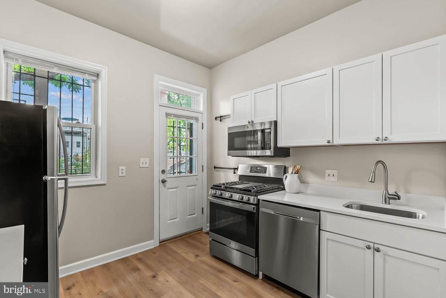
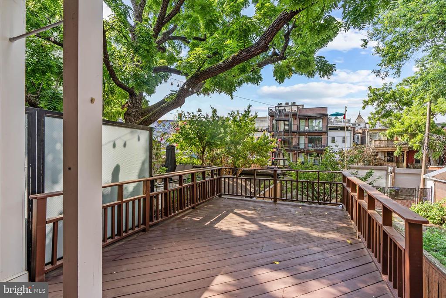
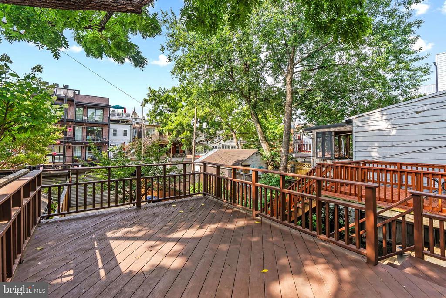
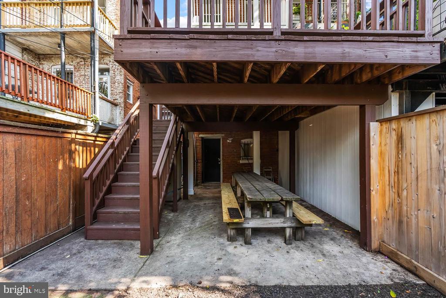
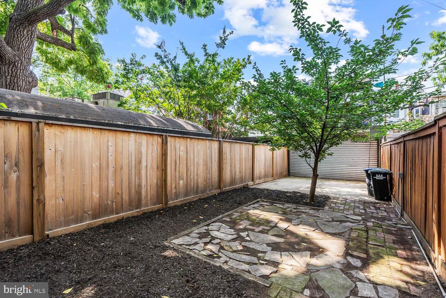
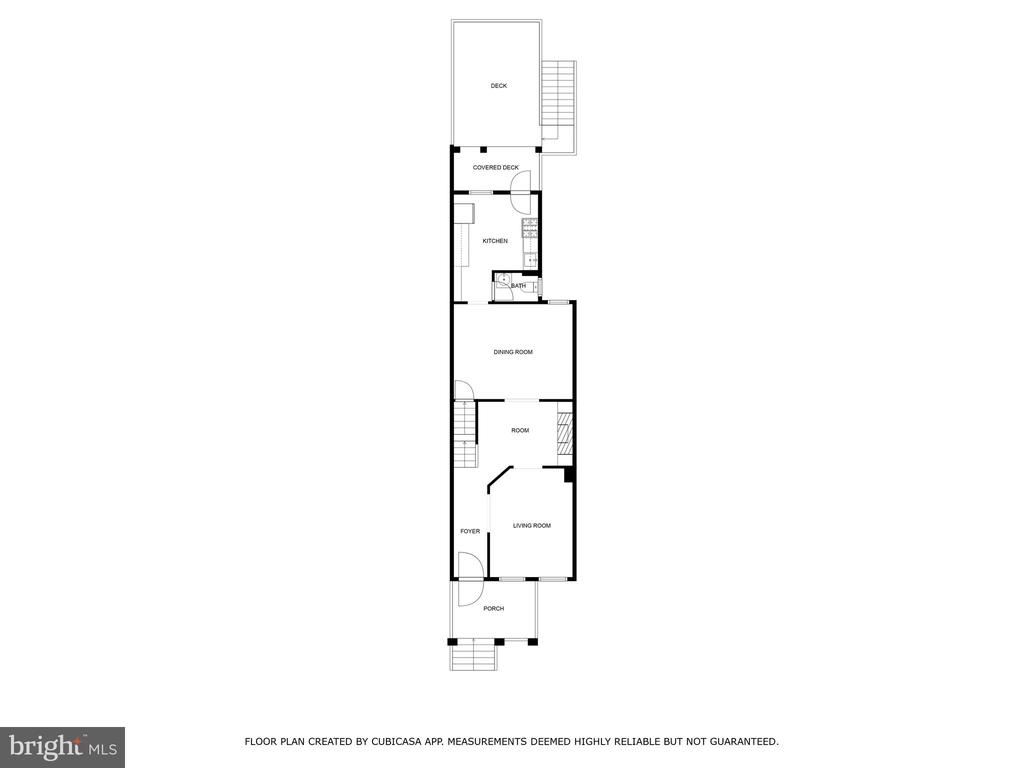
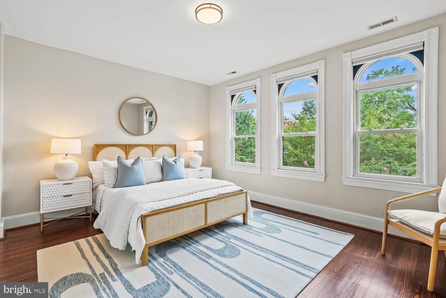
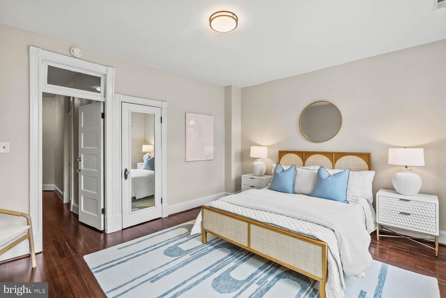
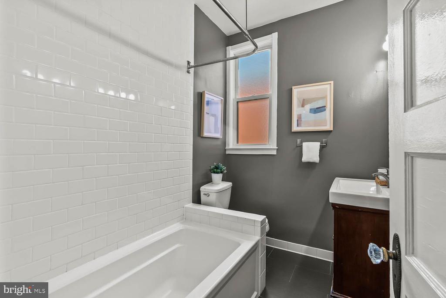
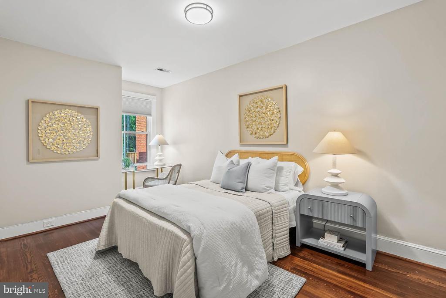
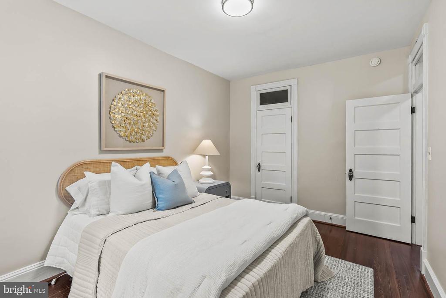
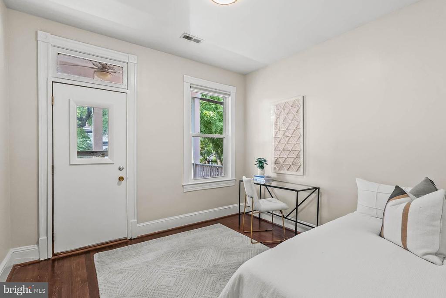
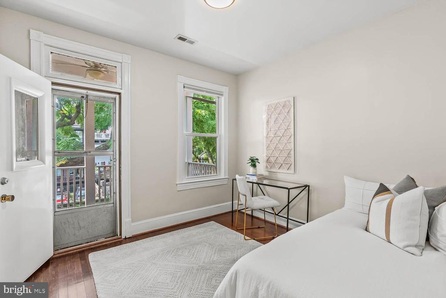
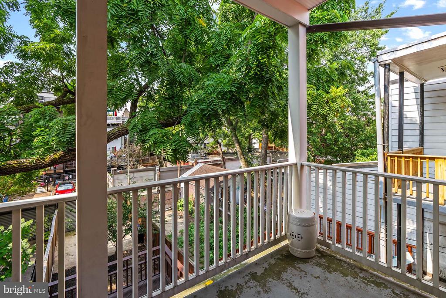
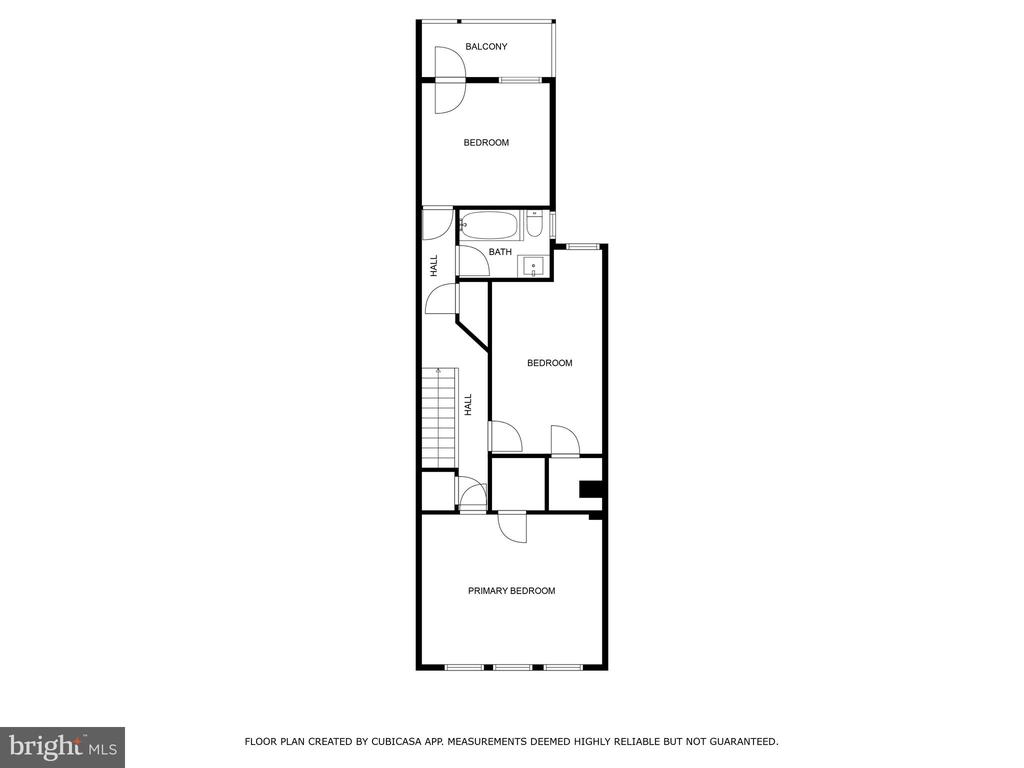
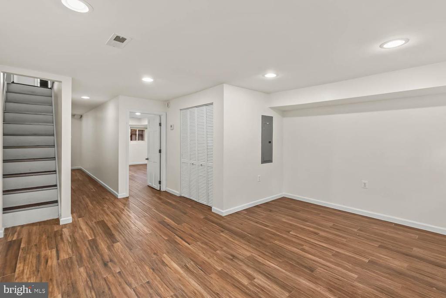
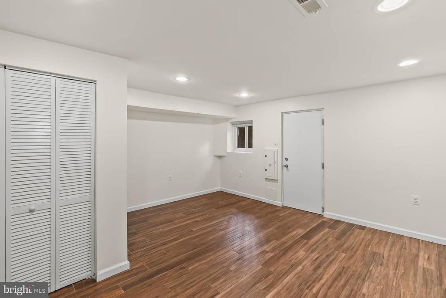
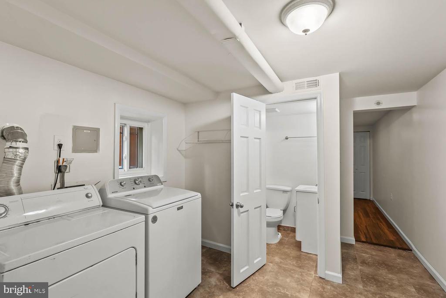
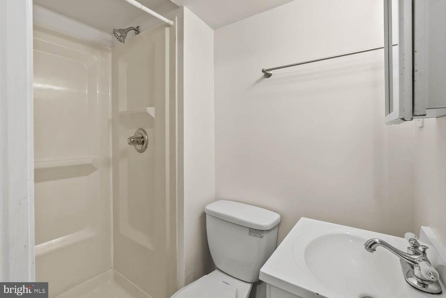
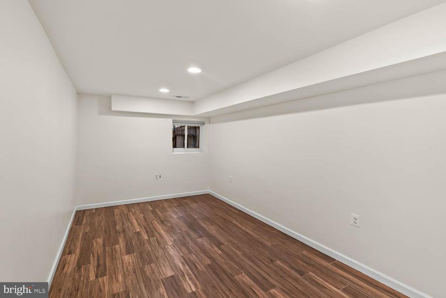
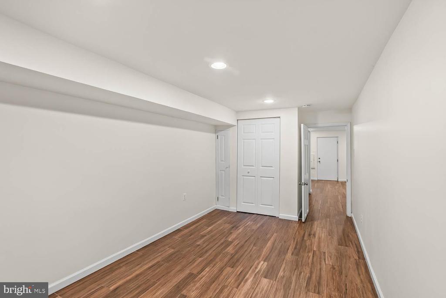
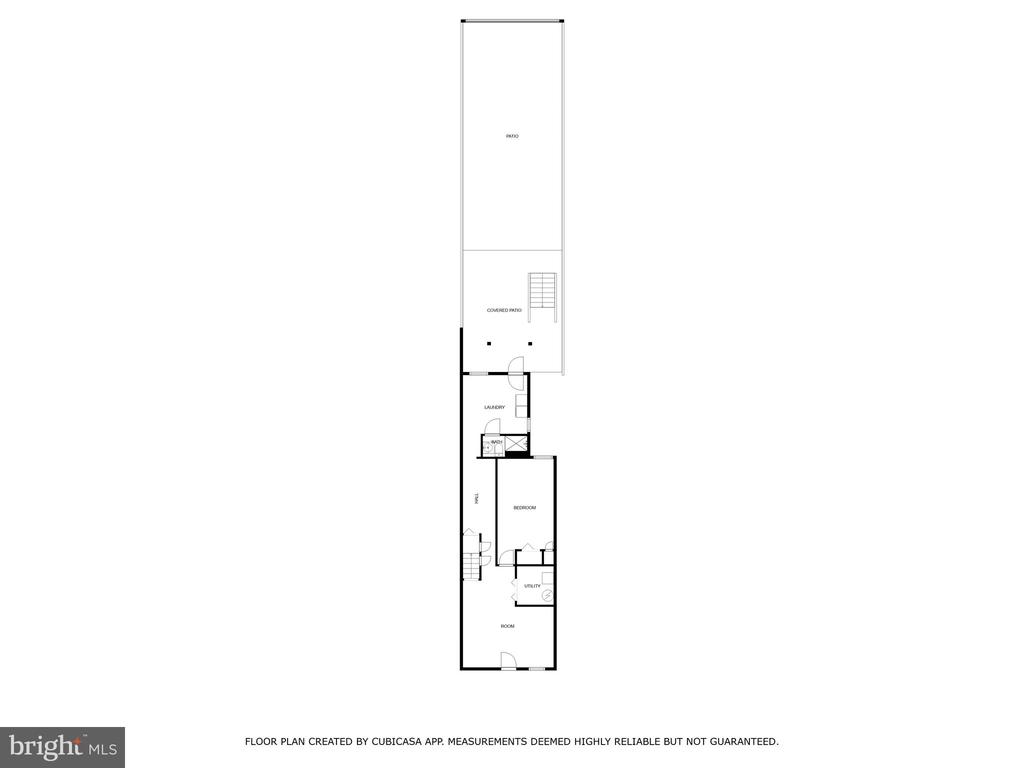
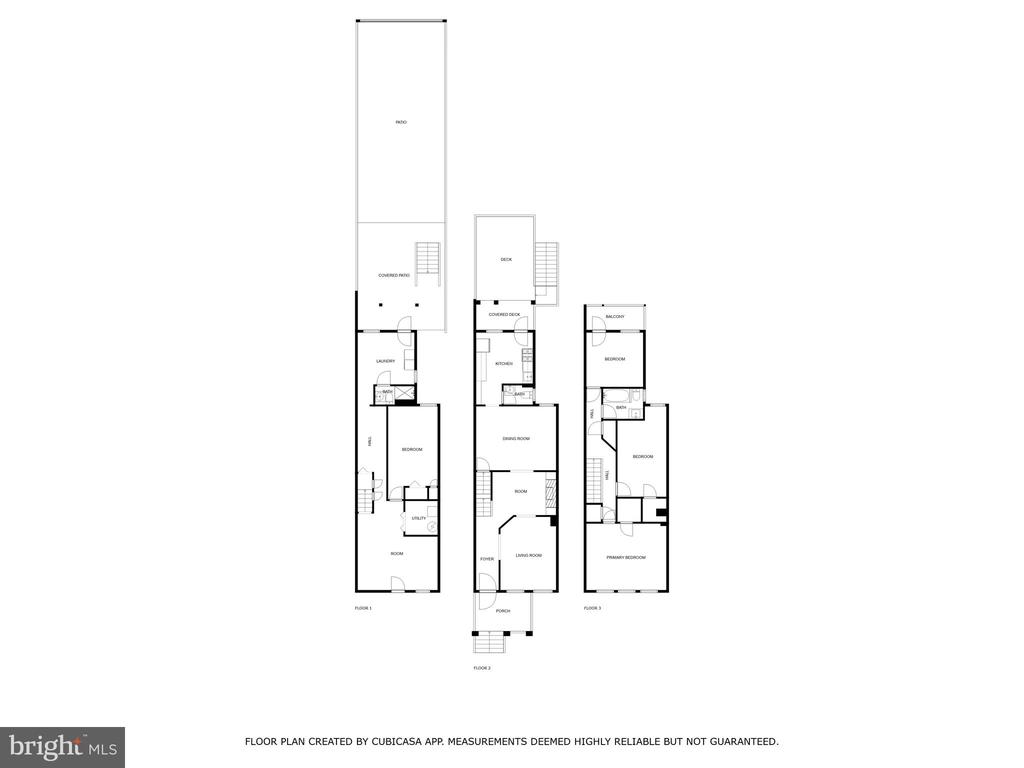
Columbia Heights Rowhome |4 Bed | 2.5 Bath | 2,300 Sf | Large Deck & Gated Backyard | 2 Secured Parking Spaces | Home: Large Windows w/ Lots of Natural Light, Traditional Layout w/ Designated Living & Dining Spaces, Original Hardwood Craftsman Built-Ins, Original Quartered Sawn Oak Mantle, 10 Ft Ceiling Heights, Large Walk-In Closets, Original Hardwood Flooring, Powder Bath on Main Level, Full Size Washer & Dryer | Kitchen: Breakfast Bar w/ Seating for 2, Ample Built-In Cabinetry, New Quartz Countertops, Stainless Steel Appliances, 4-Burner Gas Range w/ Griddle, Stainless Steel Sink Basin, Full Size Dishwasher | Baths: Large Tub Shower Combo w/ Tiled Pony Wall, Mirrored Medicine Cabinet, Vanities w/ Storage, Porcelain Tiling Flooring, Moen Fixtures

4
beds

3
baths

2,300 Sq.Ft. LIVING AREA

2,480 Sq.Ft. lot

Features & Amenities

Interior

  • total bedrooms4
  • Total bathrooms3
  • full bathrooms2
  • half bathroom1
  • Flooring Hardwood
  • APPLIANCES Dishwasher, Disposal, Dryer, Dryer - Electric, Exhaust Fan, Freezer, Microwave, Oven/Range - Gas, Refrigerator, Stainless Steel Appliances, Washer, Water Heater
  • other interior Features Bathroom - Stall Shower, Bathroom - Tub Shower, Built-Ins, Dining Area, Floor Plan - Traditional, Recessed Lighting, Upgraded Countertops, Walk-in Closet(s), Window Treatments, Wood Floors

Area & Lot

  • Status Sold
  • Date Sold August 22, 2025
  • Living Area2,300 Sq.Ft.
  • Lot Area2,480 Sq.Ft.
  • MLS® IDDCDC2210894
  • TypeResidential
  • YEAR BUILT1912
  • Architecture StylesFederal
  • View DescriptionStreet
  • Middle SchoolRAYMOND EDUCATION CAMPUS
  • High SchoolCARDOZO EDUCATION CAMPUS

Exterior

  • STORIES3
  • water SourcePublic
  • lot featuresRear Yard
  • parkingAlley, Off Street, Other
  • HEAT TYPEForced Air
  • AIR CONDITIONINGCentral A/C
  • sewerPublic Sewer
  • SubstructureConcrete Perimeter
  • Disability FeaturesNone
  • other exterior FeaturesExterior Lighting

Financial

  • Sales Price$905,000
  • Zoning RF-1
View Virtual Tour

Work With the

Follow Us