
Leave a Message

Thank you for your message. We will be in touch with you shortly.

1108 16th St NW #504
SEE ALL PHOTOS
1108 16th St NW #504
Courtesy of Compass
Sold

1108 16th St NW #504

1108 16TH STREET NW Unit: 504, WASHINGTON, DC 20036

$562,000
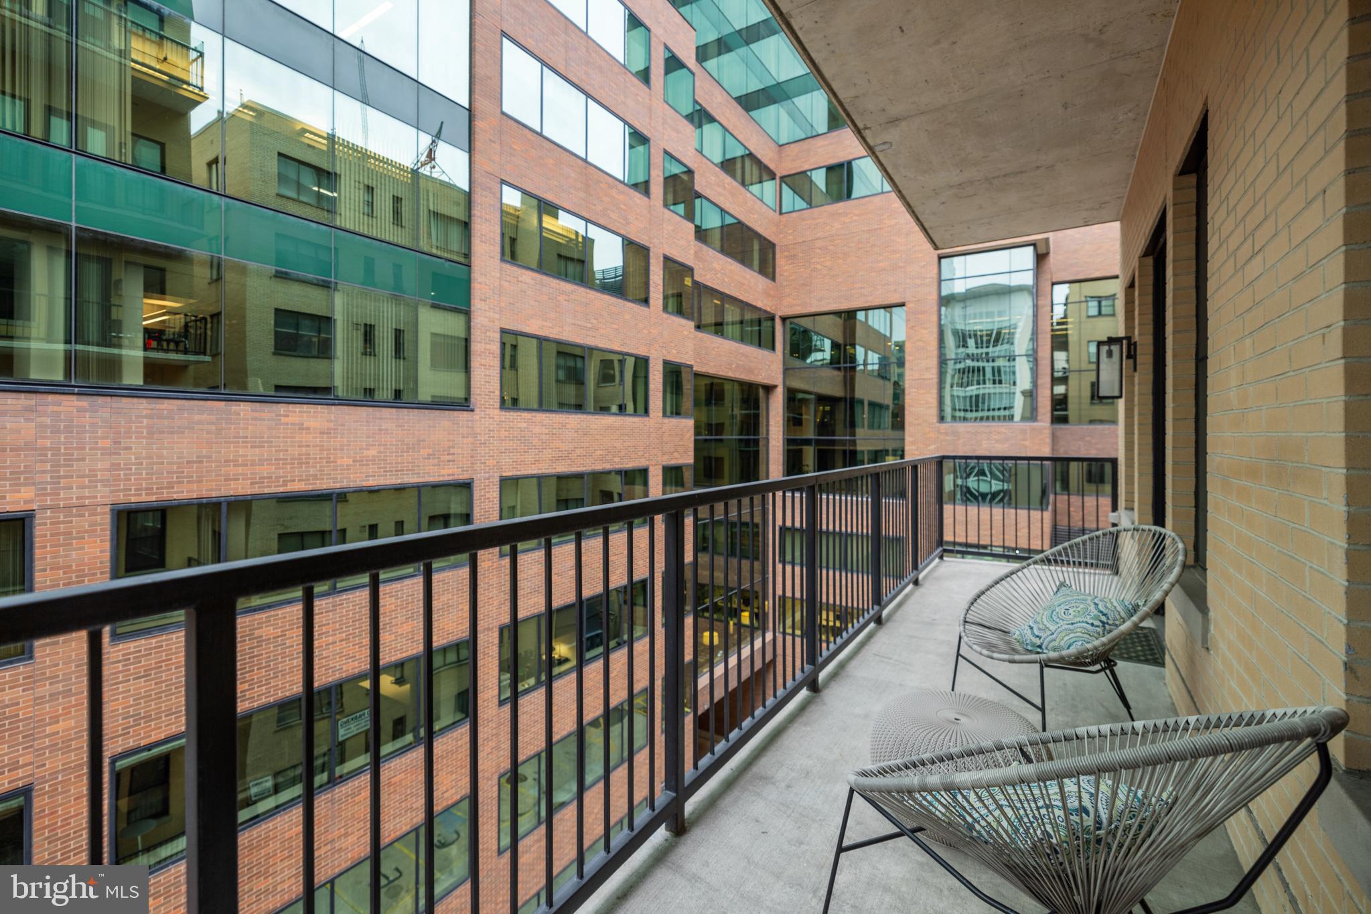
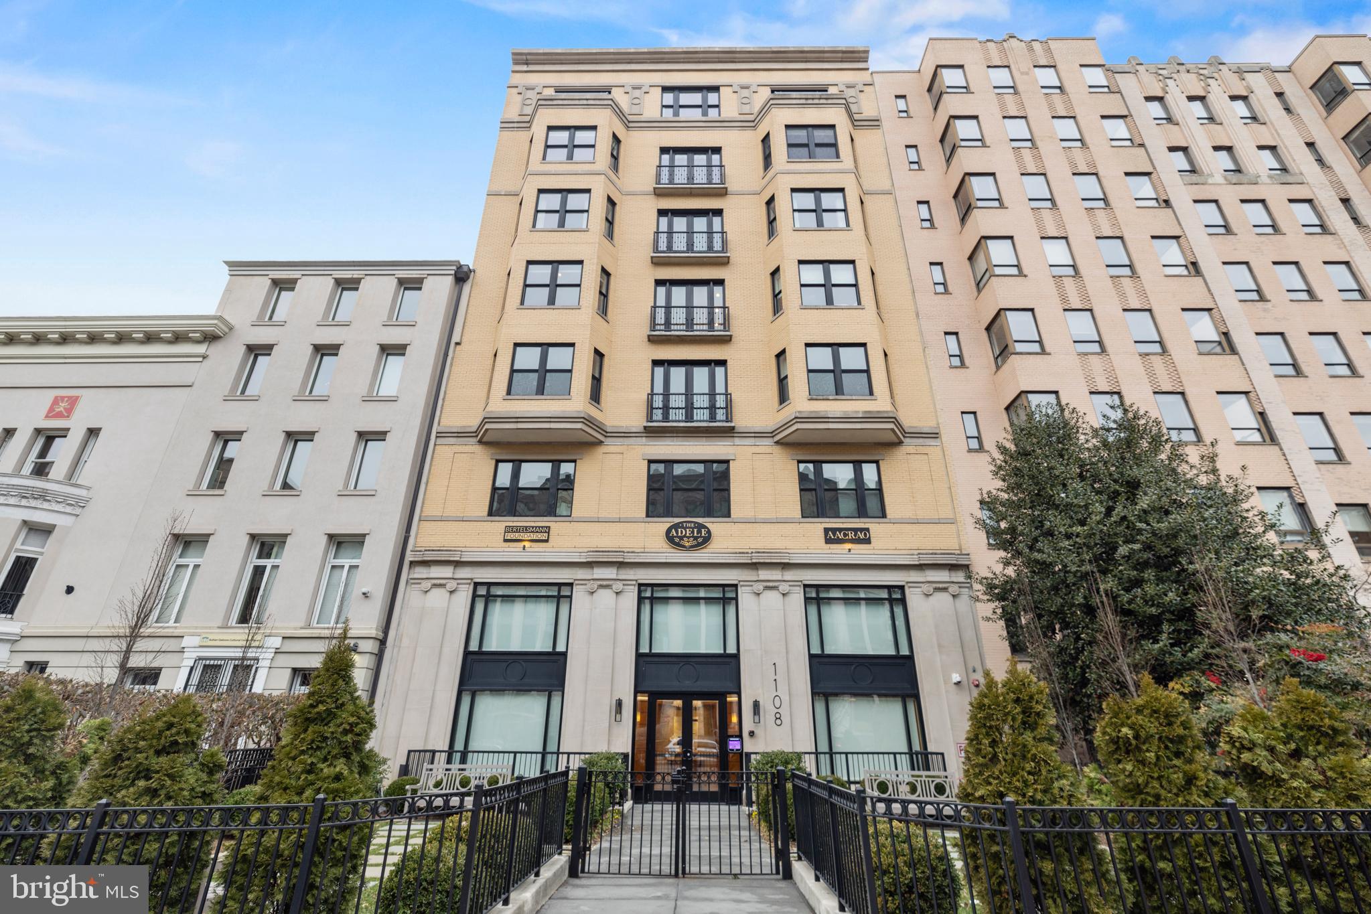
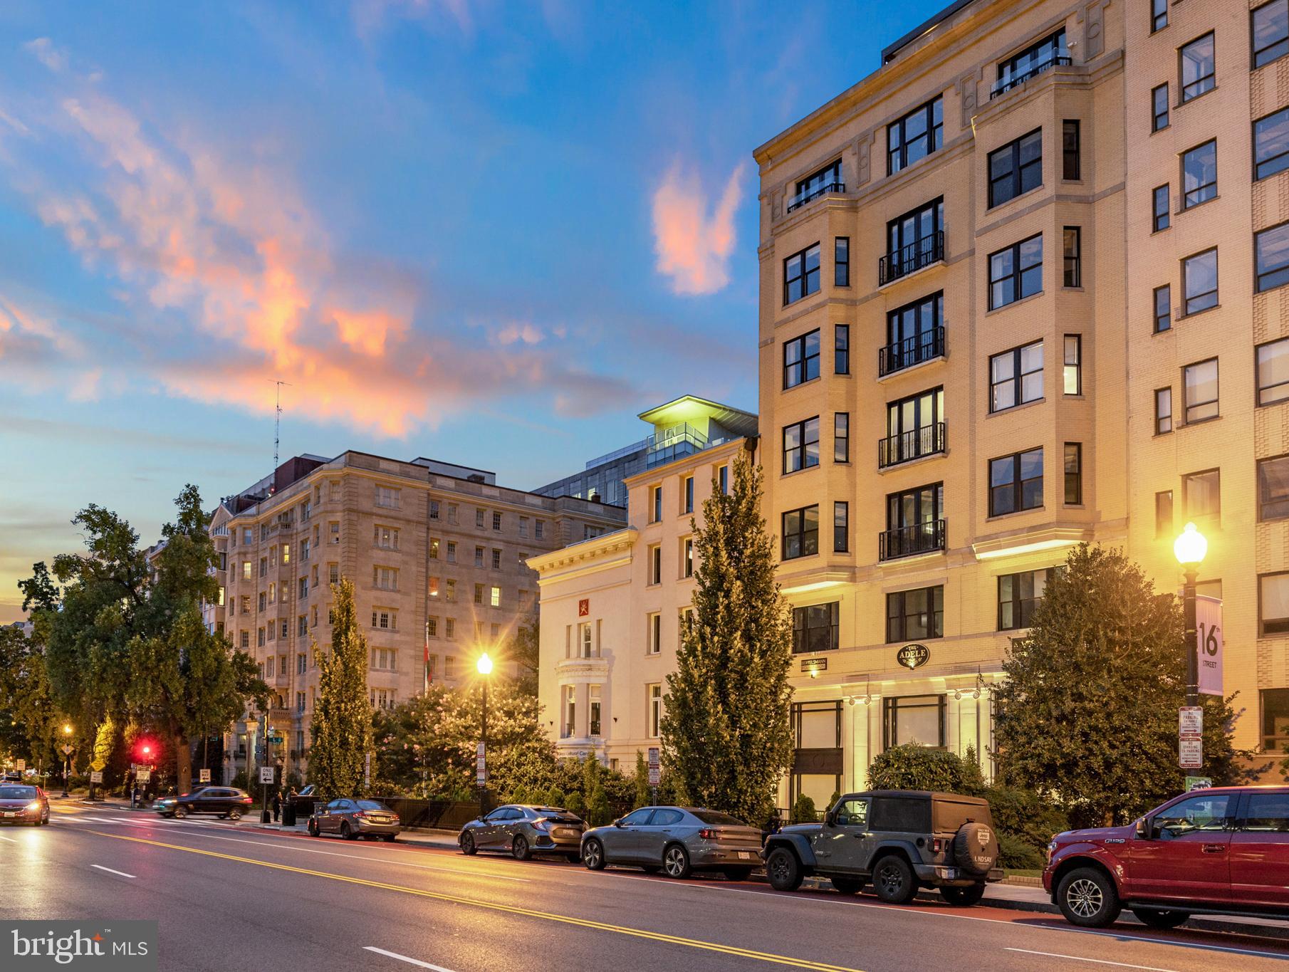
Refined luxury living awaits at The Adele. An unparalleled location just three blocks from the White House, this exclusive, full-service condominium with only 14 residences blends the timeless elegance of a 1920s facade with a reimagined, modern interior with high-end finishes throughout.

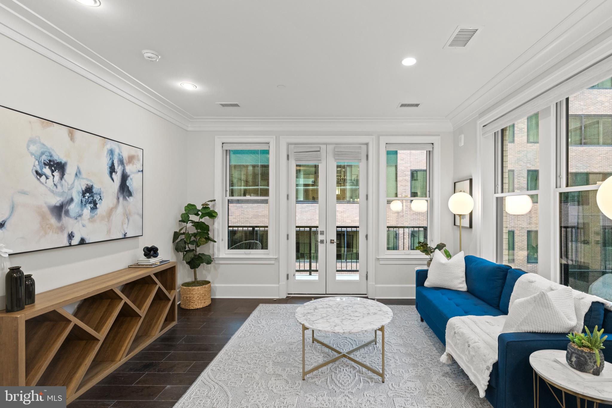

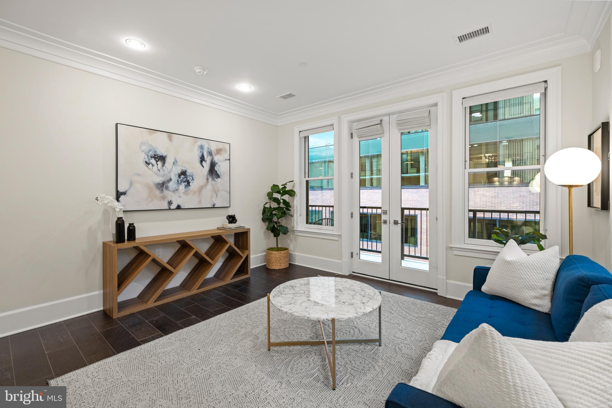
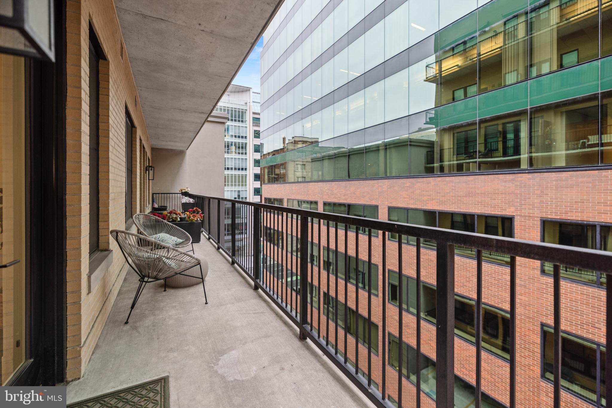
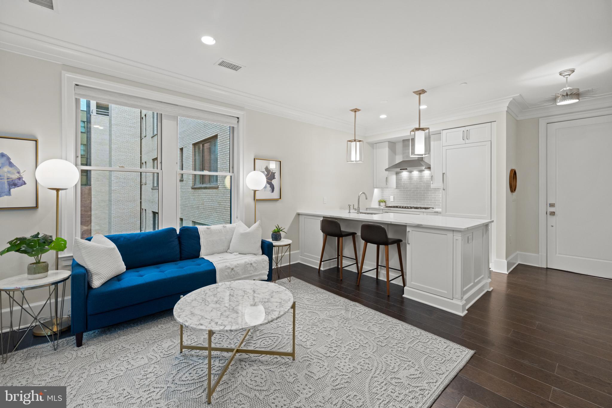
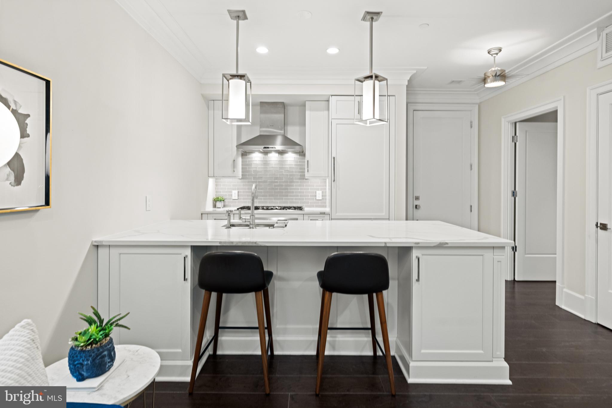
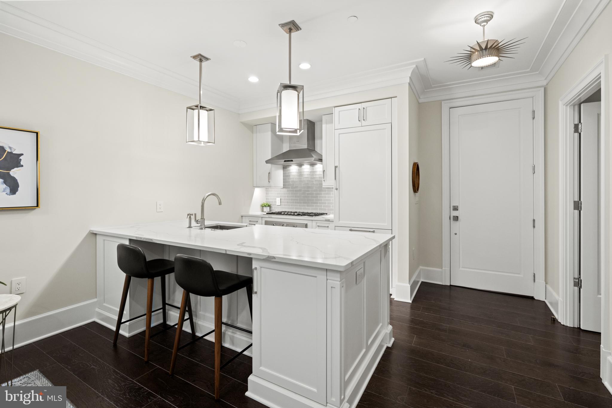
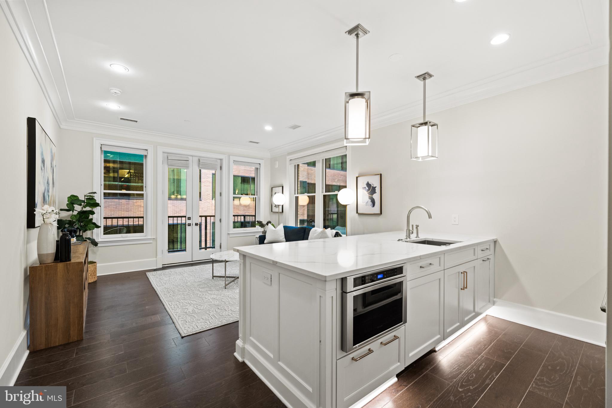
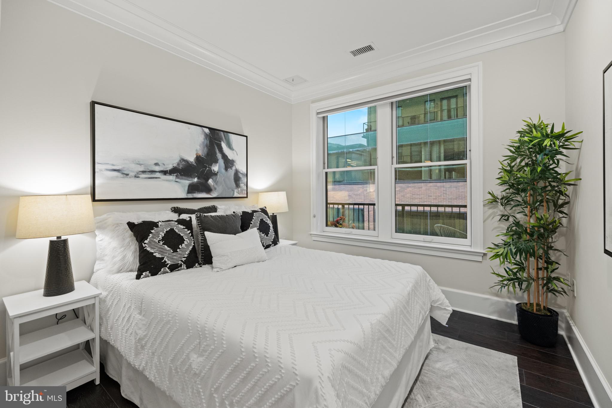
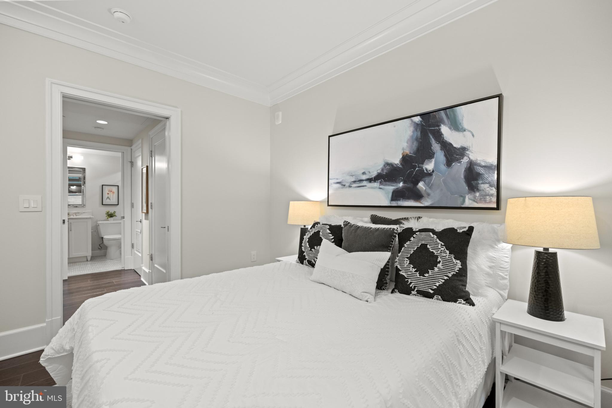
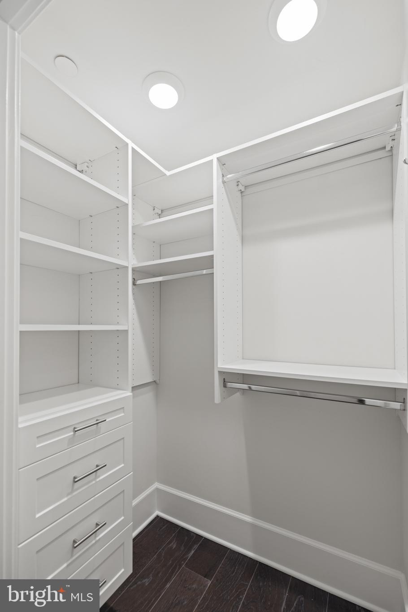

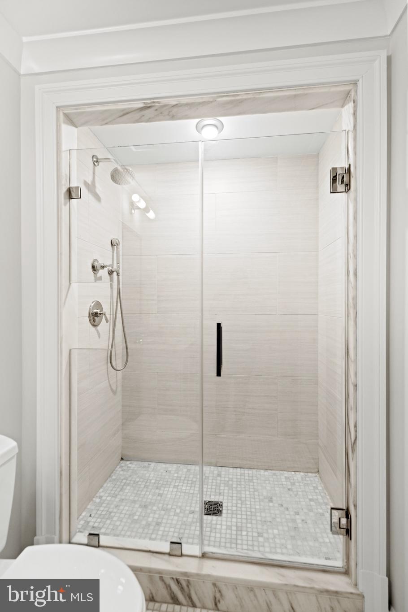
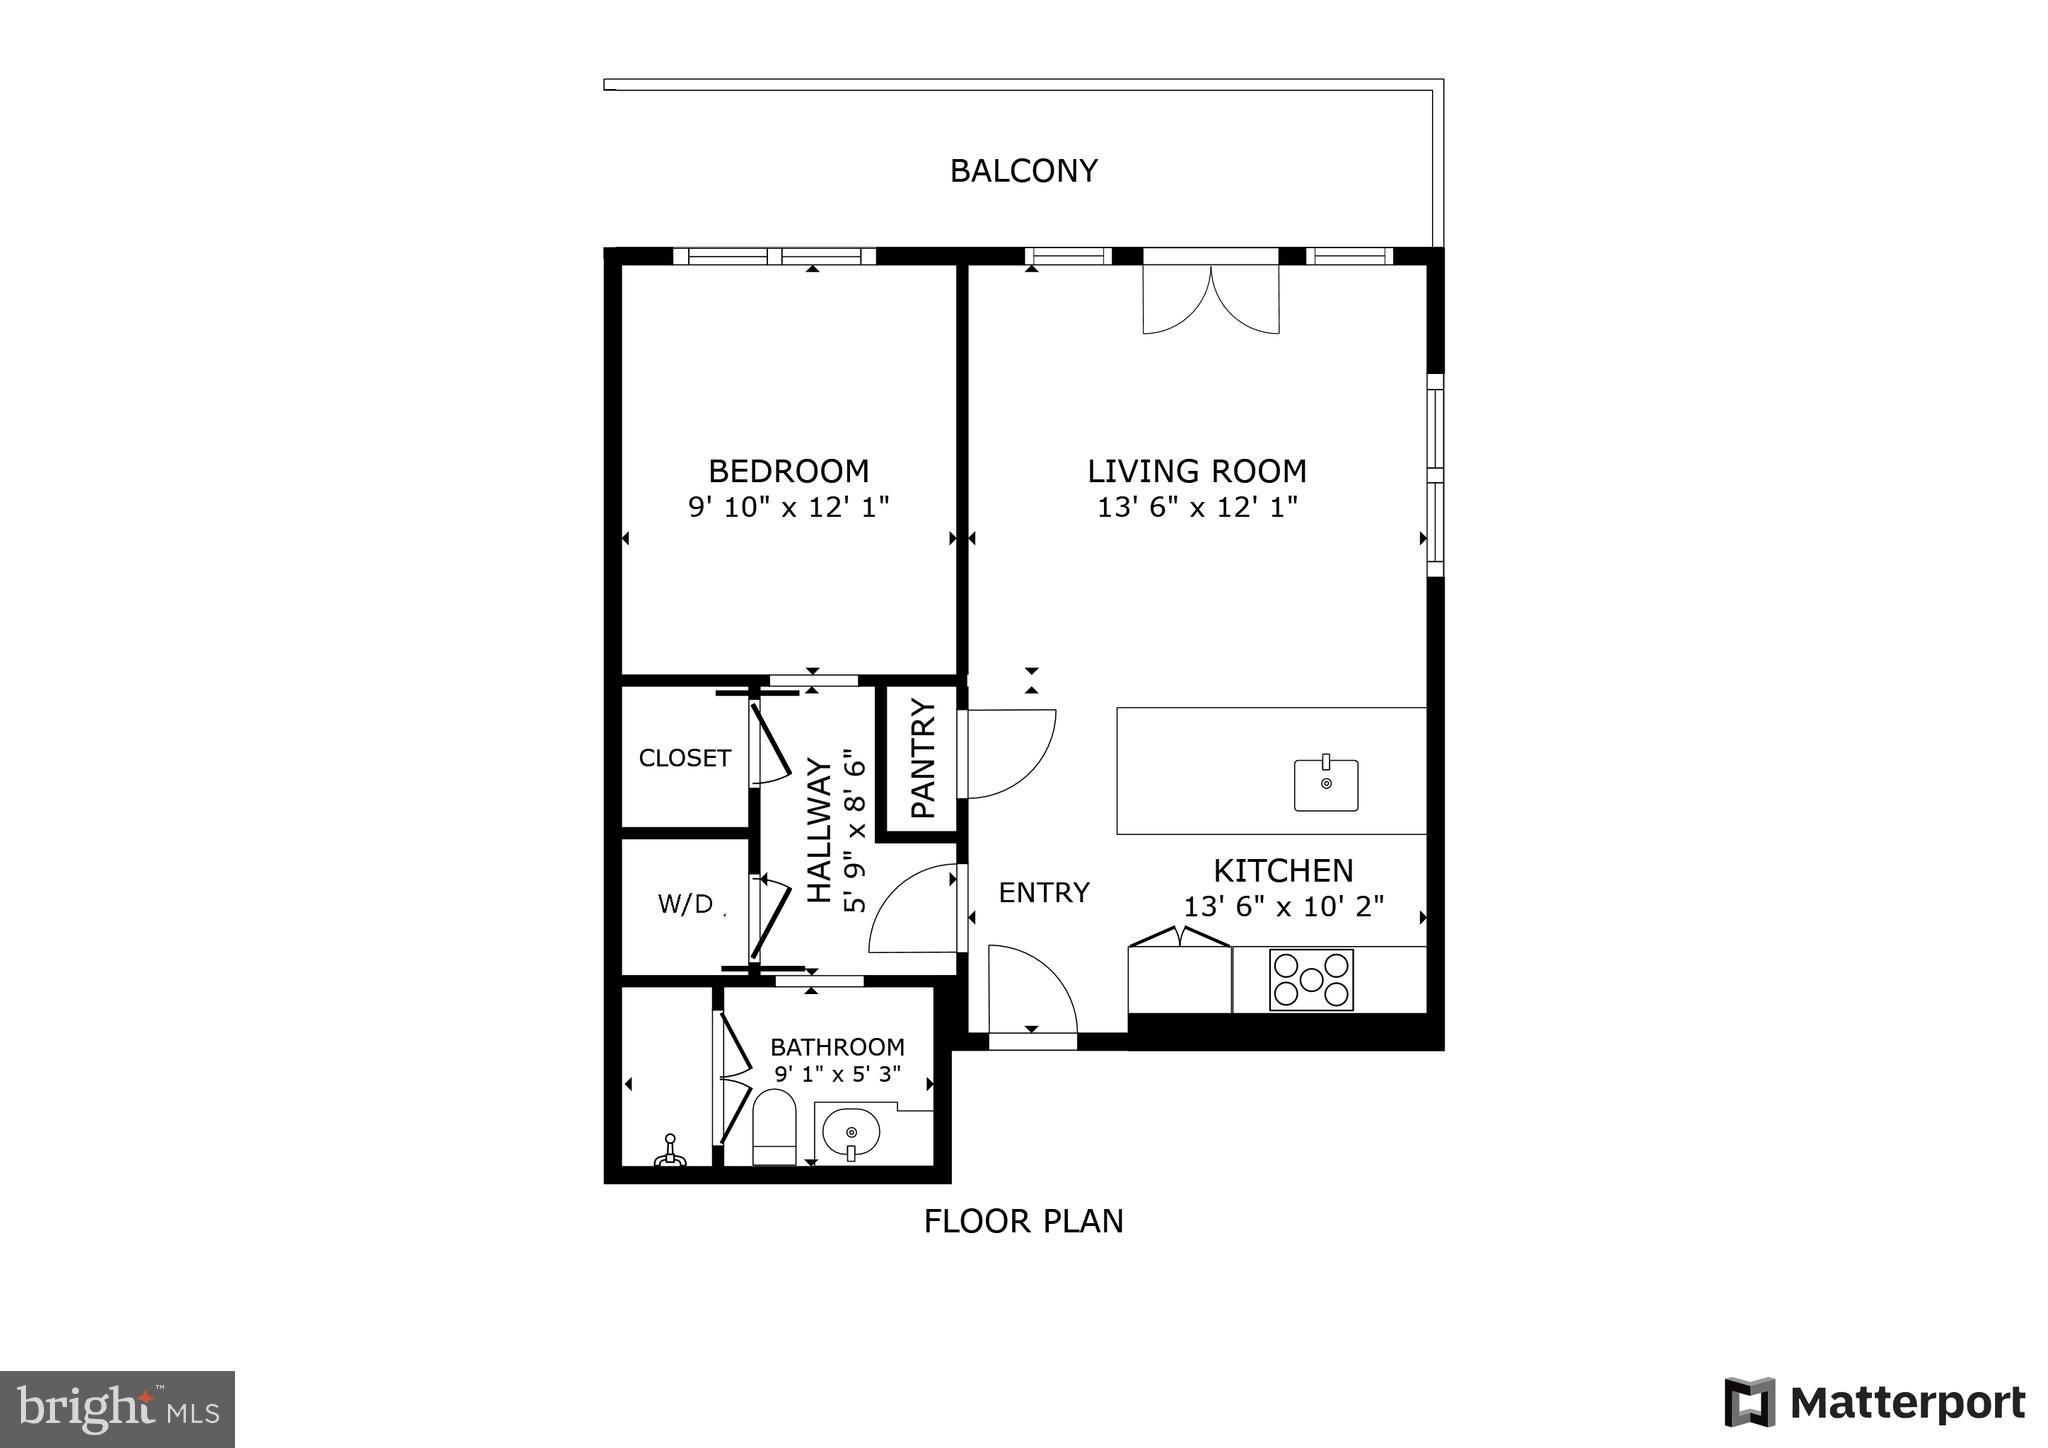
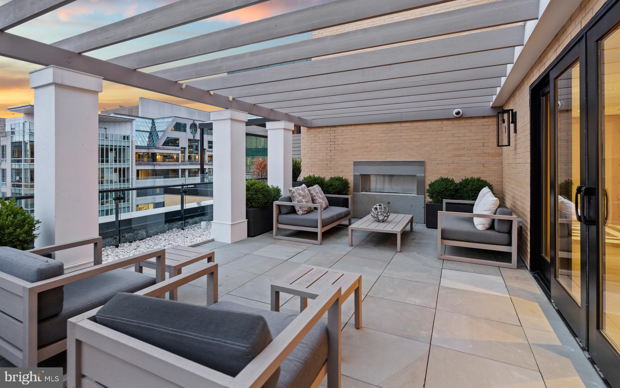
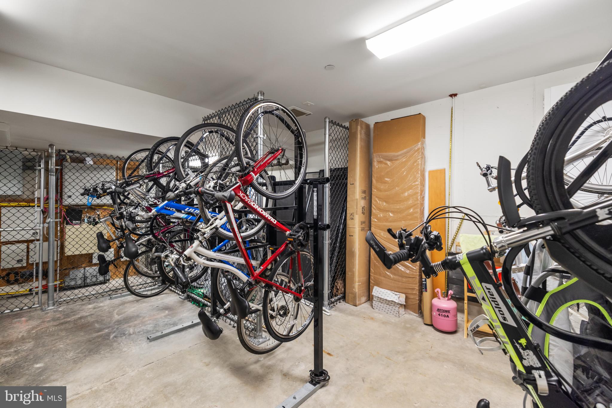
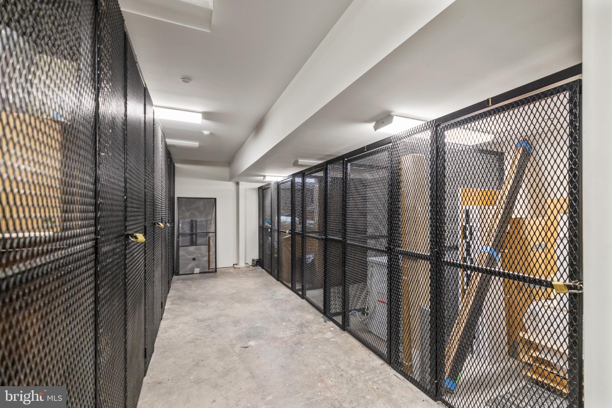
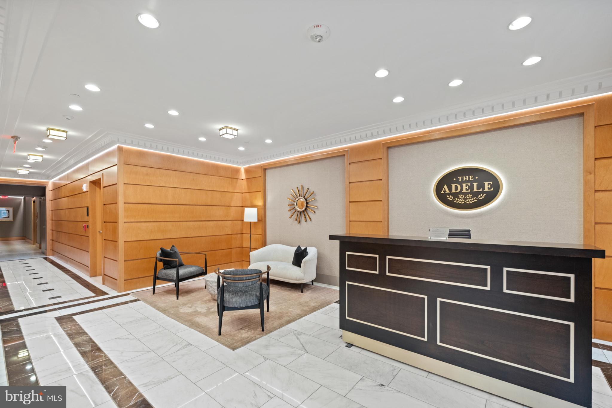
The Adele Condominium | Proximity to Power | 1 Bed | 1 Bath | 650 SF | 1 Large Balcony | Building: Built in 2017, Boutique Building, Full-Time Concierge, Roof Terrance w/ Wet Bar, Fireplace, & White House Views, Bike & Storage Room in Basement, Elevator, Secured Access, Pet Friendly | Unit: Open Living Layout, Northern & Western Exposures, LED Recessed Lighting & Pendant Lighting Fixtures, Large Walk-In Closet in Primary Bedroom w/ Custom Shelving, Custom Window Treatments, Crown Molding Throughout, 7" Wide Plank Hardwood Flooring, Ring Doorbell, Asko Front-Loading Washer/Dryer | Kitchen: Peninsula Island w/ Storage & Seating for 2, Wood-Mode Cabinetry, Tile Backsplash w/ Subway Pattern, Calcutta Gold Quartz Countertops, LED Under Cabinet & Floor Lighting, Stainless Steel Thermador Appliances, Paneled Refrigerator w/ Bottom Freezer, 5-Burner Gas Cooktop & Hood, Waterworks Fixtures | Baths: Frameless Glass Enclosed Shower w/ Large Format Tiled Walls, Marble Topped Vanity w/ Storage, Large Mirrored Medicine Cabinet, Heated Marble Tile Floors, Waterworks Fixtures & Ann Sacks Tiles, Toto Toilet.

With its prime location and timeless design, this boutique condominium offers the perfect blend of elegance, convenience, and modern living--just steps from Washington, DC's power players. Don't miss the opportunity to call this residence your home.

1
bed

1
bath

650 Sq.Ft. LIVING AREA

Features & Amenities

Interior

  • total bedrooms1
  • Total bathroom1
  • full bathroom1
  • Laundry room Dryer In Unit, Washer In Unit
  • Flooring Solid Hardwood, Heated
  • APPLIANCES Built-In Microwave, Cooktop, Dishwasher, Disposal, Dryer - Front Loading, Oven - Wall, Range Hood, Refrigerator, Stainless Steel Appliances, Washer - Front Loading
  • other interior Features Built-Ins, Bathroom - Walk-In Shower, Combination Kitchen/Living, Crown Moldings, Floor Plan - Open, Kitchen - Eat-In, Recessed Lighting, Wood Floors, Walk-in Closet(s), Window Treatments

Area & Lot

  • Status Sold
  • Date Sold May 23, 2025
  • Living Area650 Sq.Ft.
  • Total Area650 Sq.Ft.
  • MLS® IDDCDC2183880
  • TypeResidential
  • YEAR BUILT2018
  • Architecture StylesContemporary
  • View DescriptionCity
  • School DistrictDISTRICT OF COLUMBIA PUBLIC SCHOOLS

Exterior

  • STORIES8
  • water SourcePublic
  • PoolNo Pool
  • roofUnknown
  • parkingNone
  • HEAT TYPEForced Air
  • AIR CONDITIONINGCentral A/C
  • sewerPublic Sewer
  • Disability FeaturesElevator
  • HOA AmenitiesCommon Grounds, Concierge, Elevator, Other
  • security FeaturesSmoke Detector, Main Entrance Lock, Doorman, Desk in Lobby, Carbon Monoxide Detectors
  • other exterior FeaturesRoof Deck

Financial

  • Sales Price$562,000
  • Zoning D-2
View Virtual Tour

Work With the

Follow Us